
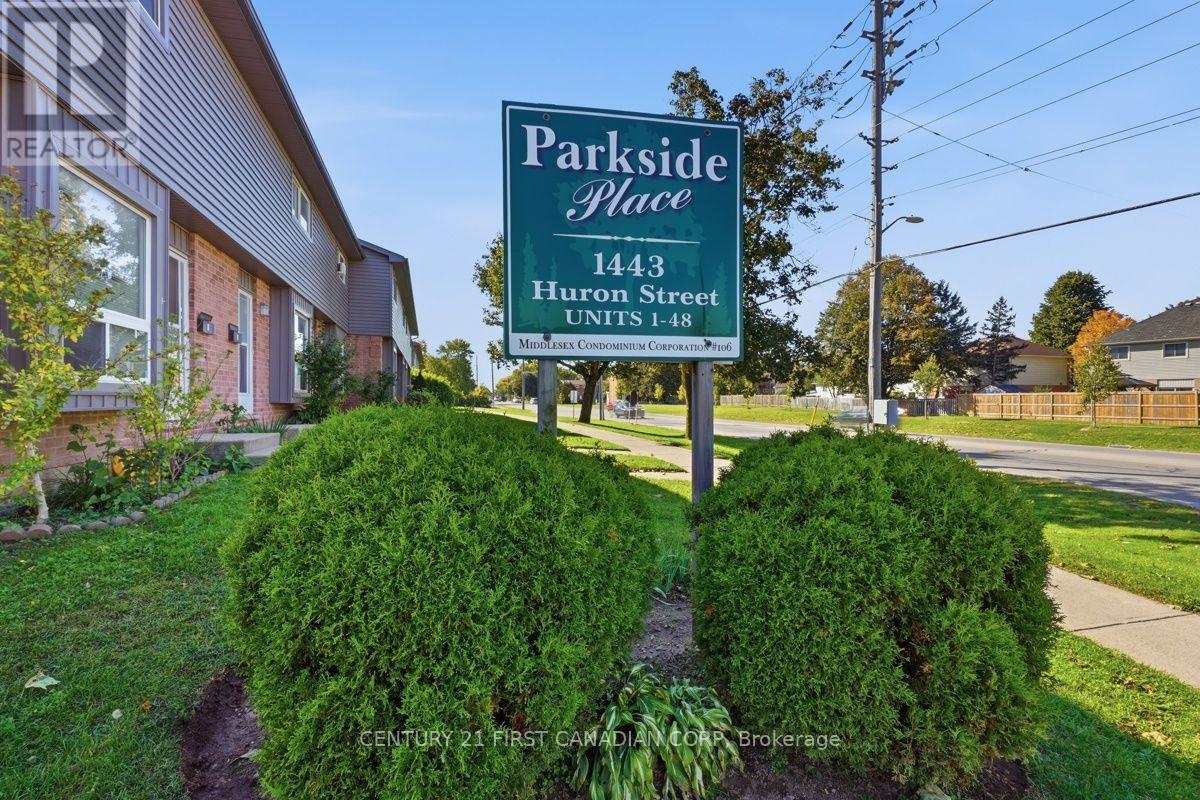
2 - 1443 Huron Street London East, Ontario N5V 2E6
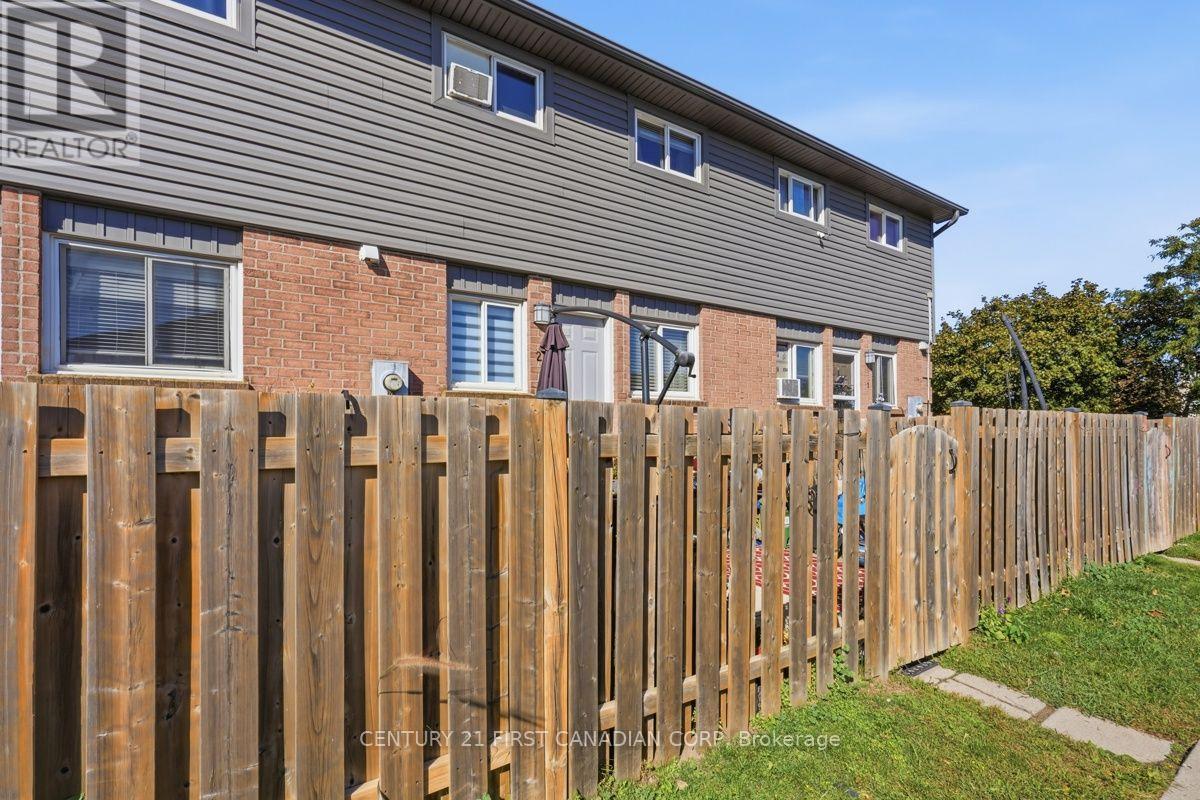

$344,900Maintenance, Common Area Maintenance, Parking
$378 Monthly
Maintenance, Common Area Maintenance, Parking
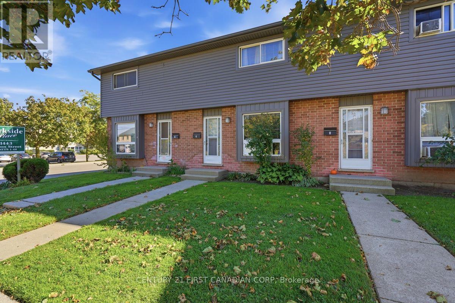
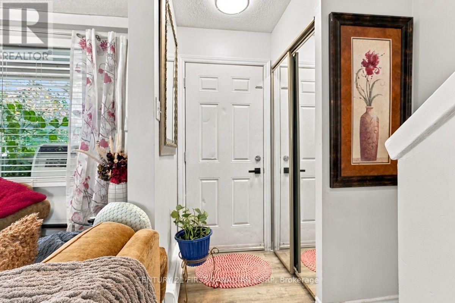
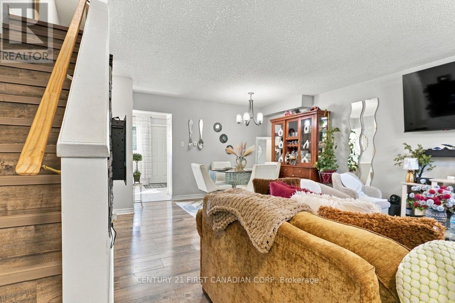
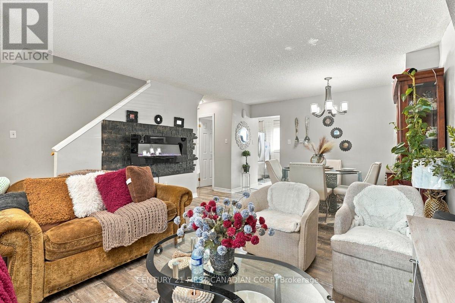
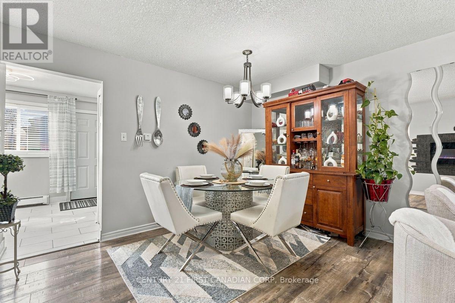
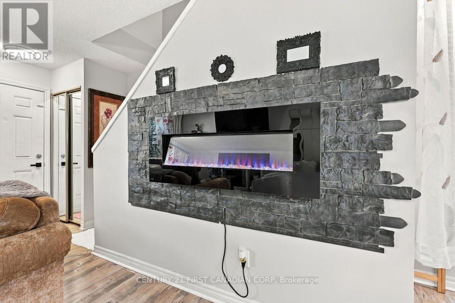
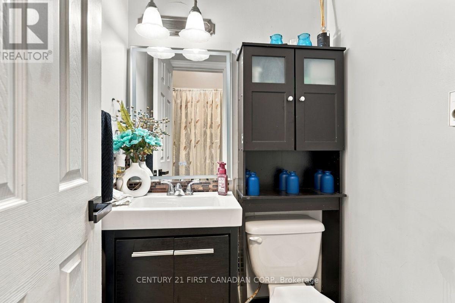
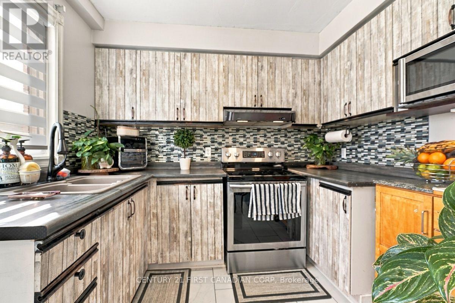
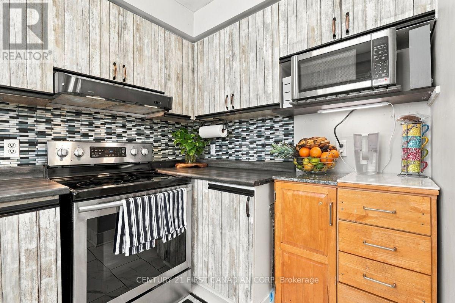
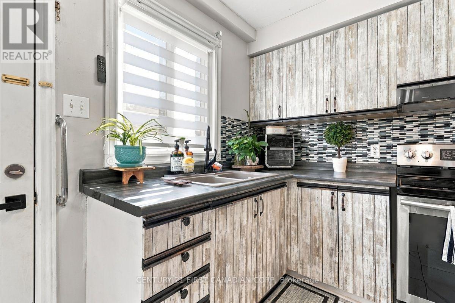
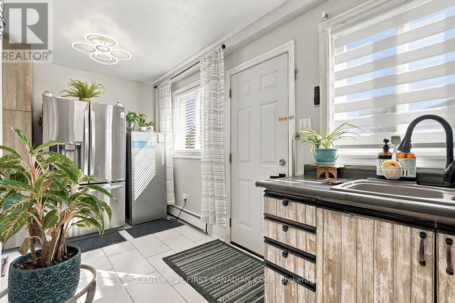
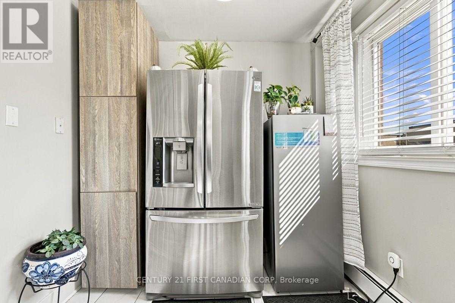
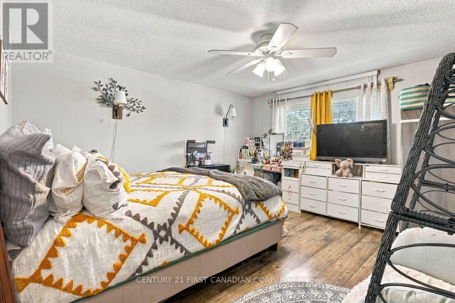
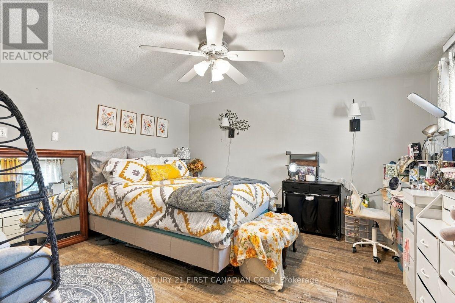
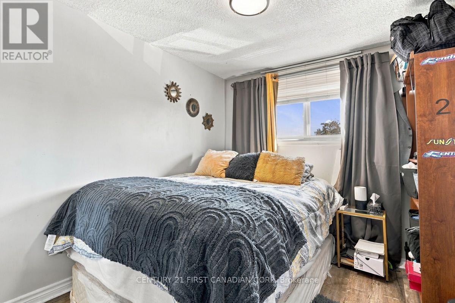
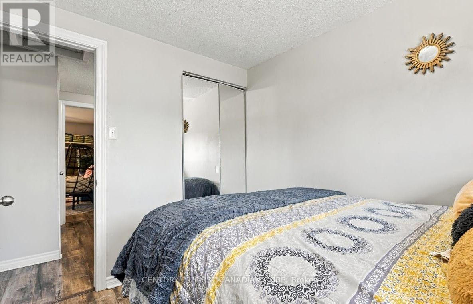
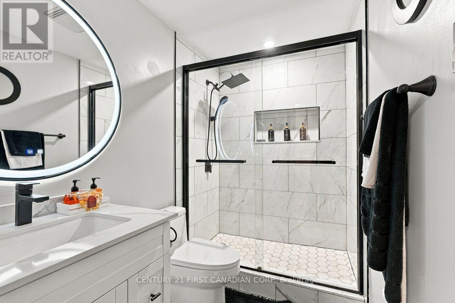
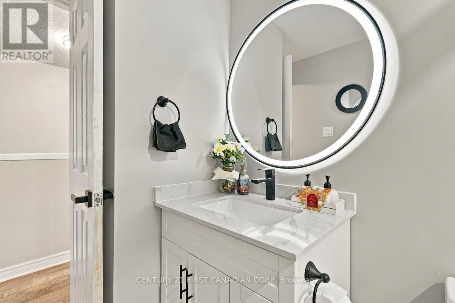
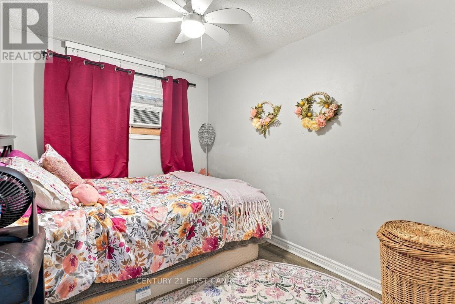
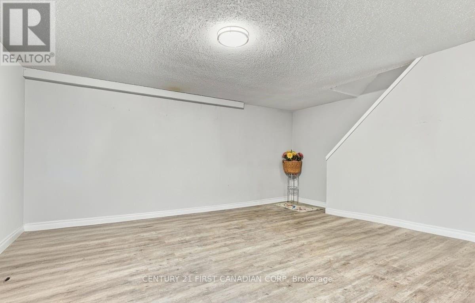
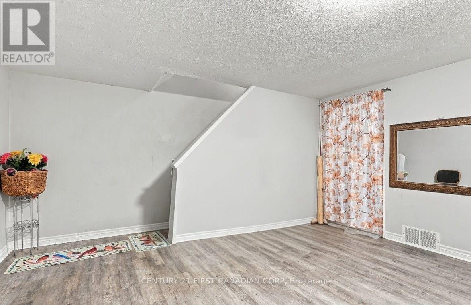
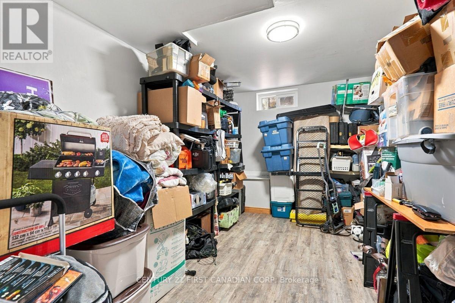
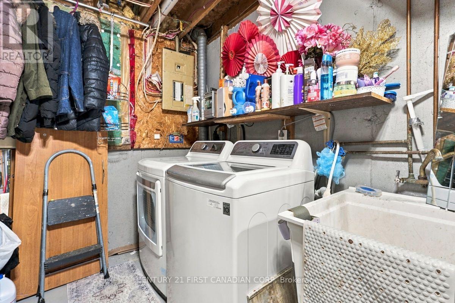
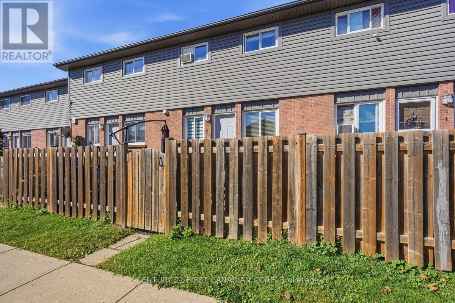
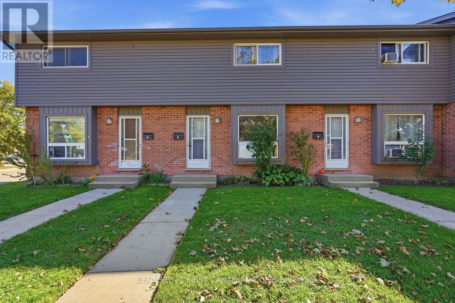
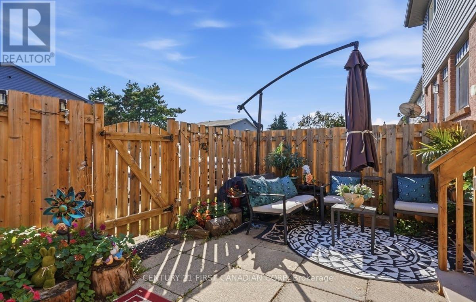
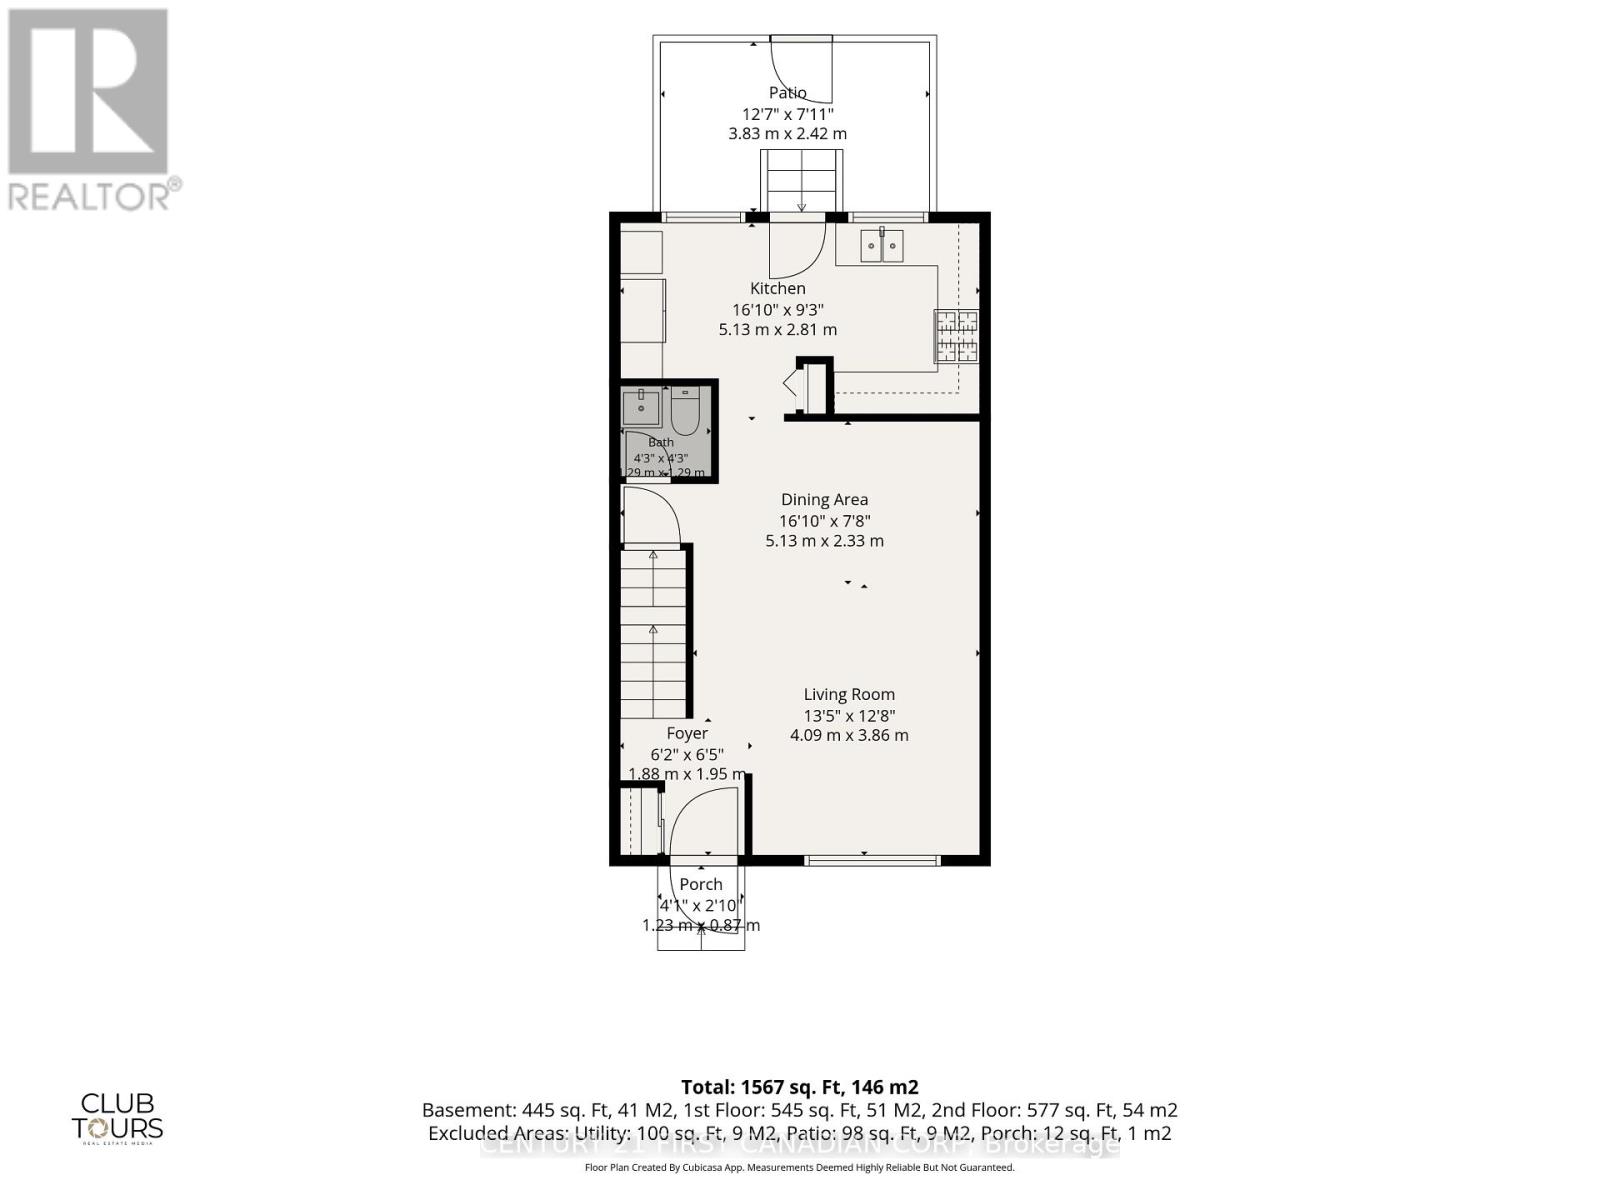
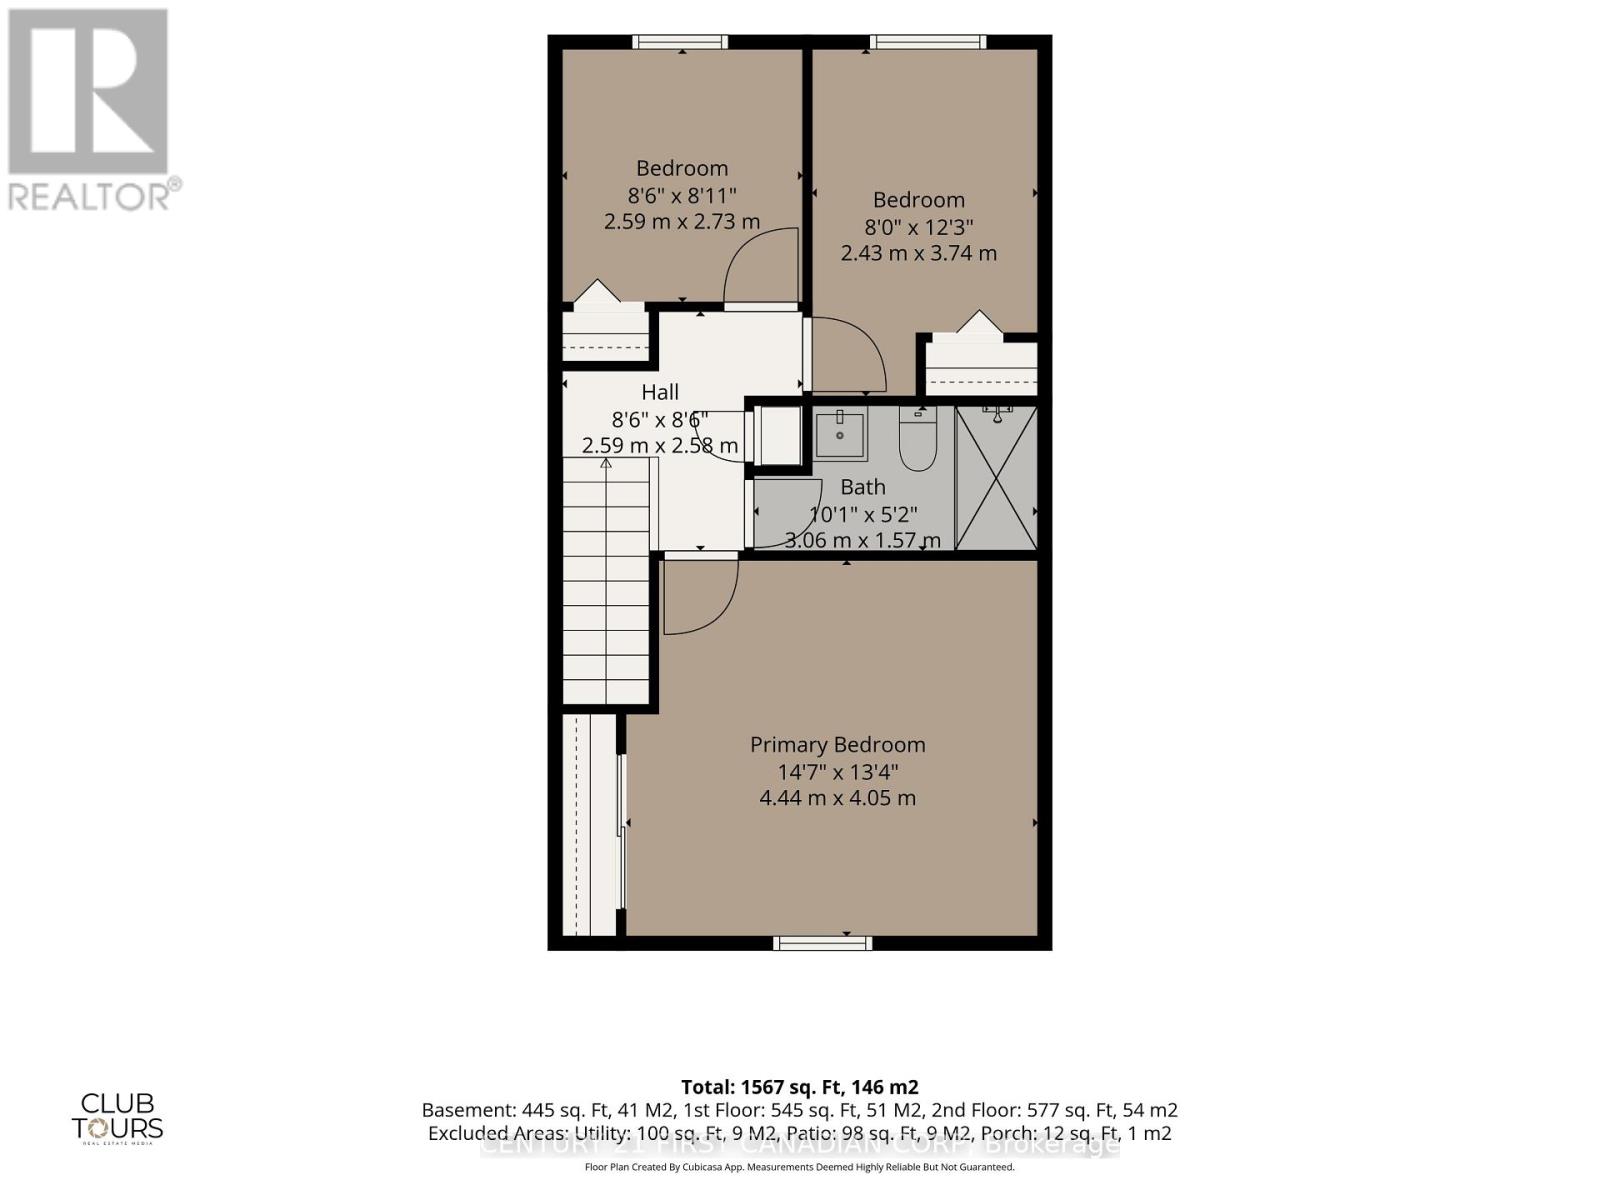
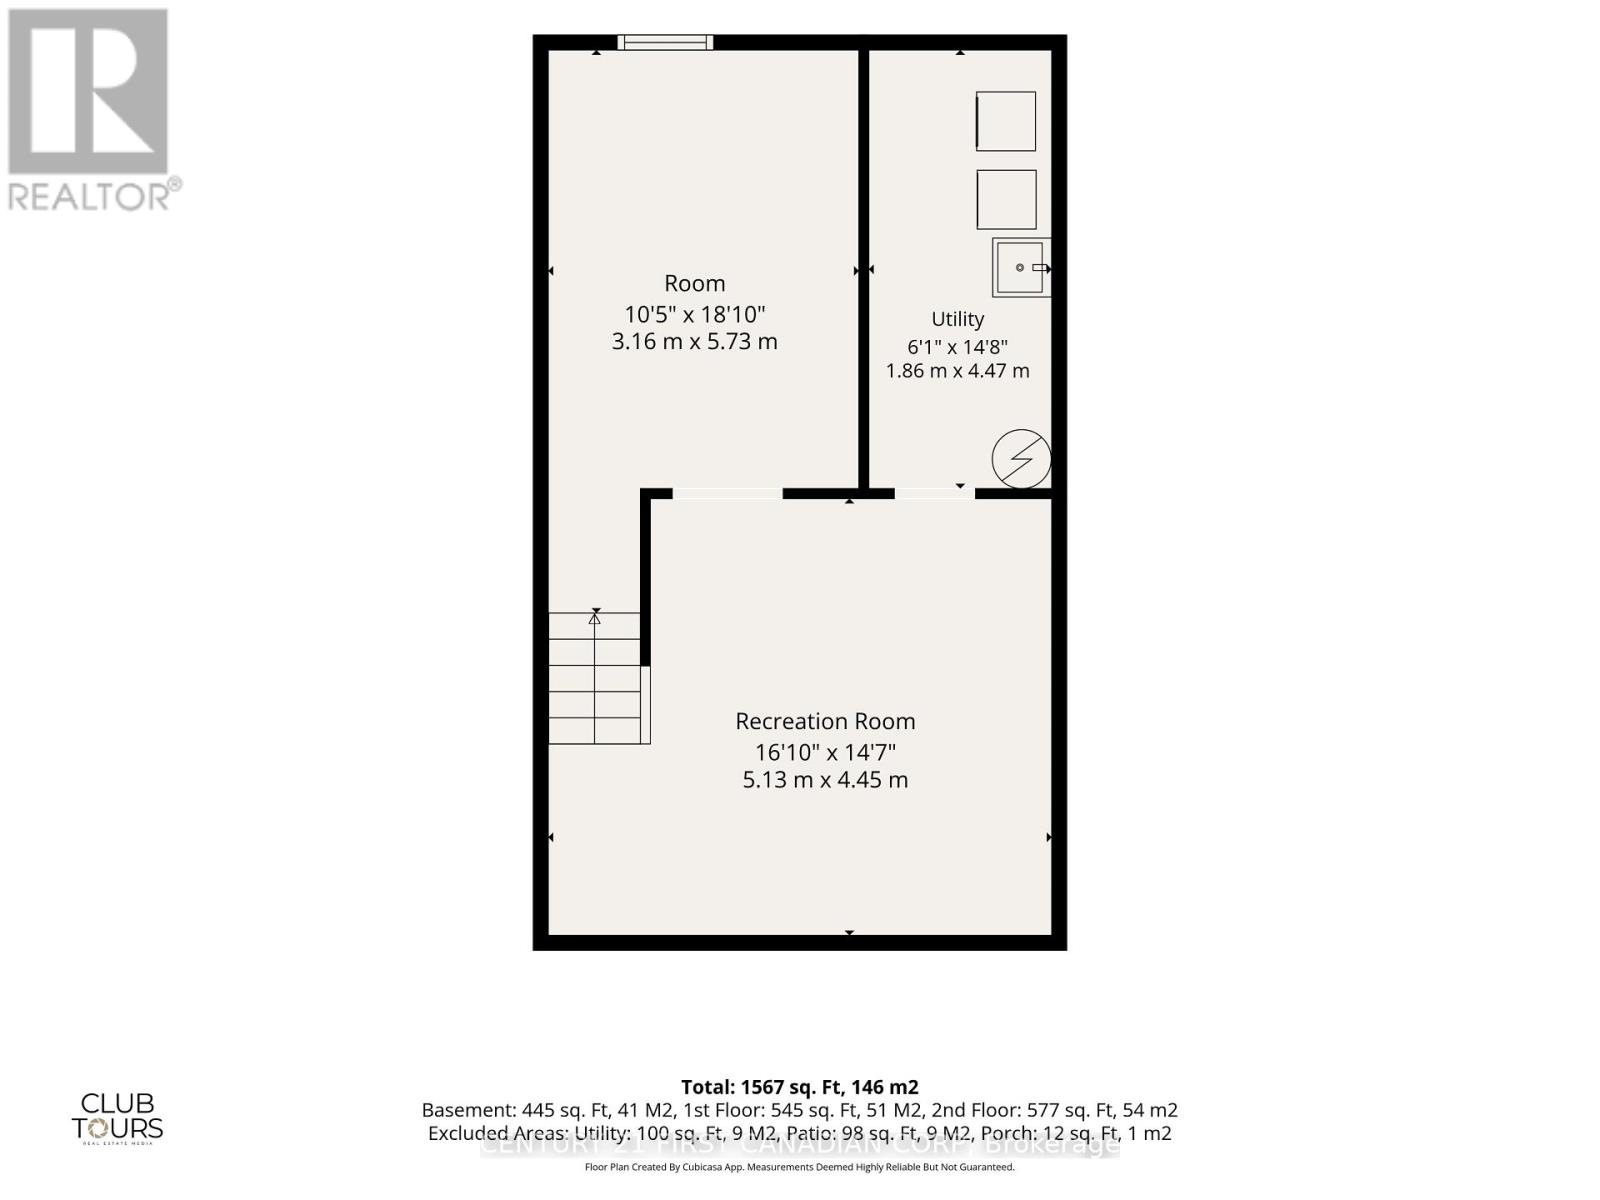
$378 MonthlyWelcome to Unit 2 at 1443 Huron Street, a beautifully renovated 3-bedroom townhome where modern updates meet everyday comfort. Bright, inviting, and thoughtfully refreshed, this home offers a spacious living and dining area that flows into a stylish kitchen featuring newer stainless steel appliances. Just beyond, a private fenced patio provides the perfect spot for morning coffee, summer BBQs, or relaxing with family and friends. The finished lower level offers additional living space with plenty of storage, ideal for a cozy family room, entertainment area, or recreational retreat. With 1.5 updated bathrooms and thoughtful improvements throughout, including contemporary flooring, modern lighting, ceiling fans, an electric fireplace with Bluetooth connectivity, and an owned hot water tank, this home is designed for comfortable, easy living. Conveniently located close to shopping, restaurants, Fanshawe College, and Stronach Community Recreation Centre, offering access to a swimming pool, arena, baseball diamonds, skate park, and beautiful green spaces. Whether you're a first-time buyer, looking for a place to call home, or searching for your next investment opportunity, this move-in-ready townhome brings together style, functionality, and a location that makes everyday life a little easier. All that's left to do is move in and make it yours! (id:28006)
Open House
This property has open houses!
2:00 pm
Ends at:4:00 pm
Property Details
| MLS® Number | X13879836 |
| Property Type | Single Family |
| Community Name | East D |
| Community Features | Pets Allowed With Restrictions |
| Features | Carpet Free |
| Parking Space Total | 1 |
Building
| Bathroom Total | 2 |
| Bedrooms Above Ground | 3 |
| Bedrooms Total | 3 |
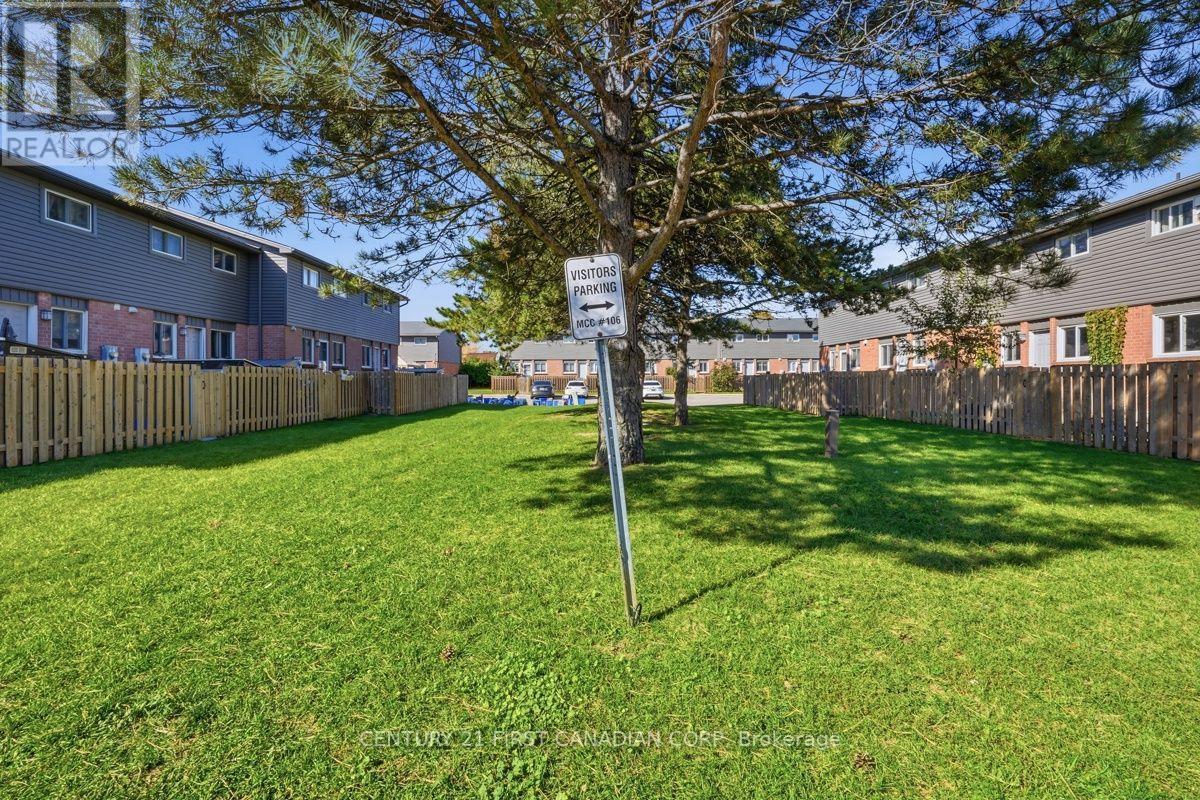
| Amenities | Visitor Parking, Fireplace(s) |
| Appliances | Water Heater, Dishwasher, Dryer, Microwave, Range, Stove, Washer, Refrigerator |
| Basement Development | Finished |
| Basement Type | N/a (finished) |
| Cooling Type | Wall Unit |
| Exterior Finish | Brick Facing |
| Fireplace Present | Yes |
| Fireplace Total | 1 |
| Half Bath Total | 1 |
| Heating Fuel | Electric |
| Heating Type | Baseboard Heaters, Radiant Heat |
| Stories Total | 2 |
| Size Interior | 1,000 - 1,199 Ft2 |
| Type | Row / Townhouse |
Parking
| No Garage |
Land
| Acreage | No |
Rooms
| Level | Type | Length | Width | Dimensions |
|---|---|---|---|---|
| Second Level | Primary Bedroom | 14.7 m | 13.4 m | 14.7 m x 13.4 m |
| Second Level | Bedroom 2 | 8 m | 8.11 m | 8 m x 8.11 m |
| Second Level | Bedroom 3 | 8 m | 12.3 m | 8 m x 12.3 m |
| Basement | Recreational, Games Room | 16.1 m | 14.7 m | 16.1 m x 14.7 m |
| Basement | Utility Room | 6 m | 14.8 m | 6 m x 14.8 m |
| Basement | Den | 10.5 m | 18.1 m | 10.5 m x 18.1 m |
| Main Level | Living Room | 4.09 m | 3.86 m | 4.09 m x 3.86 m |
| Main Level | Dining Room | 5.13 m | 2.33 m | 5.13 m x 2.33 m |
| Main Level | Kitchen | 5.13 m | 2.81 m | 5.13 m x 2.81 m |
https://www.realtor.ca/real-estate/30384850/2-1443-huron-street-london-east-east-d-east-d
Contact Us
Contact us for more information

The trademarks REALTOR®, REALTORS®, and the REALTOR® logo are controlled by The Canadian Real Estate Association (CREA) and identify real estate professionals who are members of CREA. The trademarks MLS®, Multiple Listing Service® and the associated logos are owned by The Canadian Real Estate Association (CREA) and identify the quality of services provided by real estate professionals who are members of CREA. The trademark DDF® is owned by The Canadian Real Estate Association (CREA) and identifies CREA's Data Distribution Facility (DDF®)
October 09 2026 02:18:11
London and St. Thomas Association of REALTORS®
Century 21 First Canadian Corp