
1976 Royal Crescent London East, Ontario N5V 1N8

$495,000
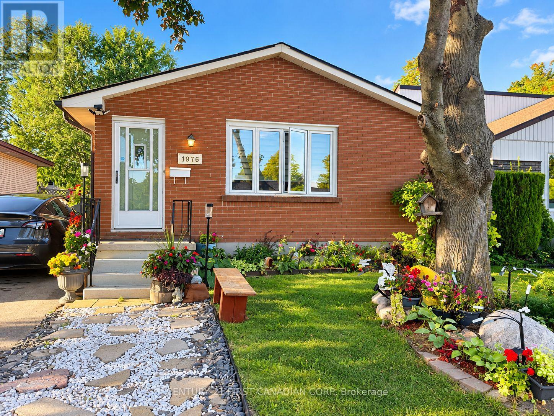
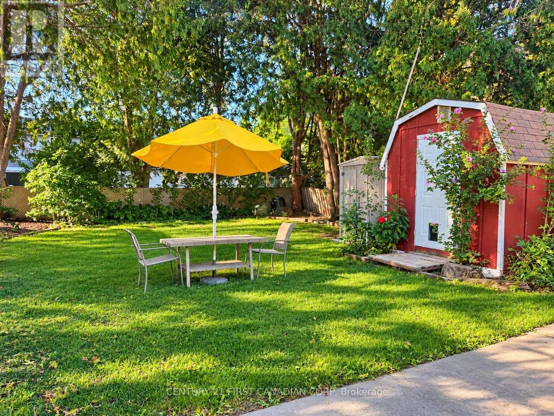
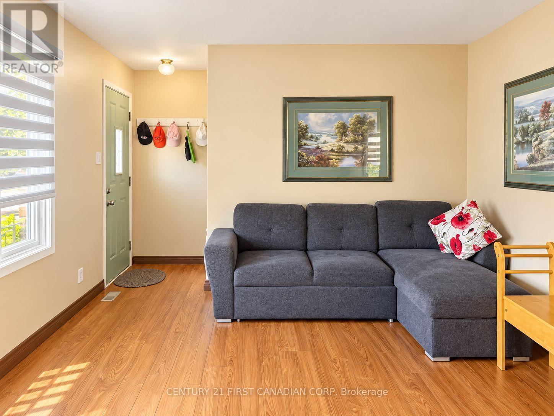
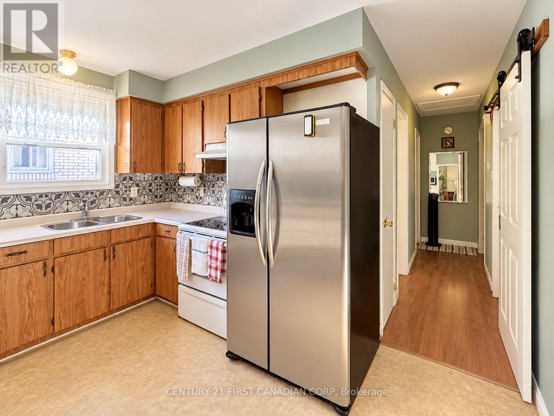
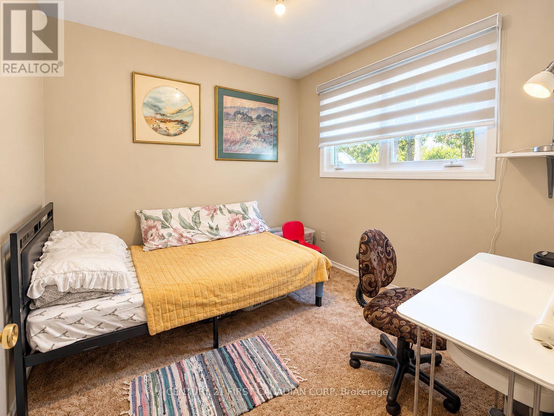
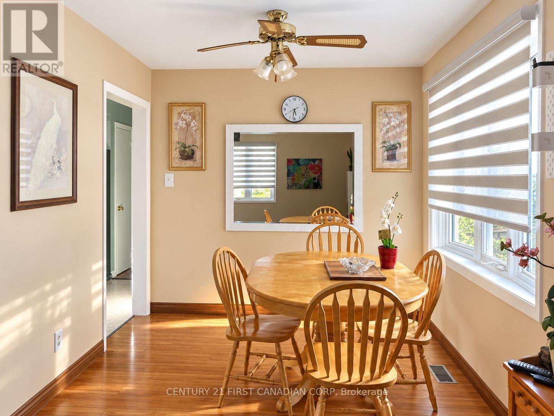
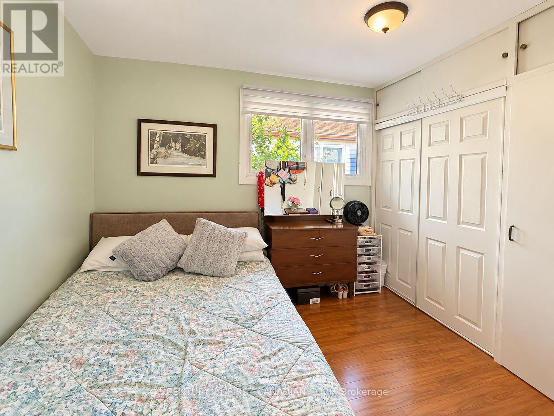
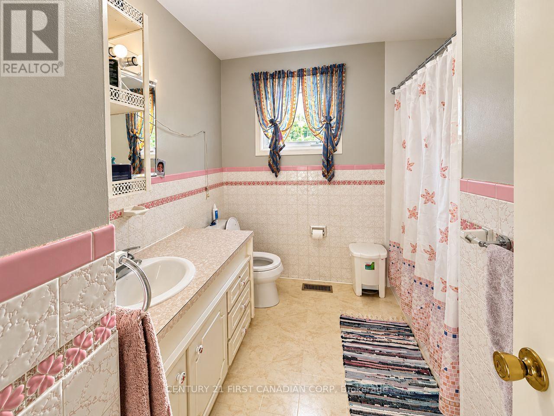
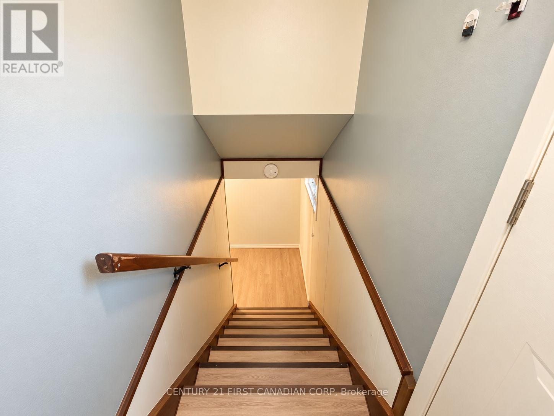
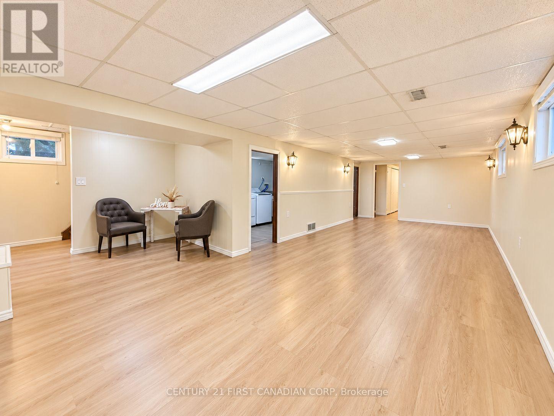
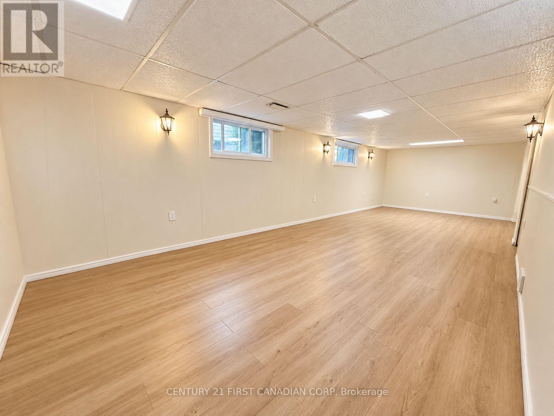
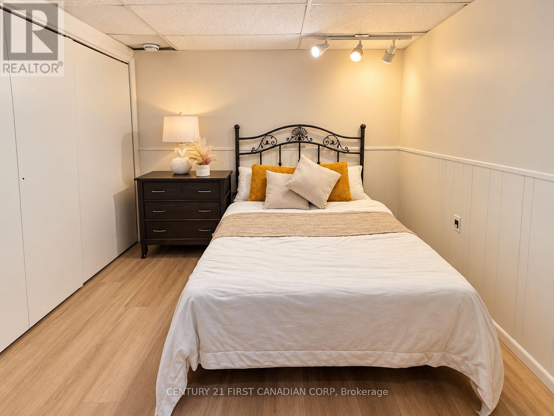
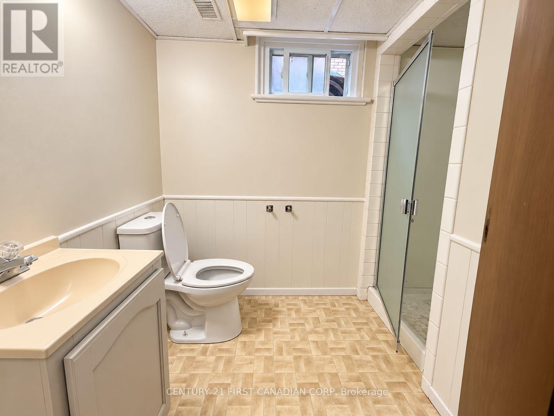
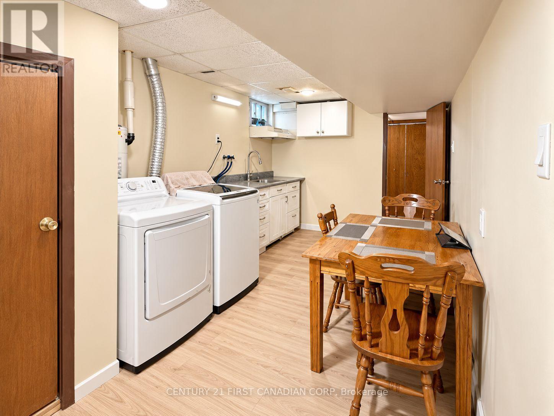
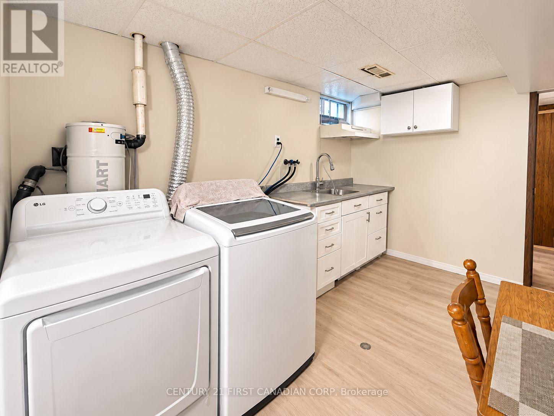
Welcome to 1976 Royal Crescent, a well-kept brick bungalow situated in an established, family-friendly neighbourhood in East London. Offering a functional main-floor layout, a finished basement, generous outdoor space and an exceptionally convenient location, this home is a great opportunity for families, first-time buyers or anyone looking for additional living space. Location is a standout feature. Lord Nelson Public School is located right on Royal Crescent, while Clarke Road Secondary School is also just minutes away. Everyday conveniences are close at hand with shopping, groceries, restaurants and services along the Clarke Road and Dundas Street corridor, including Argyle Mall. Parks, recreation and public transit are also easily accessible. The main level offers bright and comfortable living areas with plenty of natural light, a functional kitchen with ample cabinetry and workspace, and well-proportioned bedrooms for everyday family living. One of the home's biggest advantages is the fully finished basement, significantly expanding the usable living space. With a spacious recreation area, additional finished rooms, bathroom, and a dedicated laundry/utility area with cabinetry and sink, the lower level provides excellent flexibility for a family room, children's play area, home office, guest space, gym or hobby room. With its finished basement, comfortable living space, mature neighbourhood and excellent proximity to schools and everyday amenities, 1976 Royal Crescent offers the space and convenience families are looking for while still providing an opportunity for the next owner to make it their own. (id:28006)
Property Details
| MLS® Number | X13855772 |
| Property Type | Single Family |
| Community Name | East I |
| Equipment Type | Water Heater |
| Parking Space Total | 4 |
| Rental Equipment Type | Water Heater |
Building
| Bathroom Total | 2 |
| Bedrooms Above Ground | 3 |
| Bedrooms Below Ground | 1 |
| Bedrooms Total | 4 |
| Appliances | Dryer, Microwave, Stove, Washer, Two Refrigerators |
| Architectural Style | Bungalow |
| Basement Development | Finished |
| Basement Features | Walk Out |
| Basement Type | Full (finished) |
| Construction Style Attachment | Detached |
| Cooling Type | Central Air Conditioning |
| Exterior Finish | Brick |
| Foundation Type | Poured Concrete |
| Heating Fuel | Natural Gas |
| Heating Type | Forced Air |
| Stories Total | 1 |
| Size Interior | 700 - 1,100 Ft2 |
| Type | House |
| Utility Water | Municipal Water |
Parking
| Carport | |
| No Garage |
Land
| Acreage | No |
| Sewer | Sanitary Sewer |
| Size Depth | 128 Ft ,4 In |
| Size Frontage | 37 Ft ,3 In |
| Size Irregular | 37.3 X 128.4 Ft |
| Size Total Text | 37.3 X 128.4 Ft |
Rooms
| Level | Type | Length | Width | Dimensions |
|---|---|---|---|---|
| Basement | Family Room | 9.14 m | 5.48 m | 9.14 m x 5.48 m |
| Basement | Bedroom | 3.58 m | 2.85 m | 3.58 m x 2.85 m |
| Main Level | Kitchen | 2.96 m | 2.85 m | 2.96 m x 2.85 m |
| Main Level | Living Room | 5.35 m | 4.1 m | 5.35 m x 4.1 m |
| Main Level | Dining Room | 2.7 m | 2.55 m | 2.7 m x 2.55 m |
| Main Level | Bedroom | 3.1 m | 2.69 m | 3.1 m x 2.69 m |
| Main Level | Bedroom | 2.98 m | 2.69 m | 2.98 m x 2.69 m |
https://www.realtor.ca/real-estate/30357657/1976-royal-crescent-london-east-east-i-east-i
Contact Us
Contact us for more information

The trademarks REALTOR®, REALTORS®, and the REALTOR® logo are controlled by The Canadian Real Estate Association (CREA) and identify real estate professionals who are members of CREA. The trademarks MLS®, Multiple Listing Service® and the associated logos are owned by The Canadian Real Estate Association (CREA) and identify the quality of services provided by real estate professionals who are members of CREA. The trademark DDF® is owned by The Canadian Real Estate Association (CREA) and identifies CREA's Data Distribution Facility (DDF®)
October 02 2026 06:21:30
London and St. Thomas Association of REALTORS®
Century 21 First Canadian Corp