
1956 Foxwood Avenue London North, Ontario N6G 0C5

$739,900
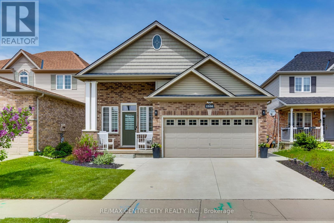
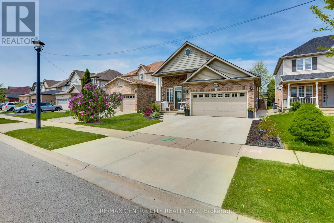
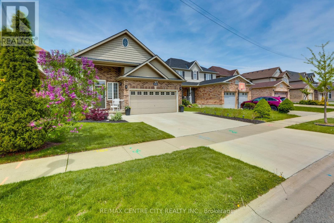
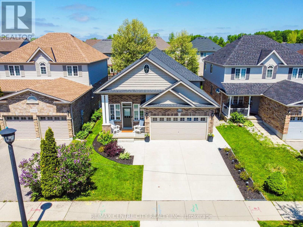
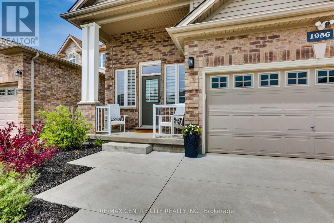
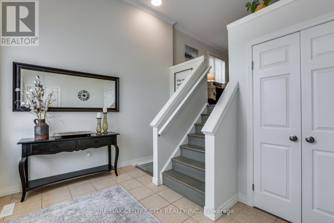
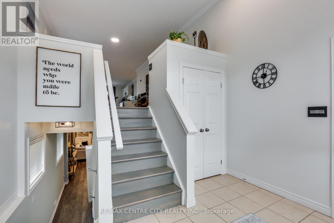
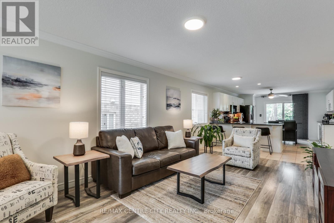
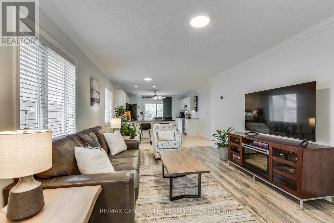
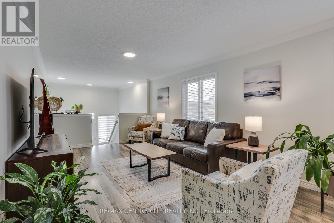
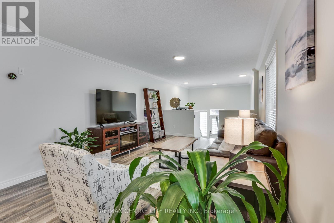
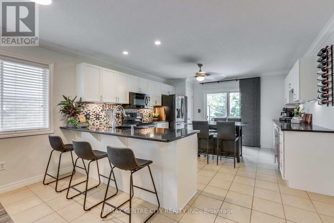
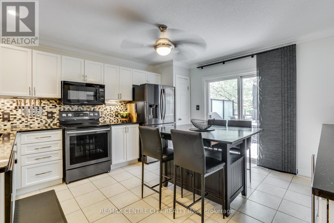
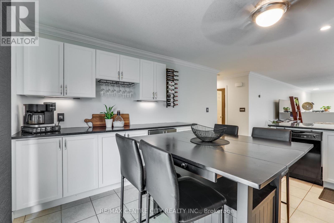
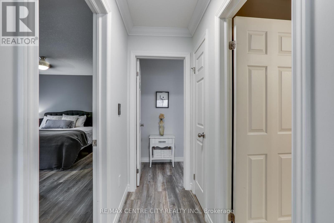
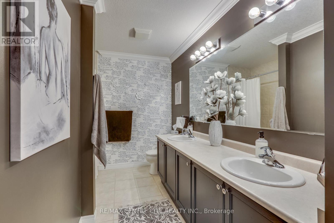
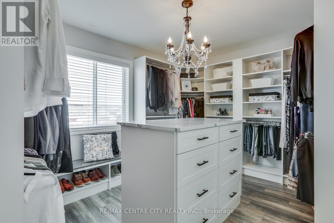
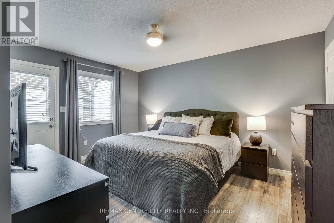
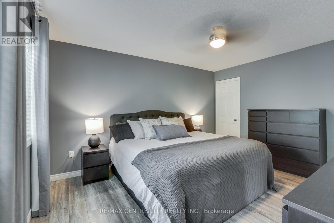
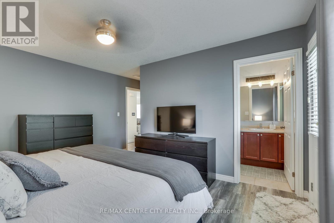
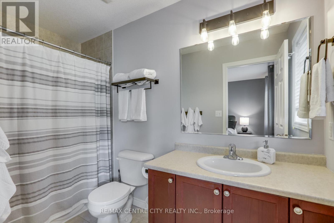
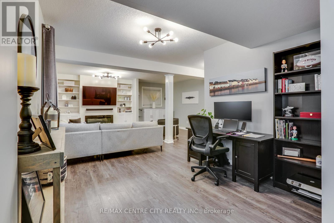
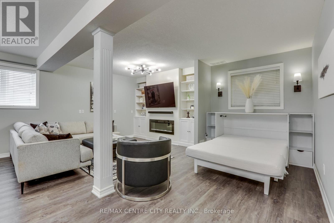
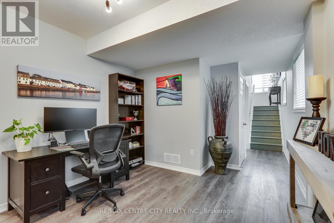
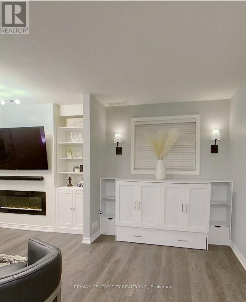
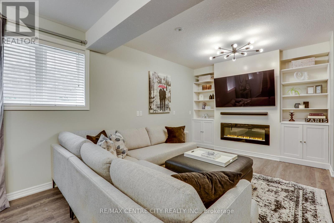
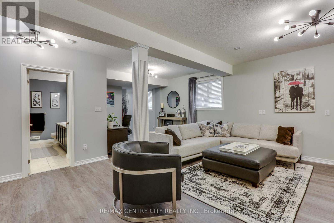
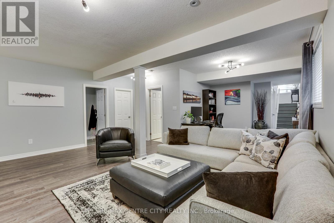
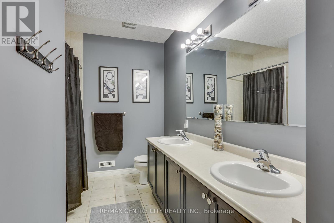
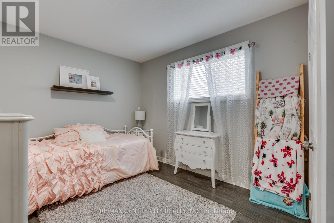
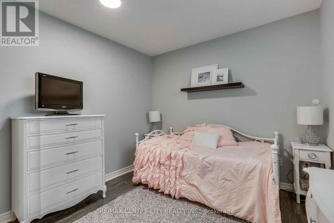
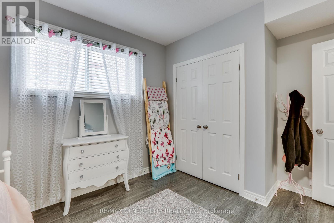
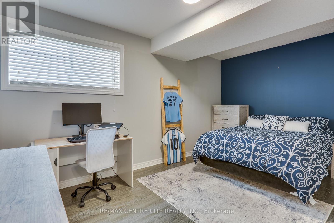
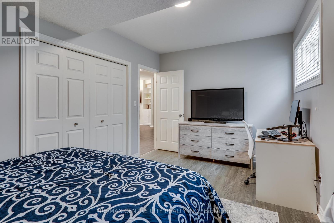
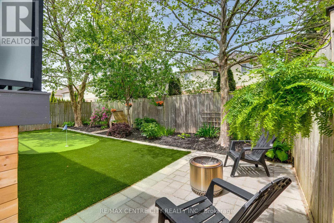
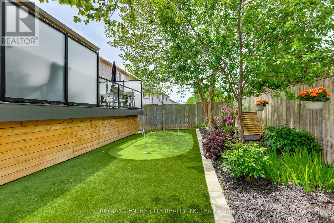
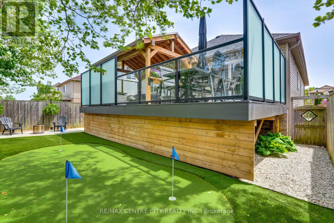
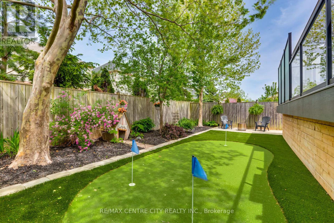
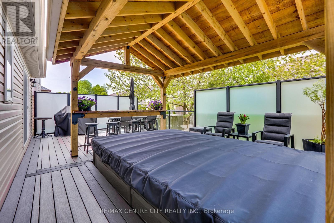
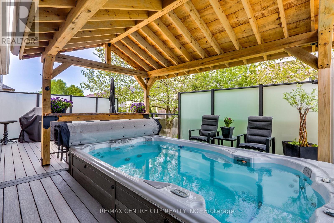
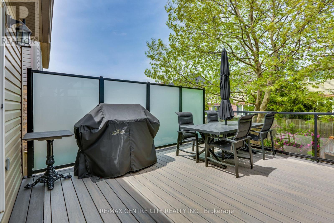
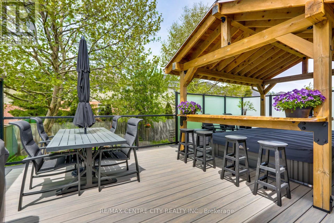
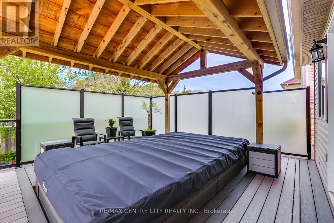
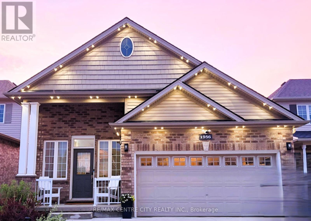
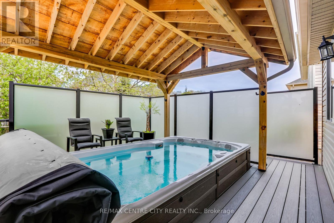
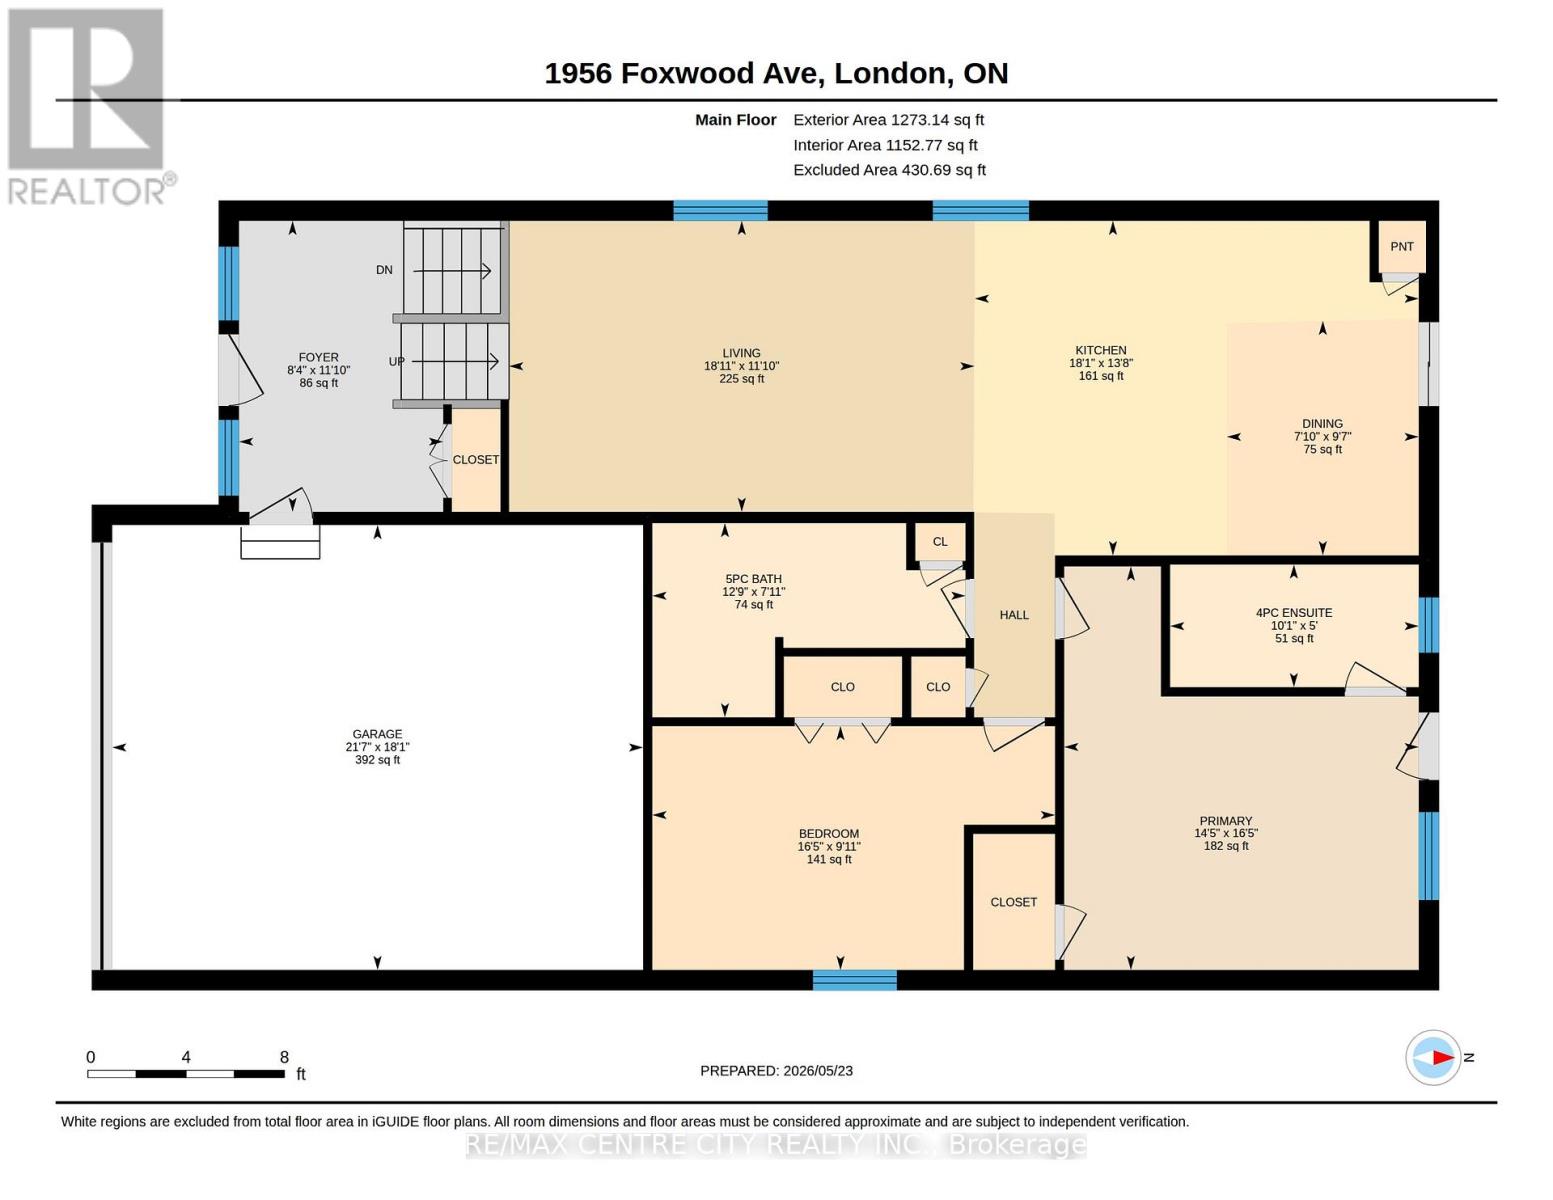
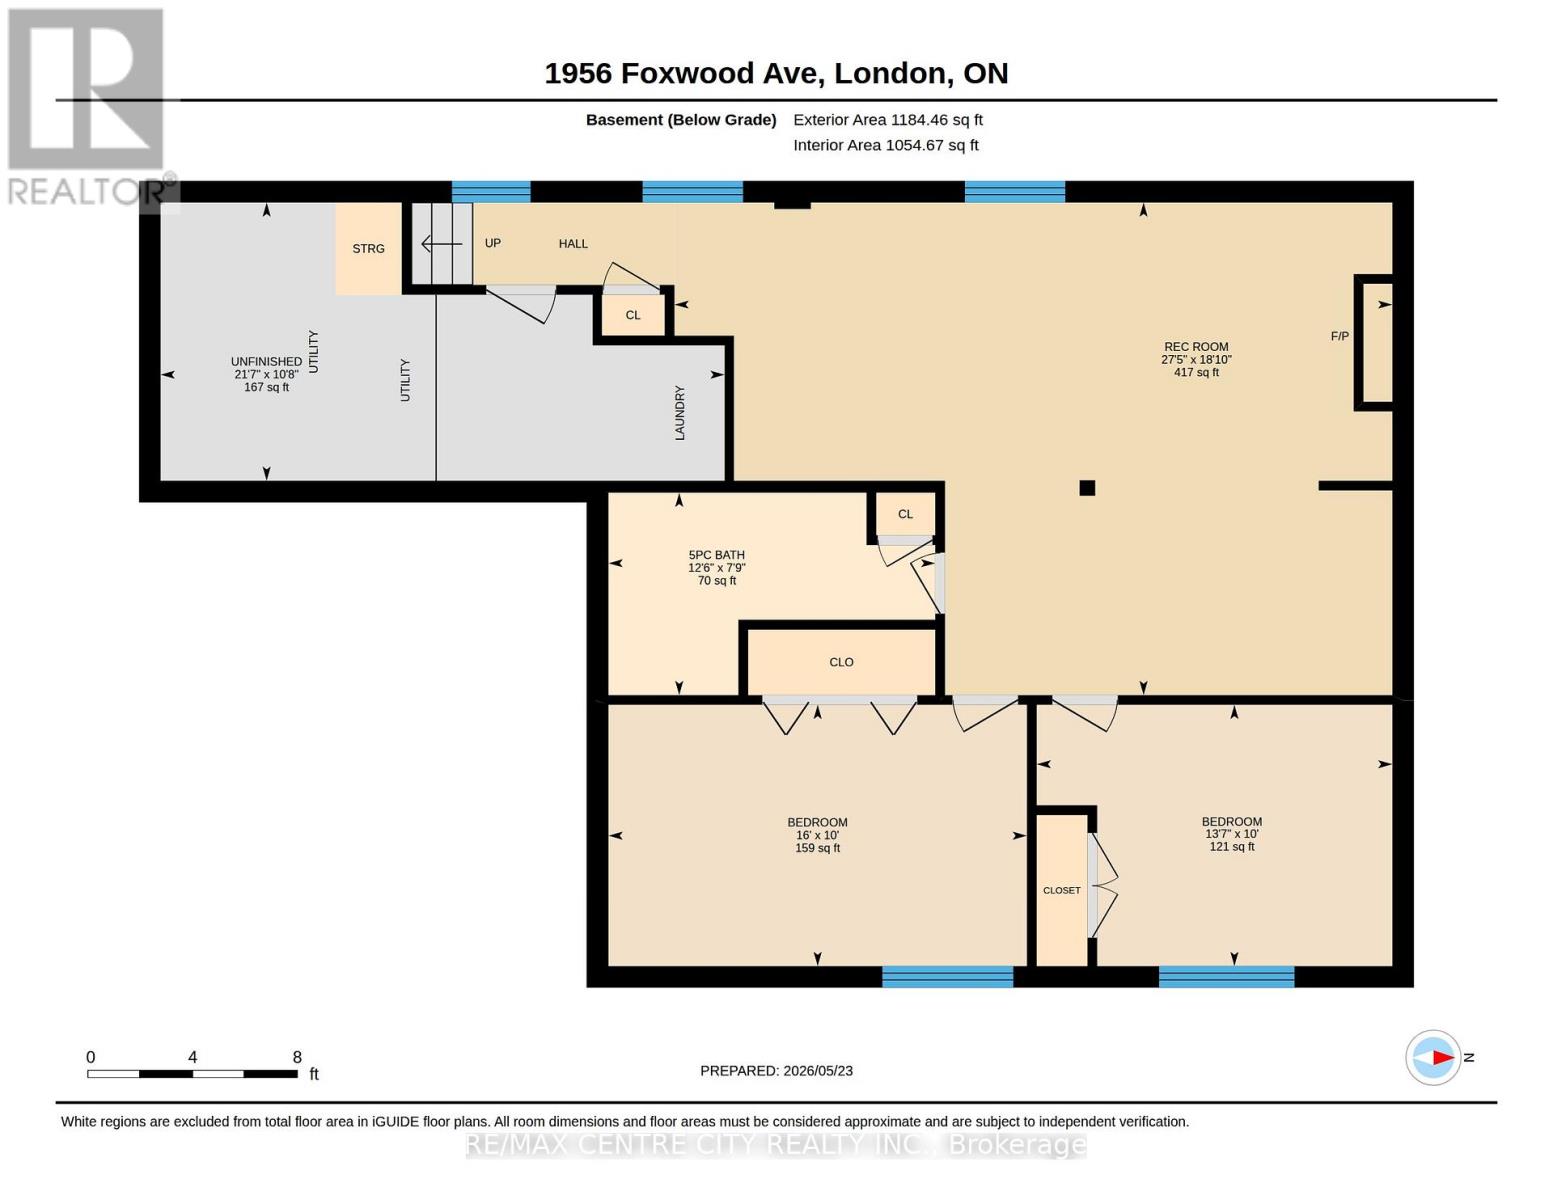
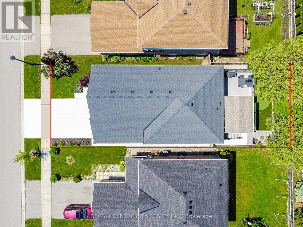
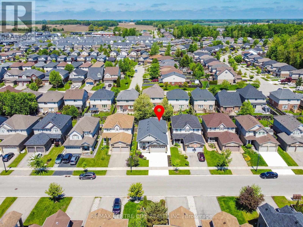
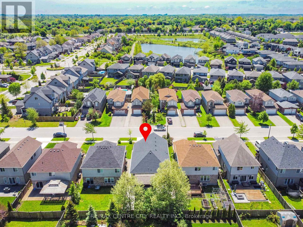
Welcome to this beautifully updated home that's sure to impress! Step through the front door into a bright, welcoming foyer featuring a double door closet & stairs leading to the main &lower levels. You'll notice the fresh "white whisp" paint flowing throughout the main floor, LED flush-mount lighting & large windows that fill the home with natural light. The spacious living room offers warm durable laminate flooring. The kitchen features quartz countertops, breakfast bar, crisp white cabinetry, built-in beverage fridge, wine glass rack & pantry. The spacious primary bedroom is complete with a walk-in closet & a 4 pc. ensuite bath. Best of all, direct patio door access from the primary bedroom leads straight to the backyard retreat! Bedroom 2 is currently styled as a fabulous dressing room w/high-end custom closet organizers by Neiman Market, but it can easily convert back into a bedroom. The main floor bath has double sinks, a large vanity, tiled tub/shower, & linen closet. The fully finished lower level is bright & luxurious with LVP flooring & above-grade windows. It boasts an electric fireplace, a built-in Murphy bed, 2 spacious bedrooms (both with custom closet organizers) & a full bath. Step outside to the showstopping backyard, a private, fully fenced, & professionally landscaped paradise with nearly $100,000 in upgrades completed between 2021 - 2023! This entertainer's dream features a premium Swim Spa mounted on engineered footings with beam/post supports & an easy-to-use heavy-duty roll-top cover. Enjoy the Greenland Turf astro-turf putting green, a gorgeous glass-paneled composite deck w/frosted privacy panels, built-in live-edge countertop, a custom pergola w/eavestroughs & downspouts, a natural gas BBQ line, mature trees, hardscape,& even a charming doghouse for your furry friends. This backyard is made for unforgettable gatherings. Just minutes from the park, this is more than a house, it's a lifestyle! (id:28006)
Property Details
| MLS® Number | X13169922 |
| Property Type | Single Family |
| Community Name | North S |
| Amenities Near By | Golf Nearby, Hospital, Place Of Worship, Public Transit, Schools |
| Community Features | School Bus |
| Equipment Type | None |
| Features | Carpet Free, Sump Pump |
| Parking Space Total | 4 |
| Rental Equipment Type | None |
| Structure | Deck, Patio(s) |
Building
| Bathroom Total | 3 |
| Bedrooms Above Ground | 2 |
| Bedrooms Below Ground | 2 |
| Bedrooms Total | 4 |
| Amenities | Fireplace(s) |
| Appliances | Hot Tub, Garage Door Opener Remote(s), Water Heater, Dishwasher, Dryer, Stove, Washer, Refrigerator |
| Architectural Style | Raised Bungalow |
| Basement Type | Full |
| Construction Style Attachment | Detached |
| Cooling Type | Central Air Conditioning |
| Exterior Finish | Brick, Vinyl Siding |
| Fireplace Present | Yes |
| Fireplace Total | 1 |
| Foundation Type | Poured Concrete |
| Heating Fuel | Natural Gas |
| Heating Type | Forced Air |
| Stories Total | 1 |
| Size Interior | 1,100 - 1,500 Ft2 |
| Type | House |
| Utility Water | Municipal Water |
Parking
| Attached Garage | |
| Garage |
Land
| Acreage | No |
| Fence Type | Fully Fenced |
| Land Amenities | Golf Nearby, Hospital, Place Of Worship, Public Transit, Schools |
| Landscape Features | Landscaped |
| Sewer | Sanitary Sewer |
| Size Depth | 109 Ft ,3 In |
| Size Frontage | 39 Ft ,7 In |
| Size Irregular | 39.6 X 109.3 Ft |
| Size Total Text | 39.6 X 109.3 Ft|under 1/2 Acre |
| Zoning Description | D50, R7h, R7h12 |
Rooms
| Level | Type | Length | Width | Dimensions |
|---|---|---|---|---|
| Lower Level | Bathroom | 2.36 m | 3.8 m | 2.36 m x 3.8 m |
| Lower Level | Recreational, Games Room | 5.73 m | 8.36 m | 5.73 m x 8.36 m |
| Lower Level | Utility Room | 3.24 m | 6.57 m | 3.24 m x 6.57 m |
| Lower Level | Bedroom 3 | 3.04 m | 4.87 m | 3.04 m x 4.87 m |
| Lower Level | Bedroom 4 | 3.04 m | 4.14 m | 3.04 m x 4.14 m |
| Main Level | Foyer | 3.61 m | 2.53 m | 3.61 m x 2.53 m |
| Main Level | Living Room | 3.61 m | 5.78 m | 3.61 m x 5.78 m |
| Main Level | Kitchen | 4.15 m | 5.51 m | 4.15 m x 5.51 m |
| Main Level | Dining Room | 2.91 m | 2.38 m | 2.91 m x 2.38 m |
| Main Level | Bathroom | 2.41 m | 3.89 m | 2.41 m x 3.89 m |
| Main Level | Primary Bedroom | 5.01 m | 4.4 m | 5.01 m x 4.4 m |
| Main Level | Bathroom | 1.52 m | 3.09 m | 1.52 m x 3.09 m |
| Main Level | Bedroom 2 | 3.03 m | 5 m | 3.03 m x 5 m |
Utilities
| Cable | Available |
| Electricity | Installed |
| Sewer | Installed |
https://www.realtor.ca/real-estate/29800066/1956-foxwood-avenue-london-north-north-s-north-s
Contact Us
Contact us for more information

The trademarks REALTOR®, REALTORS®, and the REALTOR® logo are controlled by The Canadian Real Estate Association (CREA) and identify real estate professionals who are members of CREA. The trademarks MLS®, Multiple Listing Service® and the associated logos are owned by The Canadian Real Estate Association (CREA) and identify the quality of services provided by real estate professionals who are members of CREA. The trademark DDF® is owned by The Canadian Real Estate Association (CREA) and identifies CREA's Data Distribution Facility (DDF®)
June 12 2026 12:52:22
London and St. Thomas Association of REALTORS®
RE/MAX Centre City Realty Inc.