
19 - 70 Chapman Court London North, Ontario N6G 4Z4

$2,400 Monthly
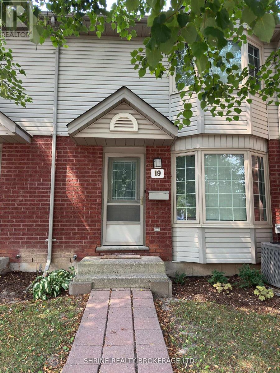
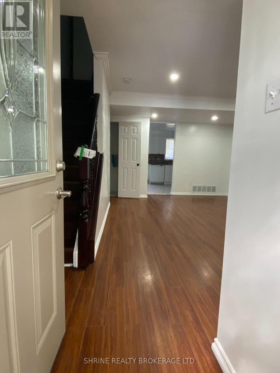
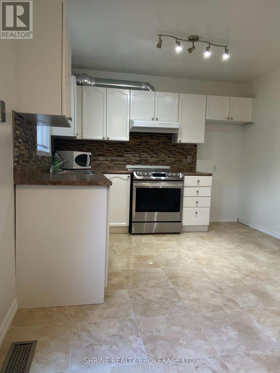
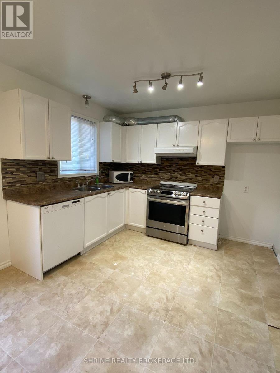
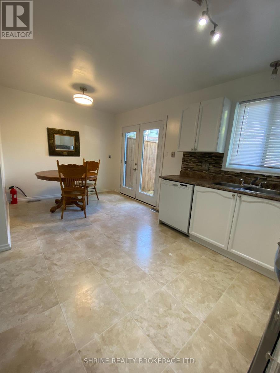
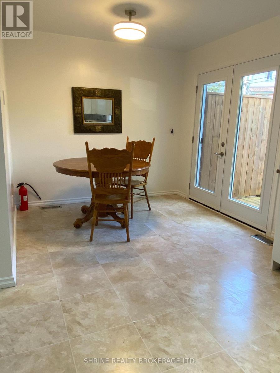
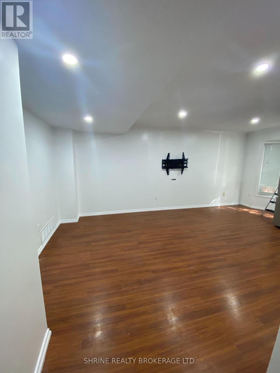
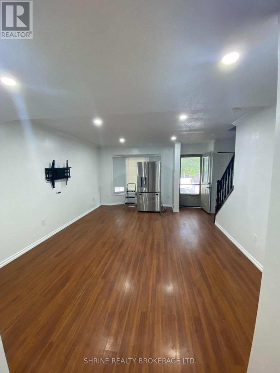
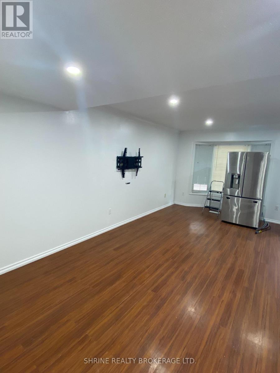
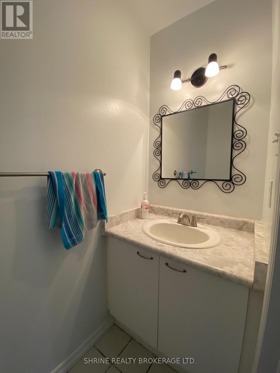
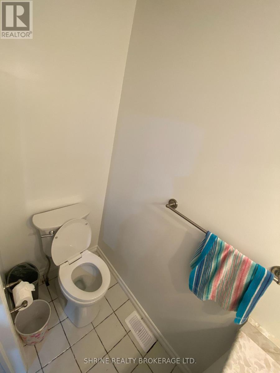
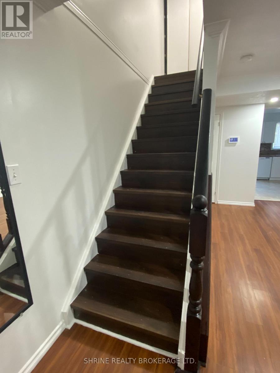
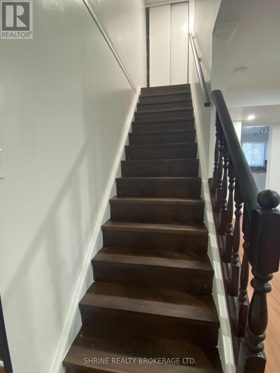
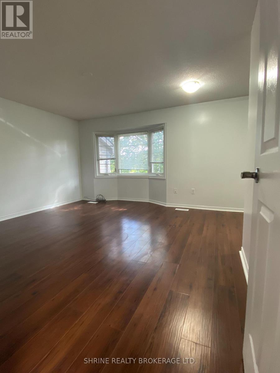
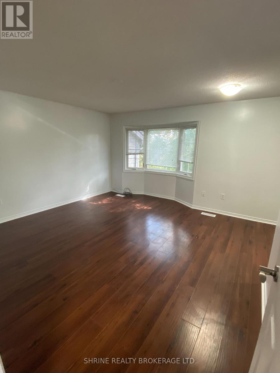
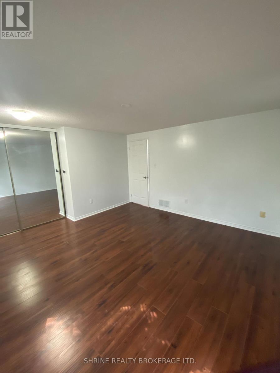
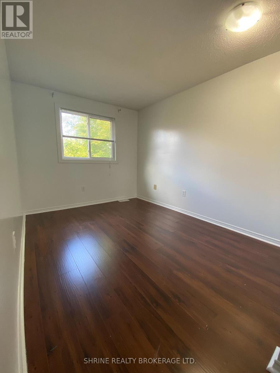
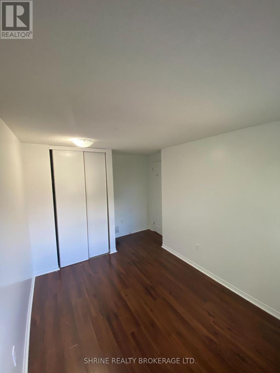
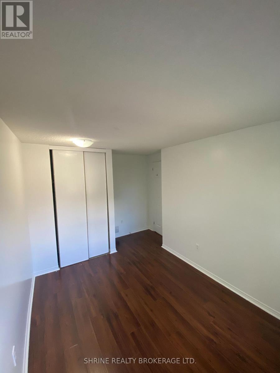
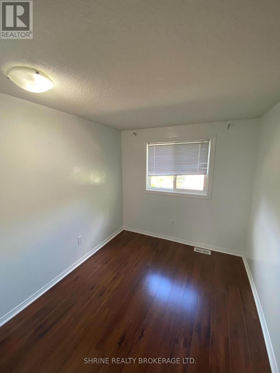
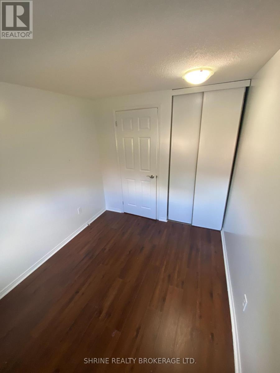
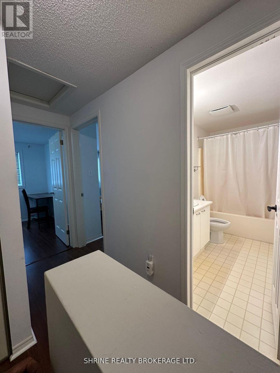
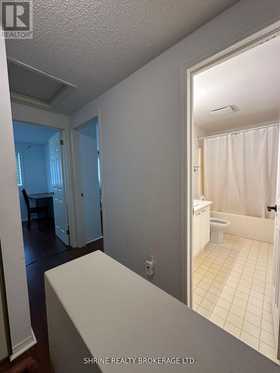
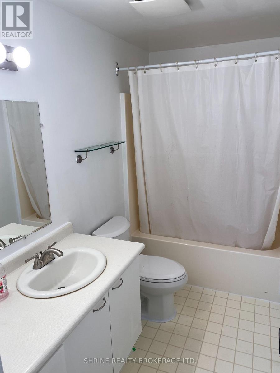
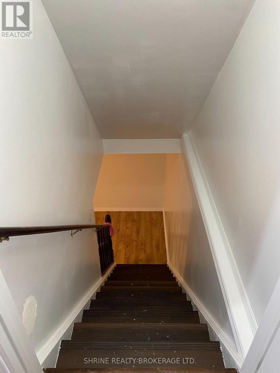
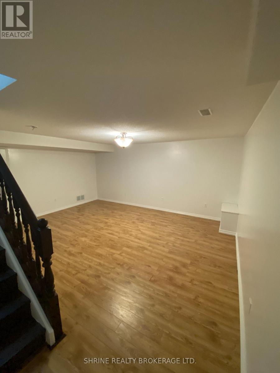
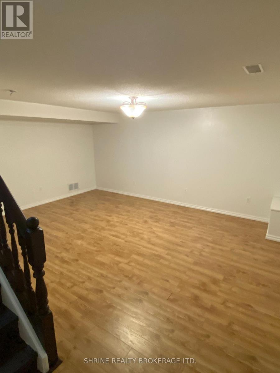
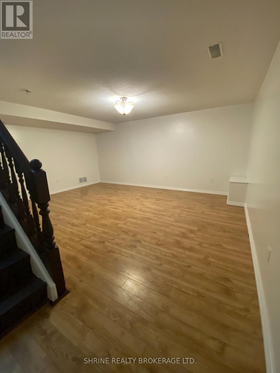
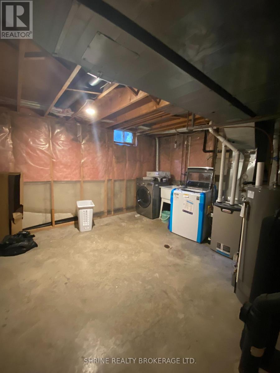
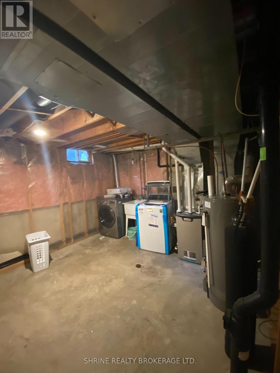
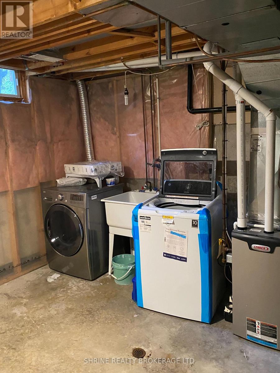
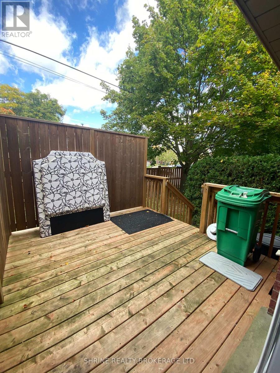
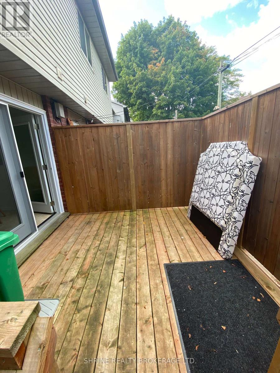
Welcome to this bright and spacious 3-bedroom, 1.5-bath townhouse for lease in the highly sought-after Northwest London community. Freshly painted and carpet-free, this well-maintained home offers a functional layout with a cozy living room, a dining area with a walkout to a beautiful deck overlooking the backyard, and a fully finished basement-perfect for a home office, rec room, or additional living space. A new refrigerator will also be added, providing an updated and convenient kitchen experience.Located just minutes from Western University, Masonville Mall, Costco, and a variety of restaurants, cafes, and grocery stores. Enjoy easy access to major bus routes, parks, and walking trails, making this home ideal for families, professionals, or students. The entire property is yours to enjoy, offering comfort, convenience, and a welcoming neighbourhood atmosphere. (id:28006)
Property Details
| MLS® Number | X13622706 |
| Property Type | Single Family |
| Community Name | North I |
| Community Features | Pets Not Allowed |
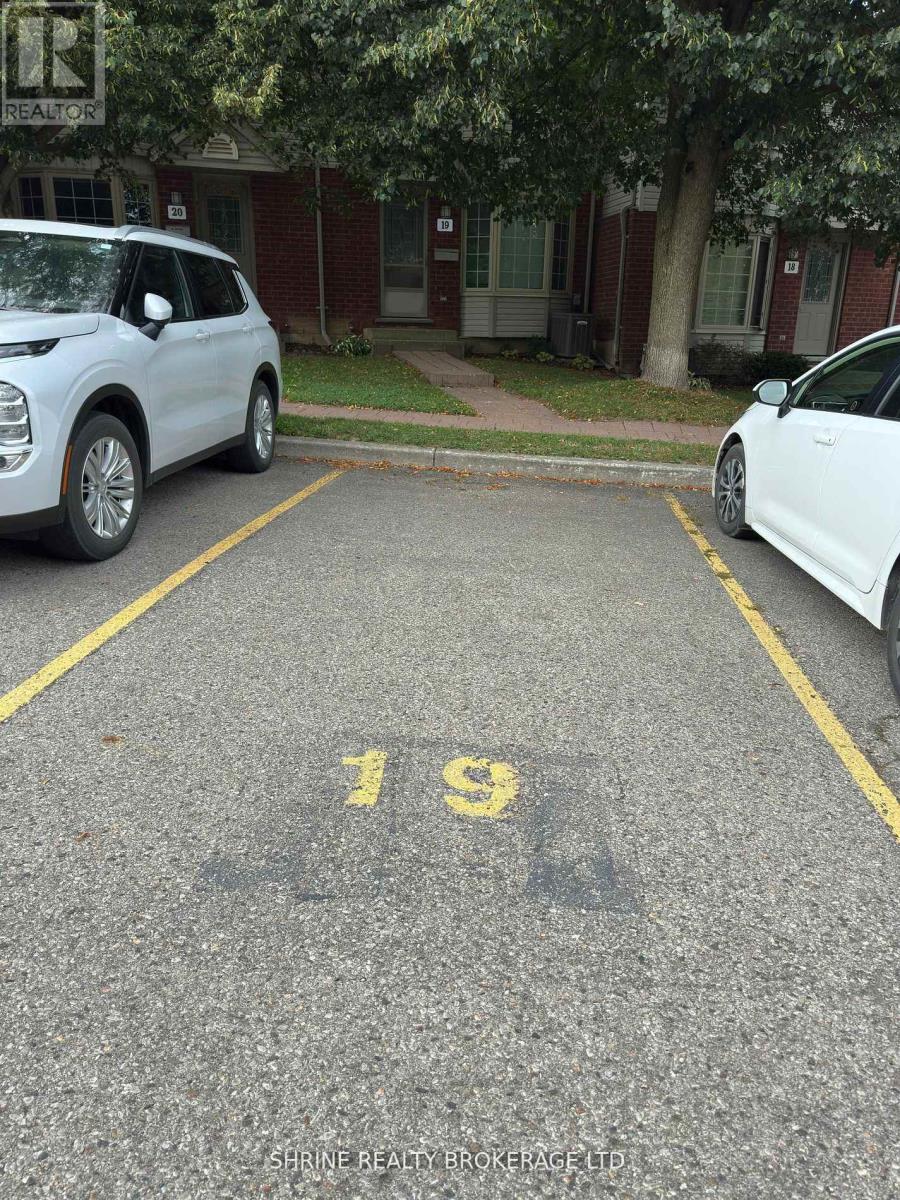
| Parking Space Total | 1 |
Building
| Bathroom Total | 2 |
| Bedrooms Above Ground | 3 |
| Bedrooms Below Ground | 1 |
| Bedrooms Total | 4 |
| Appliances | Dishwasher, Dryer, Stove, Washer, Refrigerator |
| Basement Development | Finished |
| Basement Type | N/a (finished) |
| Cooling Type | Central Air Conditioning |
| Exterior Finish | Brick, Vinyl Siding |
| Half Bath Total | 1 |
| Heating Fuel | Natural Gas |
| Heating Type | Forced Air |
| Stories Total | 2 |
| Size Interior | 1,000 - 1,199 Ft2 |
| Type | Row / Townhouse |
Parking
| No Garage |
Land
| Acreage | No |
Rooms
| Level | Type | Length | Width | Dimensions |
|---|---|---|---|---|
| Second Level | Bedroom | 2.34 m | 2.57 m | 2.34 m x 2.57 m |
| Second Level | Bedroom | 2.82 m | 3.76 m | 2.82 m x 3.76 m |
| Second Level | Bedroom | 4.24 m | 3.94 m | 4.24 m x 3.94 m |
| Second Level | Bathroom | 2.82 m | 1.57 m | 2.82 m x 1.57 m |
| Main Level | Dining Room | 1.98 m | 2.57 m | 1.98 m x 2.57 m |
| Main Level | Kitchen | 3.02 m | 3.33 m | 3.02 m x 3.33 m |
| Main Level | Living Room | 5 m | 6.22 m | 5 m x 6.22 m |
https://www.realtor.ca/real-estate/30097795/19-70-chapman-court-london-north-north-i-north-i
Contact Us
Contact us for more information

The trademarks REALTOR®, REALTORS®, and the REALTOR® logo are controlled by The Canadian Real Estate Association (CREA) and identify real estate professionals who are members of CREA. The trademarks MLS®, Multiple Listing Service® and the associated logos are owned by The Canadian Real Estate Association (CREA) and identify the quality of services provided by real estate professionals who are members of CREA. The trademark DDF® is owned by The Canadian Real Estate Association (CREA) and identifies CREA's Data Distribution Facility (DDF®)
October 07 2026 08:50:25
London and St. Thomas Association of REALTORS®
Shrine Realty Brokerage Ltd.