
19 - 17 Nicholson Street Lucan Biddulph, Ontario N0M 2J0

$499,900Maintenance,
$142 Monthly
Maintenance,
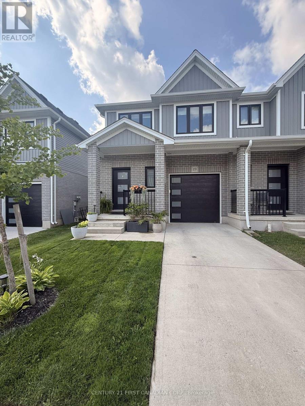
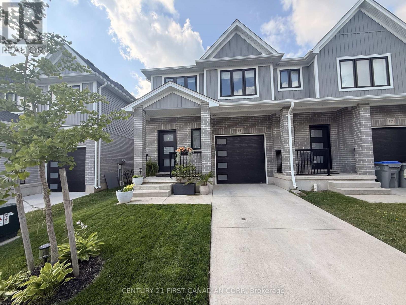
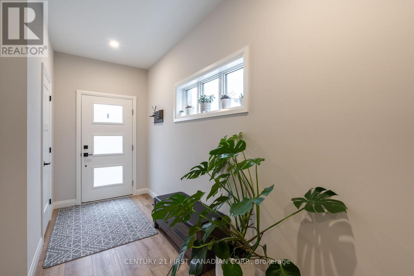
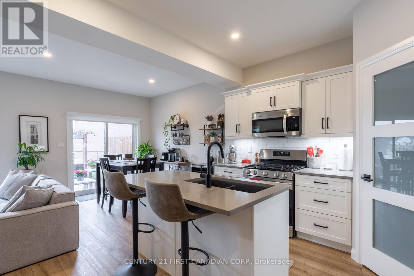
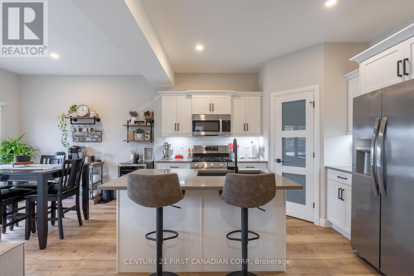
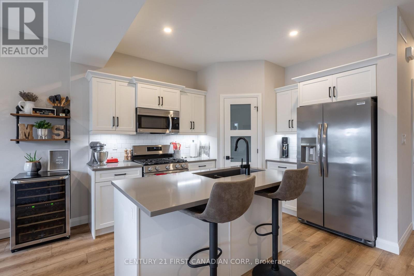
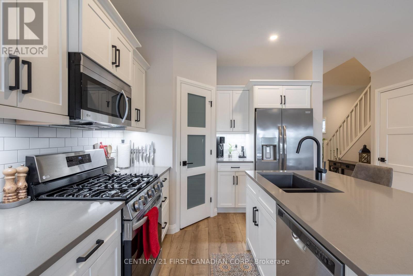
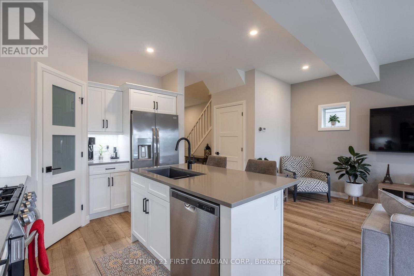
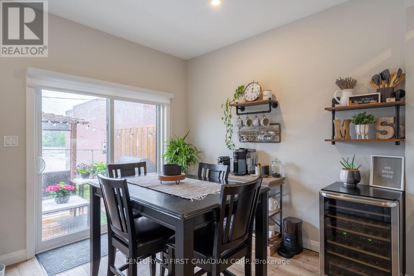
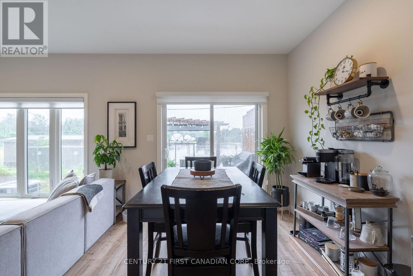
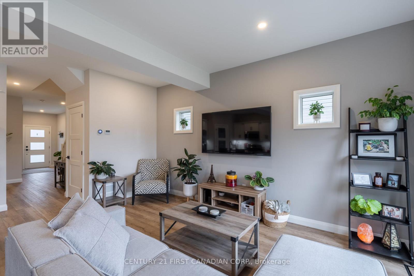
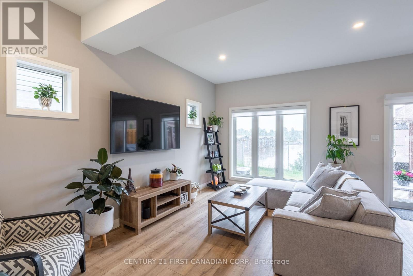
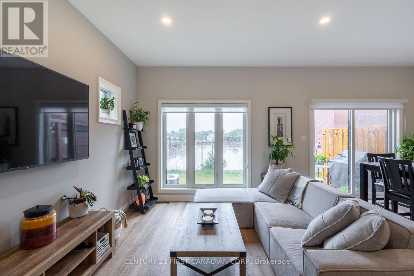
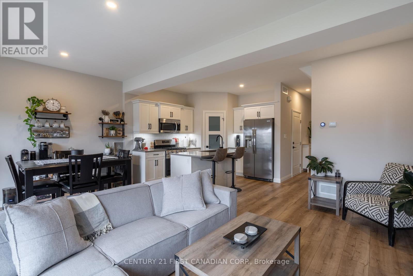
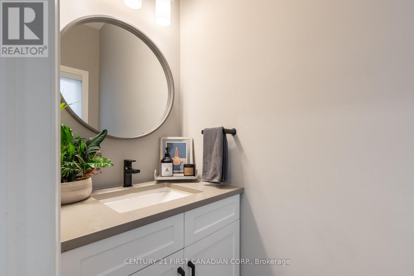
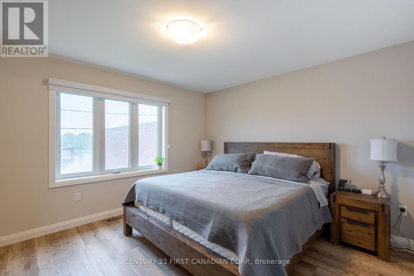
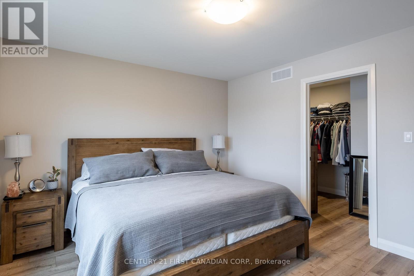
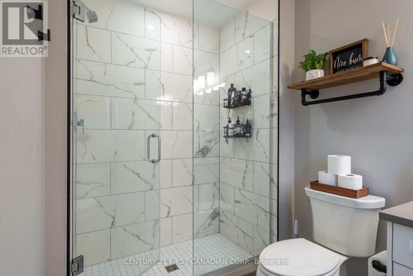
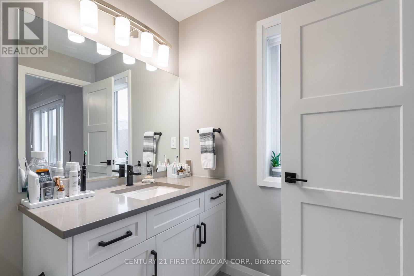
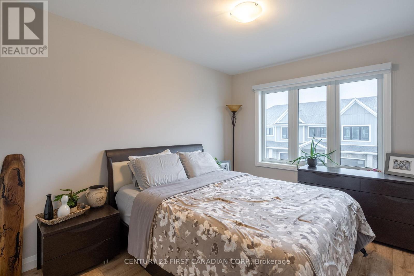
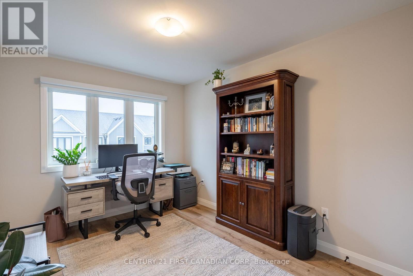
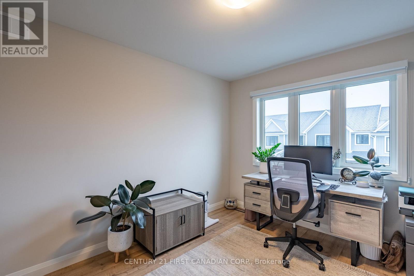
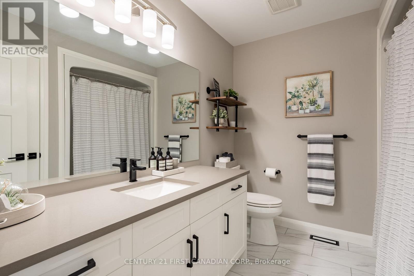
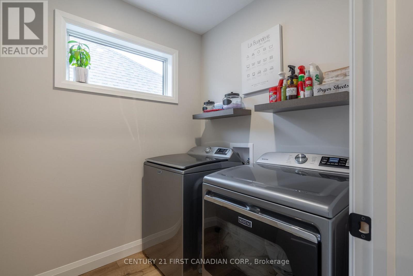
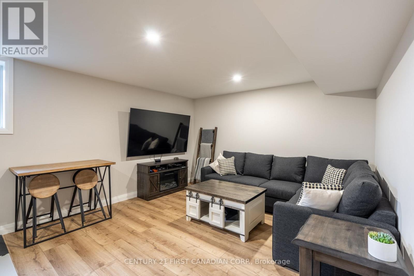
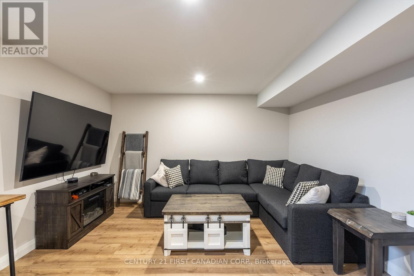
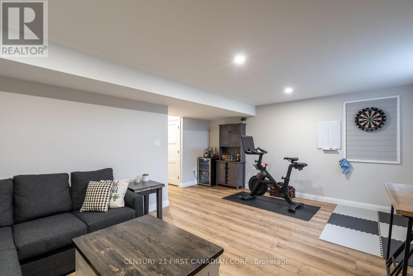
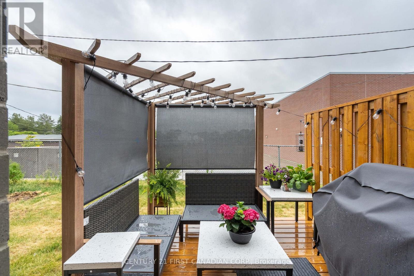
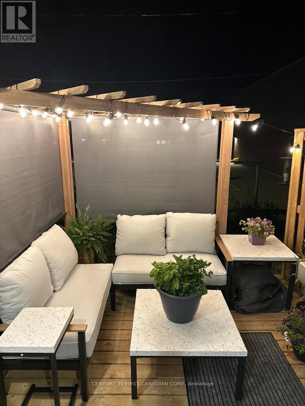
$142 MonthlyWelcome to 19-17 Nicholson St., a beautifully maintained freehold townhome offering 1,560 sq. ft. of above-grade living space plus a fully finished basement, located in the growing, family-friendly community of Lucan.This move-in-ready home features 3 spacious bedrooms, 3 bathrooms and the convenience of second-floor laundry. Completely carpet-free, the home showcases upgraded vinyl flooring, seamless floor vents, modern finishes, and added gas lines for both the kitchen stove and outdoor BBQ.The bright, open-concept main floor offers a functional layout designed for both everyday living and entertaining. Upstairs, the spacious primary bedroom features a walk-in closet and private ensuite, while two additional bedrooms provide plenty of space for family, guests or a home office.The fully finished basement adds valuable additional living space and offers plenty of flexibility for a family room, home gym, office or children's play area-a great bonus not always found in comparable townhomes.Outside, enjoy a private backyard providing a peaceful setting and added privacy. Ideally situated within walking distance of Wilberforce Public School, parks and nearby amenities, this home combines a convenient location with comfortable, low-maintenance living.With low monthly maintenance fees, a finished basement, modern upgrades and a functional family-friendly layout, the Stockton Model is an excellent opportunity to own a quality home or investment property in one of Lucan's desirable neighbourhoods. (id:28006)
Property Details
| MLS® Number | X13854088 |
| Property Type | Single Family |
| Community Name | Lucan |
| Amenities Near By | Park, Schools |
| Community Features | Pets Allowed With Restrictions, Community Centre |
| Equipment Type | Water Heater, Water Heater - Tankless |
| Features | Cul-de-sac, Conservation/green Belt, Sump Pump |
| Parking Space Total | 2 |
| Rental Equipment Type | Water Heater, Water Heater - Tankless |
| Structure | Deck, Patio(s), Porch |
Building
| Bathroom Total | 3 |
| Bedrooms Above Ground | 3 |
| Bedrooms Total | 3 |
| Age | 0 To 5 Years |
| Appliances | Garage Door Opener Remote(s), Water Heater - Tankless, Dishwasher, Dryer, Gas Stove(s), Washer, Window Coverings, Refrigerator |
| Basement Development | Finished |
| Basement Type | N/a (finished) |
| Cooling Type | Central Air Conditioning |
| Exterior Finish | Vinyl Siding, Brick |
| Foundation Type | Poured Concrete |
| Half Bath Total | 1 |
| Heating Fuel | Natural Gas |
| Heating Type | Forced Air |
| Stories Total | 2 |
| Size Interior | 1,400 - 1,599 Ft2 |
| Type | Row / Townhouse |
Parking
| Attached Garage | |
| Garage |
Land
| Acreage | No |
| Land Amenities | Park, Schools |
Rooms
| Level | Type | Length | Width | Dimensions |
|---|---|---|---|---|
| Second Level | Primary Bedroom | 4.11 m | 3.66 m | 4.11 m x 3.66 m |
| Second Level | Bedroom | 2.96 m | 3.66 m | 2.96 m x 3.66 m |
| Second Level | Bedroom | 2.99 m | 3.6 m | 2.99 m x 3.6 m |
| Second Level | Laundry Room | 1.83 m | 1.83 m | 1.83 m x 1.83 m |
| Second Level | Bathroom | Measurements not available | ||
| Basement | Family Room | 5.91 m | 4.15 m | 5.91 m x 4.15 m |
| Main Level | Living Room | 3.44 m | 4.91 m | 3.44 m x 4.91 m |
| Main Level | Kitchen | 3.05 m | 3.35 m | 3.05 m x 3.35 m |
| Main Level | Dining Room | 2.74 m | 3.29 m | 2.74 m x 3.29 m |
| Main Level | Bathroom | Measurements not available |
https://www.realtor.ca/real-estate/30355936/19-17-nicholson-street-lucan-biddulph-lucan-lucan
Contact Us
Contact us for more information

The trademarks REALTOR®, REALTORS®, and the REALTOR® logo are controlled by The Canadian Real Estate Association (CREA) and identify real estate professionals who are members of CREA. The trademarks MLS®, Multiple Listing Service® and the associated logos are owned by The Canadian Real Estate Association (CREA) and identify the quality of services provided by real estate professionals who are members of CREA. The trademark DDF® is owned by The Canadian Real Estate Association (CREA) and identifies CREA's Data Distribution Facility (DDF®)
October 02 2026 03:21:34
London and St. Thomas Association of REALTORS®
Century 21 First Canadian Corp.