
189 Gibson Crescent Lucan Biddulph, Ontario N0M 2J0

$619,900
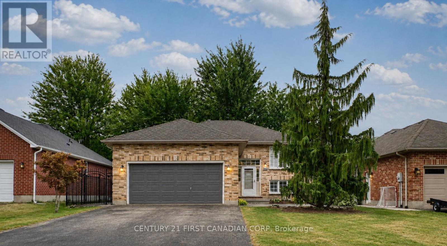
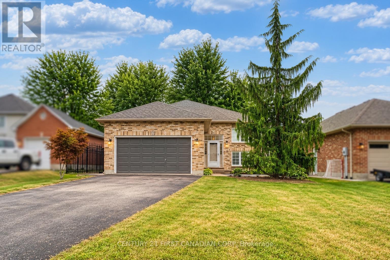
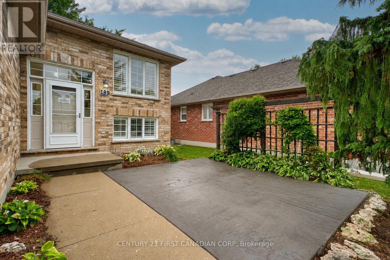
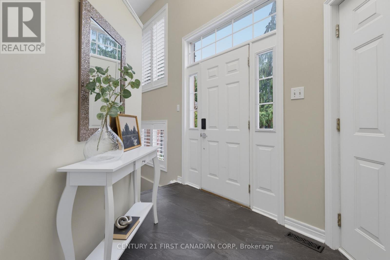
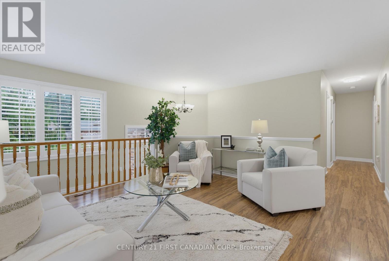
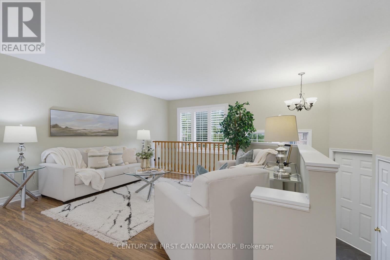
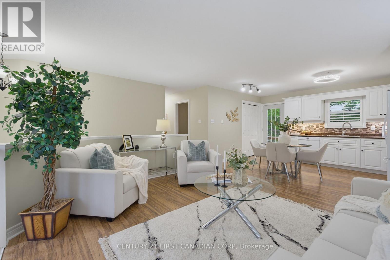
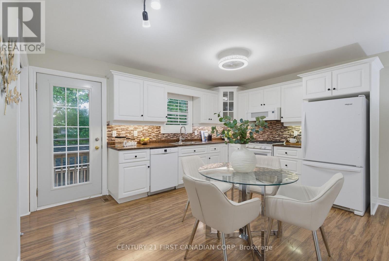
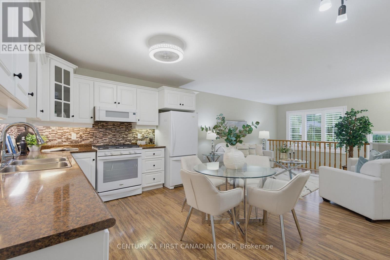
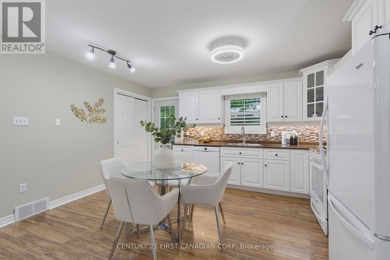
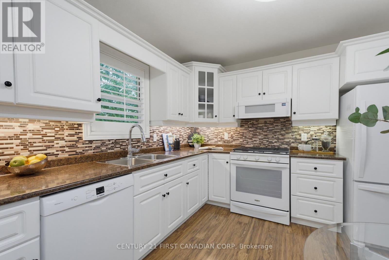
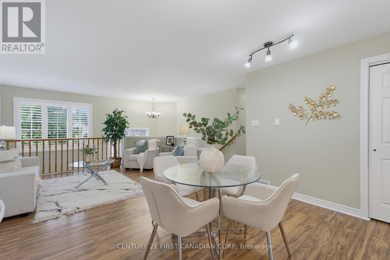
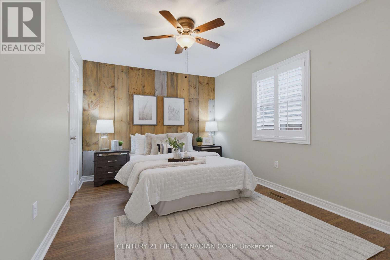
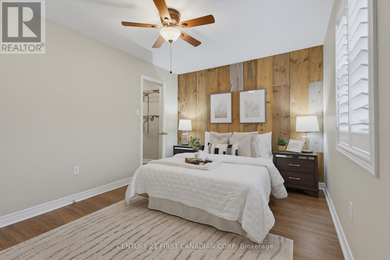
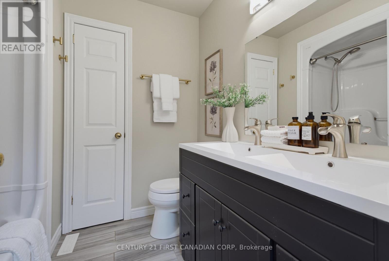
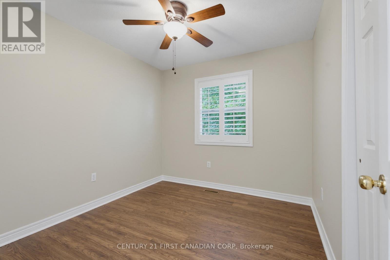
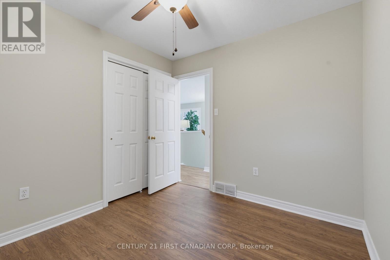
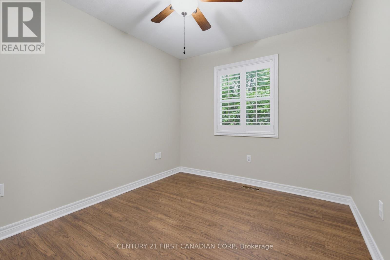
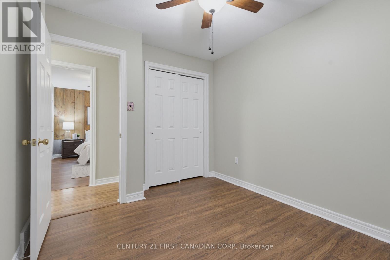
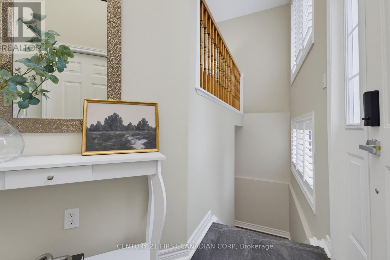
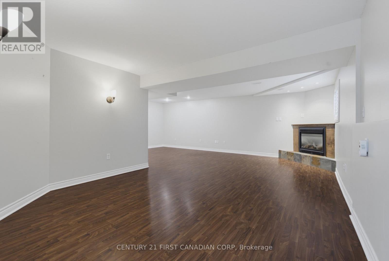
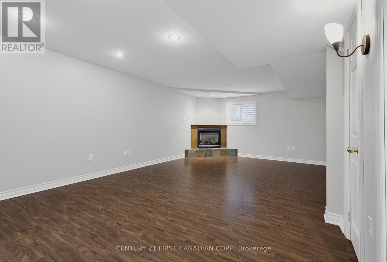
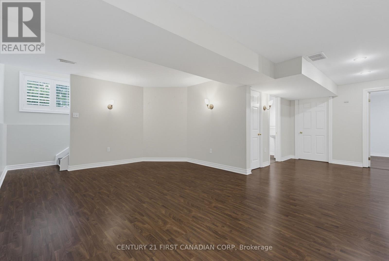
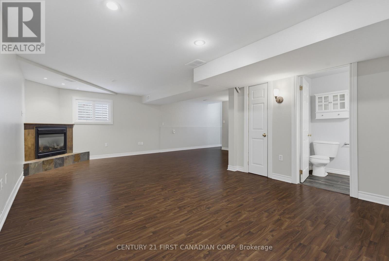
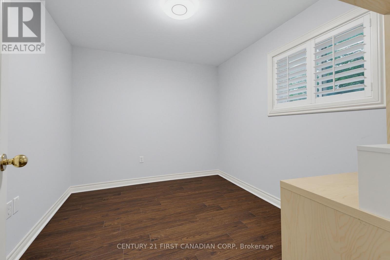
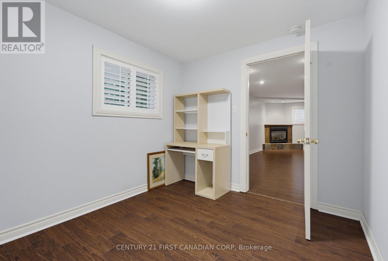
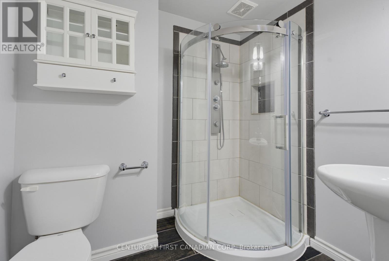
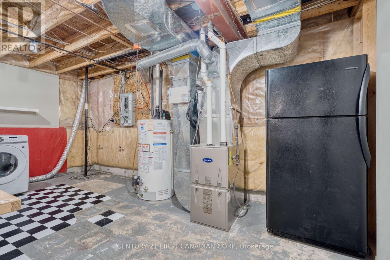
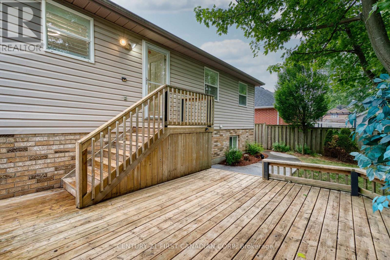
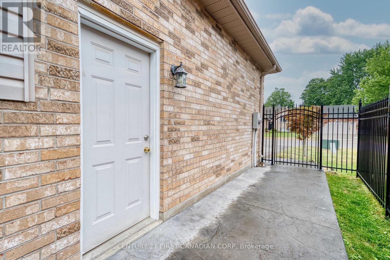
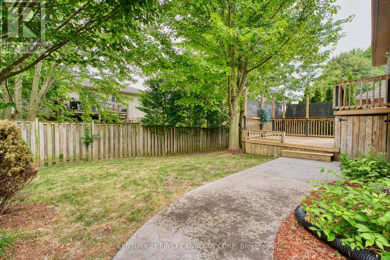
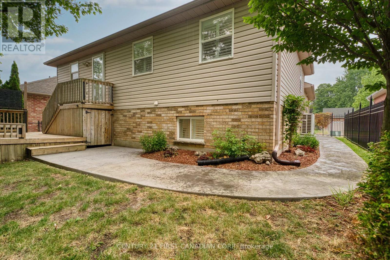
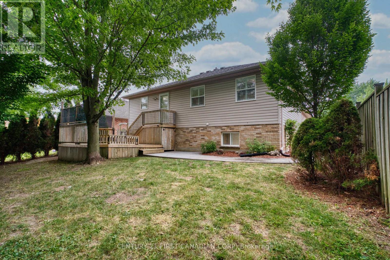
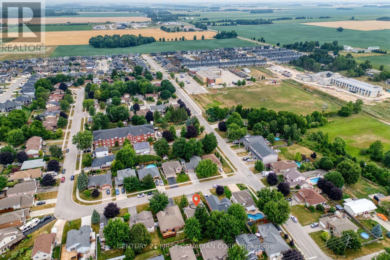
Welcome to this well-maintained, move-in ready raised bungalow, ideally located on a quiet street just a 5-minute walk to Wilberforce Public School. Offering a bright, carpet-free layout and numerous recent updates, this home is perfect for families, first-time buyers, or downsizers. The sun-filled main floor has been freshly painted and features professionally refinished kitchen cabinetry 2026, creating a clean and modern feel. The open-concept living and dining area flows seamlessly into the spacious kitchen , ideal for both everyday living and entertaining.Enjoy peace of mind with approximately $11,000 in major mechanical upgrades completed in 2023, including a high-efficiency furnace, heat pump, and EcoBee Smart Thermostat. A new rental hot water heater (2023 - $39/month) adds further value.Outdoor living is a true highlight. The expansive rear entertainment deck features dual stair access to the fully fenced backyard, making it perfect for BBQs, family gatherings, and outdoor enjoyment. A private front concrete patio, surrounded by mature landscaping, provides a peaceful spot to enjoy your morning coffee or relax in the evening.Additional features include a double attached garage with direct access to both the home and the side yard, concrete walkways on both sides of the property, a brand-new storm door, a finished lower level with a spacious family room, gas fireplace, an additional bedroom, full bathroom, and plenty of storage.A thoughtfully updated home offering comfort, efficiency, and an exceptional family-friendly location--ready for its next owners to move in and enjoy. (id:28006)
Property Details
| MLS® Number | X13616840 |
| Property Type | Single Family |
| Community Name | Lucan |
| Equipment Type | Water Heater |
| Features | Sump Pump |
| Parking Space Total | 6 |
| Rental Equipment Type | Water Heater |
| Structure | Deck |
Building
| Bathroom Total | 2 |
| Bedrooms Above Ground | 3 |
| Bedrooms Below Ground | 1 |
| Bedrooms Total | 4 |
| Age | 16 To 30 Years |
| Amenities | Fireplace(s) |
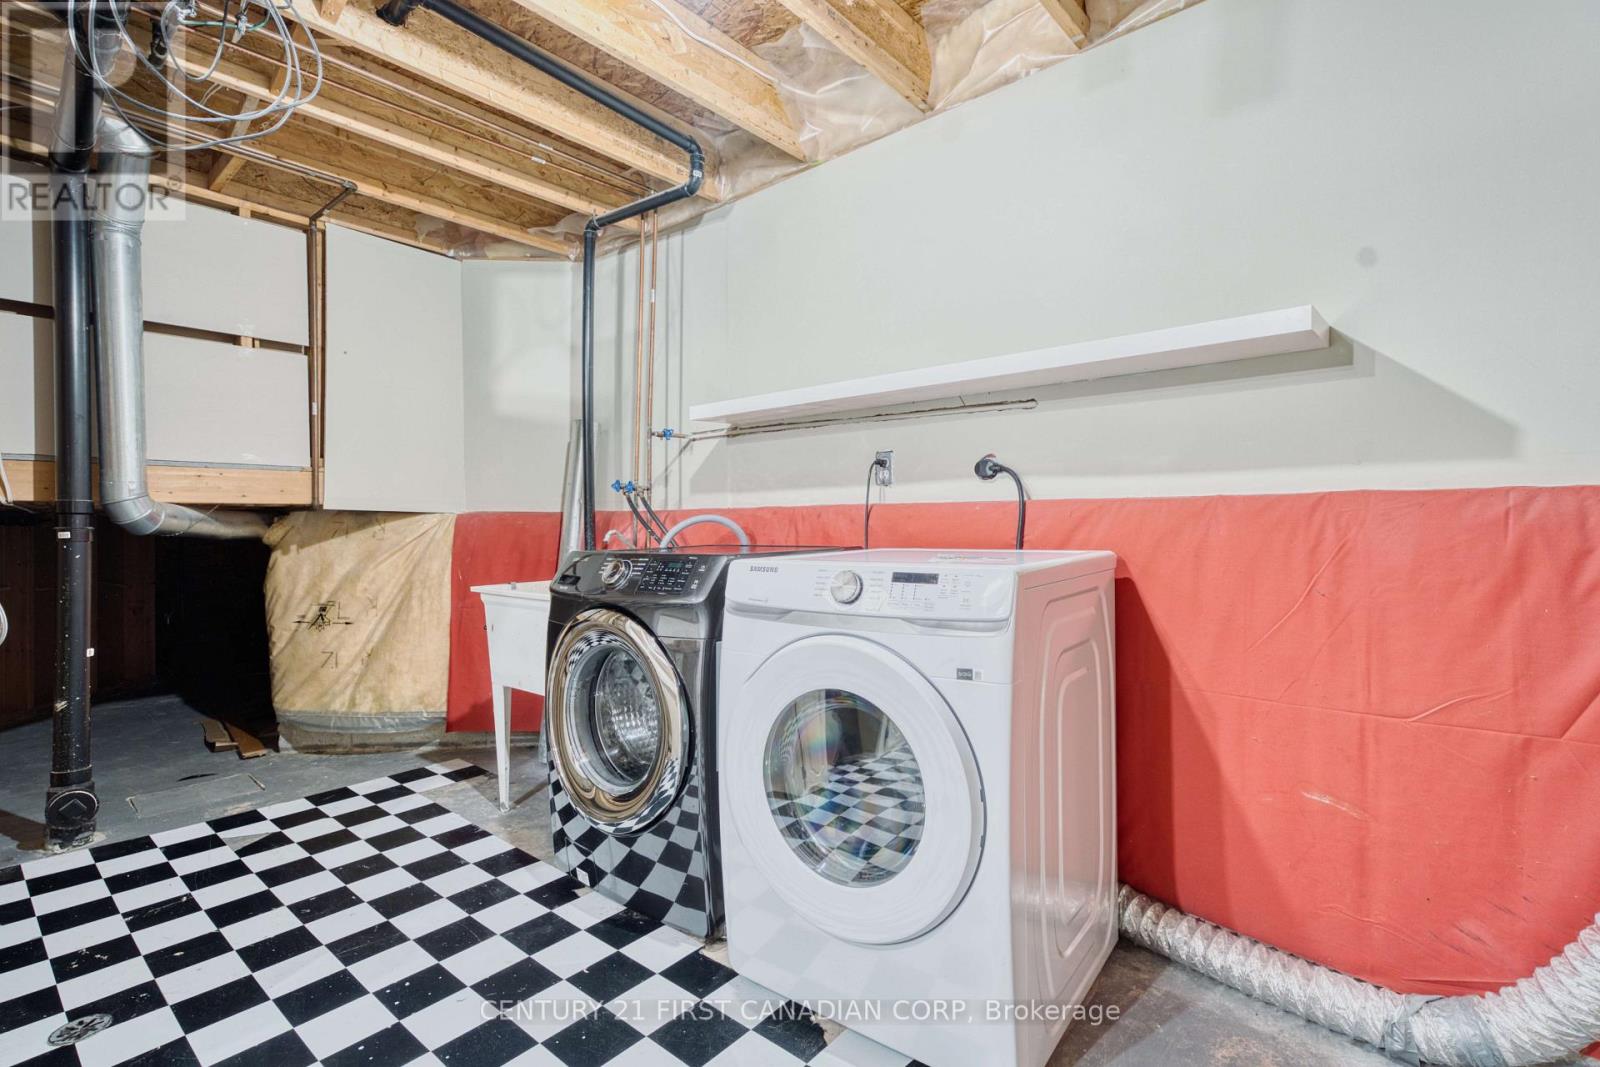
| Appliances | Dishwasher, Dryer, Garage Door Opener, Microwave, Stove, Washer, Window Coverings, Refrigerator |
| Architectural Style | Raised Bungalow |
| Basement Development | Partially Finished |
| Basement Type | Partial (partially Finished) |
| Construction Style Attachment | Detached |
| Cooling Type | Central Air Conditioning |
| Exterior Finish | Brick |
| Fire Protection | Smoke Detectors |
| Fireplace Present | Yes |
| Fireplace Total | 1 |
| Foundation Type | Poured Concrete |
| Heating Fuel | Natural Gas |
| Heating Type | Forced Air |
| Stories Total | 1 |
| Size Interior | 700 - 1,100 Ft2 |
| Type | House |
| Utility Water | Municipal Water |
Parking
| Attached Garage | |
| Garage |
Land
| Acreage | No |
| Sewer | Sanitary Sewer |
| Size Depth | 102 Ft ,1 In |
| Size Frontage | 52 Ft ,2 In |
| Size Irregular | 52.2 X 102.1 Ft |
| Size Total Text | 52.2 X 102.1 Ft|under 1/2 Acre |
| Zoning Description | R1 |
Rooms
| Level | Type | Length | Width | Dimensions |
|---|---|---|---|---|
| Lower Level | Utility Room | 4.5 m | 5.31 m | 4.5 m x 5.31 m |
| Lower Level | Family Room | 6.91 m | 4.17 m | 6.91 m x 4.17 m |
| Lower Level | Recreational, Games Room | 3.15 m | 4.01 m | 3.15 m x 4.01 m |
| Lower Level | Bedroom 4 | 2.74 m | 3.3 m | 2.74 m x 3.3 m |
| Lower Level | Bathroom | 1.8 m | 2.18 m | 1.8 m x 2.18 m |
| Main Level | Kitchen | 4.39 m | 3.12 m | 4.39 m x 3.12 m |
| Main Level | Living Room | 4.39 m | 3.86 m | 4.39 m x 3.86 m |
| Main Level | Primary Bedroom | 3.12 m | 4.09 m | 3.12 m x 4.09 m |
| Main Level | Bedroom 2 | 2.74 m | 3.3 m | 2.74 m x 3.3 m |
| Main Level | Bedroom 3 | 2.87 m | 3 m | 2.87 m x 3 m |
| Main Level | Bathroom | 2.18 m | 1.91 m | 2.18 m x 1.91 m |
https://www.realtor.ca/real-estate/30091191/189-gibson-crescent-lucan-biddulph-lucan-lucan
Contact Us
Contact us for more information

The trademarks REALTOR®, REALTORS®, and the REALTOR® logo are controlled by The Canadian Real Estate Association (CREA) and identify real estate professionals who are members of CREA. The trademarks MLS®, Multiple Listing Service® and the associated logos are owned by The Canadian Real Estate Association (CREA) and identify the quality of services provided by real estate professionals who are members of CREA. The trademark DDF® is owned by The Canadian Real Estate Association (CREA) and identifies CREA's Data Distribution Facility (DDF®)
July 29 2026 03:51:11
London and St. Thomas Association of REALTORS®
Century 21 First Canadian Corp