
1840 Marconi Boulevard London East, Ontario N5V 4Y1

$549,900
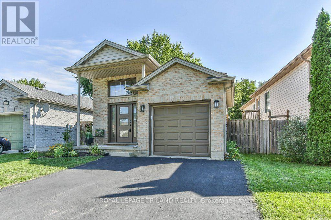
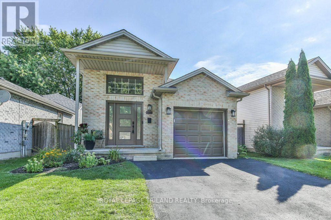
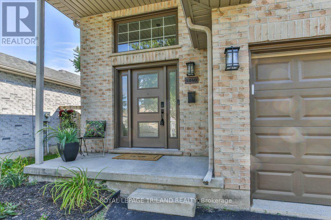
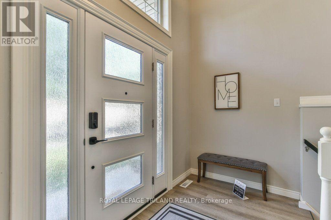
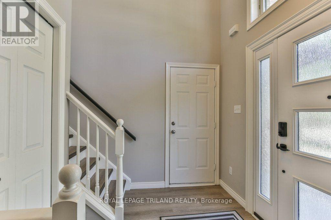
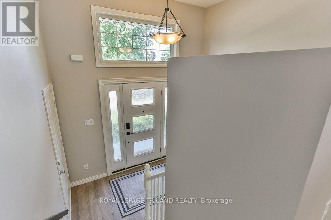
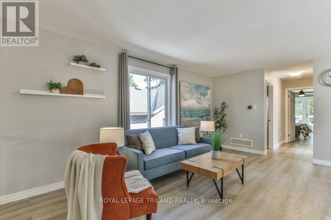
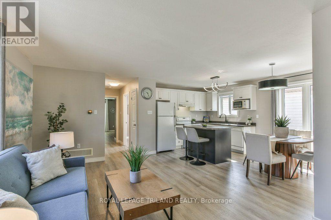
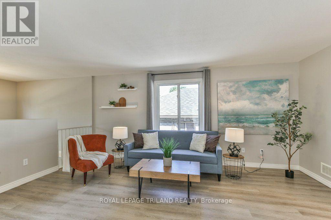
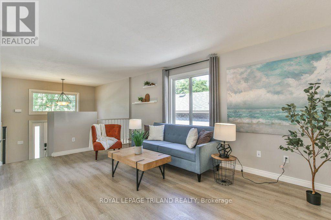
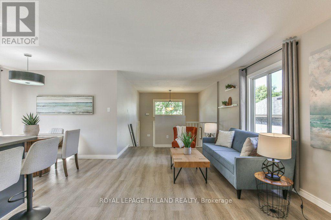
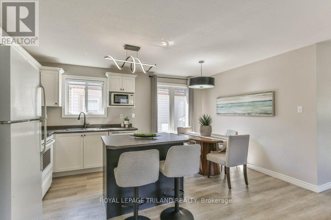
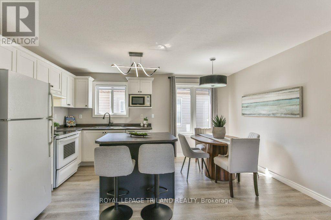
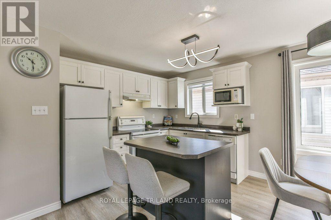
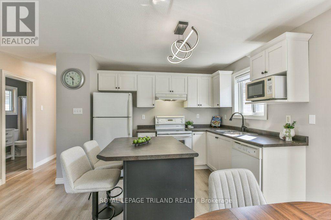
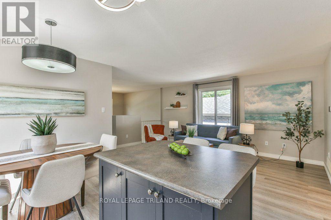
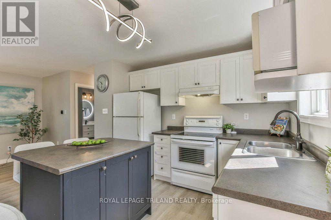
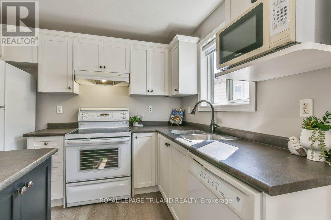
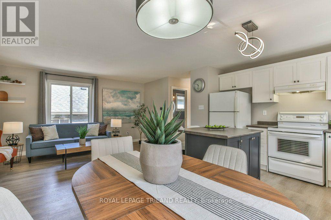
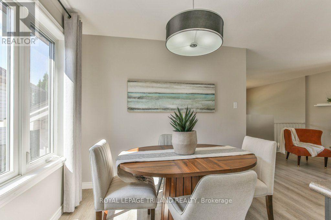
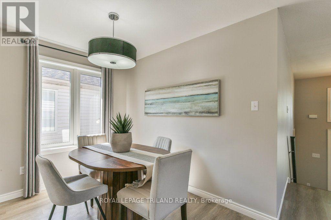
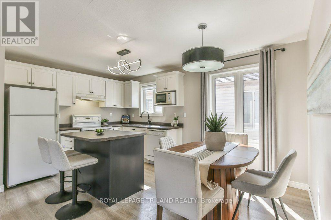
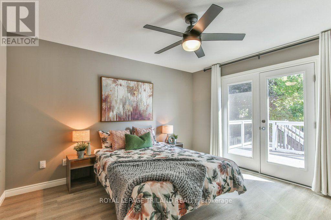
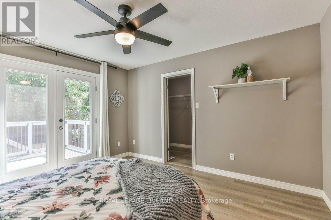
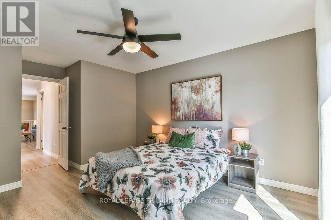
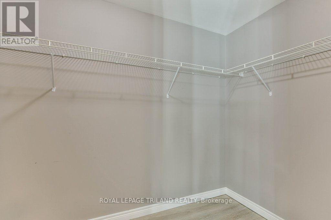
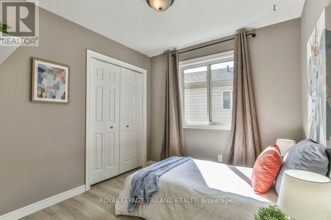
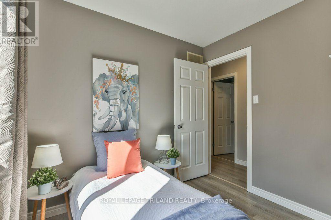
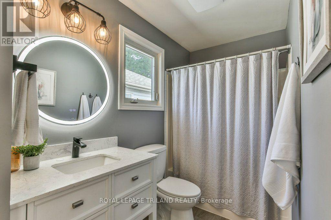
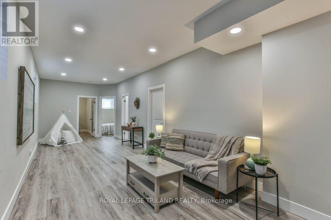

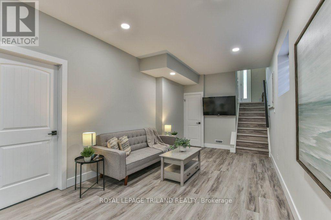
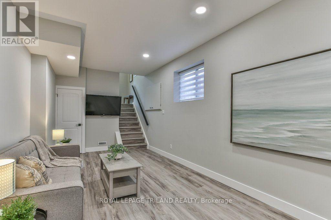
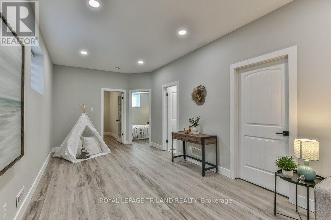
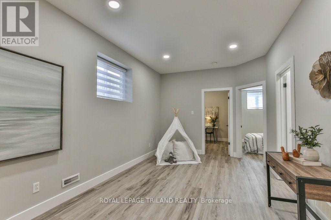
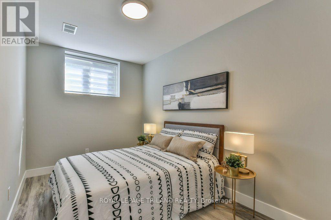
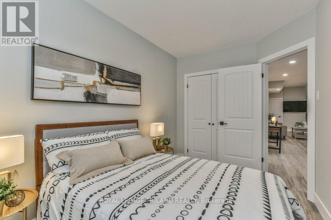
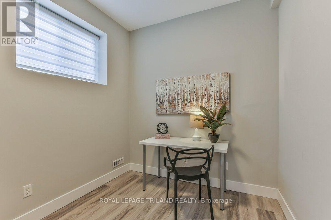
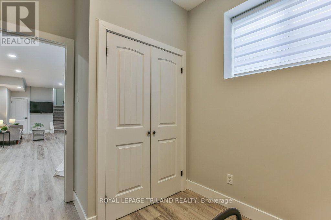
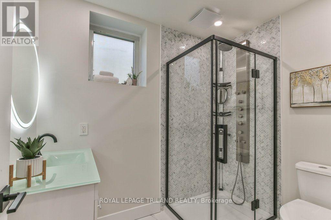
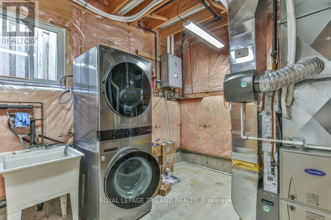
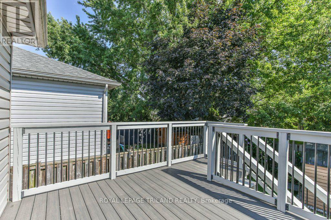
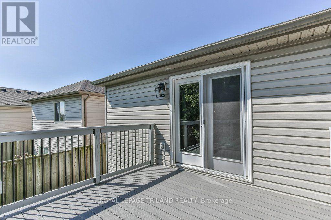
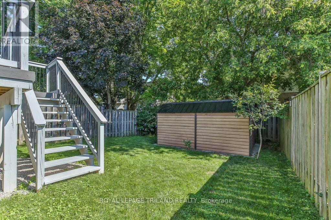
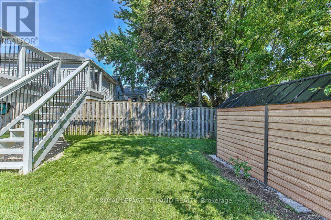
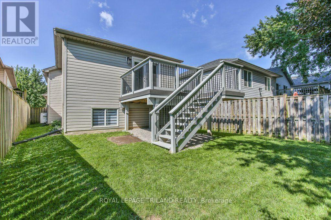
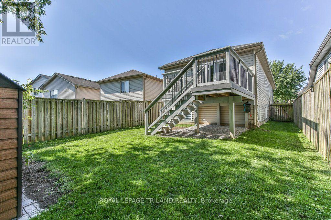
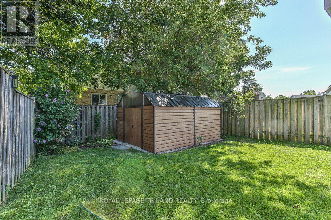
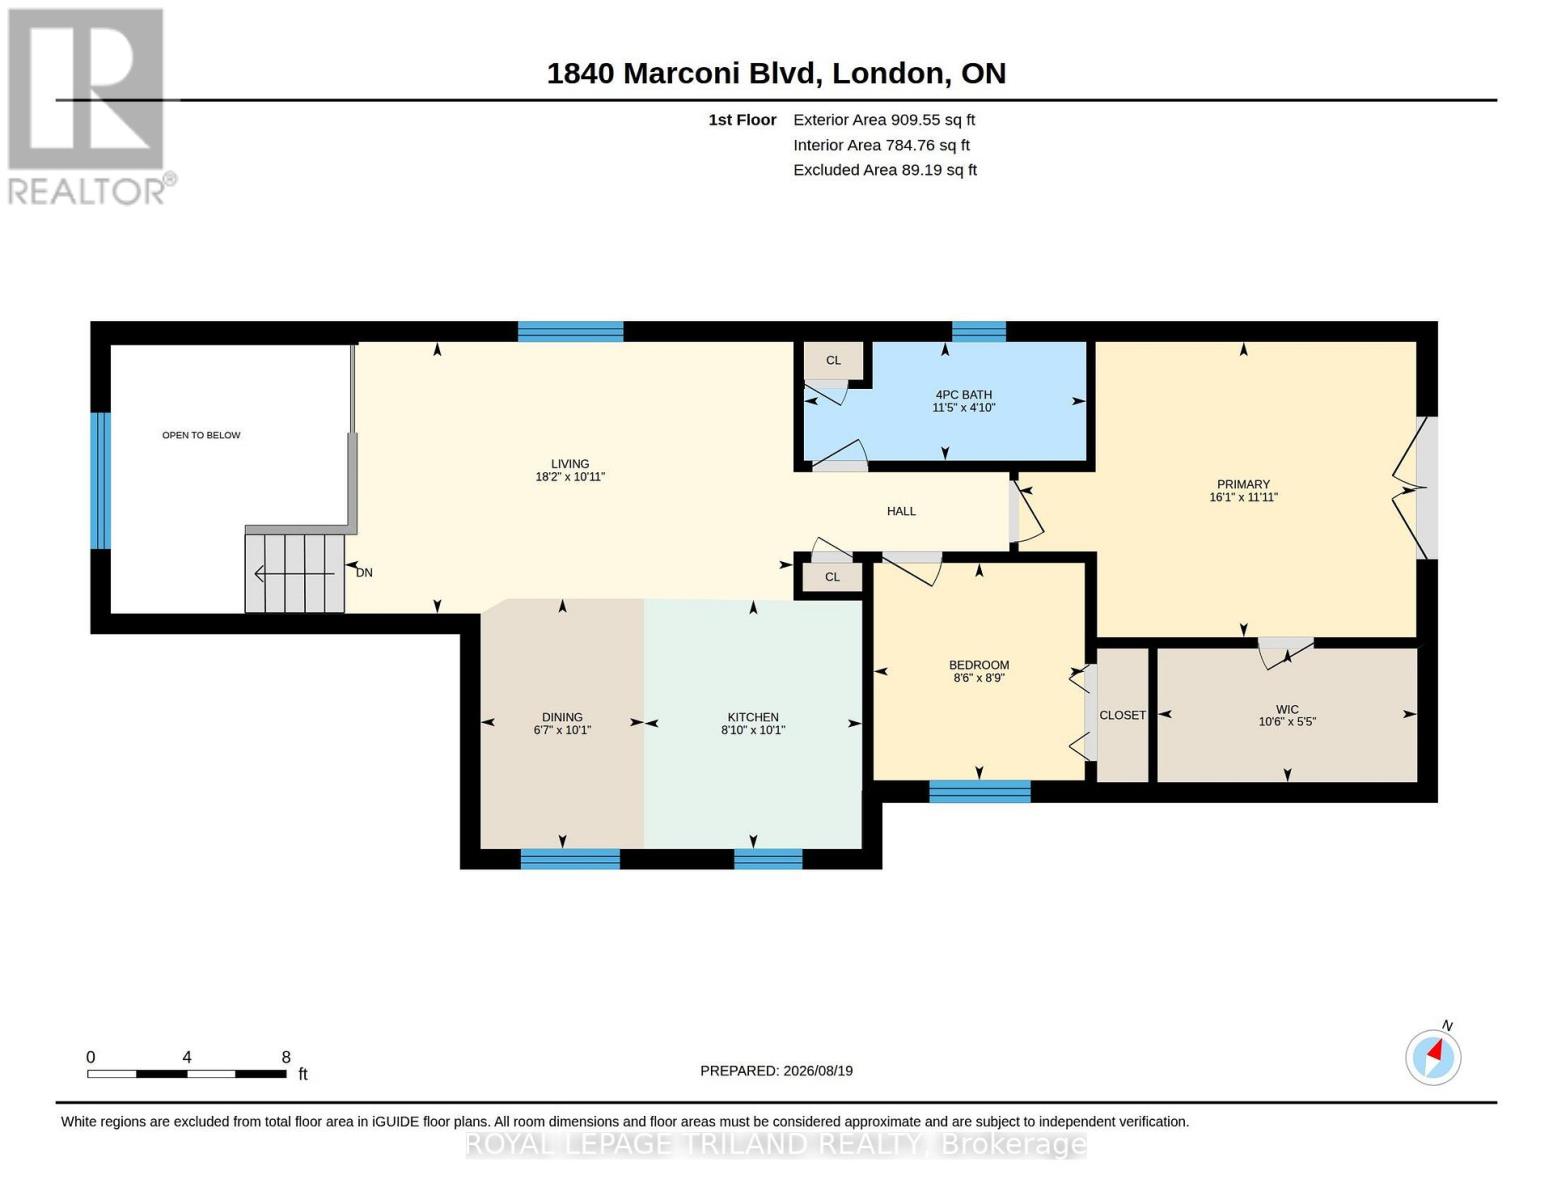
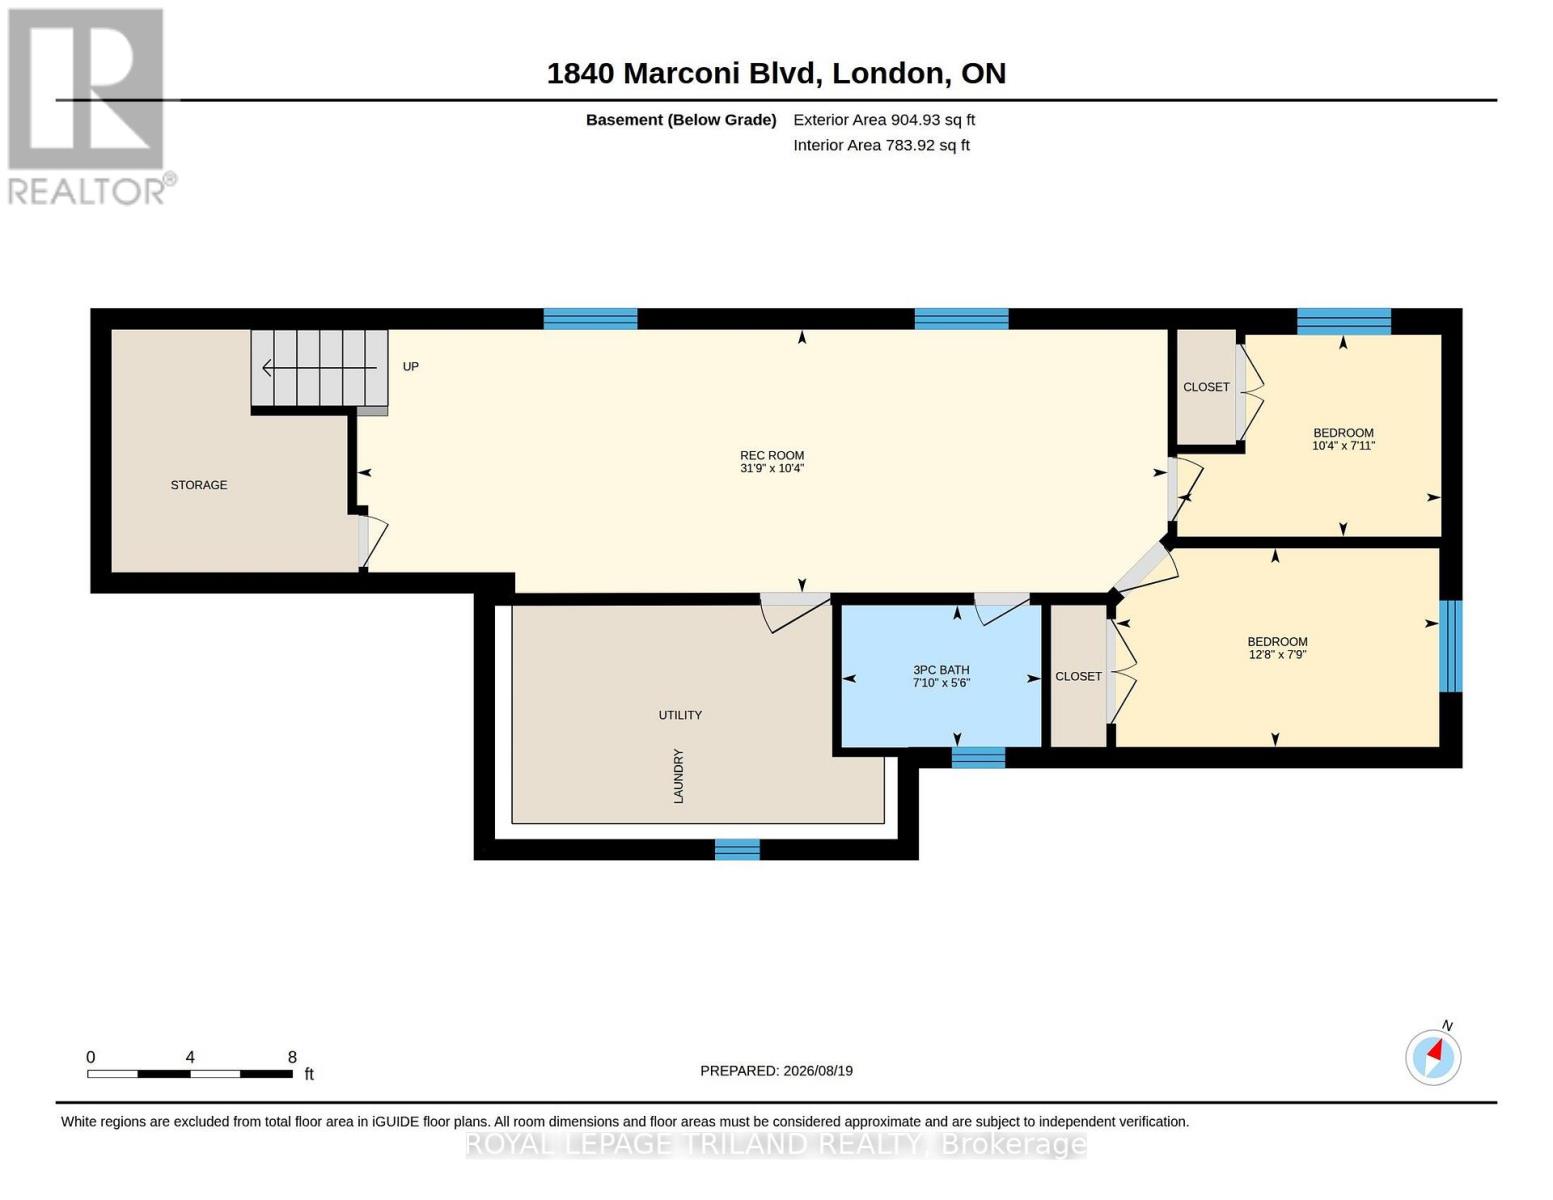
Welcome to this beautifully maintained detached raised ranch offering the perfect blend of comfort, flexibility and thoughtful updates in a convenient neighbourhood close to schools, public transit, 401, recreation and everyday amenities. When you enter the home there is a generous foyer with plenty of room for coats and shoes unlike other raised ranch floorplans. The bright main level features 2 bedrooms, including a spacious primary with walk-in closet, a welcoming neutral colour palette - including newer flooring. The refreshed kitchen offers freshly painted cabinetry, a movable centre island and a spacious eat-in area ideal for family meals or entertaining. The lower level is a standout feature, with impressive 10-foot ceilings and natural light that make it feel bright, open and anything but basement-like. Offering 2 additional bedrooms, a recently completed bathroom, oversized laundry area and excellent storage. Outside, enjoy a fully fenced yard and maintenance-friendly composite deck, perfect for relaxing or entertaining. An attached single-car garage and double-wide driveway provide plenty of parking. This home has been thoughtfully updated and cared for, including R50 blown-in attic insulation and energy-efficient front and patio doors in 2023, heat pump (2023), lower level finished (2023), downstairs bathroom (2024), washer/dryer (2025), roof (2019), upstairs flooring (2020), painted kitchen cabinetry (2020) and composite deck (2020). Clean, comfortable and move-in ready, this is a home that offers both immediate enjoyment and excellent flexibility for the future. (id:28006)
Open House
This property has open houses!
10:00 am
Ends at:12:00 pm
Property Details
| MLS® Number | X13694330 |
| Property Type | Single Family |
| Community Name | East I |
| Amenities Near By | Public Transit |
| Features | Irregular Lot Size |
| Parking Space Total | 3 |
| Structure | Deck, Shed |
Building
| Bathroom Total | 2 |
| Bedrooms Above Ground | 2 |
| Bedrooms Below Ground | 2 |
| Bedrooms Total | 4 |
| Age | 16 To 30 Years |
| Appliances | Garage Door Opener Remote(s), Blinds, Dishwasher, Dryer, Stove, Washer, Window Coverings, Refrigerator |
| Architectural Style | Raised Bungalow |
| Basement Development | Finished |
| Basement Type | Full (finished) |
| Construction Style Attachment | Detached |
| Cooling Type | Central Air Conditioning |
| Exterior Finish | Brick, Vinyl Siding |
| Foundation Type | Poured Concrete |
| Heating Fuel | Electric, Natural Gas |
| Heating Type | Forced Air, Heat Pump |
| Stories Total | 1 |
| Size Interior | 700 - 1,100 Ft2 |
| Type | House |
| Utility Water | Municipal Water |
Parking
| Attached Garage | |
| Garage |
Land
| Acreage | No |
| Fence Type | Fully Fenced |
| Land Amenities | Public Transit |
| Landscape Features | Landscaped |
| Sewer | Sanitary Sewer |
| Size Depth | 120 Ft ,4 In |
| Size Frontage | 36 Ft ,3 In |
| Size Irregular | 36.3 X 120.4 Ft ; 25.97ft X 120.43ft X 36.26ft X 121.08ft |
| Size Total Text | 36.3 X 120.4 Ft ; 25.97ft X 120.43ft X 36.26ft X 121.08ft|under 1/2 Acre |
| Zoning Description | R1-13(4)/r2-3(1) |
Rooms
| Level | Type | Length | Width | Dimensions |
|---|---|---|---|---|
| Basement | Bedroom | 2.37 m | 3.85 m | 2.37 m x 3.85 m |
| Basement | Recreational, Games Room | 3.14 m | 9.67 m | 3.14 m x 9.67 m |
| Basement | Bathroom | 1.69 m | 2.38 m | 1.69 m x 2.38 m |
| Basement | Bedroom | 2.41 m | 3.15 m | 2.41 m x 3.15 m |
| Main Level | Bathroom | 1.46 m | 3.47 m | 1.46 m x 3.47 m |
| Main Level | Bedroom | 2.67 m | 2.6 m | 2.67 m x 2.6 m |
| Main Level | Dining Room | 3.08 m | 2.01 m | 3.08 m x 2.01 m |
| Main Level | Kitchen | 3.06 m | 2.68 m | 3.06 m x 2.68 m |
| Main Level | Living Room | 3.34 m | 5.53 m | 3.34 m x 5.53 m |
| Main Level | Primary Bedroom | 3.63 m | 4.89 m | 3.63 m x 4.89 m |
| Main Level | Other | 1.65 m | 3.19 m | 1.65 m x 3.19 m |
| Ground Level | Foyer | 3.26 m | 2.1 m | 3.26 m x 2.1 m |
https://www.realtor.ca/real-estate/30176892/1840-marconi-boulevard-london-east-east-i-east-i
Contact Us
Contact us for more information

The trademarks REALTOR®, REALTORS®, and the REALTOR® logo are controlled by The Canadian Real Estate Association (CREA) and identify real estate professionals who are members of CREA. The trademarks MLS®, Multiple Listing Service® and the associated logos are owned by The Canadian Real Estate Association (CREA) and identify the quality of services provided by real estate professionals who are members of CREA. The trademark DDF® is owned by The Canadian Real Estate Association (CREA) and identifies CREA's Data Distribution Facility (DDF®)
August 20 2026 01:21:20
London and St. Thomas Association of REALTORS®
Royal LePage Triland Realty