
1807 Sudbury Avenue London East, Ontario N5W 2A4

$597,500
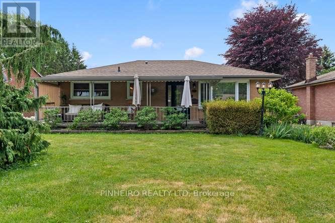
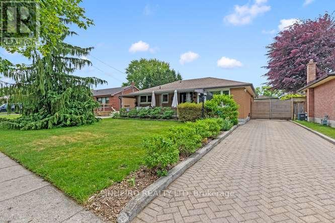
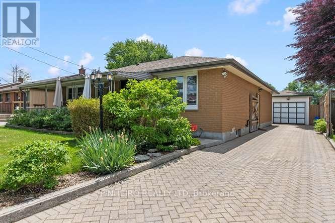
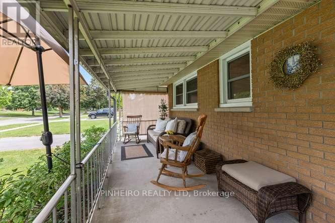
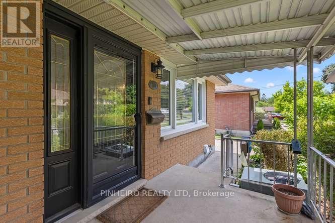
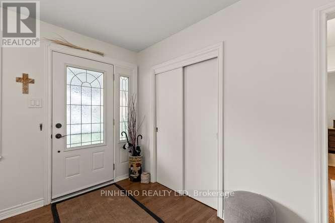
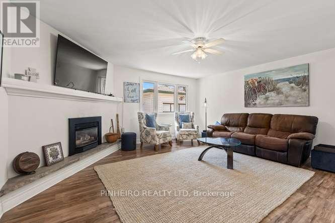
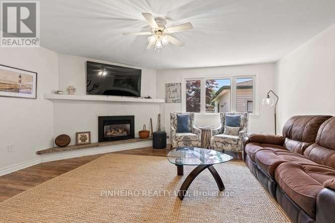
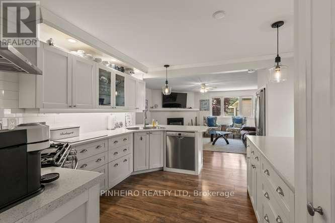
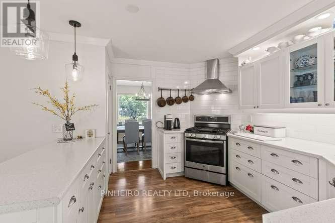
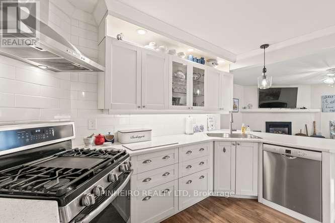
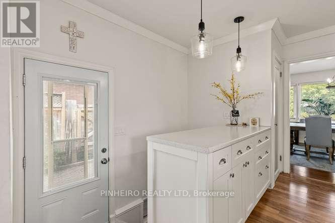
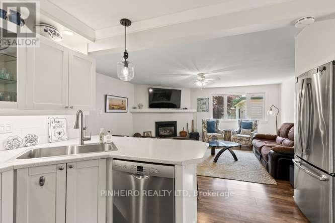
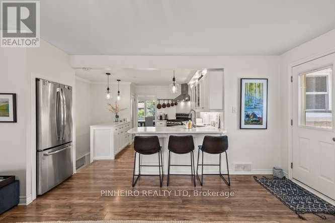
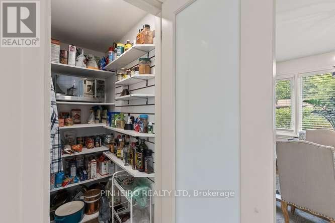
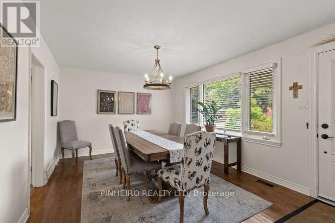
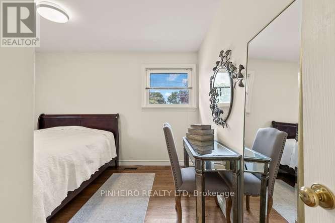
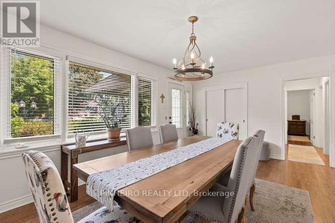
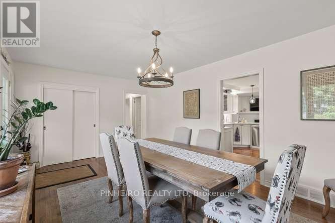
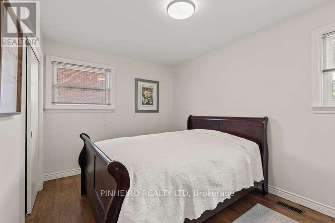
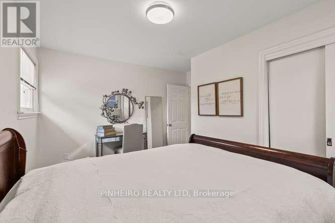
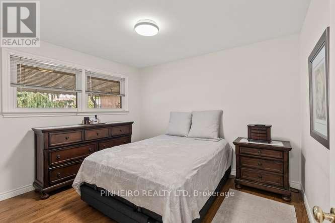
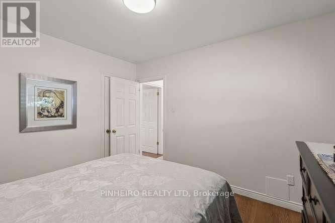
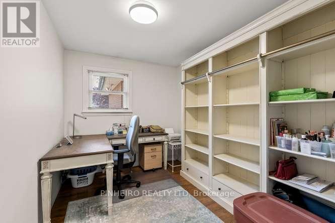
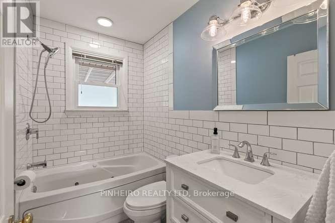
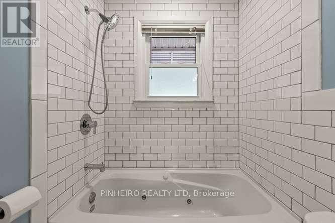
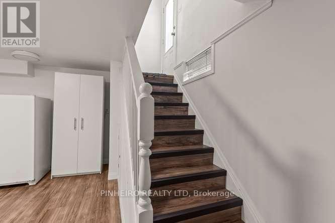
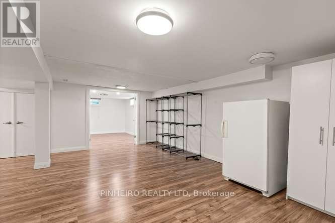
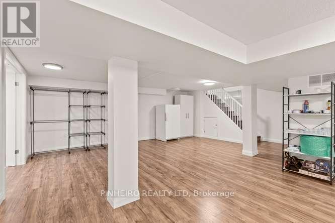
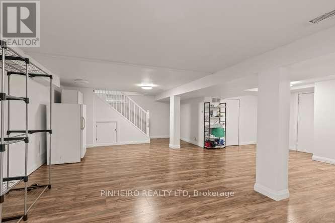
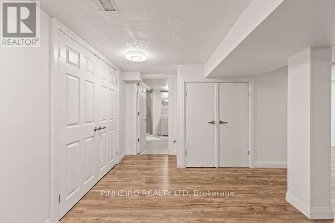
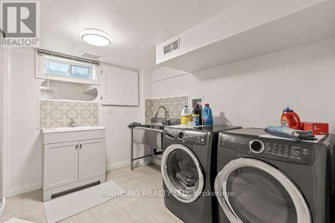
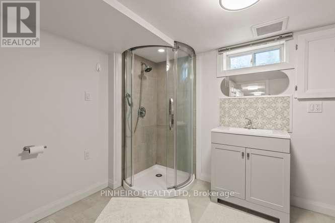
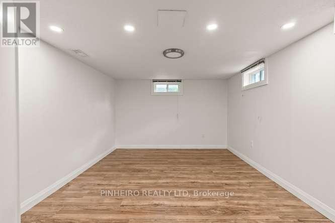
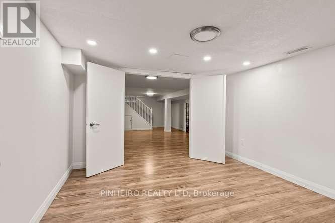
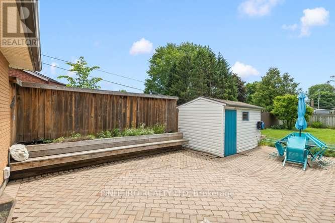
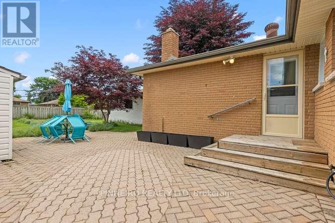
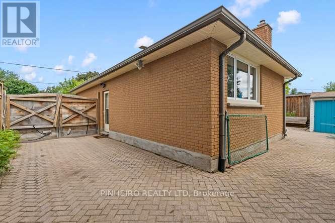
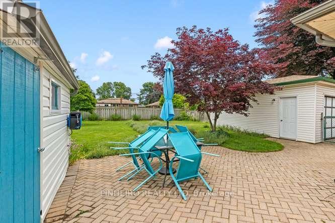
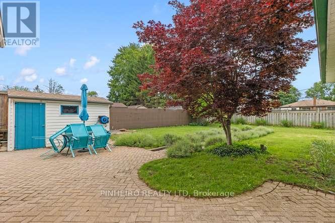
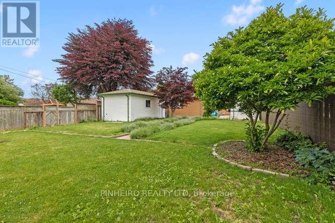
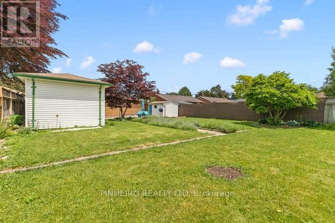
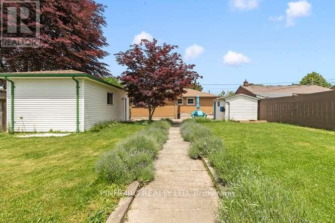
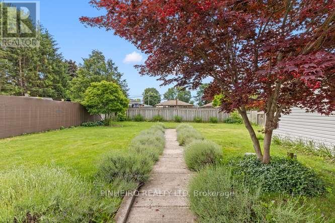
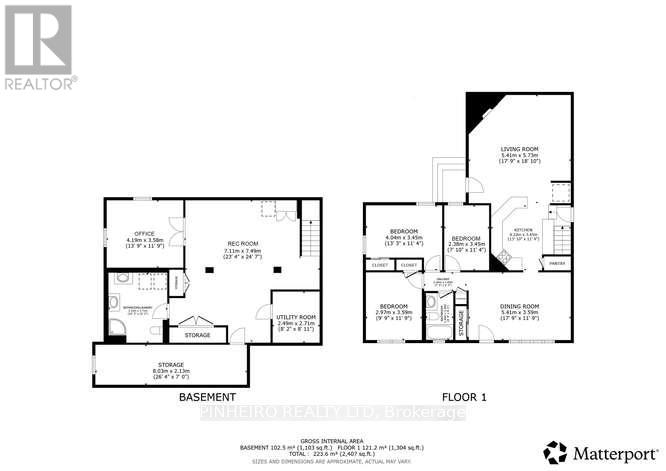
Modern East London Gem - Fully Updated & Move-In Ready! This impeccably upgraded bungalow sits on a generous, beautifully landscaped lot, offering a seamless blend of classic character and sleek contemporary finishes. Start your mornings enjoying coffee on the private front porch in a great neighbourhood just minutes from schools, major shopping hubs, and amenities. Inside the home features a generous main living area filled with natural light, an updated kitchen with high-end gas range, ample cabinetry, and a walk-in pantry. Open-concept extension off the kitchen-ideal for gatherings and daily family life. Three full bedrooms and a stylish 4-piece bathroom. Expanded Lower Level featuring a large rec room tailored for movie nights or gym setup' Plus a dedicated private home office space, full 3-piece bathroom, traditional cold cellar, and extensive storage space. Fully fenced yard surrounded by low-maintenance perennial gardens. Secure & Spacious Parking with a custom automated/secured driveway gate that leads to a massive driveway and single detached garage. Spotless, fully updated, and ready for you to call home! (id:28006)
Property Details
| MLS® Number | X13839378 |
| Property Type | Single Family |
| Community Name | East H |
| Amenities Near By | Schools, Public Transit |
| Community Features | Community Centre |
| Equipment Type | Water Heater |
| Parking Space Total | 5 |
| Rental Equipment Type | Water Heater |
| Structure | Porch |
Building
| Bathroom Total | 2 |
| Bedrooms Above Ground | 3 |
| Bedrooms Below Ground | 1 |
| Bedrooms Total | 4 |
| Appliances | Dryer, Stove, Washer, Refrigerator |
| Architectural Style | Bungalow |
| Basement Development | Finished |
| Basement Type | N/a (finished) |
| Construction Style Attachment | Detached |
| Cooling Type | Central Air Conditioning |
| Exterior Finish | Brick |
| Fireplace Present | Yes |
| Foundation Type | Poured Concrete |
| Heating Fuel | Natural Gas |
| Heating Type | Forced Air |
| Stories Total | 1 |
| Size Interior | 1,100 - 1,500 Ft2 |
| Type | House |
| Utility Water | Municipal Water |
Parking
| Detached Garage | |
| Garage |
Land
| Acreage | No |
| Fence Type | Fully Fenced, Fenced Yard |
| Land Amenities | Schools, Public Transit |
| Sewer | Sanitary Sewer |
| Size Depth | 150 Ft |
| Size Frontage | 52 Ft ,9 In |
| Size Irregular | 52.8 X 150 Ft |
| Size Total Text | 52.8 X 150 Ft |
Rooms
| Level | Type | Length | Width | Dimensions |
|---|---|---|---|---|
| Basement | Recreational, Games Room | 7.11 m | 7.49 m | 7.11 m x 7.49 m |
| Basement | Office | 4.19 m | 3.58 m | 4.19 m x 3.58 m |
| Main Level | Bedroom 2 | 2.97 m | 3.59 m | 2.97 m x 3.59 m |
| Main Level | Family Room | 5.43 m | 5.73 m | 5.43 m x 5.73 m |
| Main Level | Bedroom 3 | 2.38 m | 3.45 m | 2.38 m x 3.45 m |
| Main Level | Primary Bedroom | 3.45 m | 4.04 m | 3.45 m x 4.04 m |
| Main Level | Dining Room | 5.41 m | 3.59 m | 5.41 m x 3.59 m |
| Main Level | Kitchen | 4.22 m | 3.45 m | 4.22 m x 3.45 m |
https://www.realtor.ca/real-estate/30339972/1807-sudbury-avenue-london-east-east-h-east-h
Contact Us
Contact us for more information

The trademarks REALTOR®, REALTORS®, and the REALTOR® logo are controlled by The Canadian Real Estate Association (CREA) and identify real estate professionals who are members of CREA. The trademarks MLS®, Multiple Listing Service® and the associated logos are owned by The Canadian Real Estate Association (CREA) and identify the quality of services provided by real estate professionals who are members of CREA. The trademark DDF® is owned by The Canadian Real Estate Association (CREA) and identifies CREA's Data Distribution Facility (DDF®)
September 29 2026 04:21:41
London and St. Thomas Association of REALTORS®
Pinheiro Realty Ltd