
180 Forest Hill Avenue London South, Ontario N6J 2Z2

$2,300 Monthly
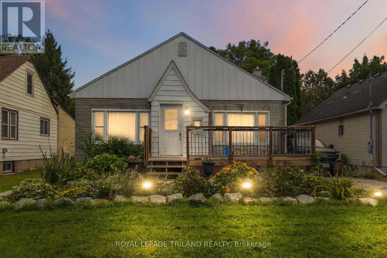
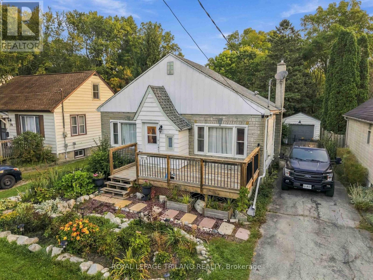
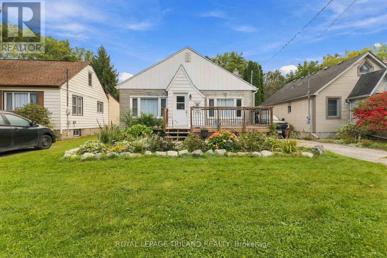
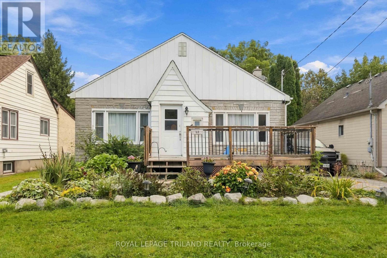
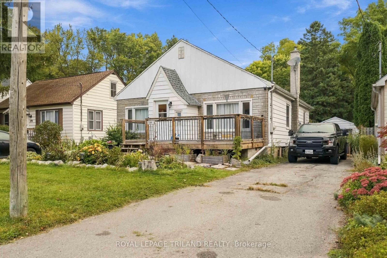
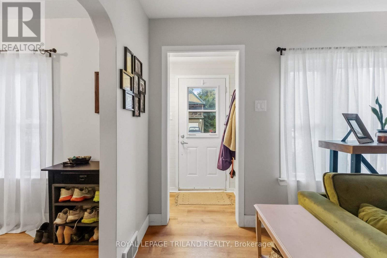
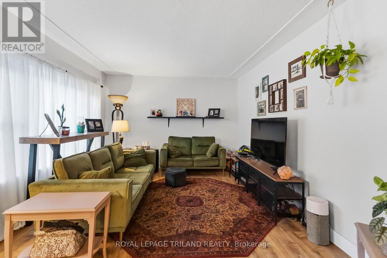
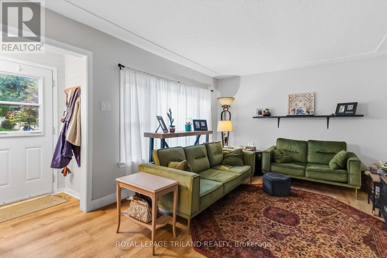
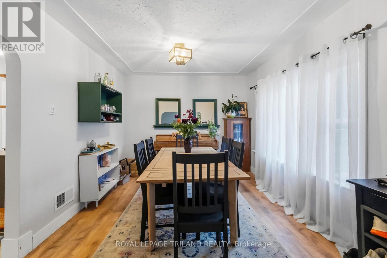
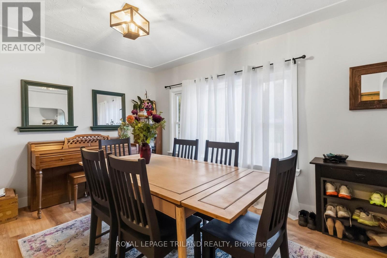
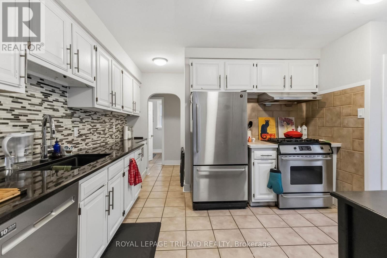
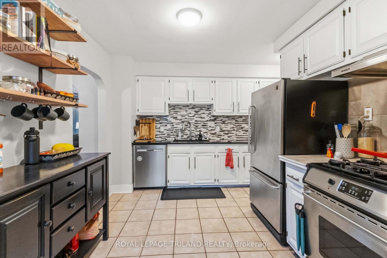
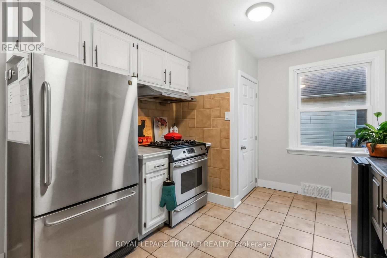
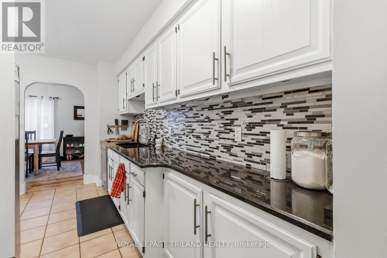
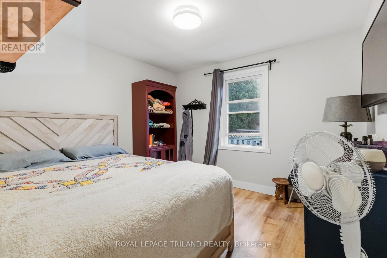
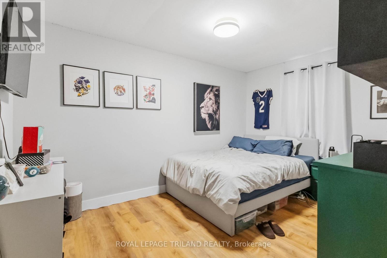
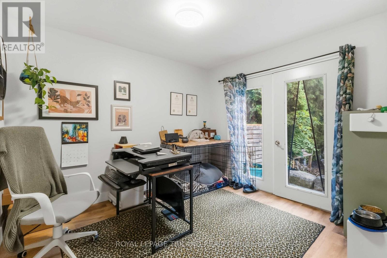
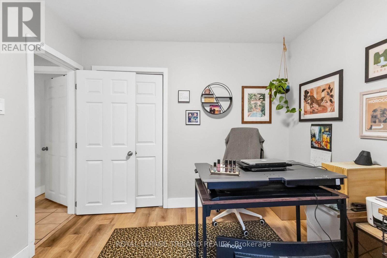
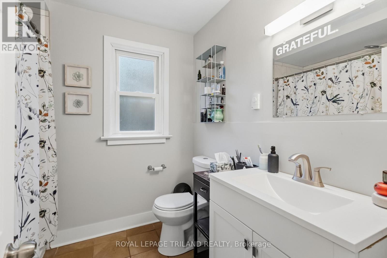
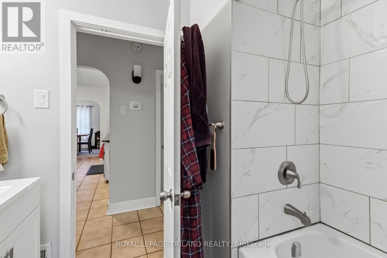
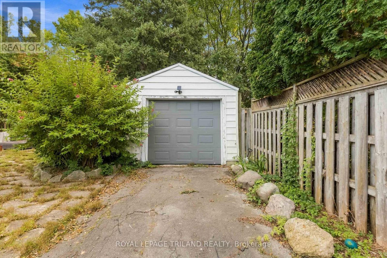
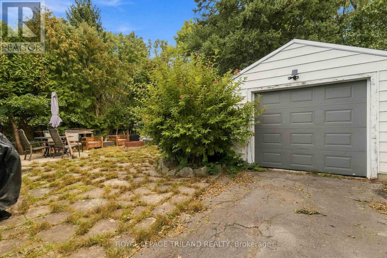
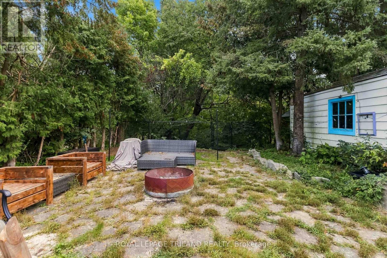
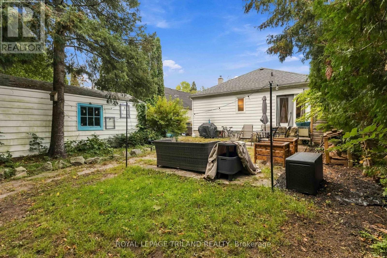
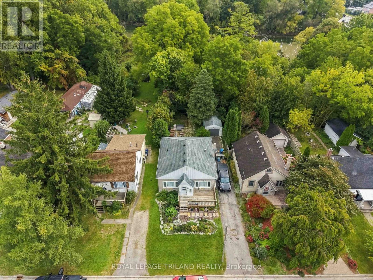
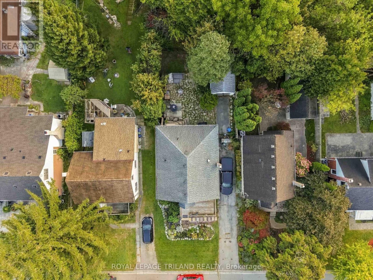
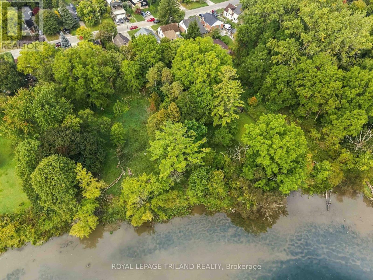
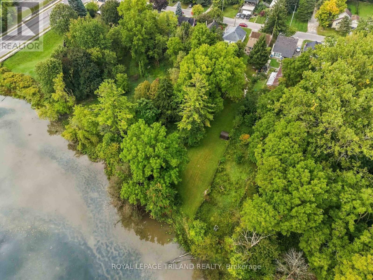
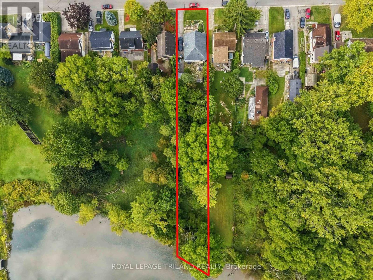
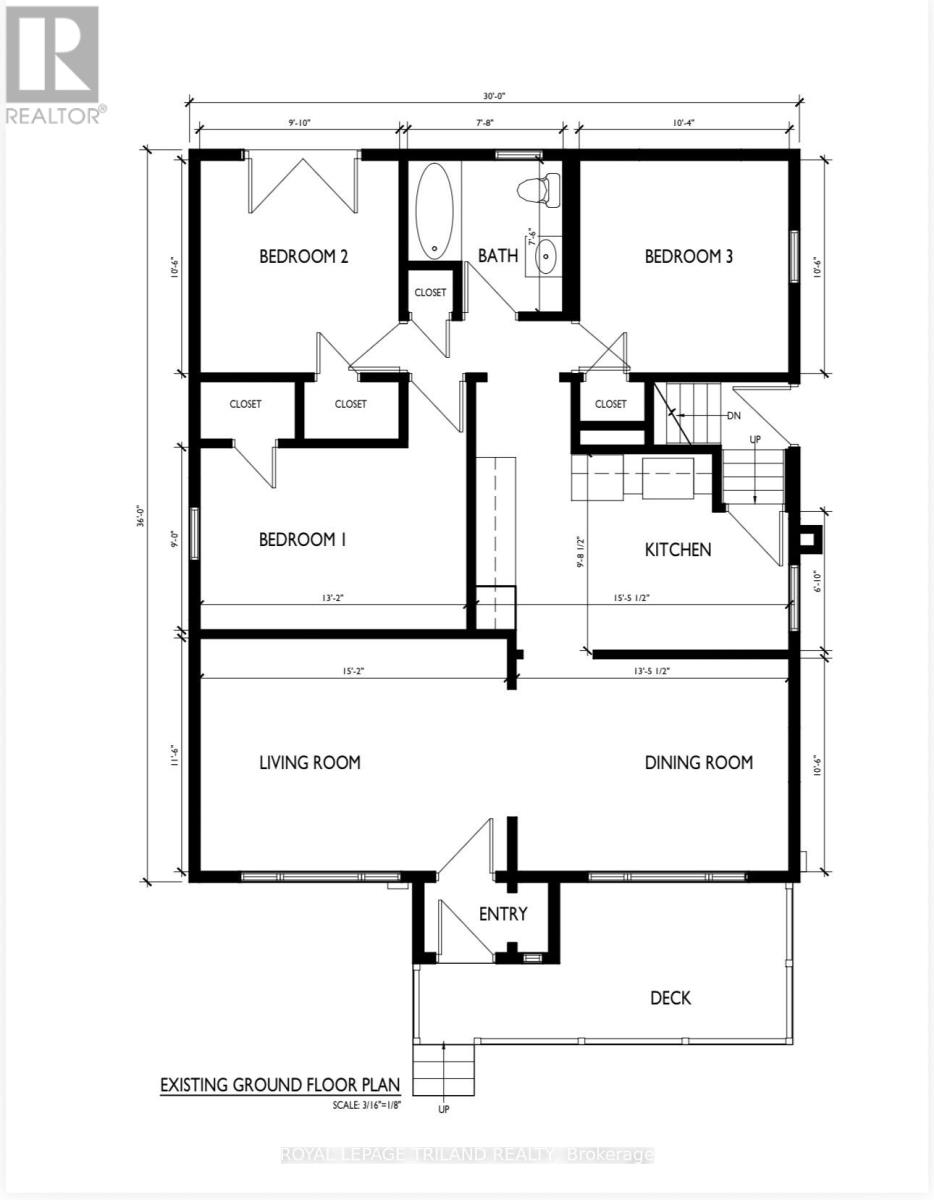
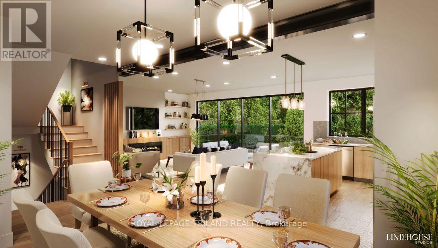
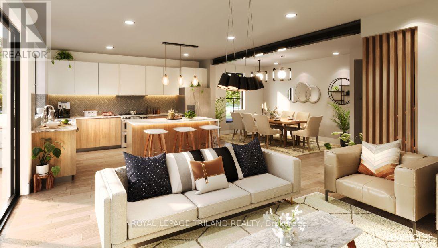
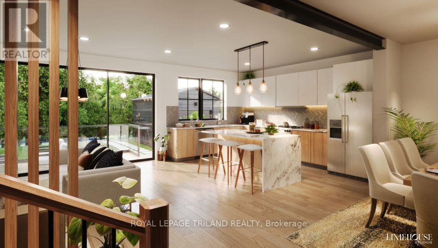
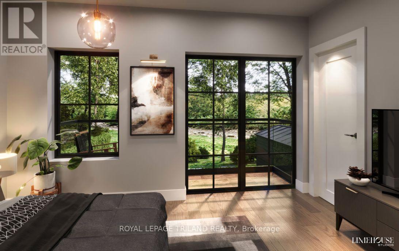
This property is available for lease as of Dec 1, you can get in before Christmas. Larger than it appears and full of potential, this 3-bedroom home offers an updated kitchen, updated 4-piece bathroom and a furnace replaced in 2025. The unfinished basement provides plenty of additional storage and includes a rough-in for a future bathroom, while a detached garage adds even more functionality. But the real showstopper is the lot. Measuring an impressive 44' x 339', this remarkable property backs directly onto the Thames River. Launch a kayak, cast a fishing line, relax by the water or simply enjoy the peaceful river setting from your own backyard. Located just minutes from downtown and steps from Greenway Park, the property offers a rare combination of convenience, outdoor lifestyle and future potential. (id:28006)
Property Details
| MLS® Number | X13865562 |
| Property Type | Single Family |
| Community Name | South D |
| Easement | Environment Protected |
| Features | Backs On Greenbelt, Sump Pump |
| Parking Space Total | 4 |
| Structure | Patio(s) |
| View Type | River View, Direct Water View |
| Water Front Type | Waterfront On River |
Building
| Bathroom Total | 1 |
| Bedrooms Above Ground | 3 |
| Bedrooms Total | 3 |
| Age | 51 To 99 Years |
| Appliances | Dishwasher, Dryer, Stove, Washer, Refrigerator |
| Architectural Style | Bungalow |
| Basement Development | Unfinished |
| Basement Type | N/a (unfinished) |
| Construction Style Attachment | Detached |
| Cooling Type | Central Air Conditioning |
| Exterior Finish | Aluminum Siding |
| Foundation Type | Block |
| Heating Fuel | Natural Gas |
| Heating Type | Forced Air |
| Stories Total | 1 |
| Size Interior | 1,100 - 1,500 Ft2 |
| Type | House |
| Utility Water | Municipal Water |
Parking
| Detached Garage | |
| Garage |
Land
| Acreage | No |
| Sewer | Sanitary Sewer |
| Size Depth | 339 Ft |
| Size Frontage | 44 Ft |
| Size Irregular | 44 X 339 Ft |
| Size Total Text | 44 X 339 Ft |
Rooms
| Level | Type | Length | Width | Dimensions |
|---|---|---|---|---|
| Main Level | Living Room | 3.53 m | 4.63 m | 3.53 m x 4.63 m |
| Main Level | Kitchen | 4.72 m | 2.98 m | 4.72 m x 2.98 m |
| Main Level | Bedroom | 4.02 m | 2.74 m | 4.02 m x 2.74 m |
| Main Level | Bedroom 2 | 3.23 m | 2.77 m | 3.23 m x 2.77 m |
| Main Level | Bedroom 3 | 3.17 m | 3.23 m | 3.17 m x 3.23 m |
Utilities
| Cable | Available |
| Electricity | Installed |
| Sewer | Installed |
https://www.realtor.ca/real-estate/30368711/180-forest-hill-avenue-london-south-south-d-south-d
Contact Us
Contact us for more information

The trademarks REALTOR®, REALTORS®, and the REALTOR® logo are controlled by The Canadian Real Estate Association (CREA) and identify real estate professionals who are members of CREA. The trademarks MLS®, Multiple Listing Service® and the associated logos are owned by The Canadian Real Estate Association (CREA) and identify the quality of services provided by real estate professionals who are members of CREA. The trademark DDF® is owned by The Canadian Real Estate Association (CREA) and identifies CREA's Data Distribution Facility (DDF®)
October 06 2026 01:20:50
London and St. Thomas Association of REALTORS®
Royal LePage Triland Realty