
1796 Attawandaron Road London North, Ontario N6G 3N1

$469,900
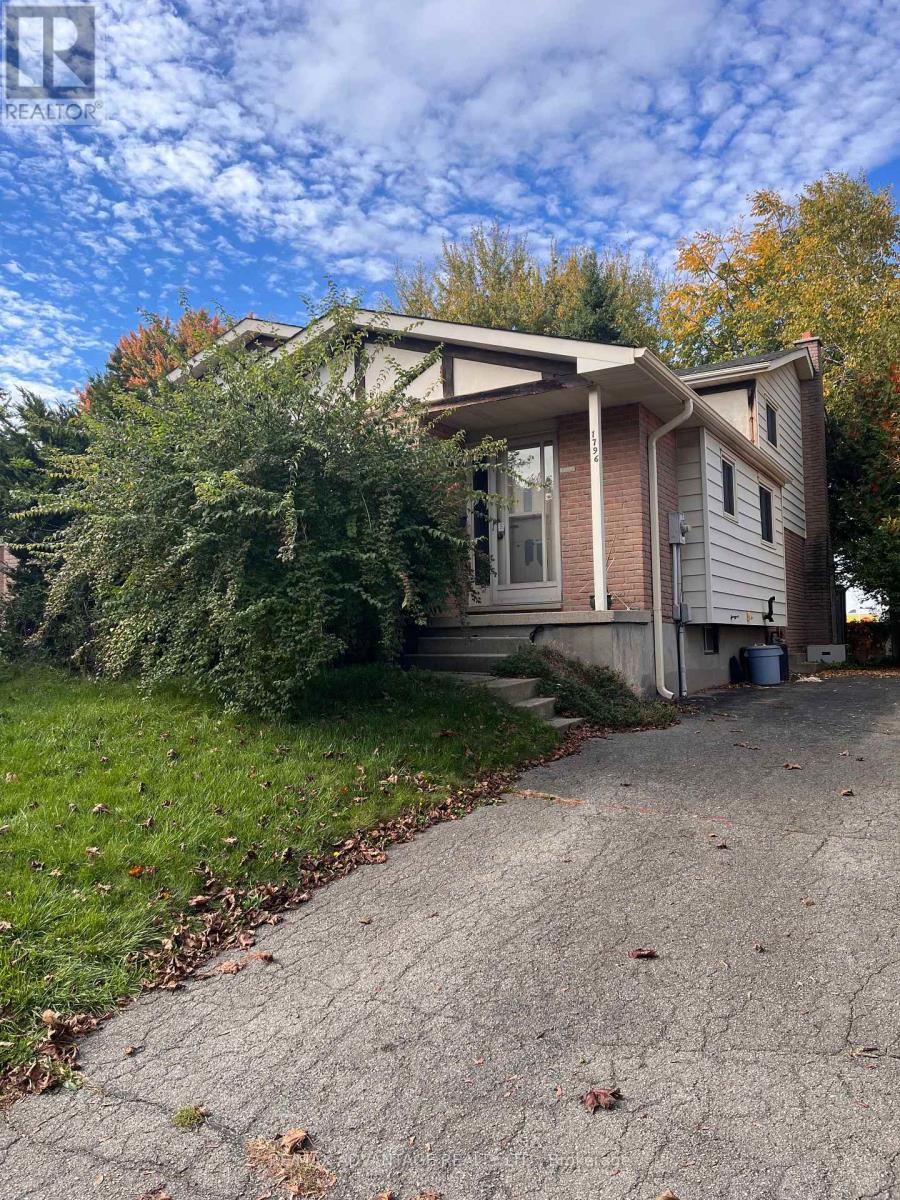
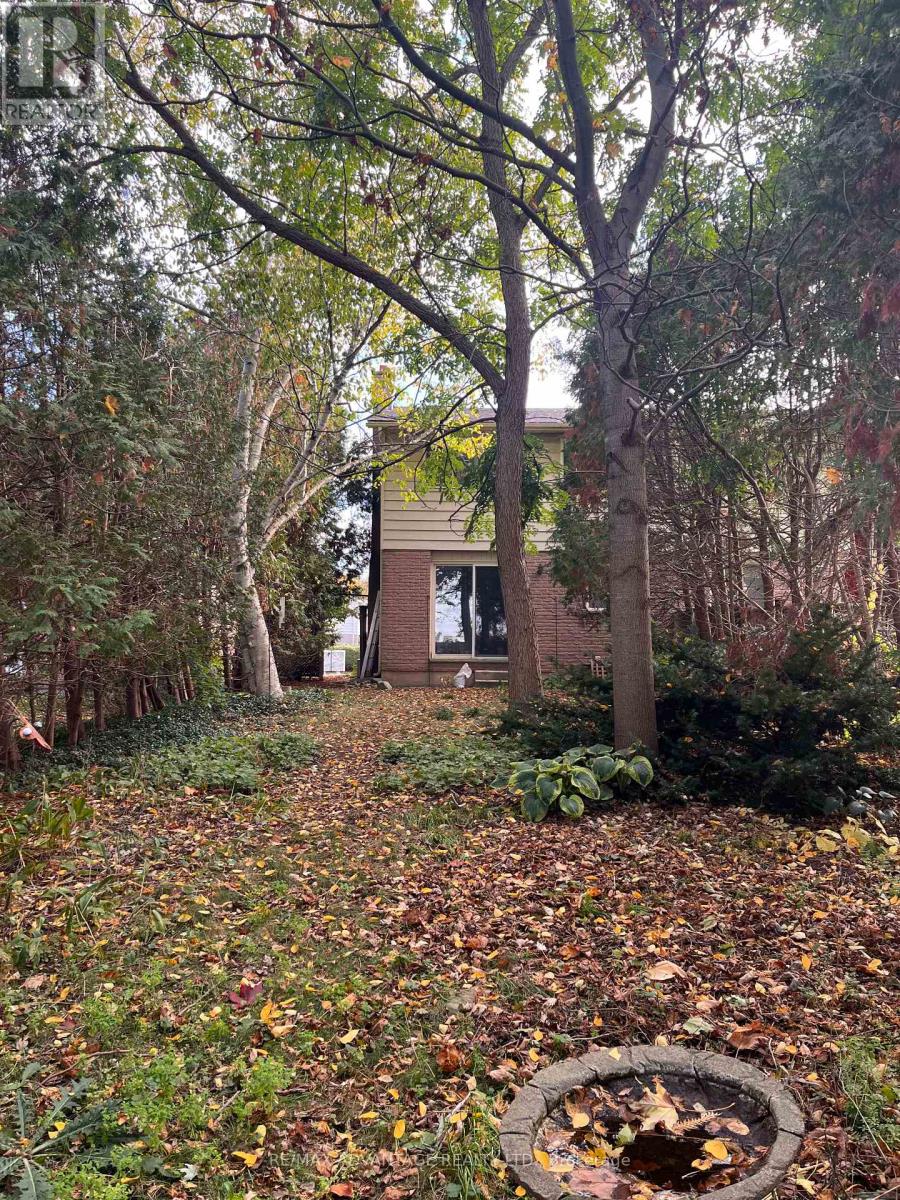
A four level semi- detached backsplit offering excellent living space. Deep treed rear yard with rear privacy parking. Just minutes from Masonville, Sherwood Forest Mall, and Western University. Parks, trails and shopping within walking distance. (id:28006)
Property Details
| MLS® Number | X14086918 |
| Property Type | Single Family |
| Community Name | North F |
| Equipment Type | Water Heater |
| Features | Irregular Lot Size |
| Parking Space Total | 2 |
| Rental Equipment Type | Water Heater |
Building
| Bathroom Total | 2 |
| Bedrooms Above Ground | 3 |
| Bedrooms Total | 3 |
| Appliances | Dryer, Stove, Washer, Refrigerator |
| Basement Type | None |
| Construction Style Attachment | Semi-detached |
| Construction Style Split Level | Sidesplit |
| Cooling Type | Central Air Conditioning |
| Exterior Finish | Brick, Shingles |
| Fireplace Present | Yes |
| Foundation Type | Block |
| Half Bath Total | 1 |
| Heating Fuel | Natural Gas |
| Heating Type | Forced Air |
| Size Interior | 1,100 - 1,500 Ft2 |
| Type | House |
| Utility Water | Municipal Water |
Parking
| No Garage |
Land
| Acreage | No |
| Sewer | Sanitary Sewer |
| Size Depth | 150 Ft |
| Size Frontage | 30 Ft ,1 In |
| Size Irregular | 30.1 X 150 Ft |
| Size Total Text | 30.1 X 150 Ft |
Rooms
| Level | Type | Length | Width | Dimensions |
|---|---|---|---|---|
| Second Level | Primary Bedroom | 4.17 m | 3.69 m | 4.17 m x 3.69 m |
| Second Level | Bedroom 2 | 3.96 m | 3.14 m | 3.96 m x 3.14 m |
| Second Level | Bedroom 3 | 2.56 m | 10.6 m | 2.56 m x 10.6 m |
| Lower Level | Family Room | 6.77 m | 5.49 m | 6.77 m x 5.49 m |
| Main Level | Living Room | 5.185 m | 3.5685 m | 5.185 m x 3.5685 m |
| Main Level | Kitchen | 3.05 m | 4.94 m | 3.05 m x 4.94 m |
| Main Level | Dining Room | 3.56 m | 2.28 m | 3.56 m x 2.28 m |
https://www.realtor.ca/real-estate/30410943/1796-attawandaron-road-london-north-north-f-north-f
Contact Us
Contact us for more information

The trademarks REALTOR®, REALTORS®, and the REALTOR® logo are controlled by The Canadian Real Estate Association (CREA) and identify real estate professionals who are members of CREA. The trademarks MLS®, Multiple Listing Service® and the associated logos are owned by The Canadian Real Estate Association (CREA) and identify the quality of services provided by real estate professionals who are members of CREA. The trademark DDF® is owned by The Canadian Real Estate Association (CREA) and identifies CREA's Data Distribution Facility (DDF®)
October 16 2026 04:51:05
London and St. Thomas Association of REALTORS®
RE/MAX Advantage Realty Ltd.