
178 East Street London East, Ontario N5Z 2R8

$425,000
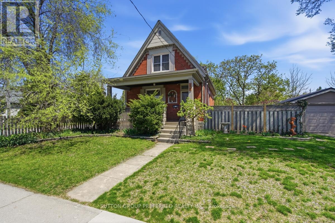
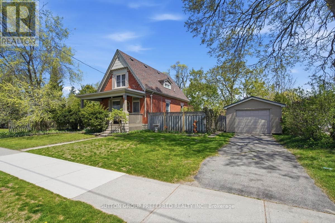
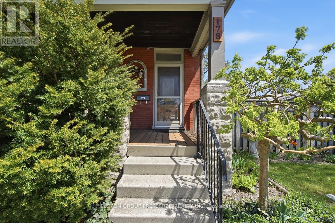
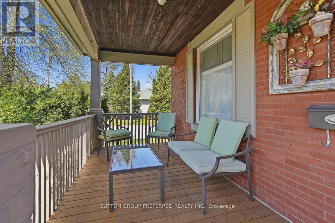
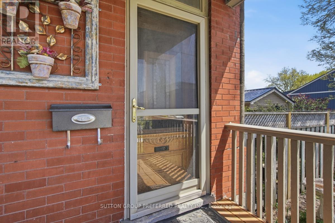
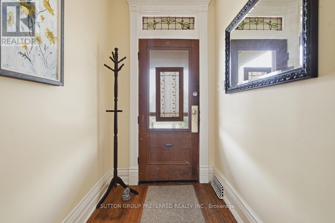
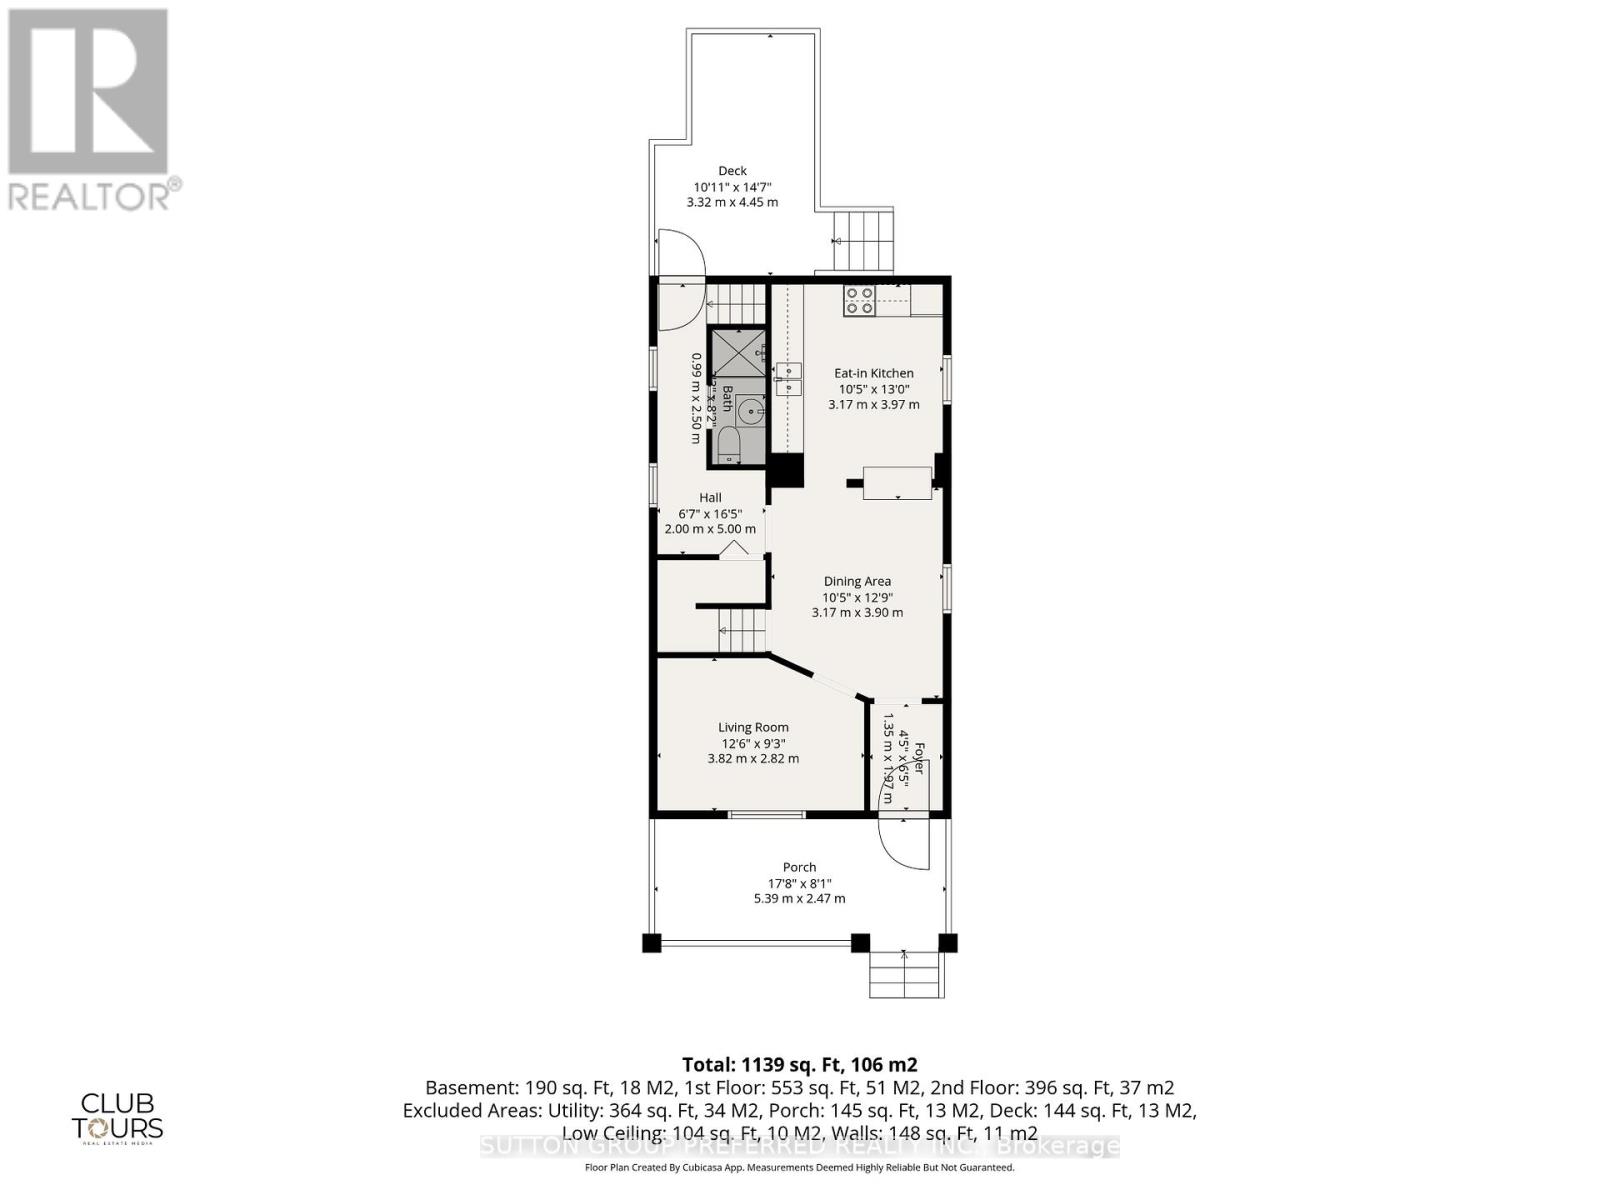
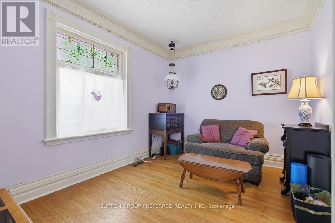
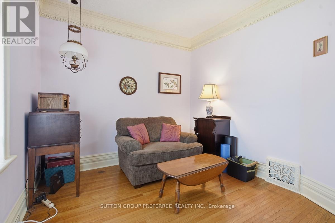
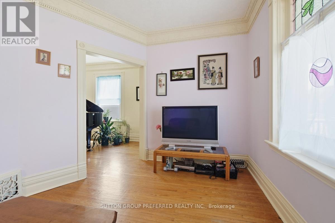
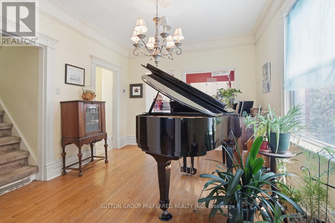
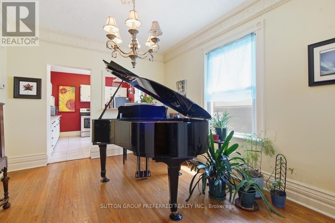
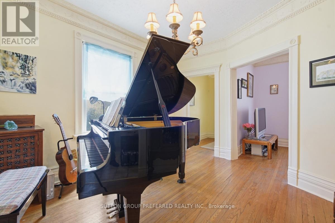
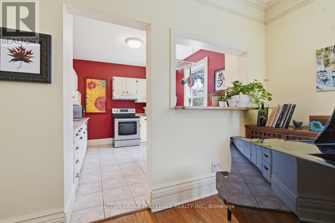
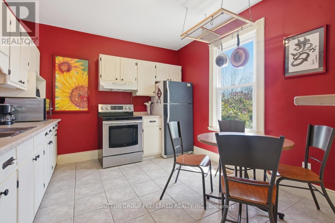
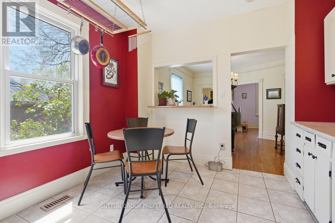
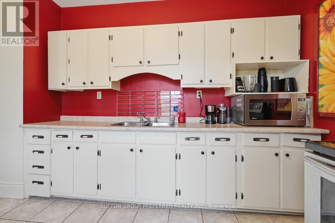
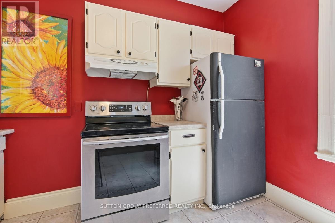
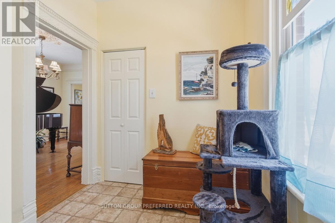
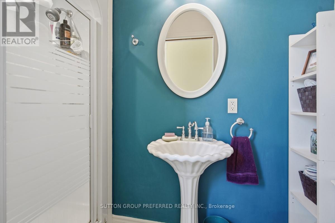
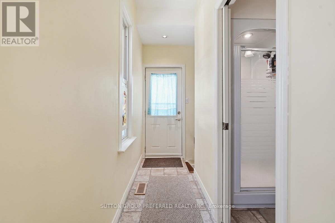
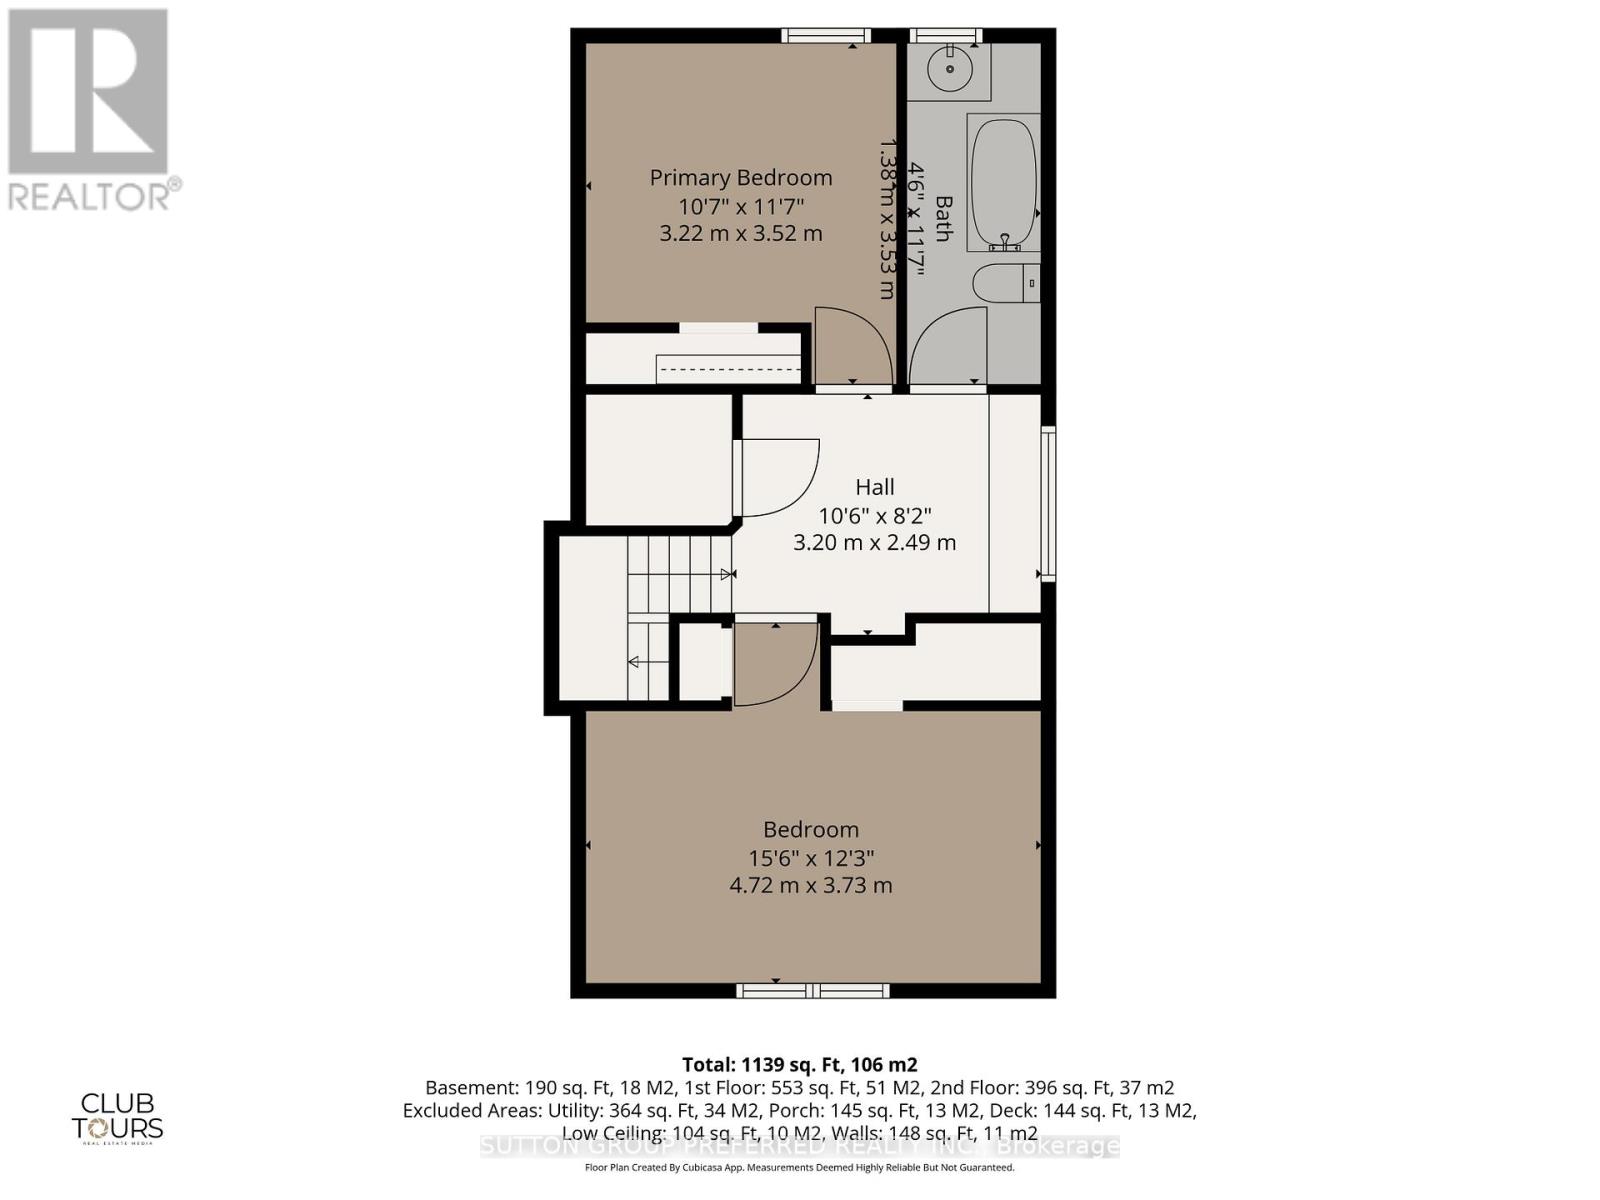
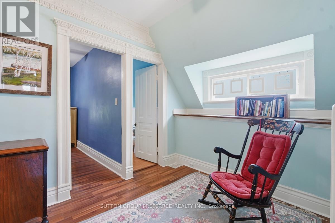
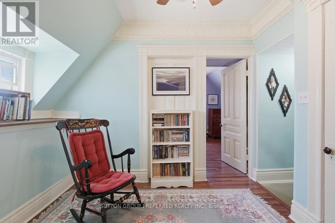
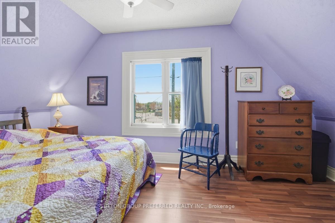
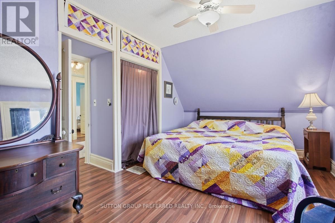
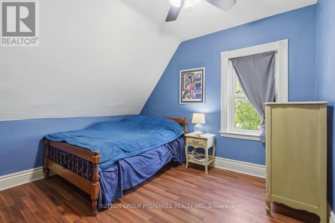
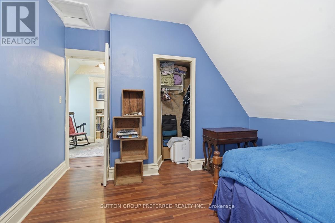
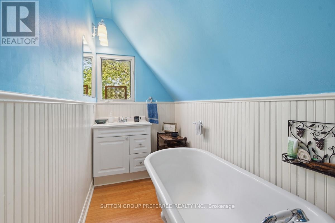
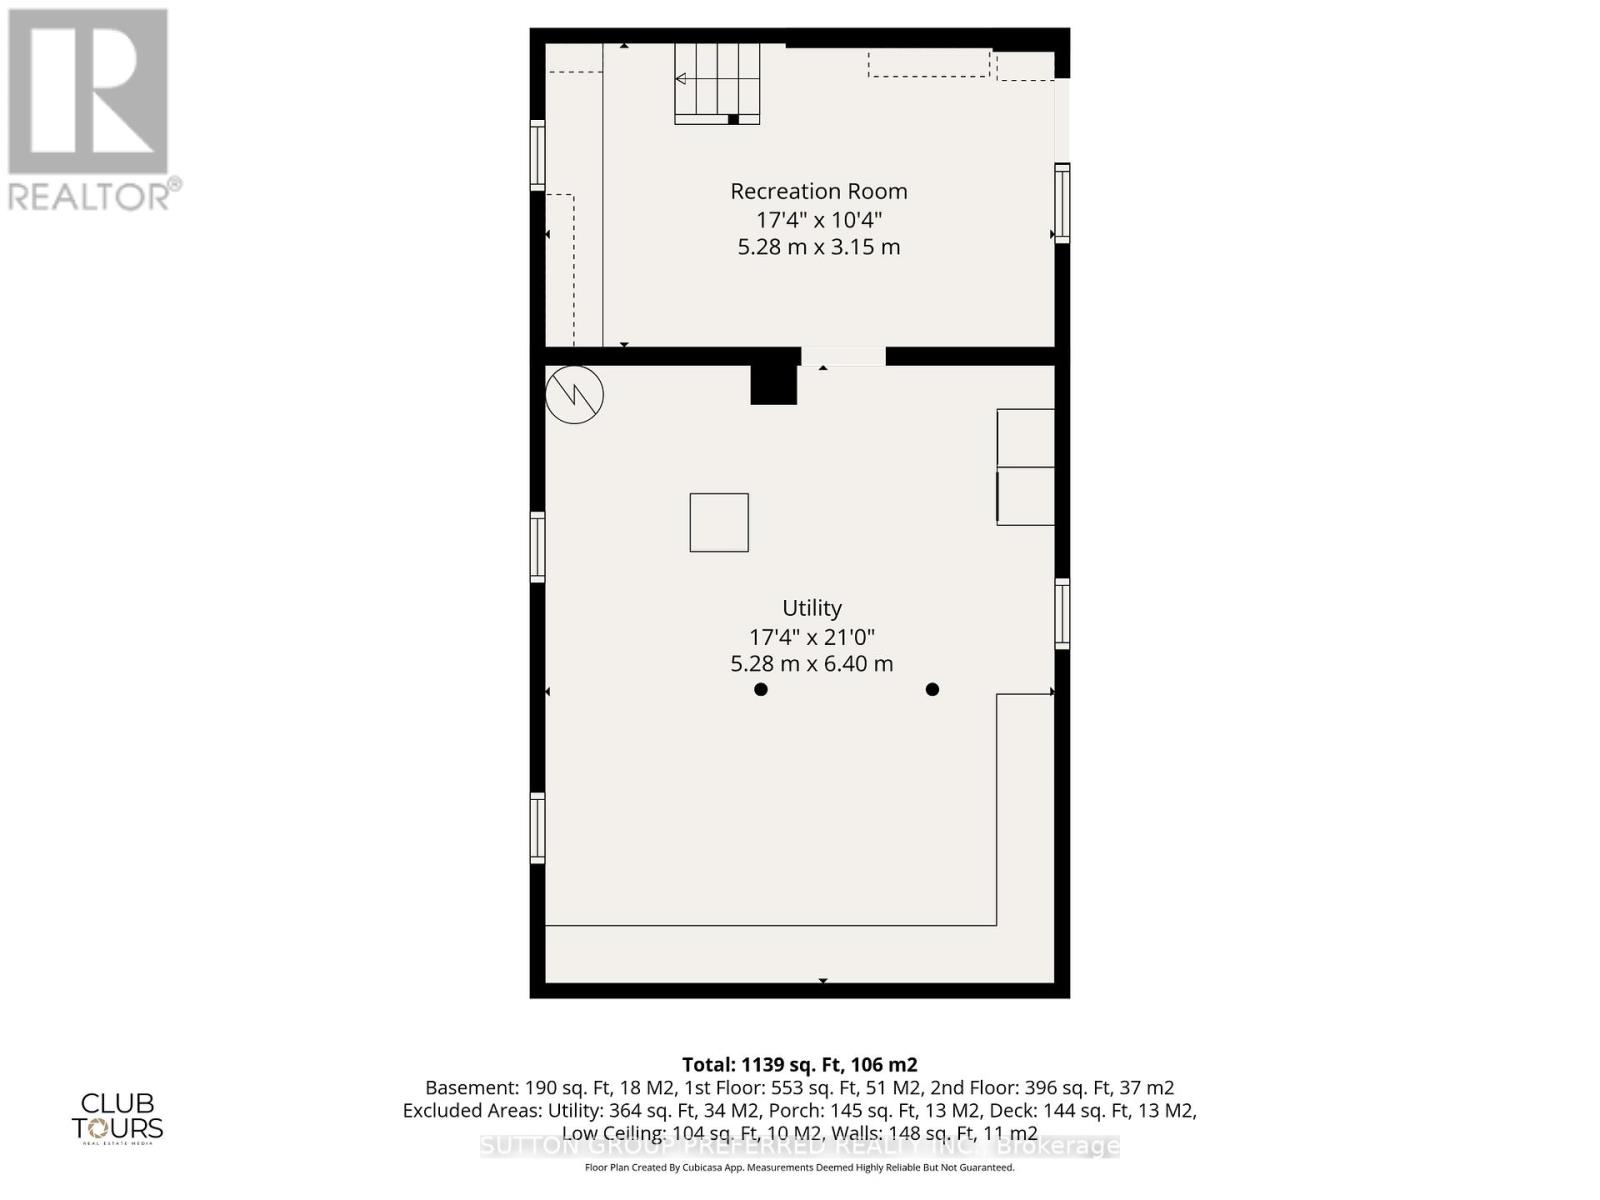
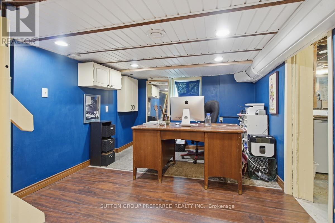
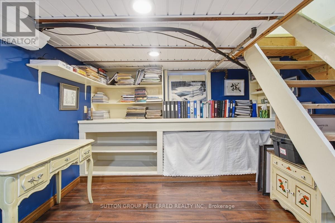
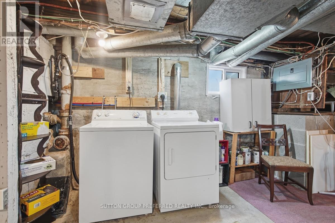
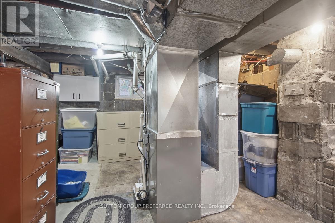
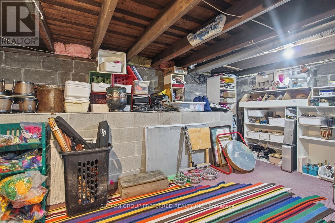
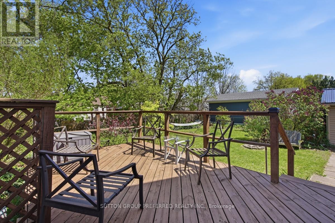
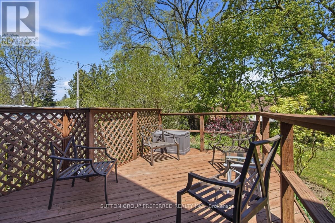
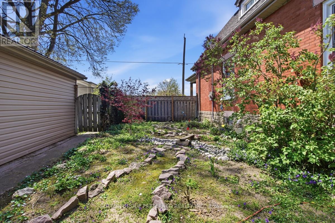
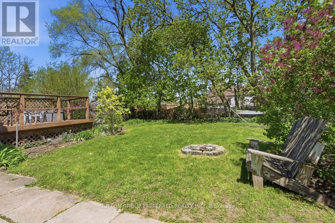
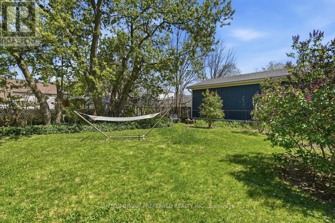
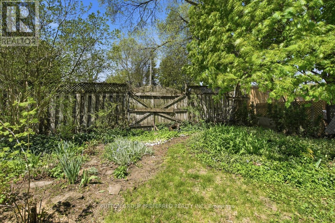
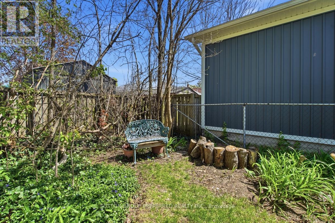
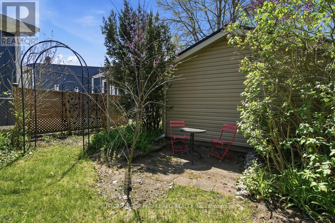
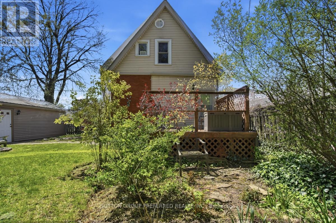
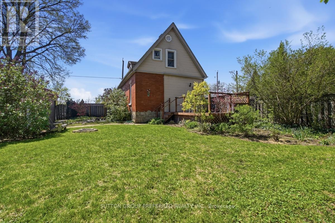
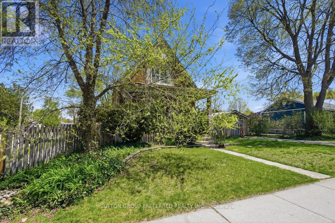
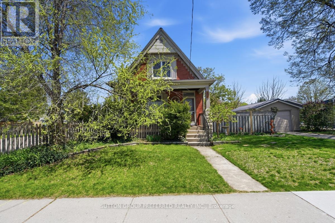
Bursting with character, functionality and endless potential this 1.5 storey home with single car garage has 2 bathrooms and 2 bedrooms (formerly a 3 bedroom homes as primary bedroom was made into 1 larger room but could easily be converted back) and is located on a wide private corner lot with the possibility to sever the lot or add an accessory dwelling unit (subject to local requirements). The single car garage is vinyl sided, wired for hydro & has a metal roof - great for your vehicle, a workshop or man cave. You will love relaxing on the charming front porch on summer afternoons. This home has lots of character including a lovely oak front door, some stained glass windows, ornate trim work, high ceilings & baseboards, crown moulding and hardwood floors. The cozy front living room with big picture window could also be used as a main floor bedroom. The dining room has high ceilings, elegant trim and is currently home to a grand piano. The spacious kitchen has lots of charm, a window with views of the spacious yard and is partially open to the dining area. There is also a convenient 3 piece bathroom on this level and door leading to the back deck so you can enjoy summer BBQs as you overlook the large fenced lot with plenty of room for the kids or pets to play. There are 2 bedrooms on the upper level with lots of storage and the second floor landing is large enough for an office or reading nook. The basement is partially finished with an office, the laundry is there plus tons of storage. Furnace & A/C 2019, Roof, Garage Door & Opener 2018, New Deck Boards on Porch 2024 & Water Heater 2022. Some windows were replaced and plumbing & electrical were updated by the previous owner. This home is close to schools, public transit, shopping and has easy access to Hwy 401 (id:28006)
Open House
This property has open houses!
2:00 pm
Ends at:4:00 pm
Property Details
| MLS® Number | X13678692 |
| Property Type | Single Family |
| Community Name | East M |
| Parking Space Total | 2 |
Building
| Bathroom Total | 2 |
| Bedrooms Above Ground | 2 |
| Bedrooms Total | 2 |
| Appliances | Water Heater, Dryer, Microwave, Stove, Washer, Refrigerator |
| Basement Development | Partially Finished |
| Basement Type | N/a (partially Finished) |
| Construction Style Attachment | Detached |
| Cooling Type | Central Air Conditioning |
| Exterior Finish | Brick, Vinyl Siding |
| Foundation Type | Block |
| Heating Fuel | Natural Gas |
| Heating Type | Forced Air |
| Stories Total | 2 |
| Size Interior | 1,100 - 1,500 Ft2 |
| Type | House |
| Utility Water | Municipal Water |
Parking
| Detached Garage | |
| Garage |
Land
| Acreage | No |
| Sewer | Sanitary Sewer |
| Size Depth | 106 Ft ,6 In |
| Size Frontage | 64 Ft |
| Size Irregular | 64 X 106.5 Ft |
| Size Total Text | 64 X 106.5 Ft |
| Zoning Description | R2-2 |
Rooms
| Level | Type | Length | Width | Dimensions |
|---|---|---|---|---|
| Second Level | Primary Bedroom | 3.22 m | 3.52 m | 3.22 m x 3.52 m |
| Second Level | Bedroom | 4.72 m | 3.73 m | 4.72 m x 3.73 m |
| Second Level | Other | 3.2 m | 2.49 m | 3.2 m x 2.49 m |
| Basement | Office | 5.22 m | 3.15 m | 5.22 m x 3.15 m |
| Main Level | Living Room | 3.82 m | 2.82 m | 3.82 m x 2.82 m |
| Main Level | Dining Room | 3.17 m | 3.9 m | 3.17 m x 3.9 m |
| Main Level | Kitchen | 3.17 m | 3.97 m | 3.17 m x 3.97 m |
| Main Level | Foyer | 1.35 m | 1.97 m | 1.35 m x 1.97 m |
| Main Level | Other | 5 m | 2 m | 5 m x 2 m |
https://www.realtor.ca/real-estate/30159679/178-east-street-london-east-east-m-east-m
Contact Us
Contact us for more information

The trademarks REALTOR®, REALTORS®, and the REALTOR® logo are controlled by The Canadian Real Estate Association (CREA) and identify real estate professionals who are members of CREA. The trademarks MLS®, Multiple Listing Service® and the associated logos are owned by The Canadian Real Estate Association (CREA) and identify the quality of services provided by real estate professionals who are members of CREA. The trademark DDF® is owned by The Canadian Real Estate Association (CREA) and identifies CREA's Data Distribution Facility (DDF®)
August 15 2026 12:51:00
London and St. Thomas Association of REALTORS®
Sutton Group Preferred Realty Inc.