
1773 Stackhouse Crescent London North, Ontario N5X 4M5

$694,900
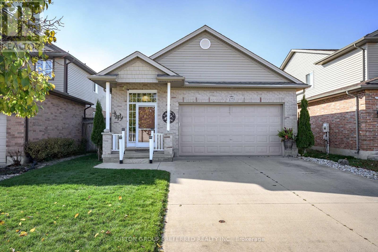
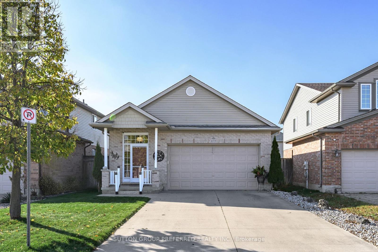
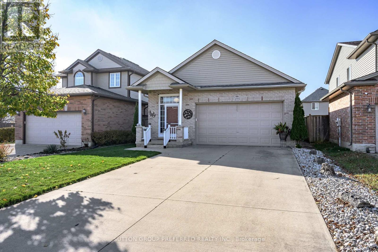
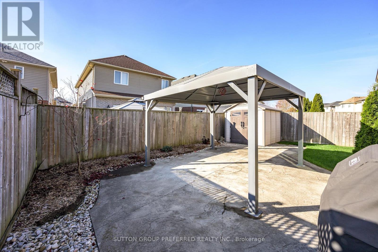
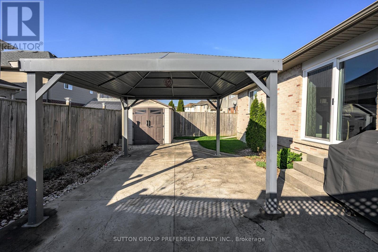
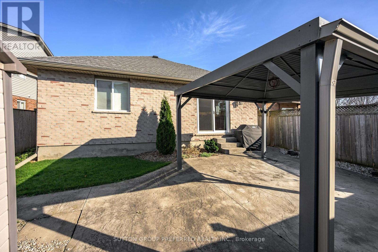
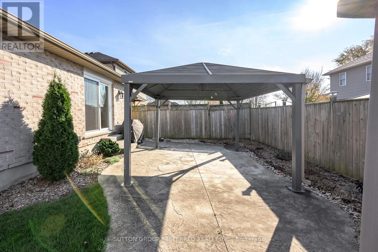
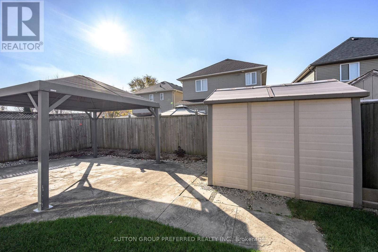
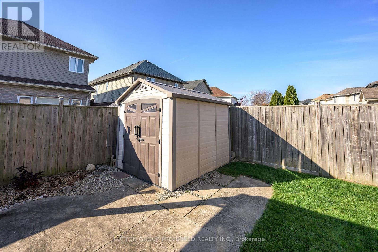
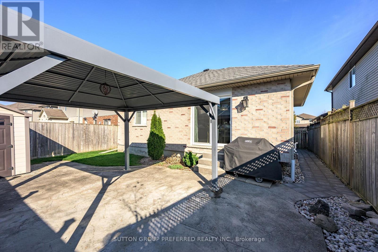
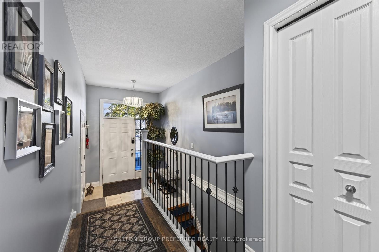
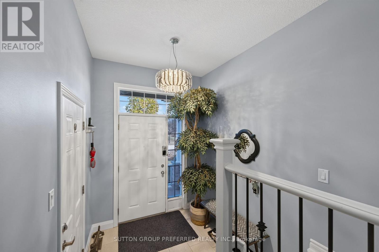
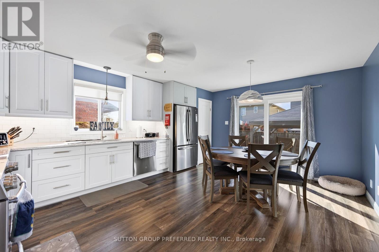
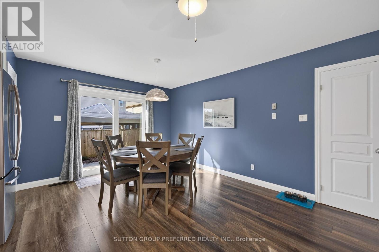
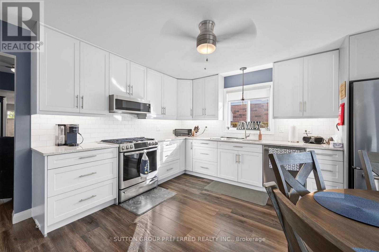
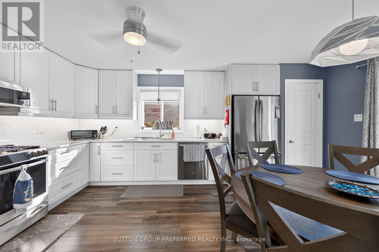
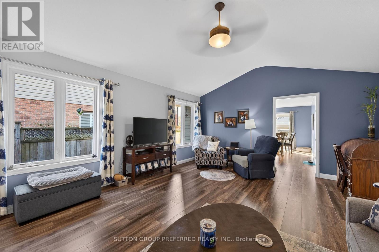
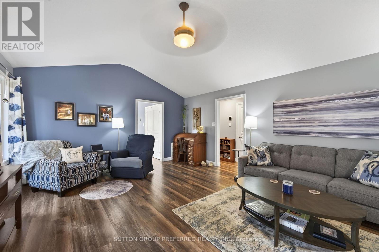
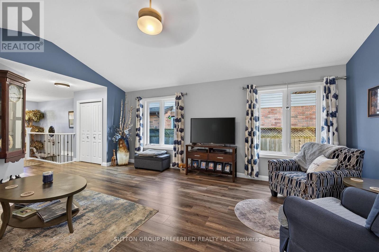
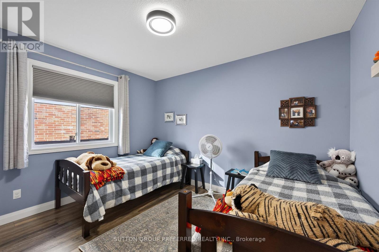
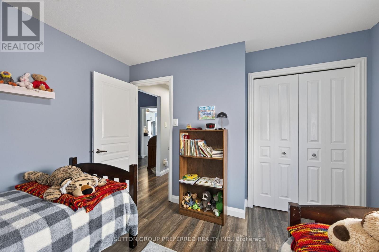
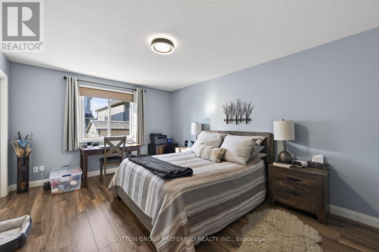
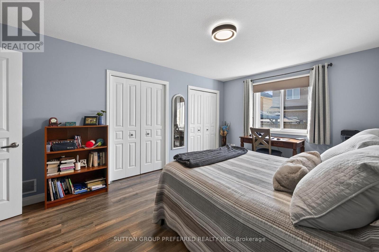
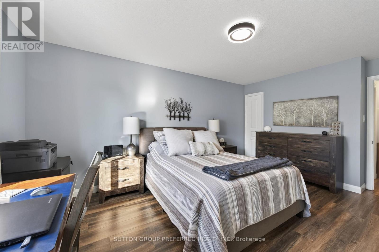
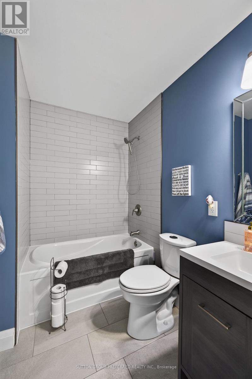
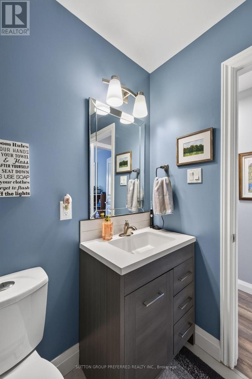
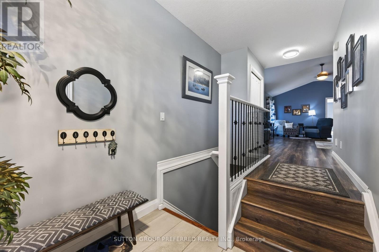
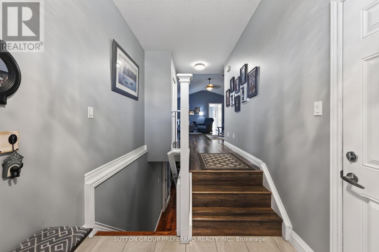
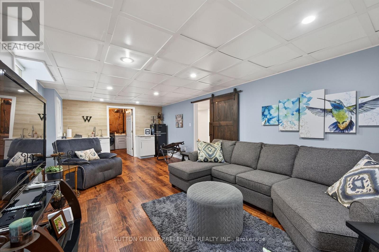
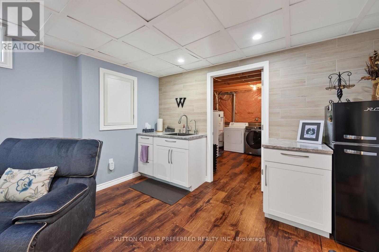
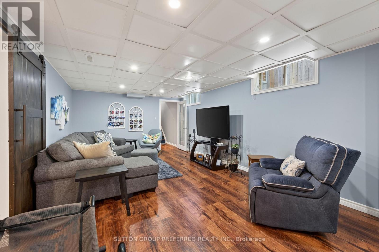
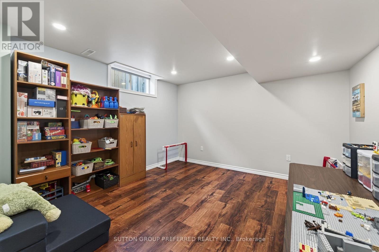
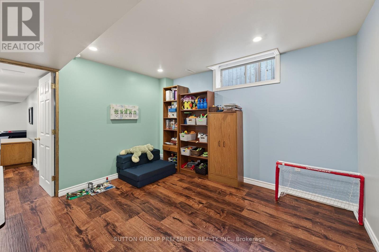
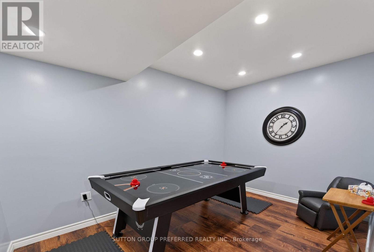
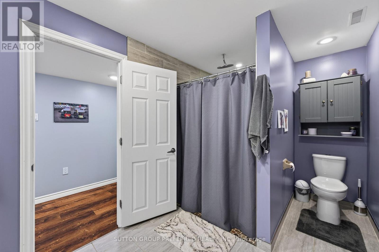
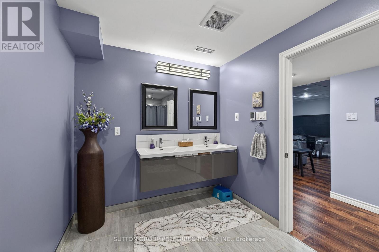
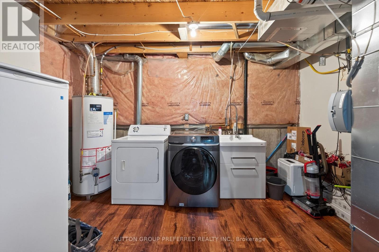
NORTH - STONEY CREEK. Great family home - updated raised bungalow with attached 2 car garage and concrete driveway with parking for 4 cars. Spacious living room. Dream updated kitchen - newer cupboards with lots of pull out drawers, large pantry and separate broom closet. Newer patio doors to fenced back yard and large stamped concrete patio, metal gazebo and shed. Large bedrooms - 2 on the main and one on the lower. Good sized rec room. Additional room - great for an office or playroom. 2 bathrooms. Updated flooring on the main level. Appliances included as well as microwave, barbecue - hooked to the gas line and lower level refrigerator. Central vac roughed in. Great location - just minutes to Stoney Creek Public School and new Catholic School being built - to open Sept 2027. Bus routes, walking trails and easy access to Masonville Mall, Western University and Fanshawe College. Move in condition and quick possession available. (id:28006)
Open House
This property has open houses!
2:00 pm
Ends at:4:00 pm
Property Details
| MLS® Number | X14191102 |
| Property Type | Single Family |
| Community Name | North C |
| Amenities Near By | Public Transit, Schools |
| Equipment Type | Water Heater |
| Features | Gazebo |
| Parking Space Total | 6 |
| Rental Equipment Type | Water Heater |
| Structure | Patio(s), Porch, Shed |
Building
| Bathroom Total | 2 |
| Bedrooms Above Ground | 2 |
| Bedrooms Below Ground | 1 |
| Bedrooms Total | 3 |
| Age | 16 To 30 Years |
| Appliances | Garage Door Opener Remote(s), Central Vacuum, Dishwasher, Dryer, Microwave, Stove, Washer, Two Refrigerators |
| Architectural Style | Raised Bungalow |
| Basement Development | Partially Finished |
| Basement Type | N/a (partially Finished) |
| Construction Style Attachment | Detached |
| Cooling Type | Central Air Conditioning |
| Exterior Finish | Brick, Vinyl Siding |
| Fire Protection | Smoke Detectors |
| Foundation Type | Concrete |
| Heating Fuel | Natural Gas |
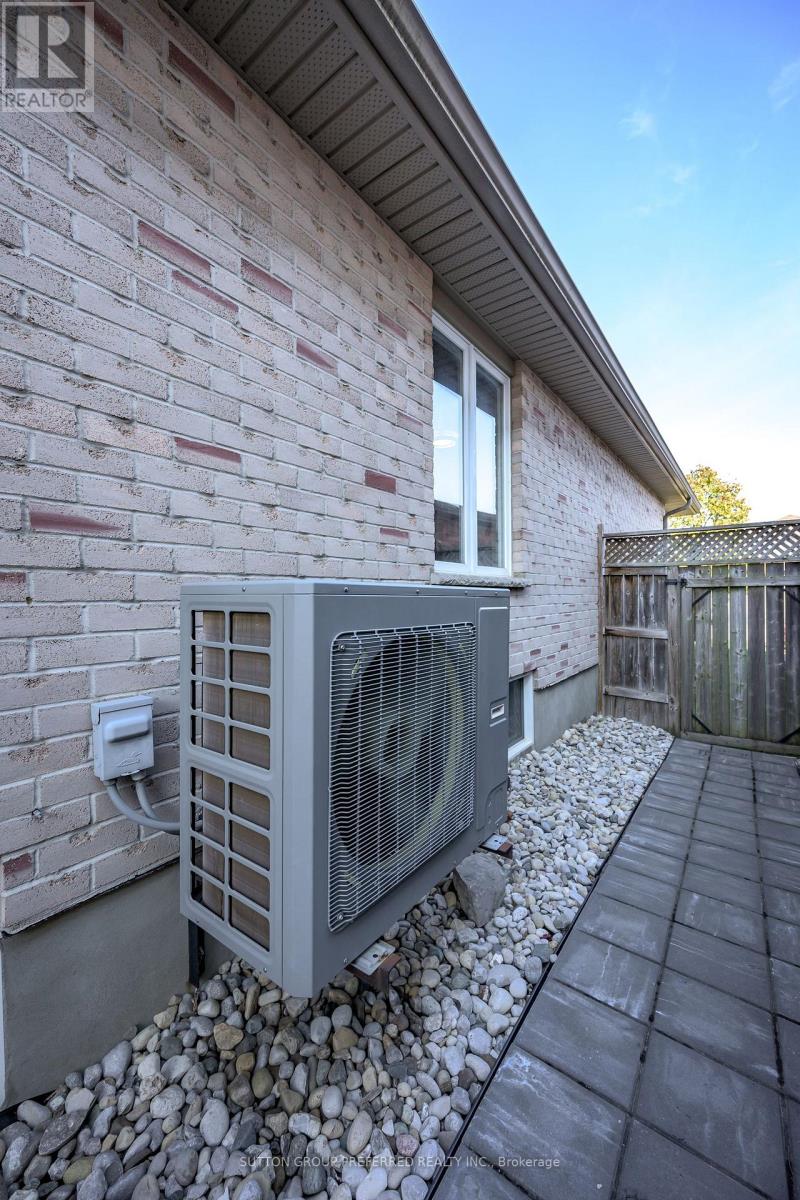
| Heating Type | Forced Air, Heat Pump |
| Stories Total | 1 |
| Size Interior | 1,100 - 1,500 Ft2 |
| Type | House |
| Utility Water | Municipal Water |
Parking
| Attached Garage | |
| Garage |
Land
| Acreage | No |
| Fence Type | Fully Fenced, Fenced Yard |
| Land Amenities | Public Transit, Schools |
| Landscape Features | Landscaped |
| Sewer | Sanitary Sewer |
| Size Depth | 104 Ft ,9 In |
| Size Frontage | 38 Ft ,6 In |
| Size Irregular | 38.5 X 104.8 Ft |
| Size Total Text | 38.5 X 104.8 Ft |
| Zoning Description | Residential |
Rooms
| Level | Type | Length | Width | Dimensions |
|---|---|---|---|---|
| Lower Level | Family Room | 7.25 m | 3.86 m | 7.25 m x 3.86 m |
| Lower Level | Bedroom | 3.8 m | 3.65 m | 3.8 m x 3.65 m |
| Lower Level | Games Room | 3.76 m | 2.55 m | 3.76 m x 2.55 m |
| Lower Level | Utility Room | 3.93 m | 3.45 m | 3.93 m x 3.45 m |
| Main Level | Foyer | 2.32 m | 2.21 m | 2.32 m x 2.21 m |
| Upper Level | Living Room | 5.8 m | 4.53 m | 5.8 m x 4.53 m |
| Upper Level | Kitchen | 5.3 m | 4.31 m | 5.3 m x 4.31 m |
| Upper Level | Primary Bedroom | 4.88 m | 3.64 m | 4.88 m x 3.64 m |
| Upper Level | Bedroom | 3.8 m | 3.65 m | 3.8 m x 3.65 m |
https://www.realtor.ca/real-estate/30524285/1773-stackhouse-crescent-london-north-north-c-north-c
Contact Us
Contact us for more information

The trademarks REALTOR®, REALTORS®, and the REALTOR® logo are controlled by The Canadian Real Estate Association (CREA) and identify real estate professionals who are members of CREA. The trademarks MLS®, Multiple Listing Service® and the associated logos are owned by The Canadian Real Estate Association (CREA) and identify the quality of services provided by real estate professionals who are members of CREA. The trademark DDF® is owned by The Canadian Real Estate Association (CREA) and identifies CREA's Data Distribution Facility (DDF®)
November 18 2026 03:51:24
London and St. Thomas Association of REALTORS®
Sutton Group Preferred Realty Inc.