
1758 Applerock Avenue London North, Ontario N6G 5B6

$3,250 Monthly
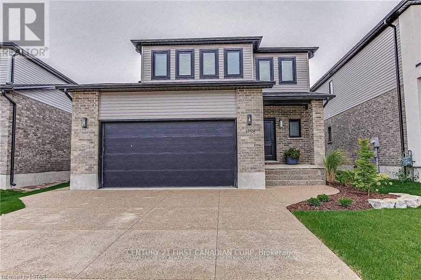
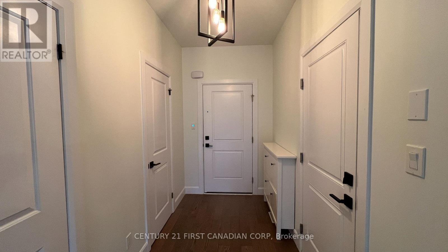
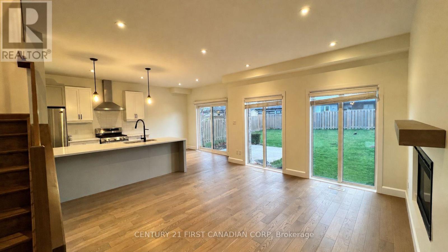
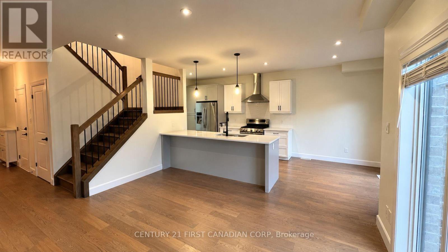
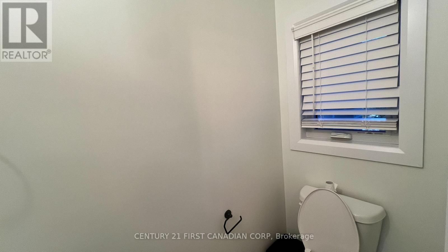
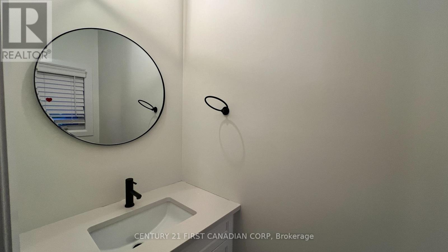
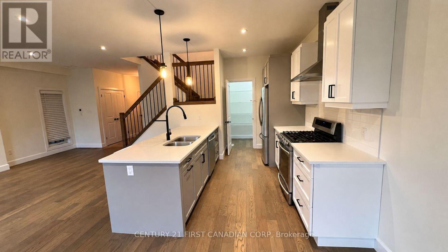
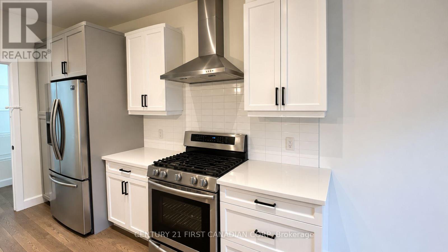
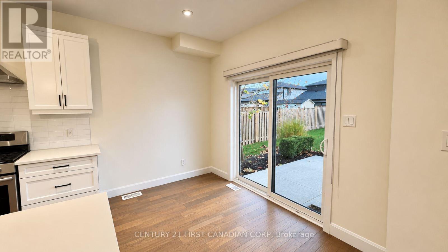
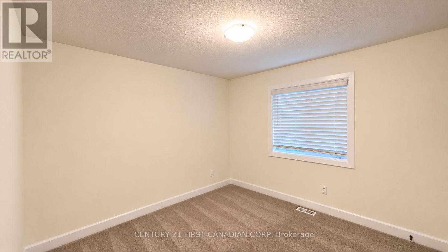
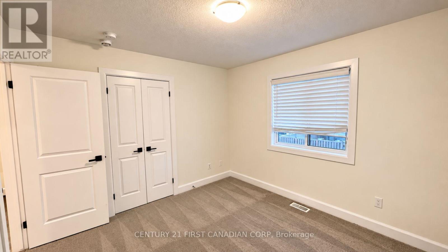
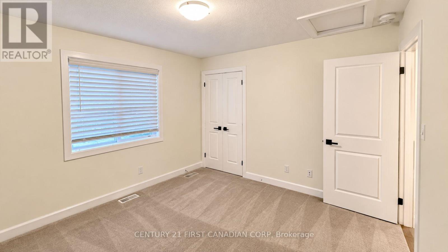
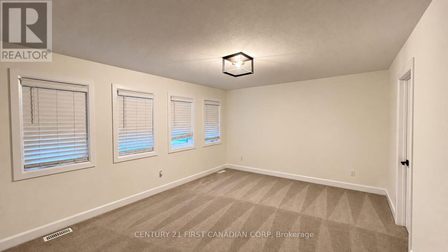
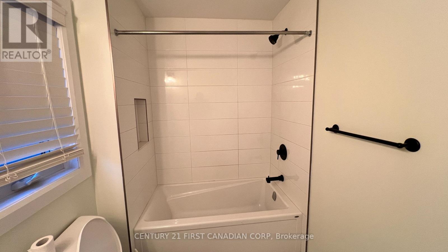
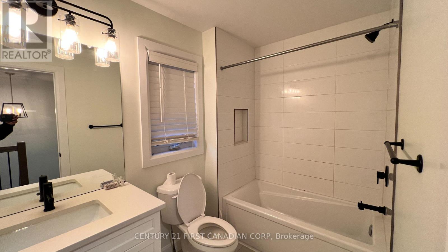
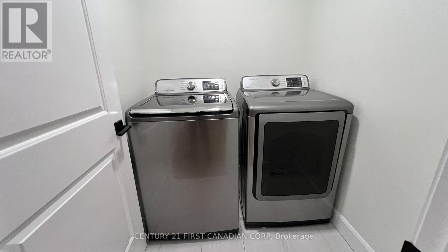
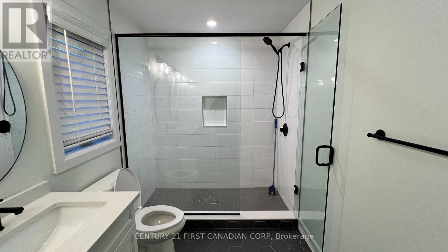
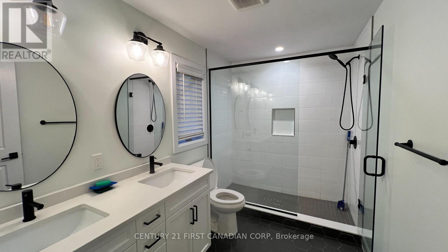
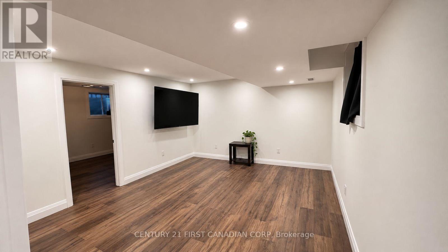
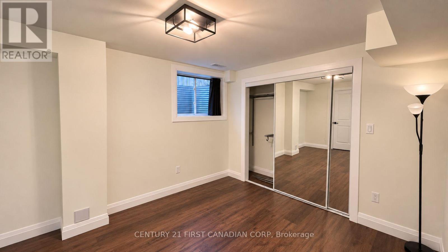
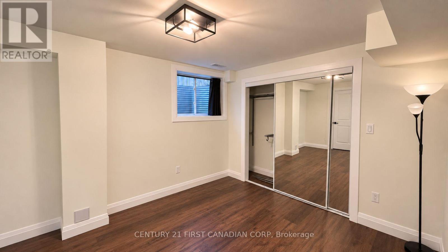
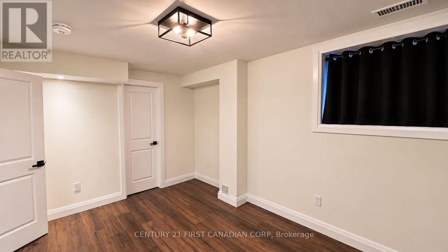
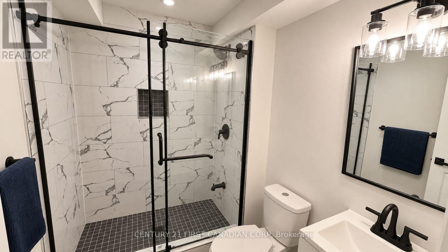
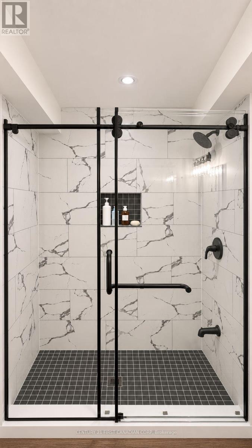
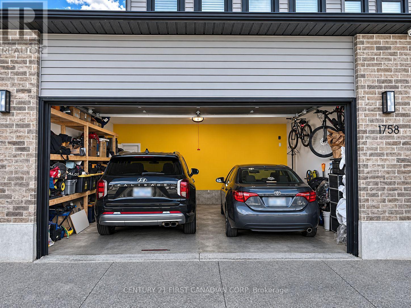
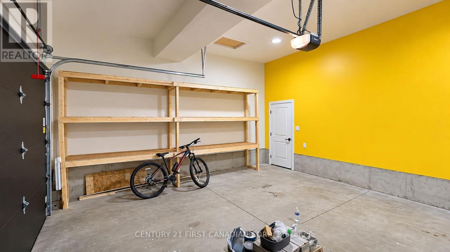
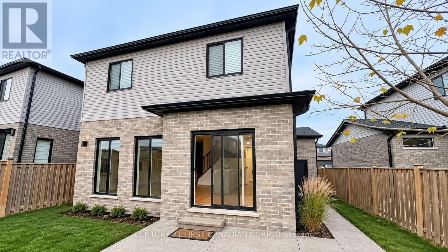
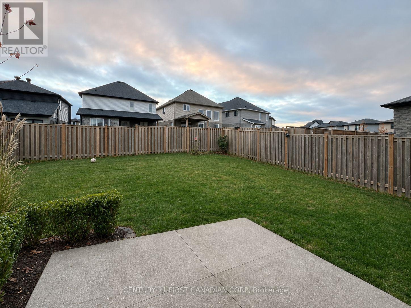
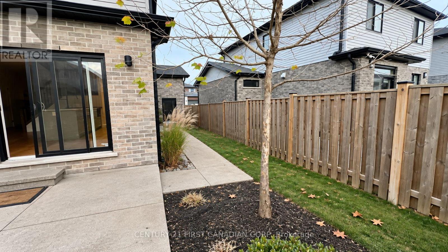
Welcome to 1758 Applerock Avenue, a well-maintained 5-year-old home offering plenty of space for the whole family in a convenient Northwest London location. This home features 4 bedrooms and 3.5 bathrooms, a functional layout, and a finished basement complete with a spacious recreation room, bedroom and full ensuite bathroom. The property has been freshly painted and professionally cleaned and is ready for immediate occupancy. Enjoy a fully fenced backyard with landscaping, a double-car garage with ample storage. Ideally situated approximately 500 metres from Northwest Public School, just a short walk to a neighbourhood park, and only minutes from major shopping, big-box stores, restaurants and everyday amenities. A clean, comfortable and move-in-ready home in a family-friendly neighbourhood. (id:28006)
Property Details
| MLS® Number | X14191946 |
| Property Type | Single Family |
| Community Name | North S |
| Amenities Near By | Schools, Park |
| Community Features | School Bus |
| Features | Flat Site, Sump Pump |
| Parking Space Total | 4 |
| Structure | Patio(s) |
Building
| Bathroom Total | 4 |
| Bedrooms Above Ground | 3 |
| Bedrooms Below Ground | 1 |
| Bedrooms Total | 4 |
| Age | 0 To 5 Years |
| Amenities | Fireplace(s) |
| Appliances | Water Heater - Tankless, Water Heater |
| Basement Development | Finished |
| Basement Type | Full (finished) |
| Construction Style Attachment | Detached |
| Cooling Type | Central Air Conditioning |
| Exterior Finish | Vinyl Siding, Brick |
| Fire Protection | Security System |
| Fireplace Present | Yes |
| Fireplace Total | 1 |
| Foundation Type | Poured Concrete |
| Half Bath Total | 1 |
| Heating Fuel | Natural Gas |
| Heating Type | Forced Air |
| Stories Total | 2 |
| Size Interior | 1,500 - 2,000 Ft2 |
| Type | House |
| Utility Water | Municipal Water |
Parking
| Attached Garage | |
| Garage |
Land
| Acreage | No |
| Land Amenities | Schools, Park |
| Landscape Features | Landscaped |
| Sewer | Sanitary Sewer |
| Size Depth | 115 Ft |
| Size Frontage | 38 Ft ,7 In |
| Size Irregular | 38.6 X 115 Ft |
| Size Total Text | 38.6 X 115 Ft|under 1/2 Acre |
Rooms
| Level | Type | Length | Width | Dimensions |
|---|---|---|---|---|
| Second Level | Primary Bedroom | 5.58 m | 5.18 m | 5.58 m x 5.18 m |
| Second Level | Bedroom | 3.6 m | 4.82 m | 3.6 m x 4.82 m |
| Second Level | Bedroom | 3.6 m | 4.82 m | 3.6 m x 4.82 m |
| Basement | Living Room | 3.66 m | 3.66 m | 3.66 m x 3.66 m |
| Basement | Bedroom 4 | 3.05 m | 3.35 m | 3.05 m x 3.35 m |
| Main Level | Dining Room | 3.04 m | 2.84 m | 3.04 m x 2.84 m |
| Main Level | Kitchen | 3.81 m | 4.06 m | 3.81 m x 4.06 m |
| Main Level | Family Room | 4.26 m | 4.26 m | 4.26 m x 4.26 m |
https://www.realtor.ca/real-estate/30524946/1758-applerock-avenue-london-north-north-s-north-s
Contact Us
Contact us for more information

The trademarks REALTOR®, REALTORS®, and the REALTOR® logo are controlled by The Canadian Real Estate Association (CREA) and identify real estate professionals who are members of CREA. The trademarks MLS®, Multiple Listing Service® and the associated logos are owned by The Canadian Real Estate Association (CREA) and identify the quality of services provided by real estate professionals who are members of CREA. The trademark DDF® is owned by The Canadian Real Estate Association (CREA) and identifies CREA's Data Distribution Facility (DDF®)
November 18 2026 05:21:17
London and St. Thomas Association of REALTORS®
Century 21 First Canadian Corp