
174 Furnival Road West Elgin, Ontario N0L 2C0

$415,000
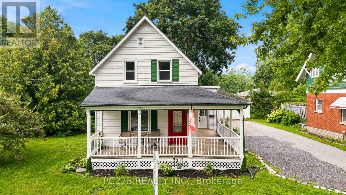
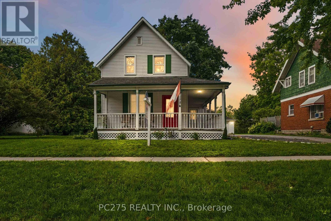
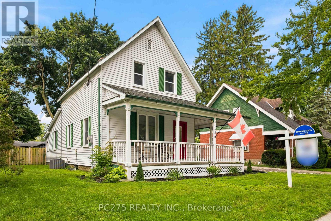
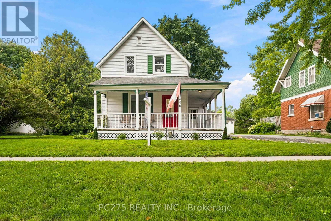
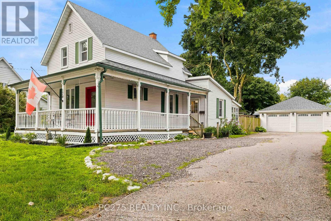
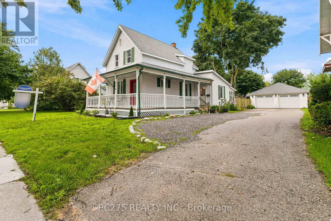
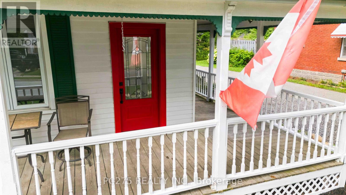
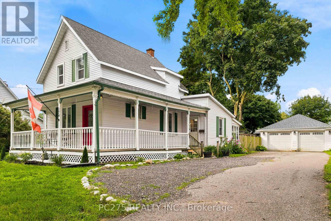
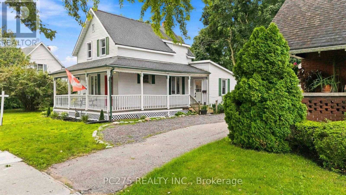
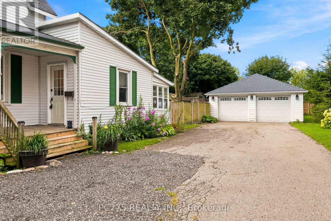
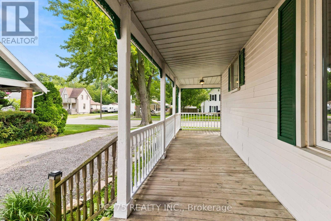
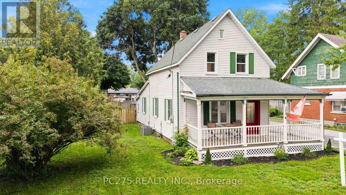
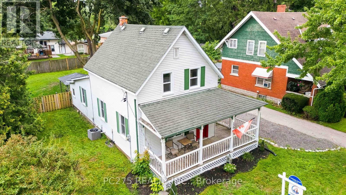
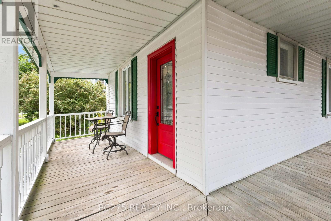
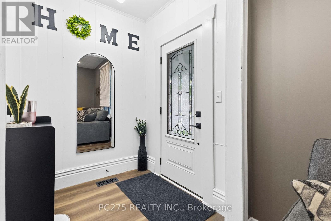
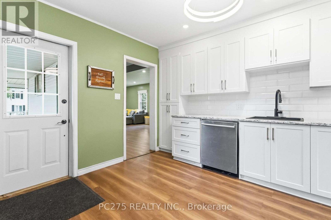
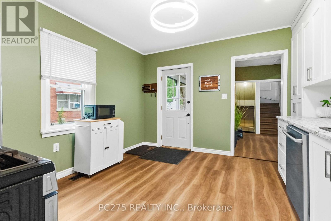
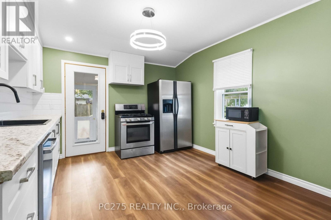
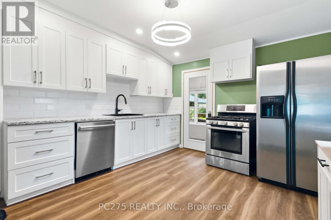
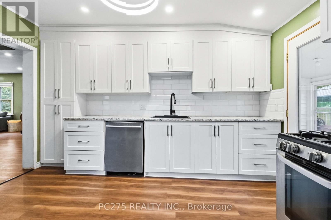
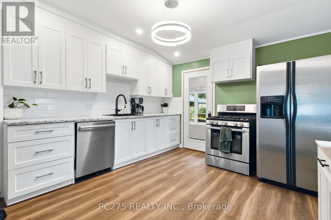
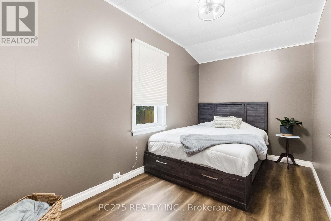
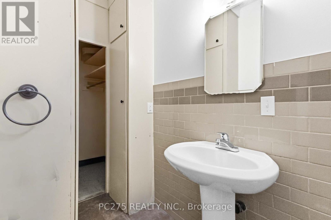
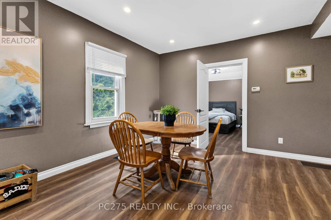
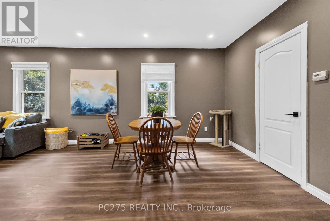
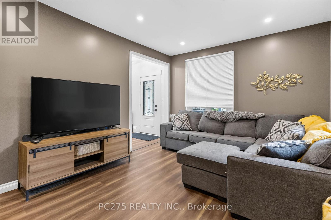
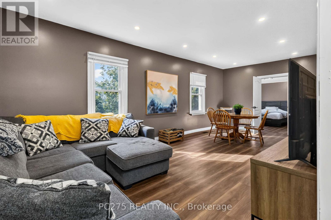
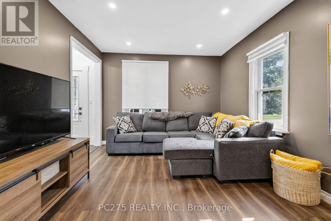
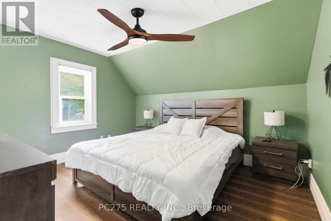
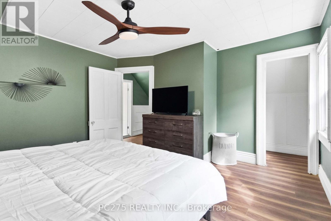
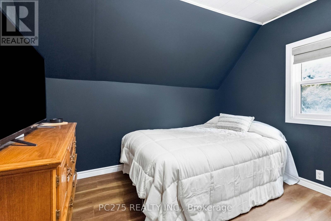
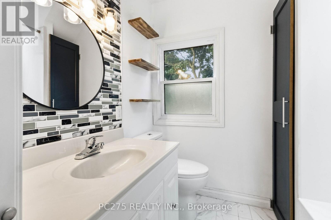
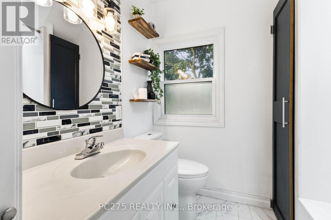
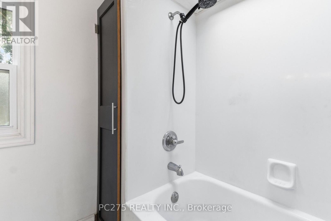
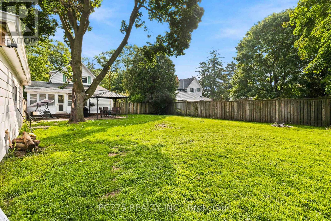
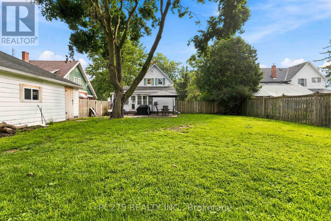
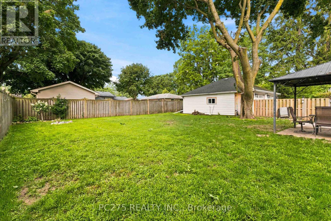
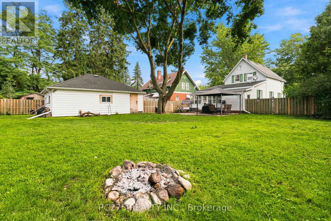
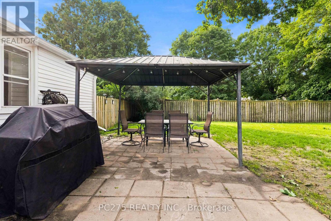
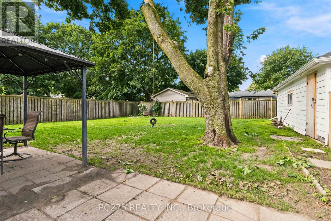
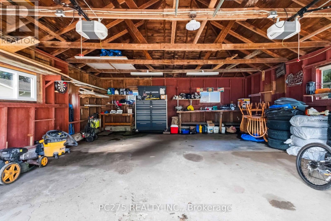
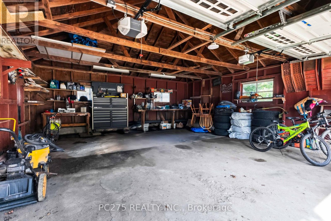
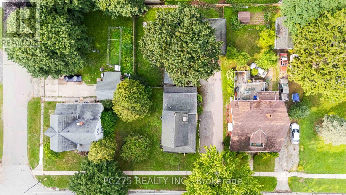
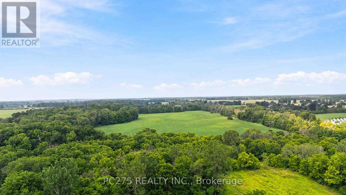
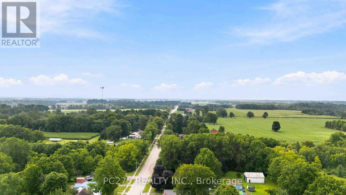
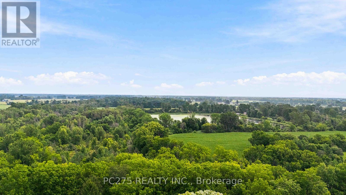
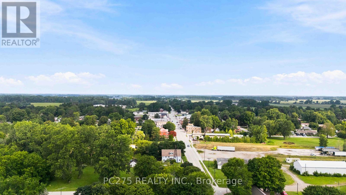
Welcome to 174 Furnival Road, Rodney -- a beautifully updated 3-bedroom, 1.5-bathroom home that's truly move-in ready! From the moment you step inside, you'll appreciate the fresh, modern updates throughout. Featuring new flooring throughout the home and a fully renovated upper level, this property offers stylish finishes and comfortable living spaces designed for today's lifestyle. The updated full bathroom adds a contemporary touch, while the functional layout provides plenty of room for families, first-time buyers, or those looking to downsize without compromising on quality. Outside, you'll love the large detached 2-car garage, offering ample space for vehicles, hobbies, storage, or a workshop. Situated on a generous lot in the welcoming community of Rodney, this home combines small-town charm with modern updates, making it an exceptional opportunity. (id:28006)
Property Details
| MLS® Number | X13662810 |
| Property Type | Single Family |
| Community Name | Rodney |
| Equipment Type | Water Heater - Gas |
| Features | Carpet Free |
| Parking Space Total | 8 |
| Rental Equipment Type | Water Heater - Gas |
Building
| Bathroom Total | 2 |
| Bedrooms Above Ground | 3 |
| Bedrooms Total | 3 |
| Age | 100+ Years |
| Appliances | Garage Door Opener Remote(s), Water Heater, Water Meter, Blinds, Dishwasher, Dryer, Stove, Washer, Window Coverings, Refrigerator |
| Basement Development | Unfinished |
| Basement Type | Full (unfinished) |
| Construction Style Attachment | Detached |
| Cooling Type | Central Air Conditioning |
| Exterior Finish | Aluminum Siding |
| Foundation Type | Poured Concrete, Brick, Block |
| Half Bath Total | 1 |
| Heating Fuel | Natural Gas |
| Heating Type | Forced Air |
| Stories Total | 2 |
| Size Interior | 1,100 - 1,500 Ft2 |
| Type | House |
| Utility Water | Municipal Water |
Parking
| Detached Garage | |
| Garage |
Land
| Acreage | No |
| Sewer | Sanitary Sewer |
| Size Depth | 122 Ft |
| Size Frontage | 74 Ft |
| Size Irregular | 74 X 122 Ft |
| Size Total Text | 74 X 122 Ft|under 1/2 Acre |
| Zoning Description | R1 |
Rooms
| Level | Type | Length | Width | Dimensions |
|---|---|---|---|---|
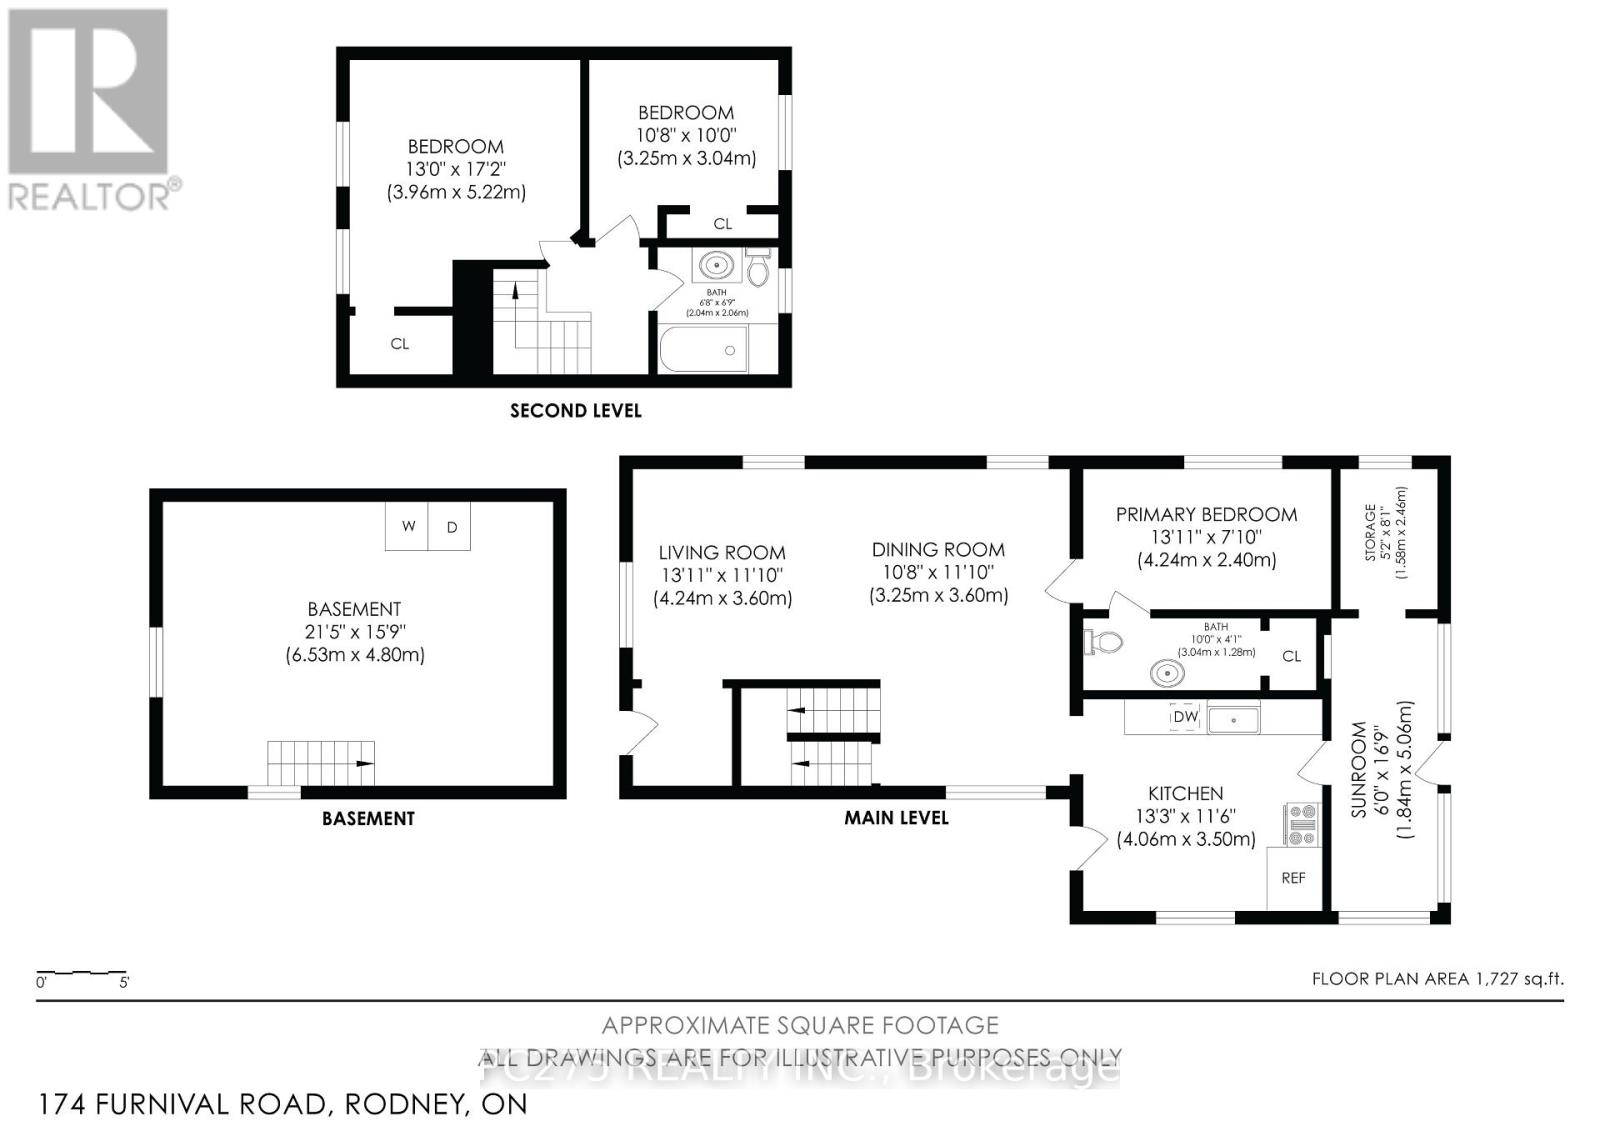
| Second Level | Bedroom 2 | 3.96 m | 5.22 m | 3.96 m x 5.22 m |
| Second Level | Bedroom 3 | 3.25 m | 3.04 m | 3.25 m x 3.04 m |
| Main Level | Living Room | 4.24 m | 3.6 m | 4.24 m x 3.6 m |
| Main Level | Dining Room | 10.8 m | 11.1 m | 10.8 m x 11.1 m |
| Main Level | Primary Bedroom | 4.24 m | 2.4 m | 4.24 m x 2.4 m |
| Main Level | Kitchen | 4.06 m | 3.5 m | 4.06 m x 3.5 m |
| Main Level | Sunroom | 1.84 m | 5.06 m | 1.84 m x 5.06 m |
| Main Level | Other | 1.58 m | 2.46 m | 1.58 m x 2.46 m |
Utilities
| Cable | Installed |
| Electricity | Installed |
| Sewer | Installed |
https://www.realtor.ca/real-estate/30141544/174-furnival-road-west-elgin-rodney-rodney
Contact Us
Contact us for more information

The trademarks REALTOR®, REALTORS®, and the REALTOR® logo are controlled by The Canadian Real Estate Association (CREA) and identify real estate professionals who are members of CREA. The trademarks MLS®, Multiple Listing Service® and the associated logos are owned by The Canadian Real Estate Association (CREA) and identify the quality of services provided by real estate professionals who are members of CREA. The trademark DDF® is owned by The Canadian Real Estate Association (CREA) and identifies CREA's Data Distribution Facility (DDF®)
August 11 2026 05:38:22
London and St. Thomas Association of REALTORS®
Pc275 Realty Inc.