
17 Clenray Place London East, Ontario N6A 3Y9

$3,100 Monthly
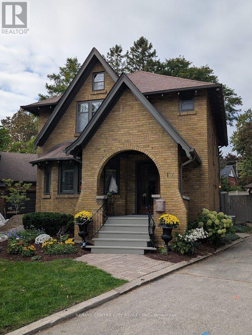
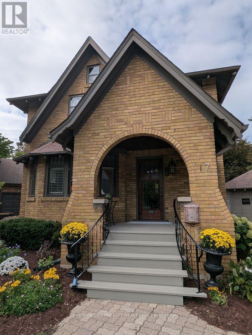
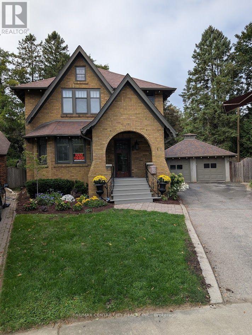
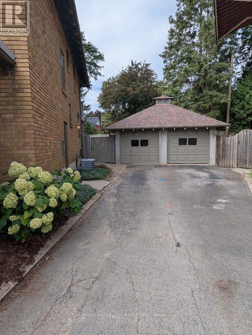
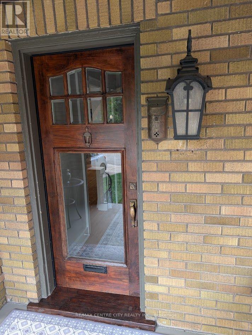
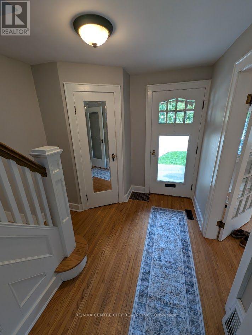
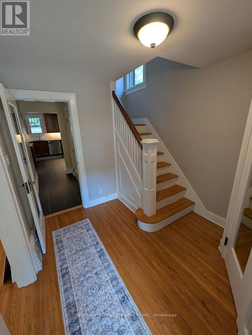
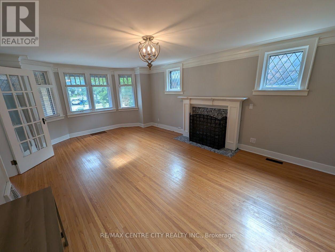
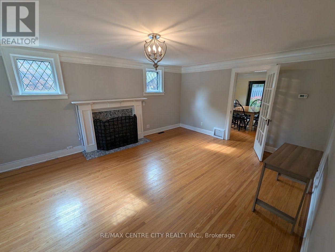
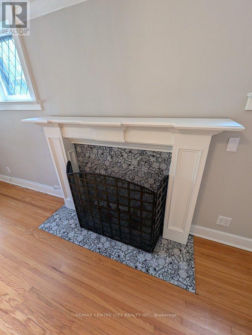
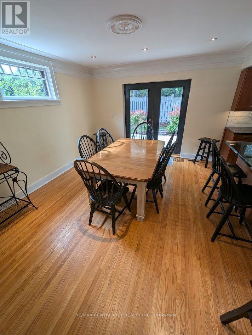
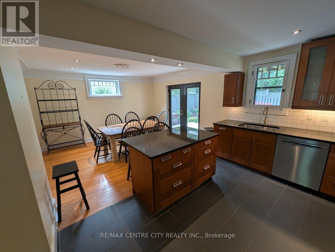
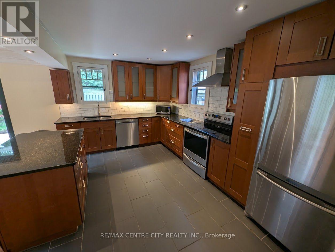
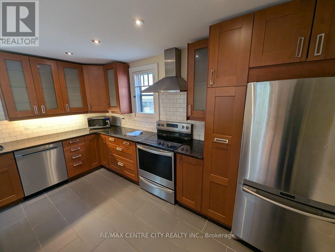
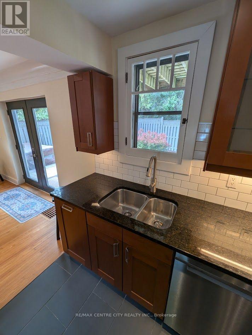
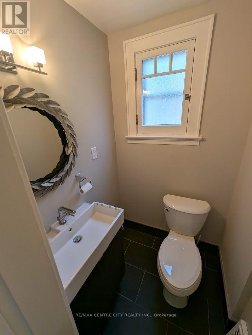
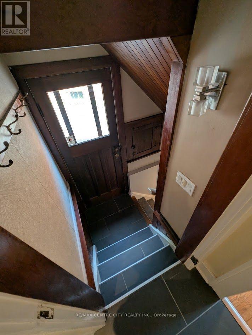
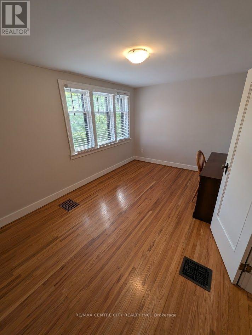
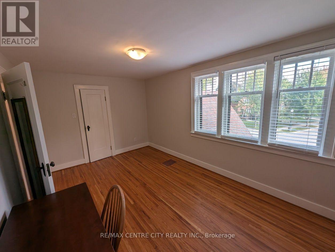
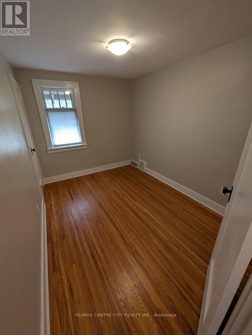
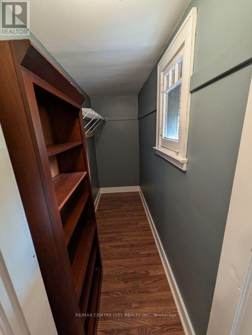
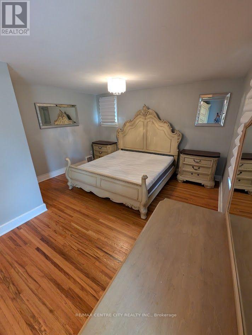
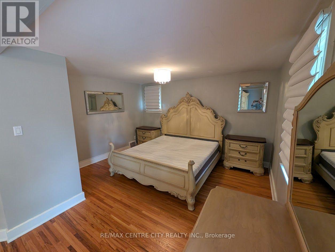
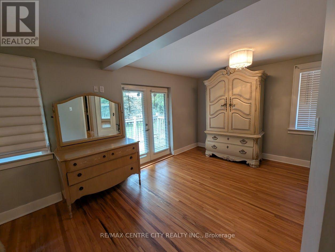
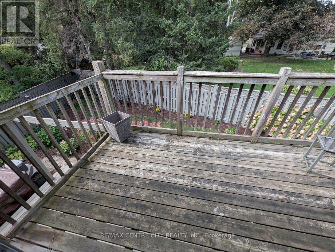
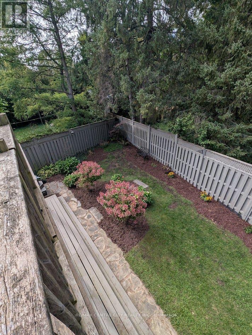
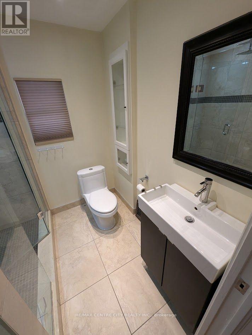
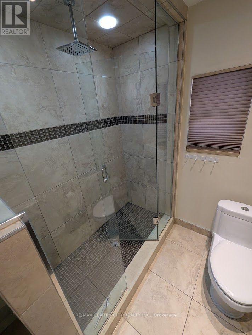
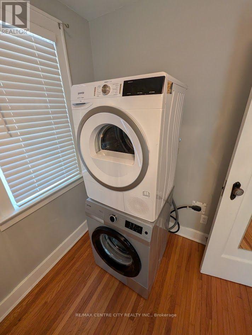
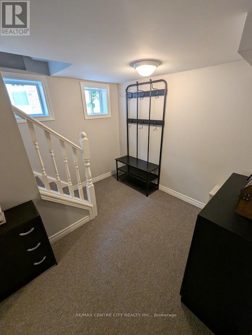
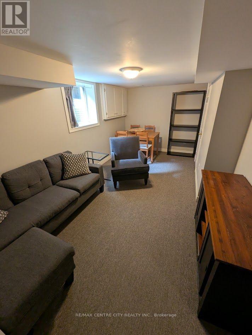
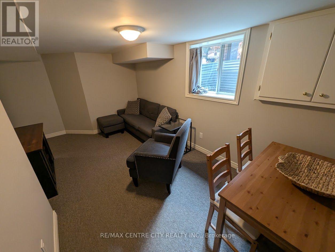
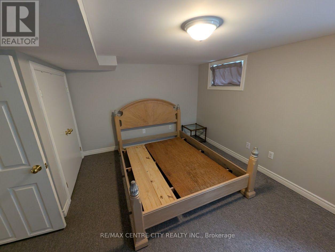
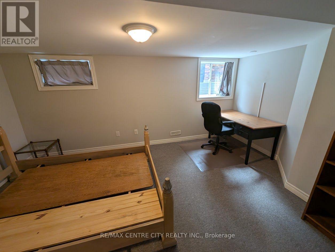
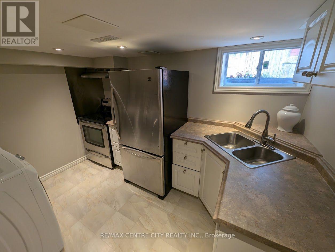
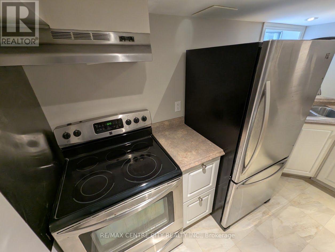
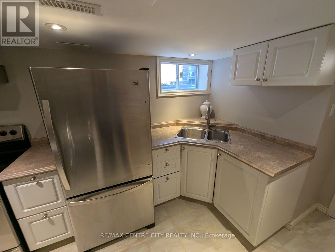
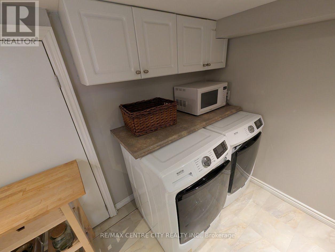
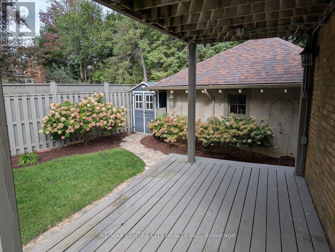
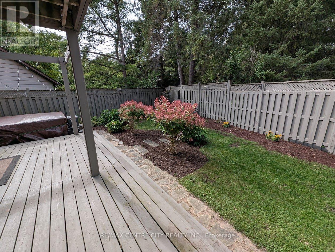
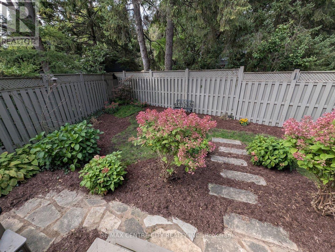
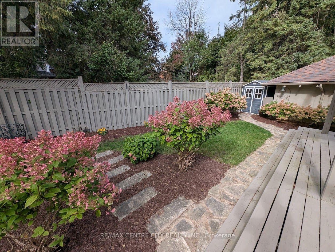
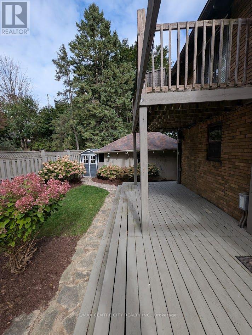
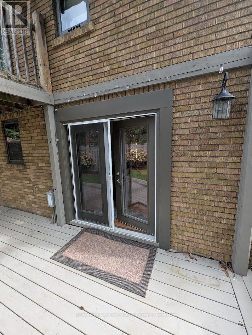
Stunning Victorian Home for Rent in Old North - Available October 1st. Fantastic Old North location! Welcome to this stunning yellow-brick Victorian home in the heart of Old North, ideally situated on a quiet cul-de-sac and surrounded by beautiful landscaping. Full of character and charm, this spacious 4-bedroom, 3-bathroom home features beautiful hardwood floors, original-style trim, and inviting living spaces throughout. The main floor offers a welcoming foyer, a large, bright living room with cove mouldings, and an updated kitchen featuring stainless steel appliances and an island overlooking the dining room. Patio doors lead to a private, fenced backyard, perfect for relaxing or entertaining. A convenient 2-piece bathroom completes the main level. The second floor features a spacious primary bedroom with in-suite laundry and a private deck overlooking the backyard, two additional generously sized bedrooms, and a 3-piece bathroom. The lower level offers additional living space, including a kitchen, family room, and a spacious bedroom with a large window, providing excellent flexibility for a variety of living arrangements. Additional features include a convenient side entrance from the driveway, two parking spaces, full access to the backyard and garage, and two sets of laundry facilities. The garage is ideal for storage. The upstairs portion of the home is partially furnished, while the basement is fully furnished. Hot tub availability is also an option. Enjoy being within walking distance of Old North Public School, King's University College, St. Joseph's Hospital, Western University, and downtown London. Outdoor enthusiasts will appreciate the nearby Thames Valley Trails, offering excellent opportunities for walking, running, and cycling. A rare opportunity to enjoy the charm, space, and character of a beautiful Victorian home in one of London's most desirable neighborhoods. Available October 1st. (id:28006)
Property Details
| MLS® Number | X13845752 |
| Property Type | Single Family |
| Community Name | East B |
| Amenities Near By | Hospital, Park, Public Transit, Schools |
| Features | Cul-de-sac, Flat Site |
| Parking Space Total | 2 |
| Structure | Deck, Porch |
Building
| Bathroom Total | 3 |
| Bedrooms Above Ground | 3 |
| Bedrooms Below Ground | 1 |
| Bedrooms Total | 4 |
| Appliances | Garage Door Opener Remote(s), Dishwasher, Dryer, Microwave, Stove, Washer, Refrigerator |
| Basement Development | Finished |
| Basement Type | N/a (finished) |
| Construction Style Attachment | Detached |
| Cooling Type | Central Air Conditioning |
| Exterior Finish | Brick |
| Foundation Type | Poured Concrete |
| Half Bath Total | 1 |
| Heating Fuel | Natural Gas |
| Heating Type | Forced Air |
| Stories Total | 2 |
| Size Interior | 1,500 - 2,000 Ft2 |
| Type | House |
| Utility Water | Municipal Water |
Parking
| Detached Garage | |
| Garage |
Land
| Acreage | No |
| Fence Type | Fenced Yard |
| Land Amenities | Hospital, Park, Public Transit, Schools |
| Landscape Features | Landscaped |
| Sewer | Sanitary Sewer |
| Size Frontage | 20 Ft ,10 In |
| Size Irregular | 20.9 Ft |
| Size Total Text | 20.9 Ft |
Rooms
| Level | Type | Length | Width | Dimensions |
|---|---|---|---|---|
| Second Level | Primary Bedroom | 4.11 m | 6.8 m | 4.11 m x 6.8 m |
| Second Level | Bedroom | 3.53 m | 2.51 m | 3.53 m x 2.51 m |
| Second Level | Bedroom | 4.62 m | 3 m | 4.62 m x 3 m |
| Second Level | Bathroom | 1.96 m | 2.01 m | 1.96 m x 2.01 m |
| Basement | Kitchen | 3.3 m | 2.54 m | 3.3 m x 2.54 m |
| Basement | Bedroom | 3.71 m | 4.7 m | 3.71 m x 4.7 m |
| Basement | Bathroom | 1.32 m | 2.21 m | 1.32 m x 2.21 m |
| Basement | Family Room | 2.77 m | 4.75 m | 2.77 m x 4.75 m |
| Main Level | Living Room | 4.11 m | 6.45 m | 4.11 m x 6.45 m |
| Main Level | Dining Room | 3.33 m | 4.16 m | 3.33 m x 4.16 m |
| Main Level | Kitchen | 4.31 m | 3.48 m | 4.31 m x 3.48 m |
| Main Level | Foyer | 2.57 m | 2.97 m | 2.57 m x 2.97 m |
| Main Level | Bathroom | 1.32 m | 1.32 m | 1.32 m x 1.32 m |
Utilities
| Cable | Available |
| Electricity | Installed |
| Sewer | Installed |
https://www.realtor.ca/real-estate/30346768/17-clenray-place-london-east-east-b-east-b
Contact Us
Contact us for more information

The trademarks REALTOR®, REALTORS®, and the REALTOR® logo are controlled by The Canadian Real Estate Association (CREA) and identify real estate professionals who are members of CREA. The trademarks MLS®, Multiple Listing Service® and the associated logos are owned by The Canadian Real Estate Association (CREA) and identify the quality of services provided by real estate professionals who are members of CREA. The trademark DDF® is owned by The Canadian Real Estate Association (CREA) and identifies CREA's Data Distribution Facility (DDF®)
October 01 2026 02:02:25
London and St. Thomas Association of REALTORS®
RE/MAX Centre City Realty Inc.