
17 - 515 Proudfoot Lane London North, Ontario N6H 5N9

$487,900Maintenance, Insurance, Common Area Maintenance
$461.16 Monthly
Maintenance, Insurance, Common Area Maintenance
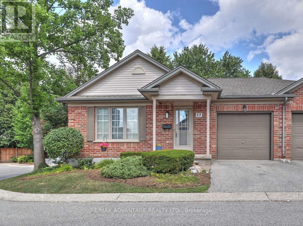
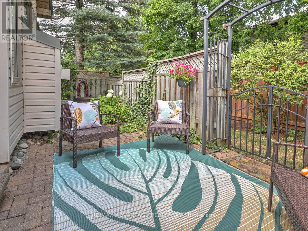
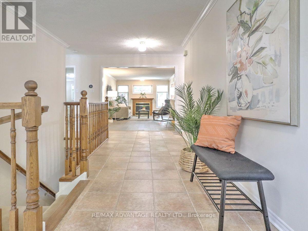
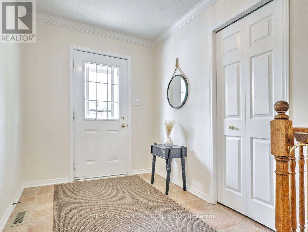
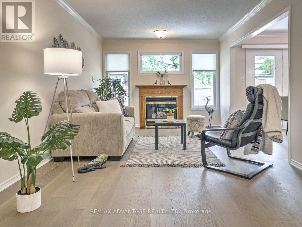
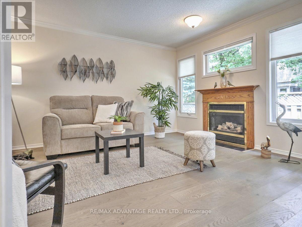
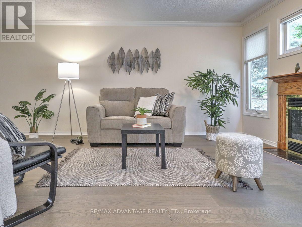
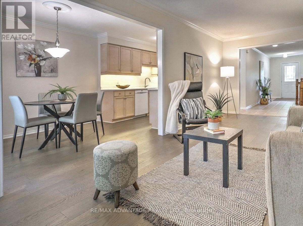
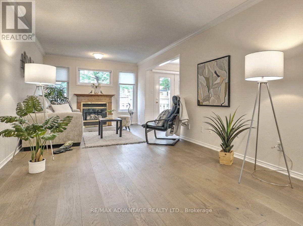
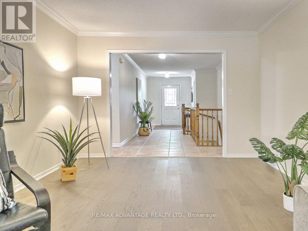
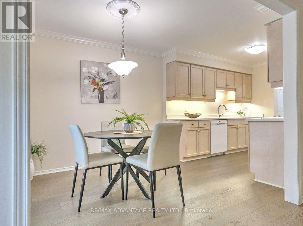
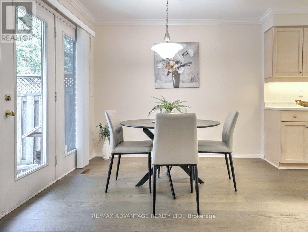
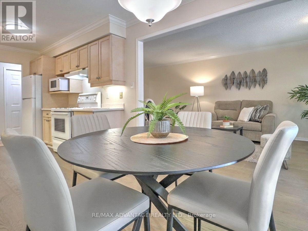
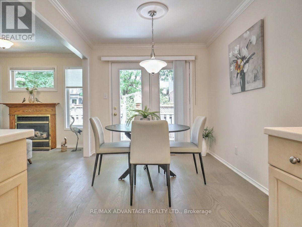
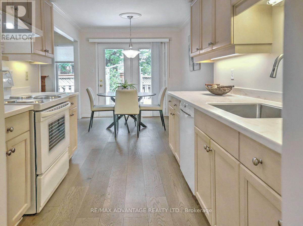
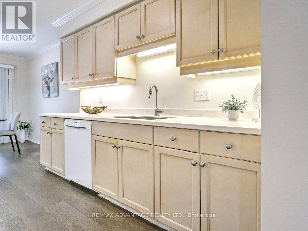
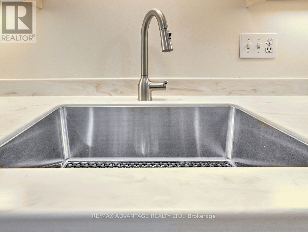
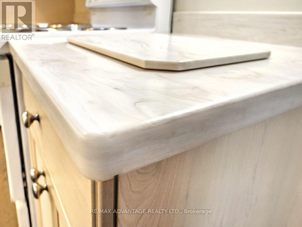
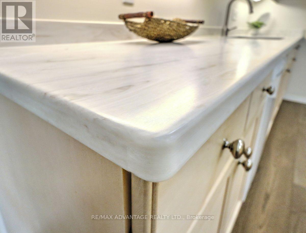
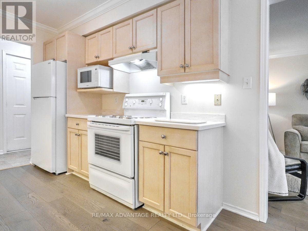
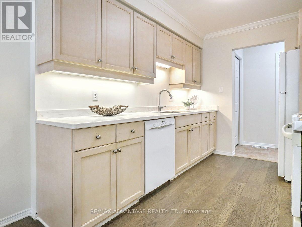
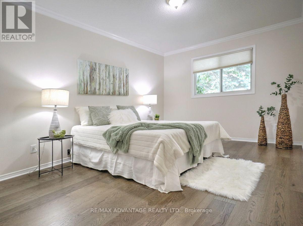
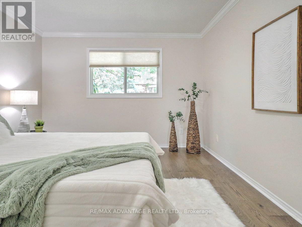
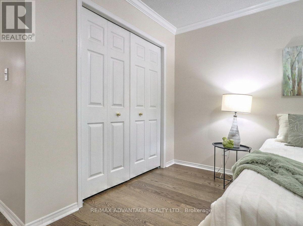
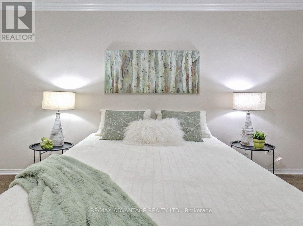
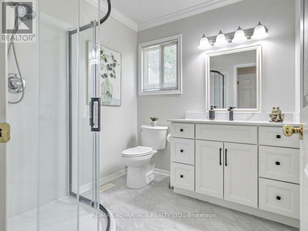
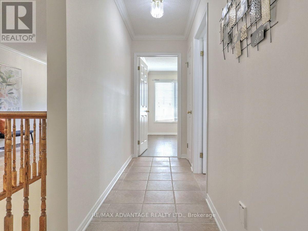
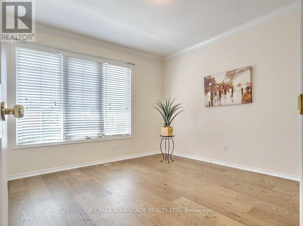
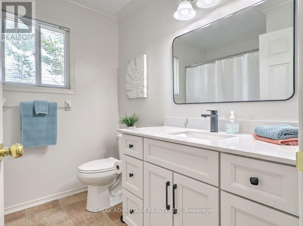
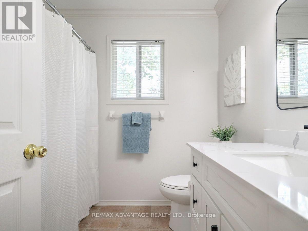
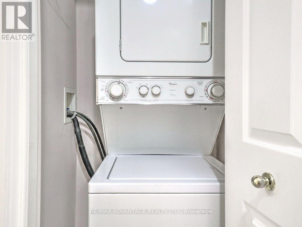
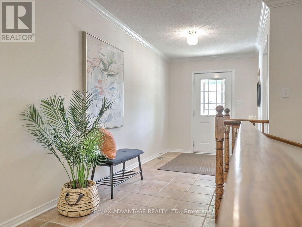
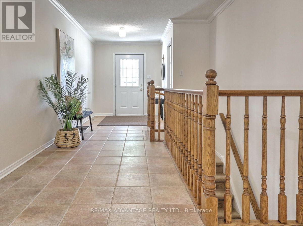
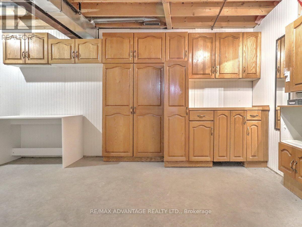
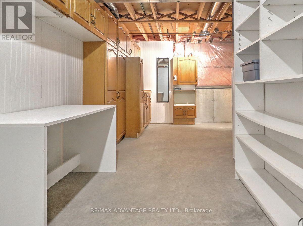
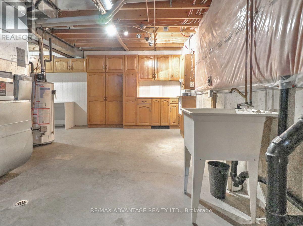
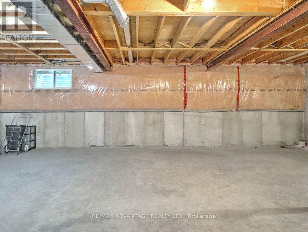
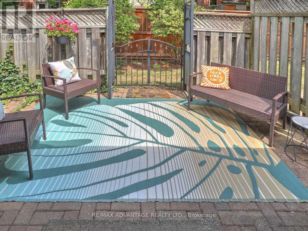
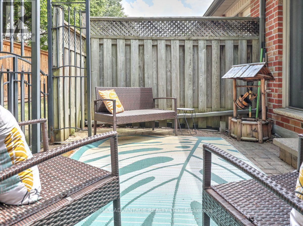
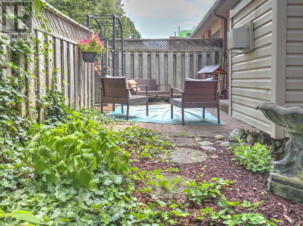
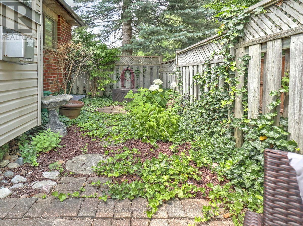
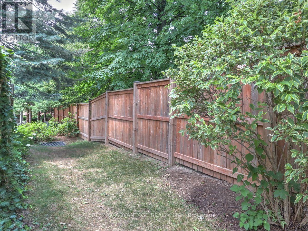
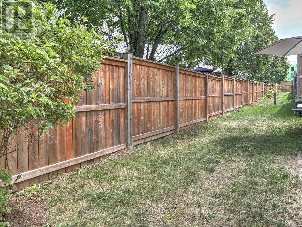
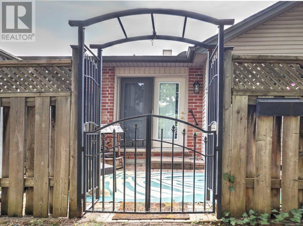
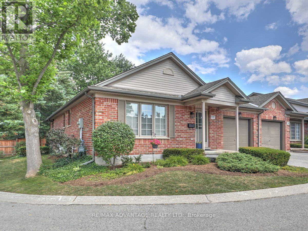
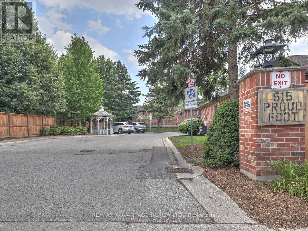
$461.16 MonthlyBeautiful end unit bungalow condo in a quiet complex with a private rear courtyard and a quick walk or 3 minute drive to Cherry Hill Mall! 2 updated bathrooms with windows, beautiful hardwood floors, functional kitchen with new counter, sink and tap. This pretty unit has a warm and comfortable feel and is completely in move-in condition! Spacious primary bedroom with large closet and ensuite along with 2nd bedroom and guest bath are laid out nicely in a separate "wing" . Custom blinds, central vacuum, gas fireplace, main floor laundry. Unfinished lower level features storage cupboards, workbench/counter, utility sink, bath rough-in and potential for more finished living space. Relax in the beautifully landscaped and fenced in private courtyard with views of lovely trees! Garage with inside entry and automatic opener. The affordable condo fees of $461.16 include exterior building and snow clearing and lawn/garden maintenance and more. Visitor parking is available and public transit is convenient! Located close to Western University, Costco and numerous other amenities, this is an opportunity for affordable and convenient one floor living. It is truly a rare gem! (id:28006)
Property Details
| MLS® Number | X13555562 |
| Property Type | Single Family |
| Community Name | North N |
| Amenities Near By | Hospital, Public Transit |
| Community Features | Pets Allowed With Restrictions |
| Equipment Type | Water Heater |
| Features | Balcony, In Suite Laundry |
| Parking Space Total | 2 |
| Rental Equipment Type | Water Heater |
| Structure | Patio(s) |
Building
| Bathroom Total | 2 |
| Bedrooms Above Ground | 2 |
| Bedrooms Total | 2 |
| Age | 16 To 30 Years |
| Amenities | Fireplace(s) |
| Appliances | Garage Door Opener Remote(s), Central Vacuum, Dishwasher, Dryer, Stove, Washer, Window Coverings, Refrigerator |
| Architectural Style | Bungalow |
| Basement Development | Unfinished |
| Basement Type | Full (unfinished) |
| Cooling Type | Central Air Conditioning |
| Exterior Finish | Brick |
| Fireplace Present | Yes |
| Fireplace Total | 1 |
| Fireplace Type | Insert |
| Heating Fuel | Natural Gas |
| Heating Type | Forced Air |
| Stories Total | 1 |
| Size Interior | 1,200 - 1,399 Ft2 |
| Type | Row / Townhouse |
Parking
| Attached Garage | |
| Garage |
Land
| Acreage | No |
| Land Amenities | Hospital, Public Transit |
| Landscape Features | Landscaped |
Rooms
| Level | Type | Length | Width | Dimensions |
|---|---|---|---|---|
| Main Level | Living Room | 7.22 m | 3.25 m | 7.22 m x 3.25 m |
| Main Level | Dining Room | 3.31 m | 2.64 m | 3.31 m x 2.64 m |
| Main Level | Kitchen | 3.07 m | 2.64 m | 3.07 m x 2.64 m |
| Main Level | Primary Bedroom | 4.43 m | 3.36 m | 4.43 m x 3.36 m |
| Main Level | Bedroom 2 | 3.41 m | 3.46 m | 3.41 m x 3.46 m |
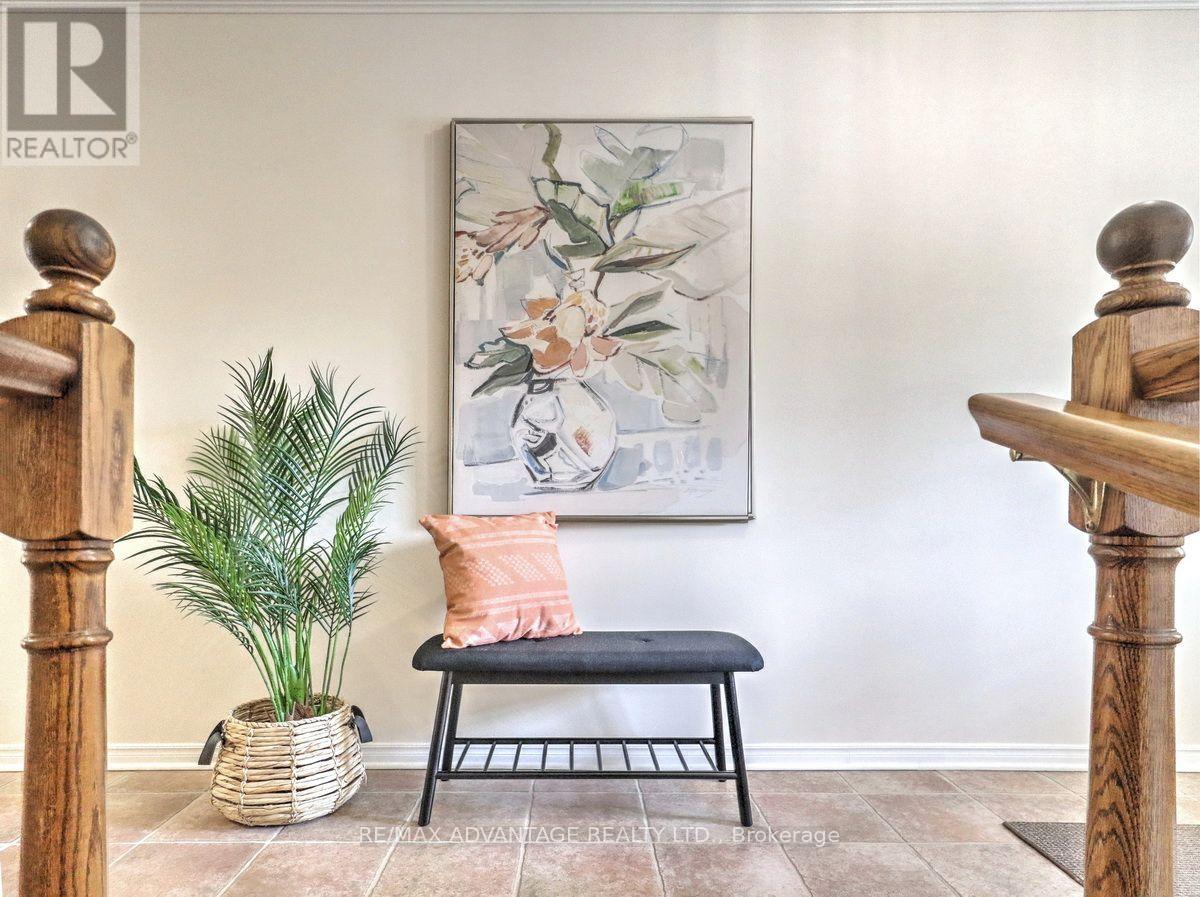
| Main Level | Foyer | 5.71 m | 2.06 m | 5.71 m x 2.06 m |
| Main Level | Laundry Room | 0.88 m | 0.88 m | 0.88 m x 0.88 m |
https://www.realtor.ca/real-estate/30024496/17-515-proudfoot-lane-london-north-north-n-north-n
Contact Us
Contact us for more information

The trademarks REALTOR®, REALTORS®, and the REALTOR® logo are controlled by The Canadian Real Estate Association (CREA) and identify real estate professionals who are members of CREA. The trademarks MLS®, Multiple Listing Service® and the associated logos are owned by The Canadian Real Estate Association (CREA) and identify the quality of services provided by real estate professionals who are members of CREA. The trademark DDF® is owned by The Canadian Real Estate Association (CREA) and identifies CREA's Data Distribution Facility (DDF®)
July 13 2026 02:21:25
London and St. Thomas Association of REALTORS®
RE/MAX Advantage Realty Ltd.