
166 Foster Avenue London North, Ontario N6H 2L1

$549,900
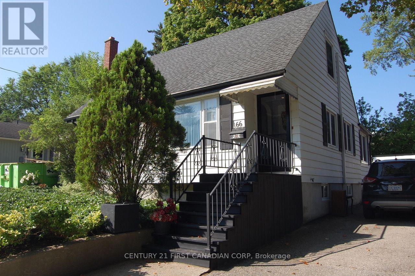
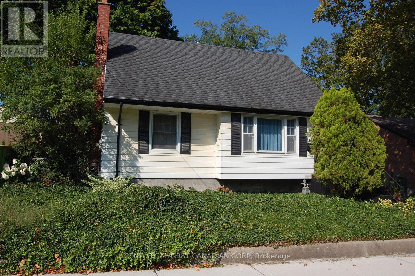
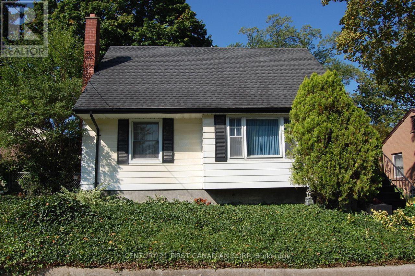
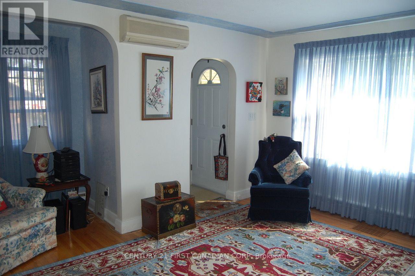
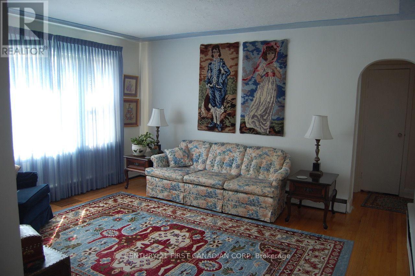
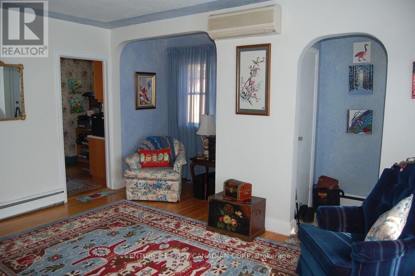
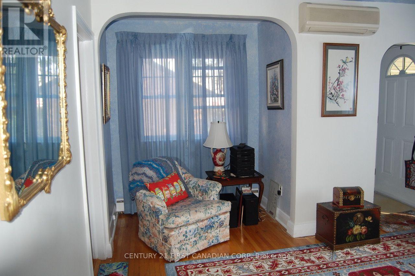
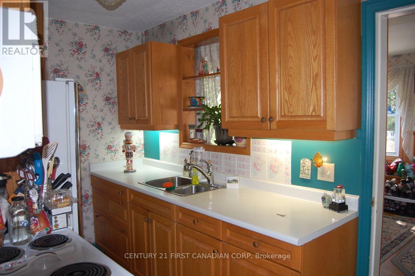
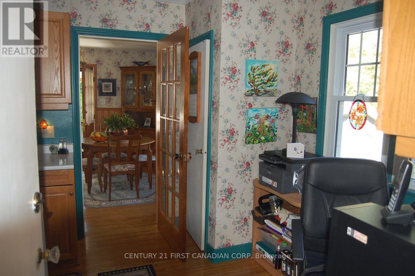
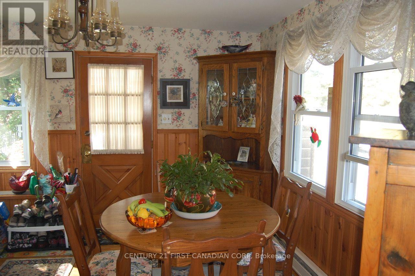
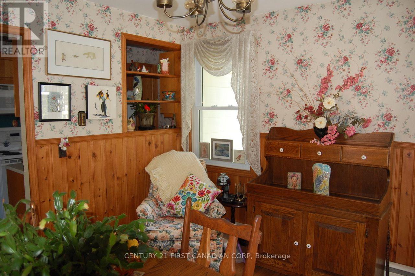
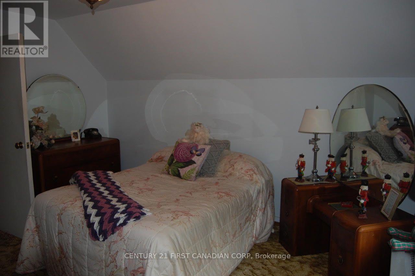
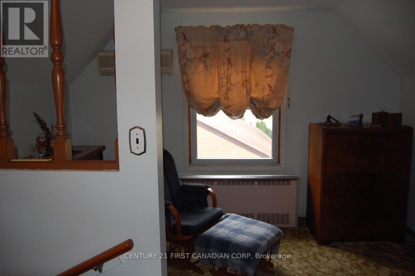
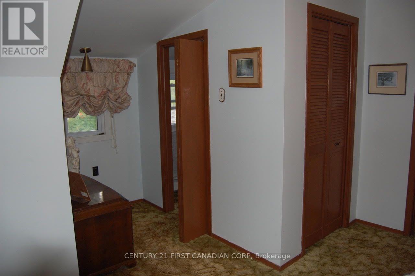
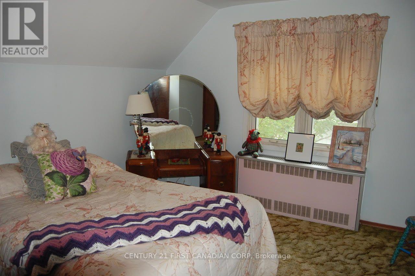
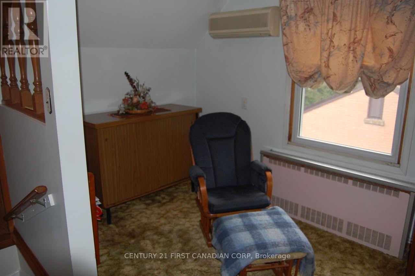
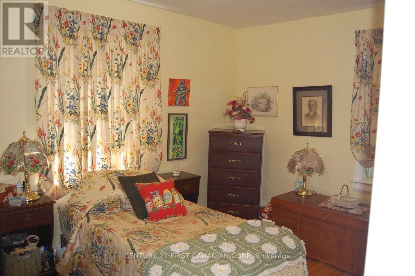
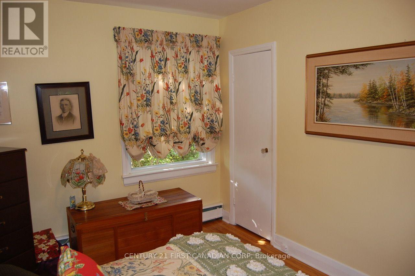
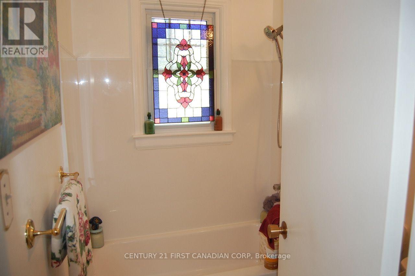
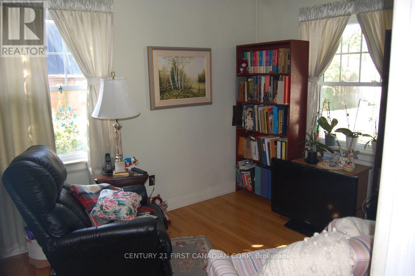
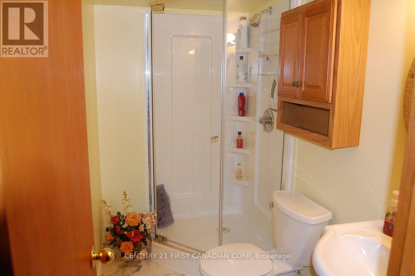
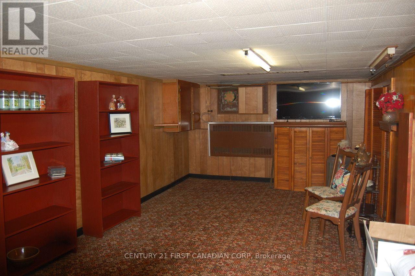
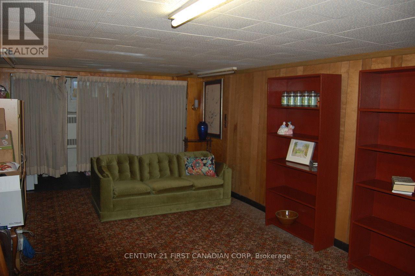
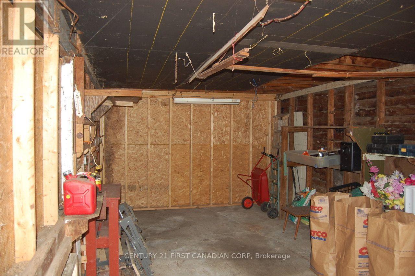
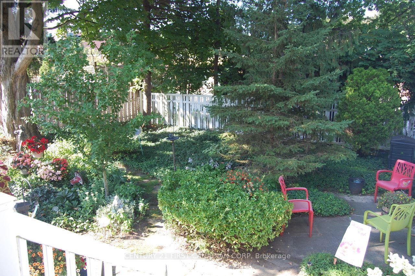
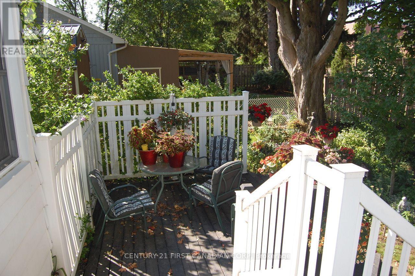
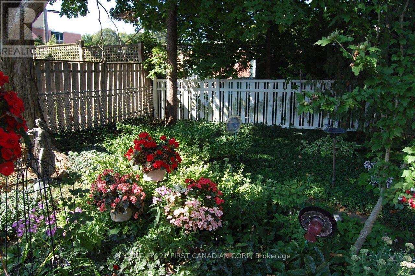
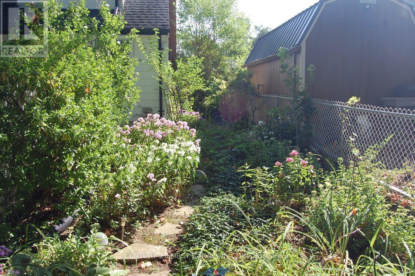
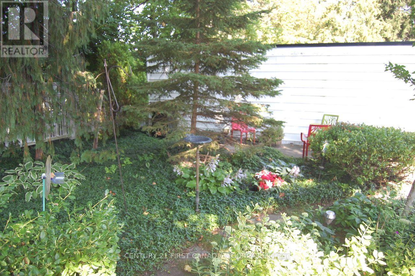
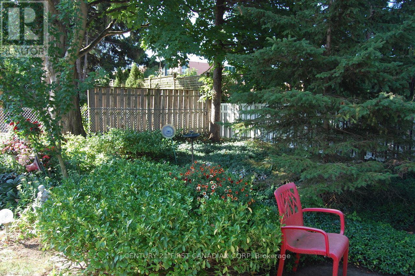
Discover the charm and comfort of this well-maintained home, ideally located in desirable Oxford Park. Offering three bedrooms and three bathrooms, this inviting property provides a functional layout with plenty of space for family living. The finished lower-level family room, complete with a convenient three-piece bathroom, adds valuable additional living and entertaining space. Outside, enjoy beautifully landscaped front and rear yards that enhance the home's curb appeal and provide a lovely setting for relaxing. A single detached garage adds everyday convenience and extra storage. Situated close to shopping, schools, and a wide range of amenities, this home combines a desirable location with comfortable, well-cared-for living. A wonderful opportunity to enjoy all that Oxford Park has to offer. (id:28006)
Open House
This property has open houses!
2:00 pm
Ends at:4:00 pm
Property Details
| MLS® Number | X13741186 |
| Property Type | Single Family |
| Community Name | North N |
| Amenities Near By | Public Transit |
| Parking Space Total | 4 |
| Structure | Deck |
Building
| Bathroom Total | 3 |
| Bedrooms Above Ground | 2 |
| Bedrooms Below Ground | 1 |
| Bedrooms Total | 3 |
| Age | 51 To 99 Years |
| Appliances | Water Heater, Dryer, Freezer, Stove, Washer, Refrigerator |
| Basement Type | Full |
| Construction Style Attachment | Detached |
| Cooling Type | Wall Unit |
| Exterior Finish | Aluminum Siding |
| Fire Protection | Smoke Detectors |
| Foundation Type | Concrete |
| Half Bath Total | 1 |
| Heating Fuel | Natural Gas |
| Heating Type | Radiant Heat |
| Stories Total | 2 |
| Size Interior | 1,100 - 1,500 Ft2 |
| Type | House |
| Utility Water | Municipal Water |
Parking
| Detached Garage | |
| Garage |
Land
| Acreage | No |
| Land Amenities | Public Transit |
| Landscape Features | Landscaped |
| Sewer | Sanitary Sewer |
| Size Depth | 95 Ft |
| Size Frontage | 51 Ft ,3 In |
| Size Irregular | 51.3 X 95 Ft |
| Size Total Text | 51.3 X 95 Ft |
| Zoning Description | R1-7 |
Rooms
| Level | Type | Length | Width | Dimensions |
|---|---|---|---|---|
| Second Level | Bathroom | 1.4 m | 1.21 m | 1.4 m x 1.21 m |
| Second Level | Bedroom 2 | 3.2 m | 2.97 m | 3.2 m x 2.97 m |
| Second Level | Bedroom 3 | 3.96 m | 3.65 m | 3.96 m x 3.65 m |
| Second Level | Sitting Room | 3.65 m | 2.43 m | 3.65 m x 2.43 m |
| Basement | Bathroom | 2.62 m | 1.37 m | 2.62 m x 1.37 m |
| Basement | Family Room | 8.53 m | 2.43 m | 8.53 m x 2.43 m |
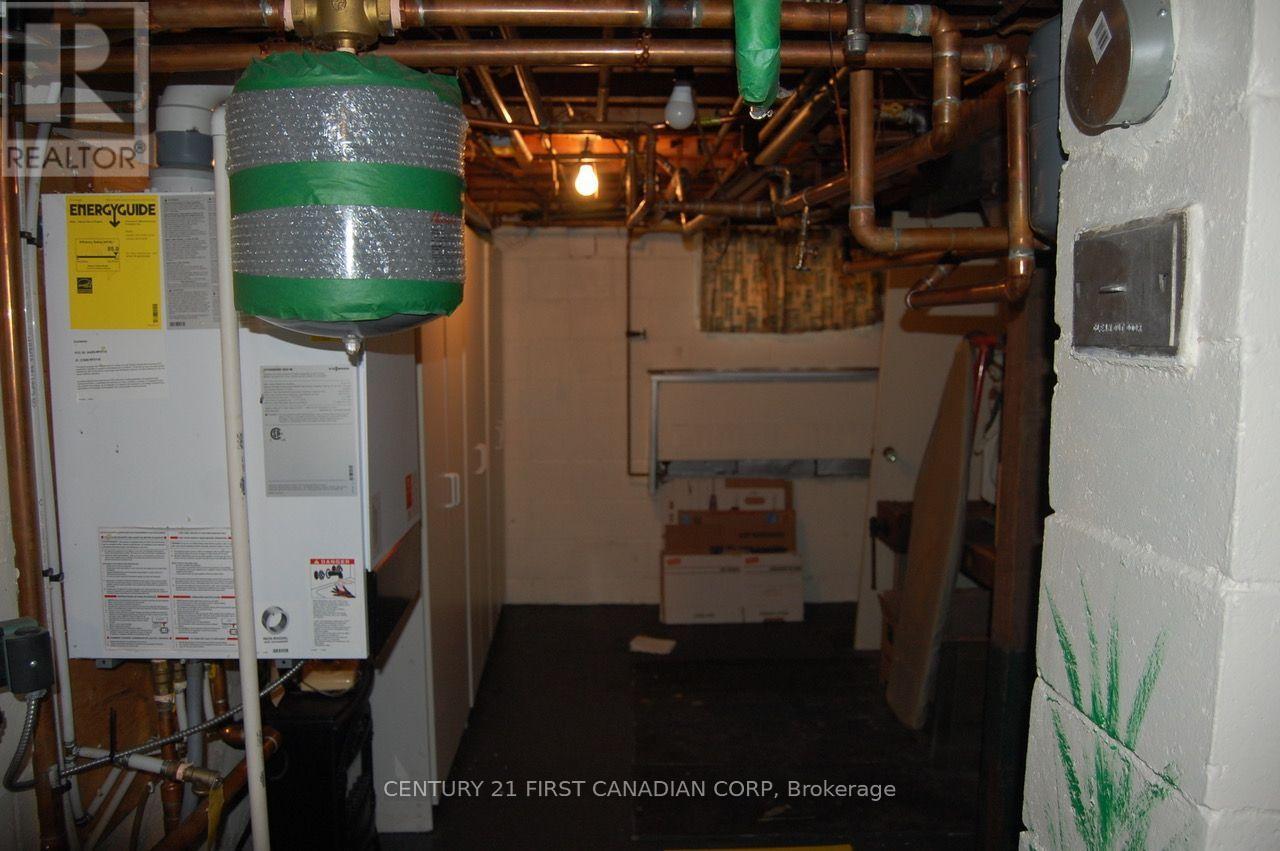
| Basement | Laundry Room | 4.26 m | 1.82 m | 4.26 m x 1.82 m |
| Basement | Furnace | 3.96 m | 2.97 m | 3.96 m x 2.97 m |
| Main Level | Primary Bedroom | 3.88 m | 2.86 m | 3.88 m x 2.86 m |
| Main Level | Bathroom | 1.98 m | 1.52 m | 1.98 m x 1.52 m |
| Main Level | Living Room | 4.35 m | 3.58 m | 4.35 m x 3.58 m |
| Main Level | Kitchen | 4.45 m | 2.01 m | 4.45 m x 2.01 m |
| Main Level | Dining Room | 3.53 m | 3.53 m | 3.53 m x 3.53 m |
https://www.realtor.ca/real-estate/30230273/166-foster-avenue-london-north-north-n-north-n
Contact Us
Contact us for more information

The trademarks REALTOR®, REALTORS®, and the REALTOR® logo are controlled by The Canadian Real Estate Association (CREA) and identify real estate professionals who are members of CREA. The trademarks MLS®, Multiple Listing Service® and the associated logos are owned by The Canadian Real Estate Association (CREA) and identify the quality of services provided by real estate professionals who are members of CREA. The trademark DDF® is owned by The Canadian Real Estate Association (CREA) and identifies CREA's Data Distribution Facility (DDF®)
September 15 2026 04:21:02
London and St. Thomas Association of REALTORS®
Century 21 First Canadian Corp