
163 Elgin Avenue E Goderich, Ontario N7A 1K7

$799,000
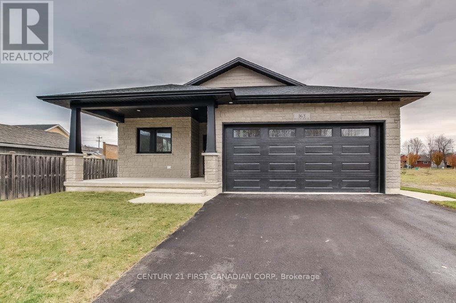
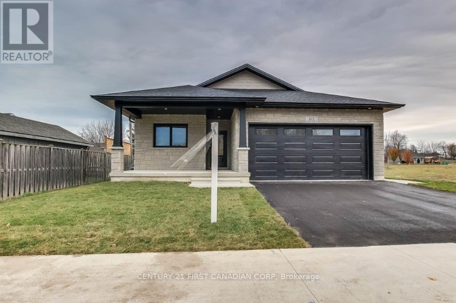
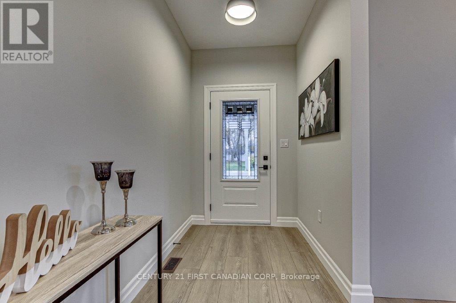
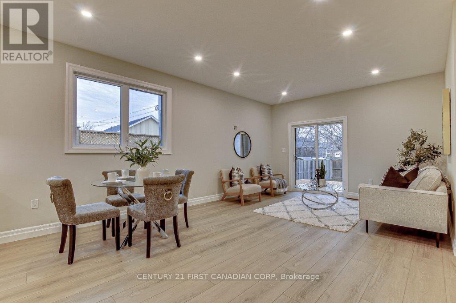
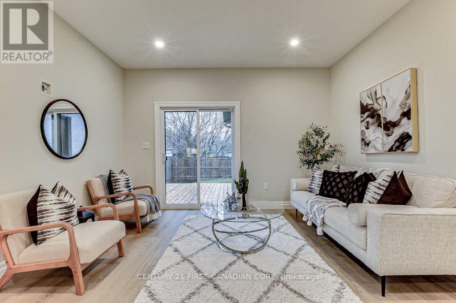
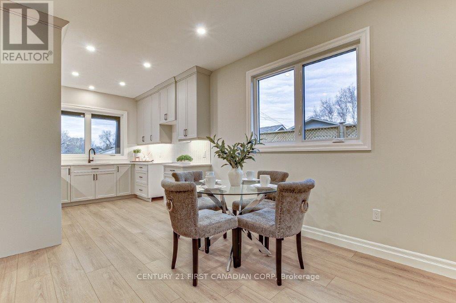
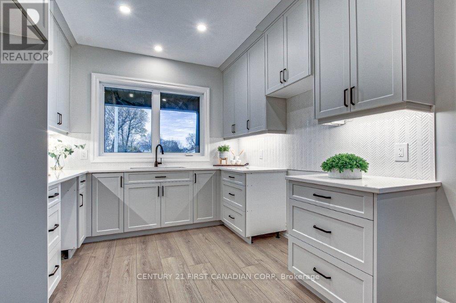
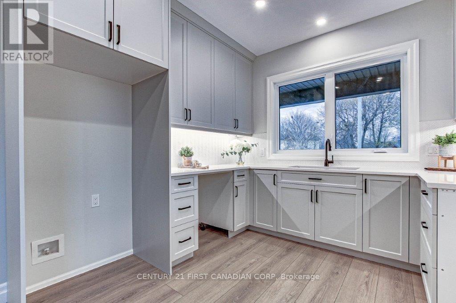
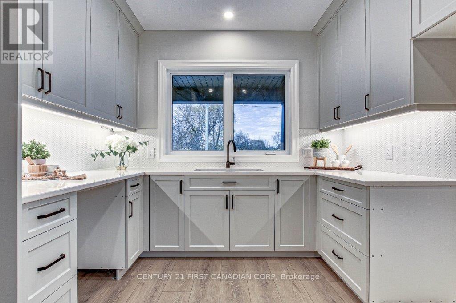
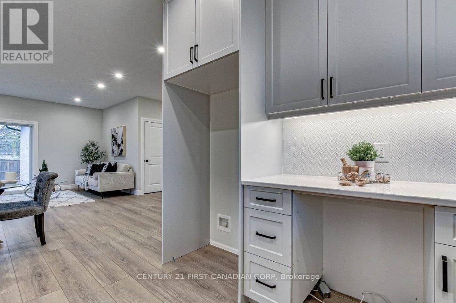
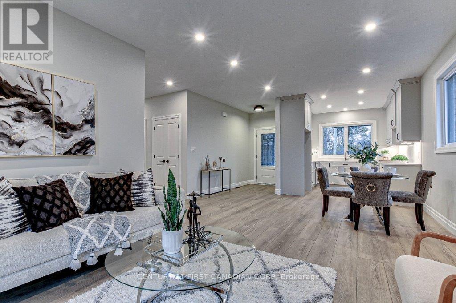
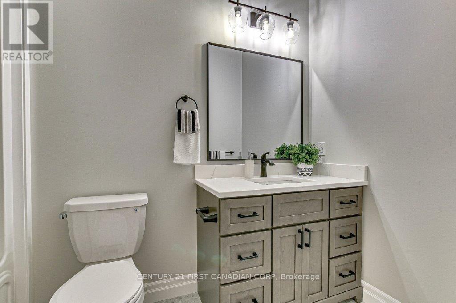
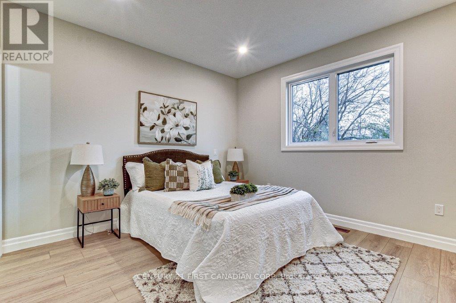
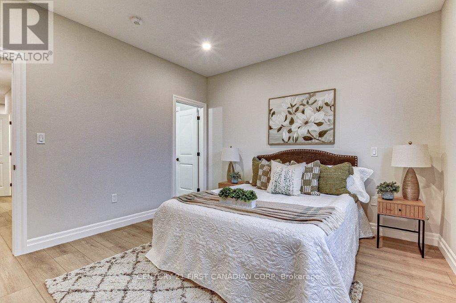
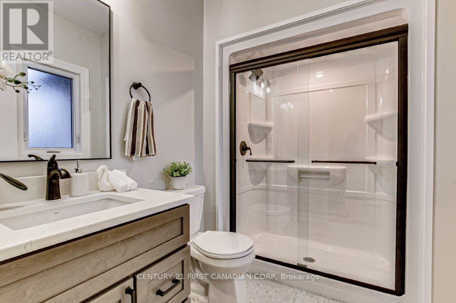
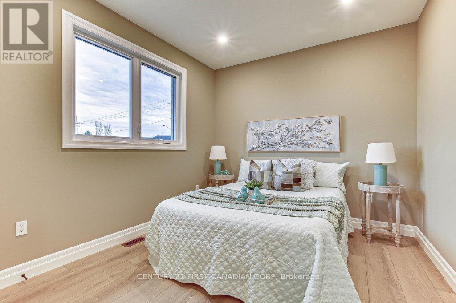
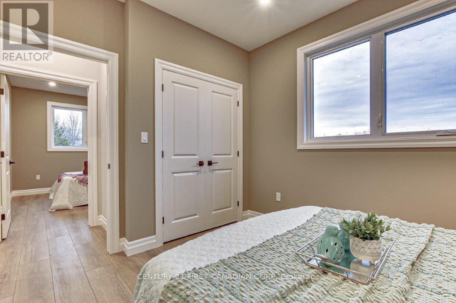
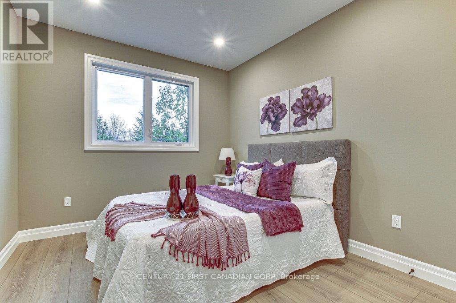
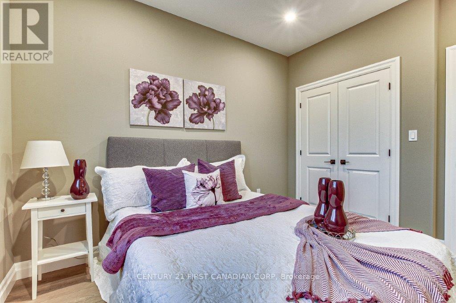
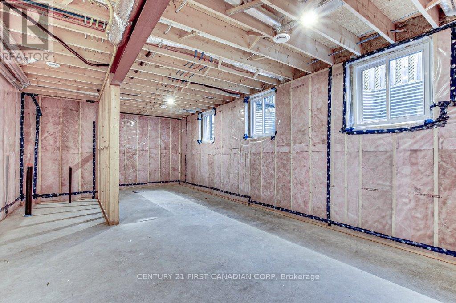
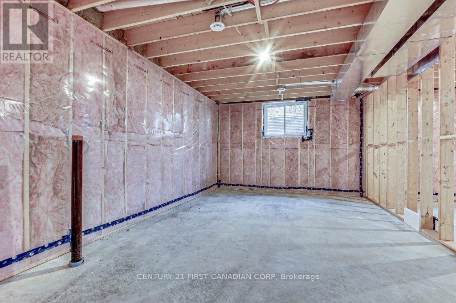
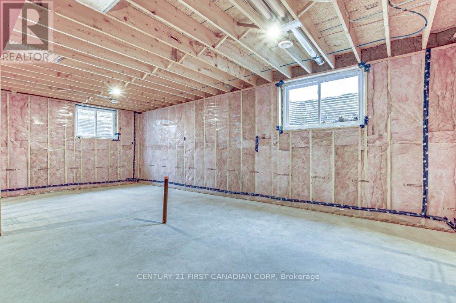
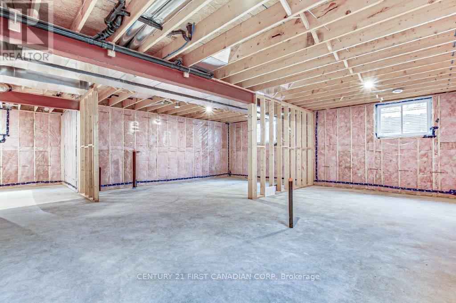
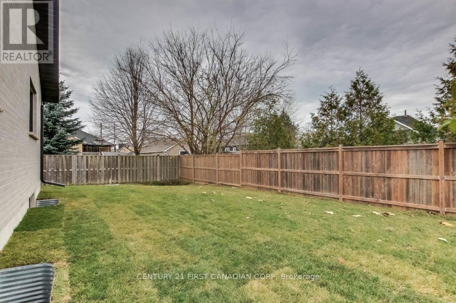
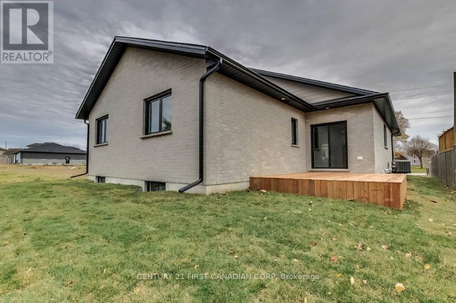
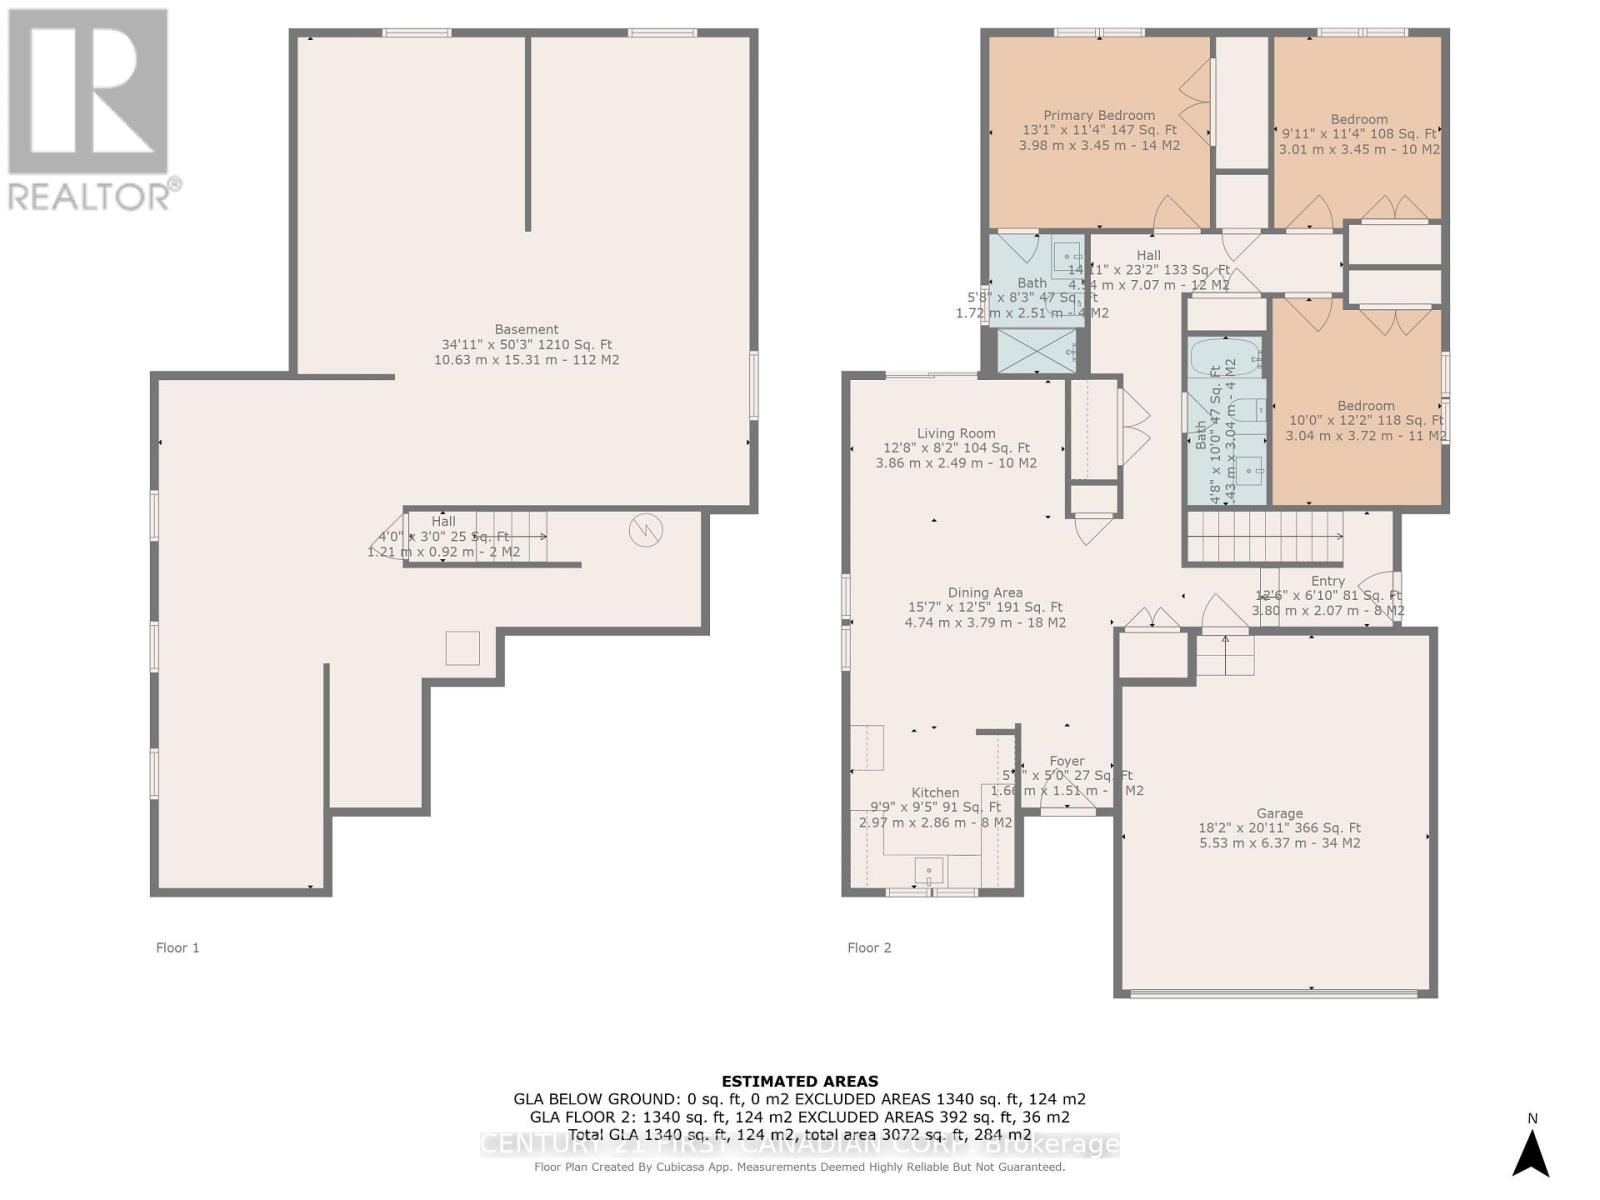
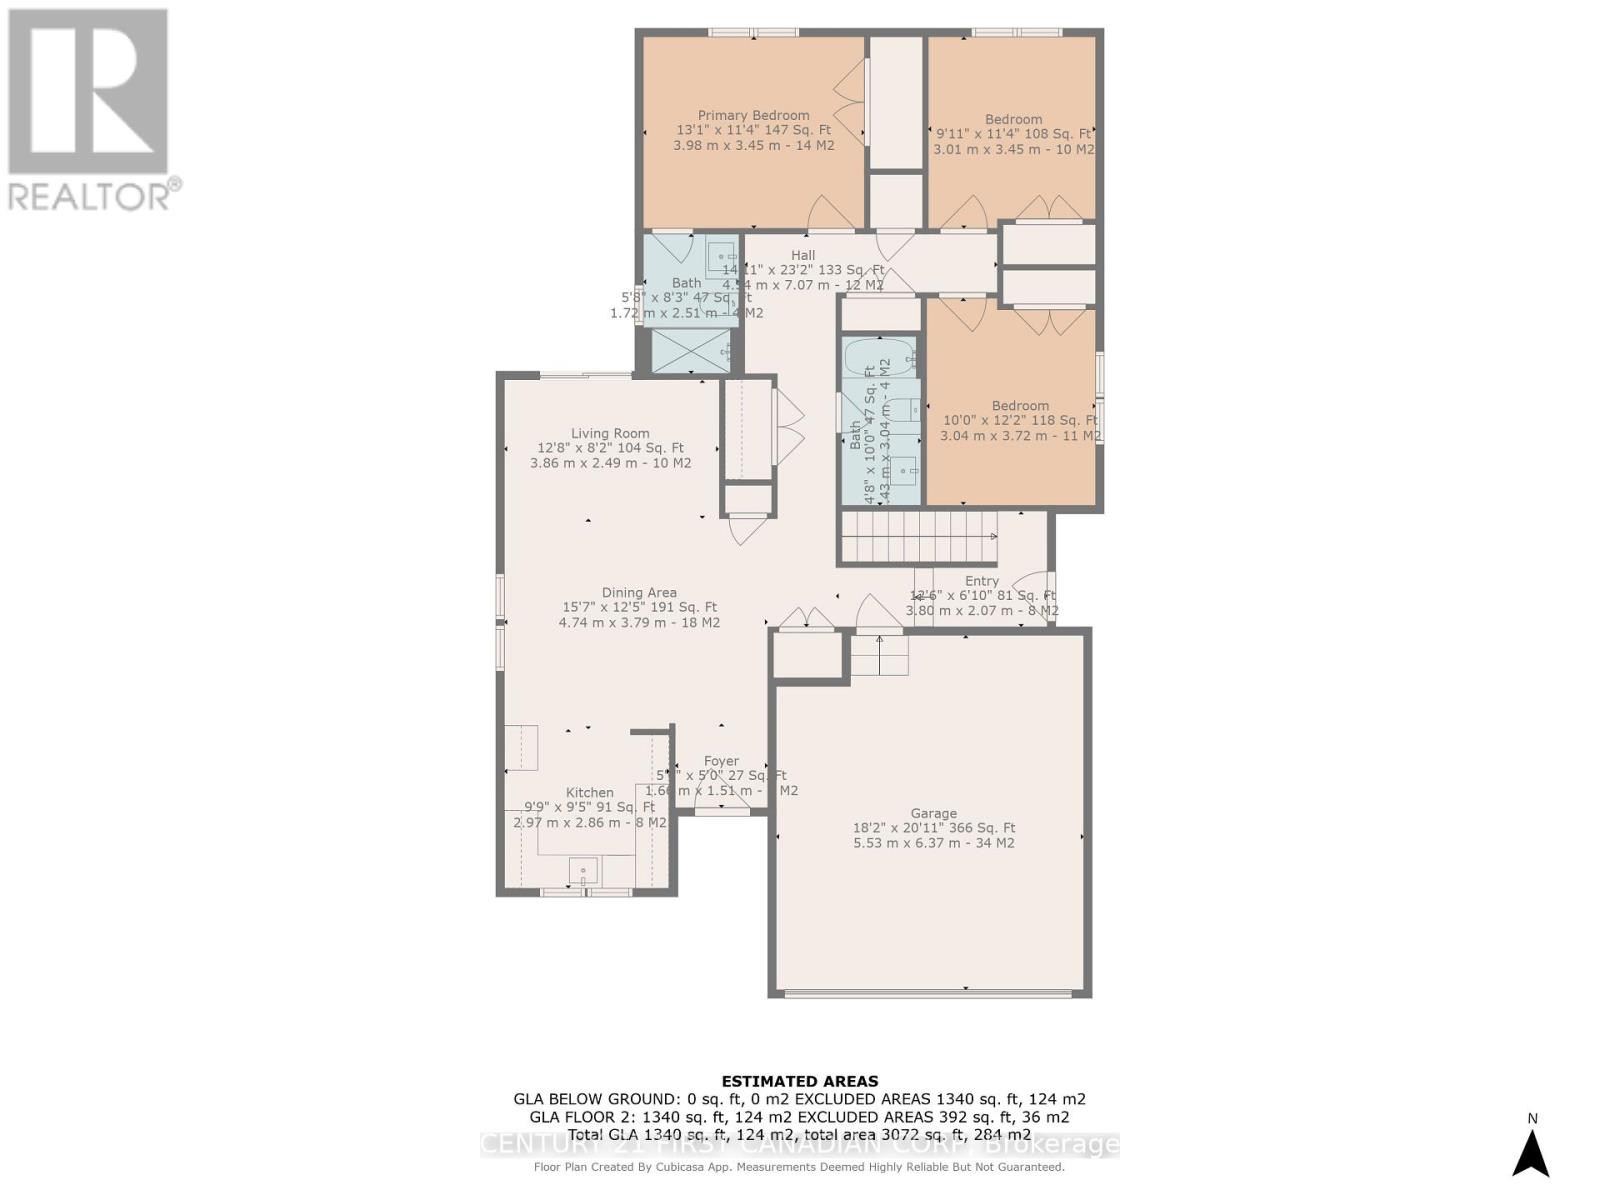
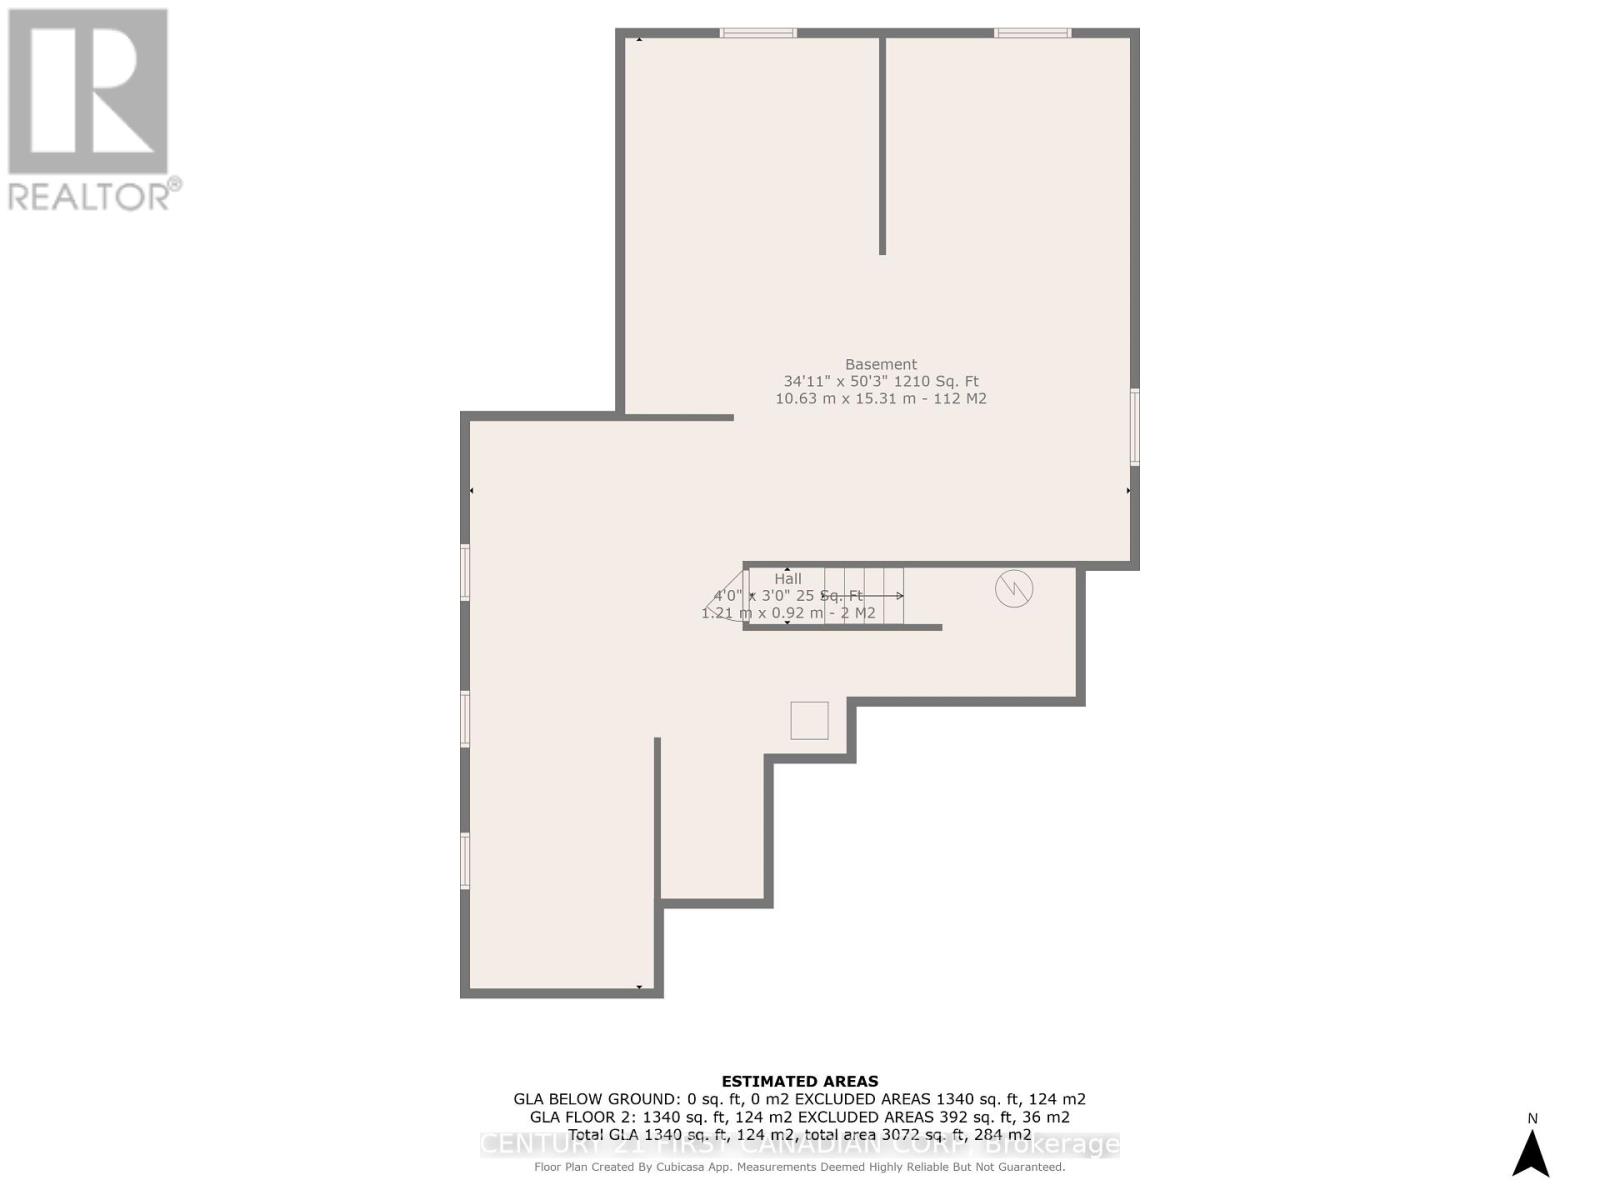
This Fabulous New Home in Coveted GODERICH is now ready to move in. Heykoop Construction with their quality craftsmanship has built you and your family, 1340 sq. ft., 3 bedroom 2 bath with an legally approved permit for a separate entrance basement unit with 2 bedrooms, bath and kitchen with lots of income potential. Finished to the highest standard, this perfect property is located in the heart of Goderich. Luxury finishes come as standard including sleek quartz countertops, vinyl plank flooring, exterior finish with Dover stone and brick, pot lights, and more. This home is going to be Move in ready in the end of November. No detail has been overlooked, from the 'everything-on-one-level' friendly design, high-end finishes and stunning chef's kitchen to the 9' ceilings. It is perfectly situated close to Downtown Goderich with bars, breweries, and fine dining with plenty of events and festivals, parks and hiking trails for the family. (id:28006)
Property Details
| MLS® Number | X13850640 |
| Property Type | Single Family |
| Community Name | Goderich (Town) |
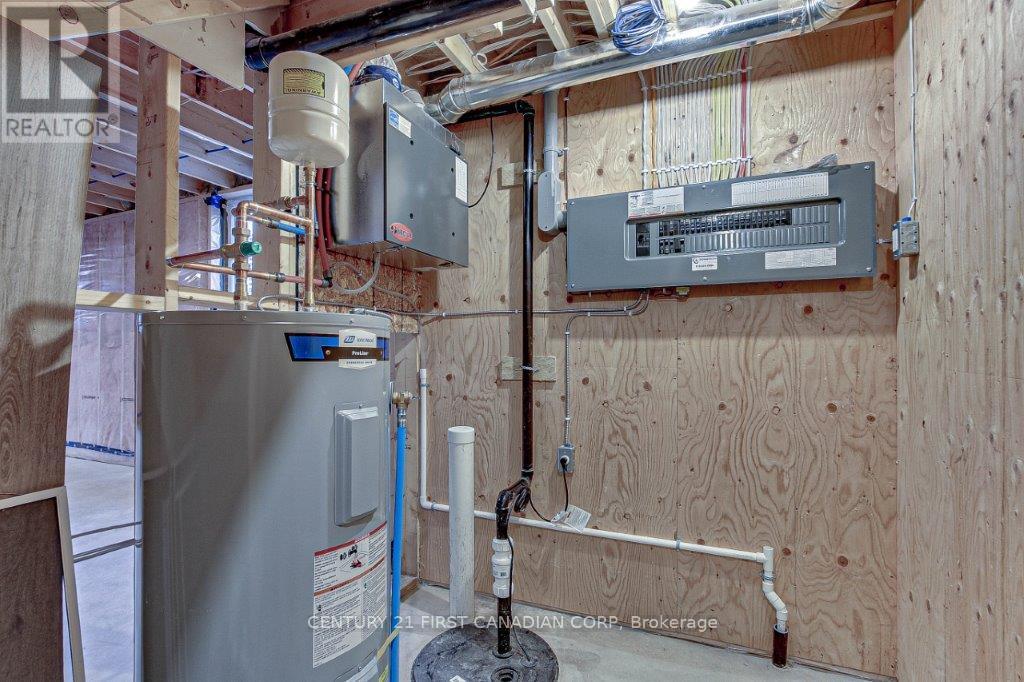
| Features | Sump Pump |
| Parking Space Total | 4 |
Building
| Bathroom Total | 2 |
| Bedrooms Above Ground | 3 |
| Bedrooms Total | 3 |
| Age | 0 To 5 Years |
| Appliances | Garage Door Opener Remote(s), Dishwasher, Dryer, Garage Door Opener, Stove, Washer, Refrigerator |
| Architectural Style | Bungalow |
| Basement Development | Unfinished |
| Basement Features | Separate Entrance |
| Basement Type | N/a, Full, N/a (unfinished) |
| Construction Style Attachment | Detached |
| Cooling Type | Central Air Conditioning |
| Exterior Finish | Concrete, Stone |
| Fire Protection | Smoke Detectors |
| Fireplace Present | Yes |
| Fireplace Total | 1 |
| Foundation Type | Poured Concrete |
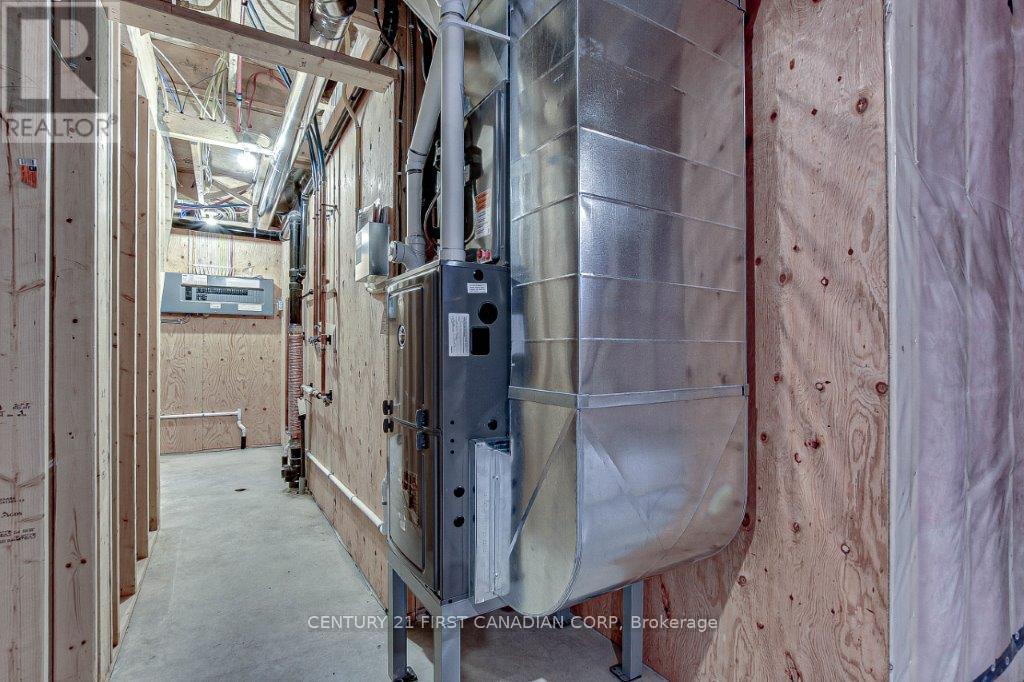
| Heating Fuel | Natural Gas |
| Heating Type | Forced Air |
| Stories Total | 1 |
| Size Interior | 1,100 - 1,500 Ft2 |
| Type | House |
| Utility Water | Municipal Water |
Parking
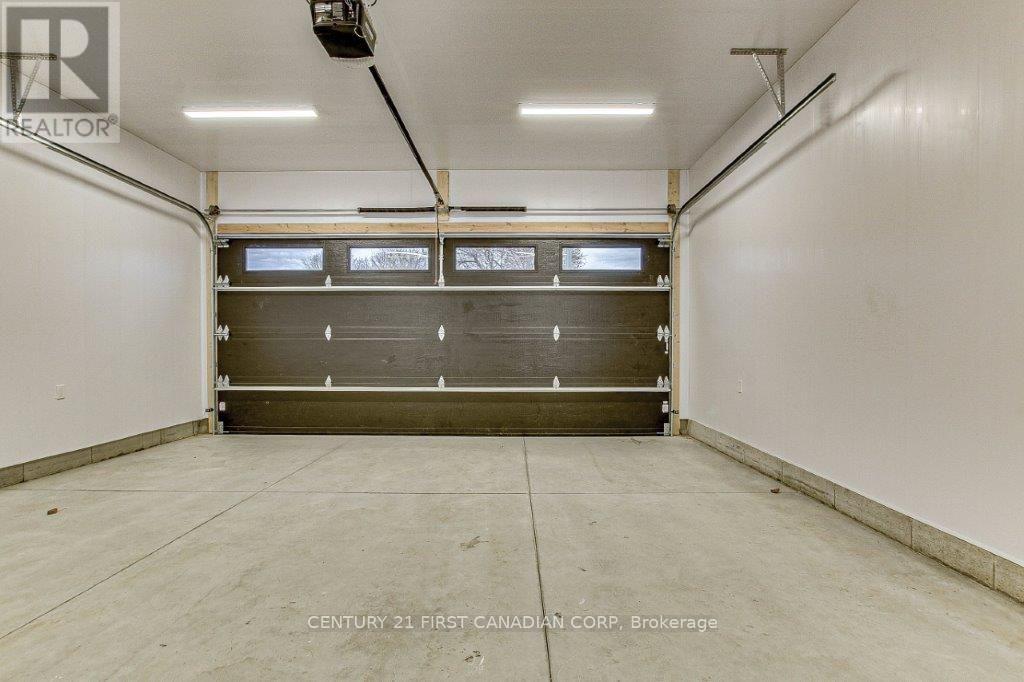
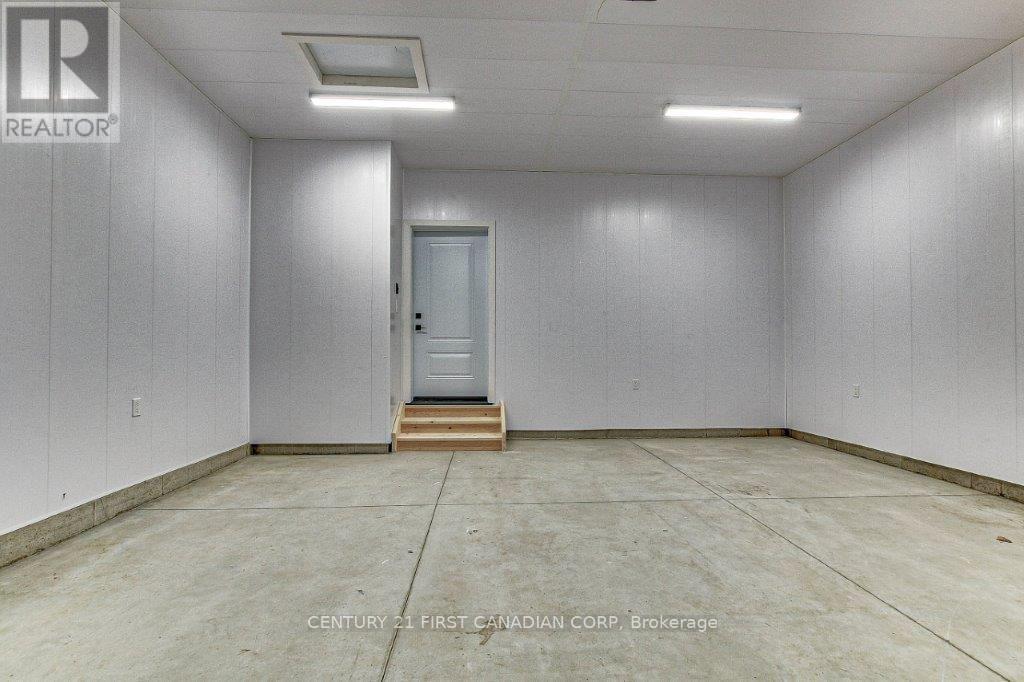
| Attached Garage | |
| Garage |
Land
| Acreage | No |
| Sewer | Sanitary Sewer |
| Size Depth | 106 Ft ,2 In |
| Size Frontage | 52 Ft ,4 In |
| Size Irregular | 52.4 X 106.2 Ft |
| Size Total Text | 52.4 X 106.2 Ft |
| Zoning Description | R2 |
Rooms
| Level | Type | Length | Width | Dimensions |
|---|---|---|---|---|
| Main Level | Living Room | 6.3 m | 4.09 m | 6.3 m x 4.09 m |
| Main Level | Kitchen | 5.05 m | 2.7 m | 5.05 m x 2.7 m |
| Main Level | Primary Bedroom | 3.65 m | 5.09 m | 3.65 m x 5.09 m |
| Main Level | Bedroom 2 | 3.48 m | 3.04 m | 3.48 m x 3.04 m |
| Main Level | Bedroom 3 | 3.48 m | 3.04 m | 3.48 m x 3.04 m |
| Main Level | Bathroom | 2.49 m | 1.82 m | 2.49 m x 1.82 m |
| Main Level | Bathroom | 2.97 m | 1.55 m | 2.97 m x 1.55 m |
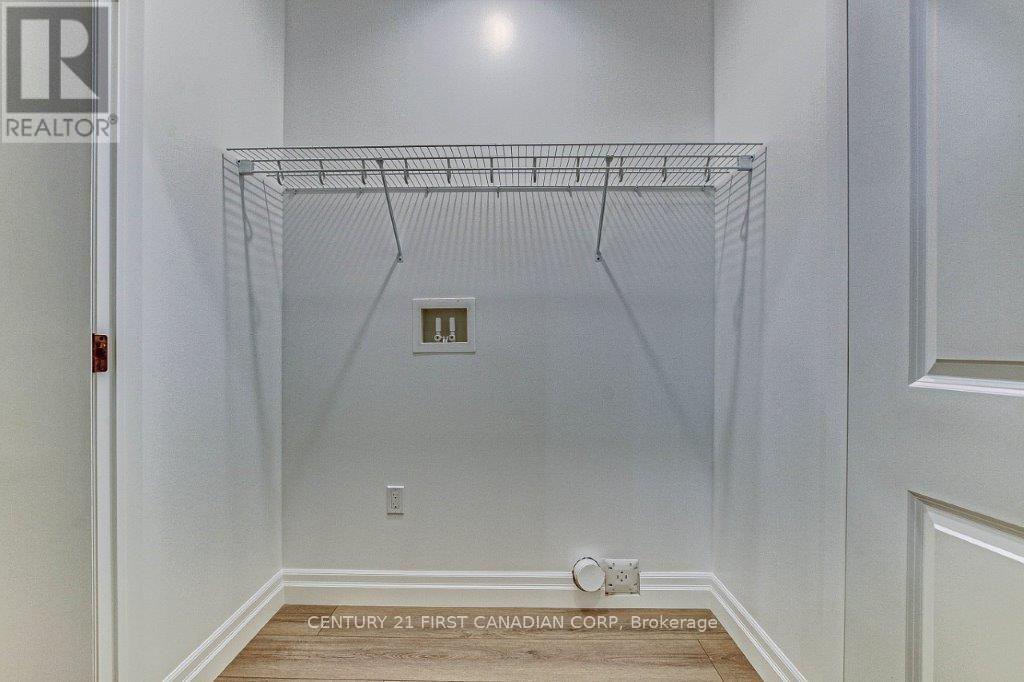
| Main Level | Laundry Room | 1.83 m | 0.94 m | 1.83 m x 0.94 m |
https://www.realtor.ca/real-estate/30351937/163-elgin-avenue-e-goderich-goderich-town-goderich-town
Contact Us
Contact us for more information

The trademarks REALTOR®, REALTORS®, and the REALTOR® logo are controlled by The Canadian Real Estate Association (CREA) and identify real estate professionals who are members of CREA. The trademarks MLS®, Multiple Listing Service® and the associated logos are owned by The Canadian Real Estate Association (CREA) and identify the quality of services provided by real estate professionals who are members of CREA. The trademark DDF® is owned by The Canadian Real Estate Association (CREA) and identifies CREA's Data Distribution Facility (DDF®)
October 01 2026 07:21:39
London and St. Thomas Association of REALTORS®
Century 21 First Canadian Corp