
1622 Leonard Street London East, Ontario N5W 3G6

$299,900
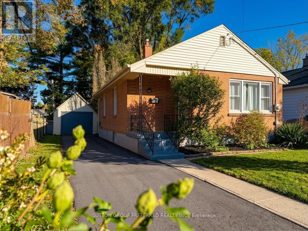
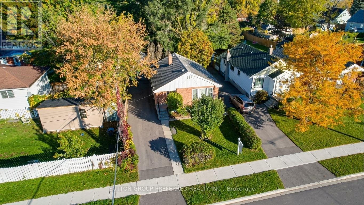
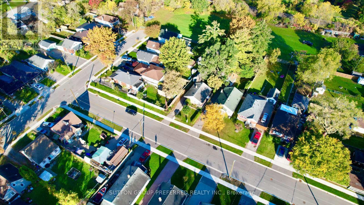
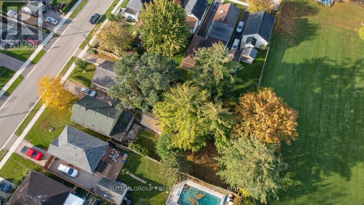
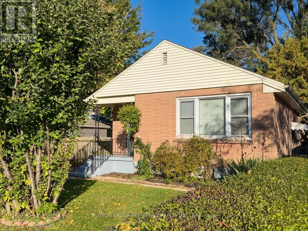
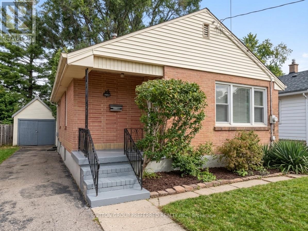
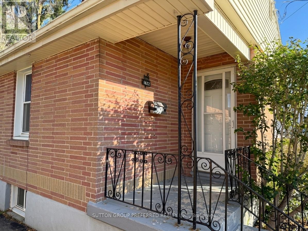
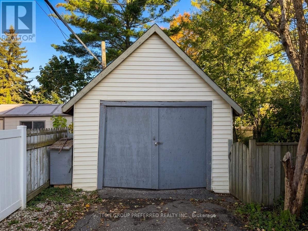
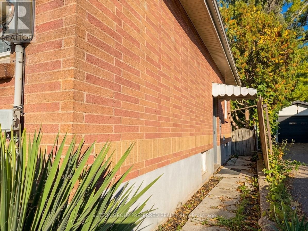
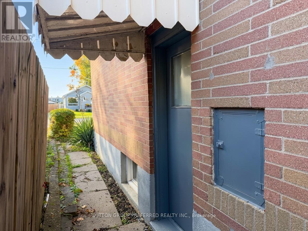
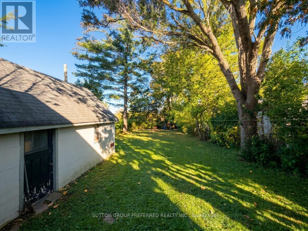
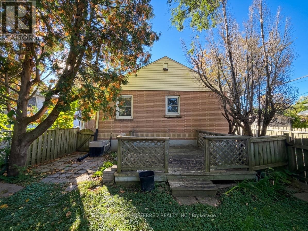
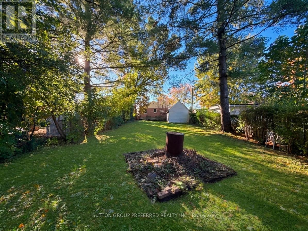
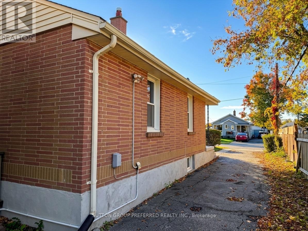
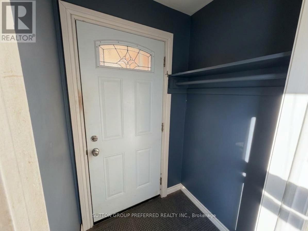
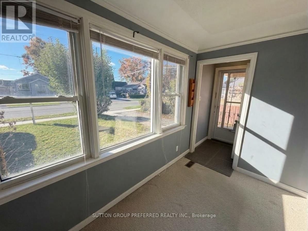
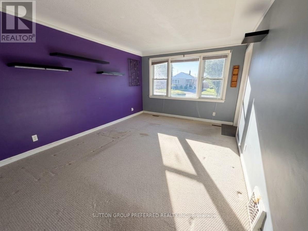
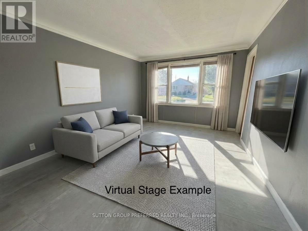
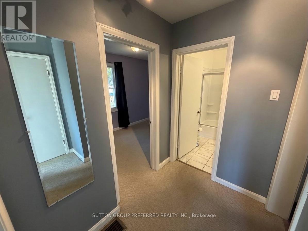
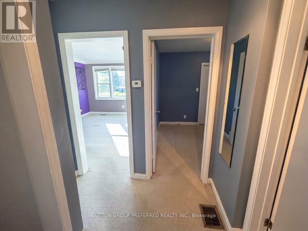
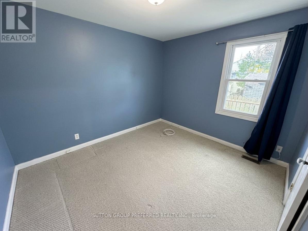
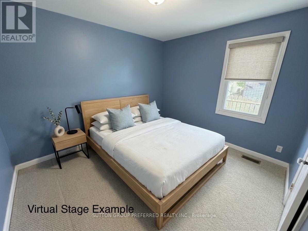
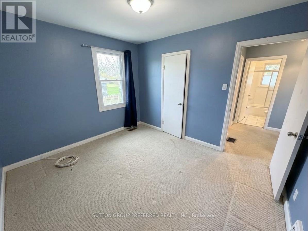
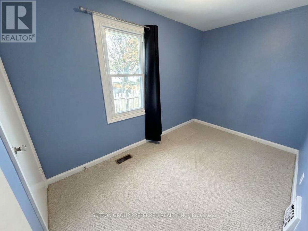
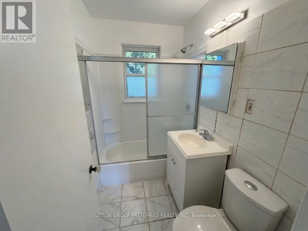
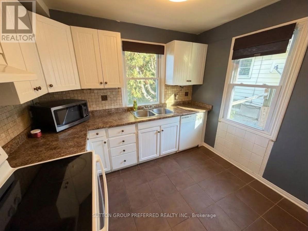
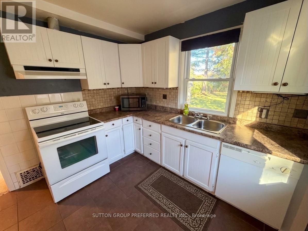
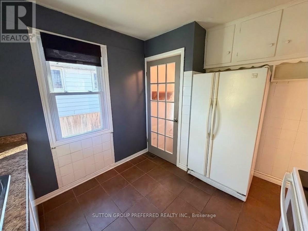
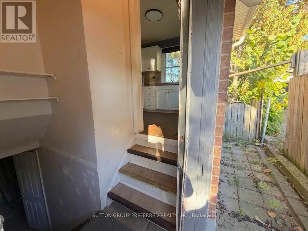
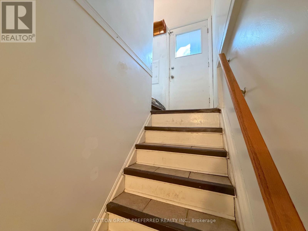
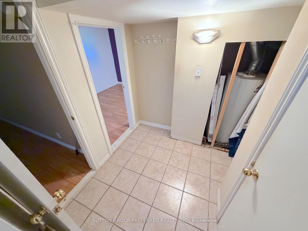
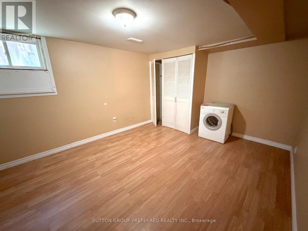
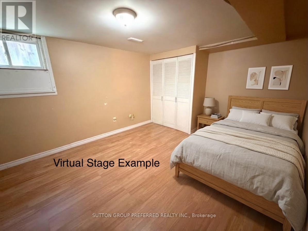
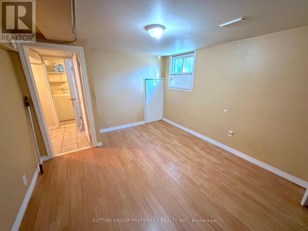
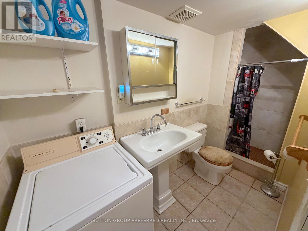
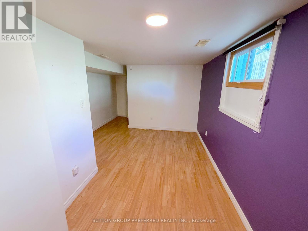
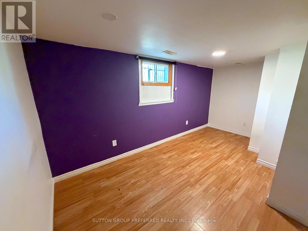
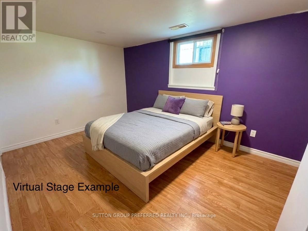
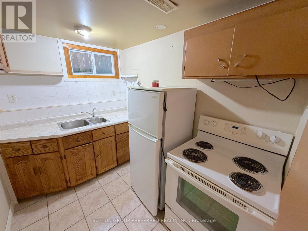
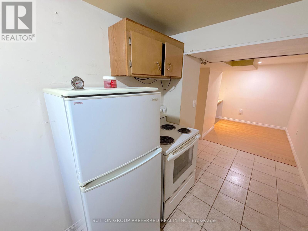
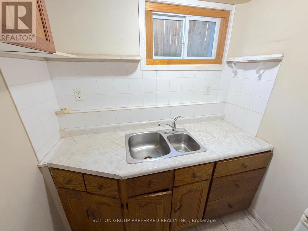
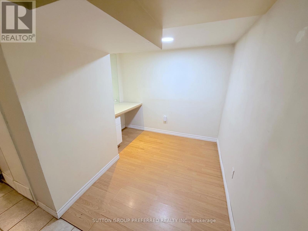
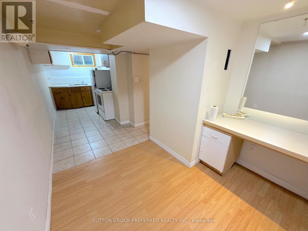
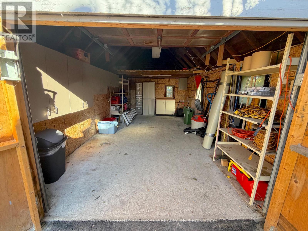
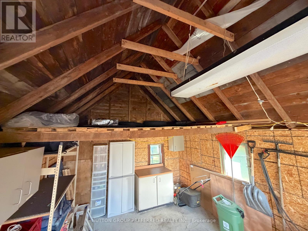
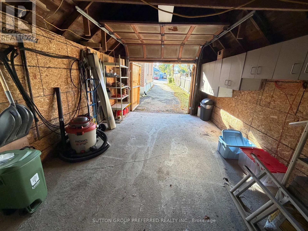
Welcome to 1622 Leonard Street, one heck of an opportunity for savvy buyers, investors, and first time owners alike. Those looking for a bright, clean, and incredibly versatile 2-bedroom bungalow, look no further! This one packs a massive punch! The main floor welcomes you with a sun-drenched living space, two comfortable bedrooms, a full bathroom, and a spacious, large kitchen perfect for your culinary adventures, while the ultimate game-changer awaits downstairs via a separate side entrance leading directly to a fully finished lower level that features a second kitchen, another full 3pc. bathroom, and two flexible rooms that could easily be converted into legal bedrooms to create the perfect in-law suite or mortgage helper. Equipped with low-maintenance vinyl windows and a detached single-car garage, the interior layout flows seamlessly into your own private outdoor oasis boasting a massive, tree-lined 185-foot-deep lot that backs right onto a peaceful greenspace with no rear neighbours, offering an unmatched combination of privacy, space, and rare lower-level potential that simply will not last long! (id:28006)
Property Details
| MLS® Number | X14092302 |
| Property Type | Single Family |
| Community Name | East H |
| Parking Space Total | 5 |
| Structure | Patio(s) |
Building
| Bathroom Total | 2 |
| Bedrooms Above Ground | 2 |
| Bedrooms Total | 2 |
| Architectural Style | Bungalow |
| Basement Development | Finished |
| Basement Features | Separate Entrance |
| Basement Type | N/a, N/a (finished) |
| Construction Style Attachment | Detached |
| Cooling Type | Central Air Conditioning |
| Exterior Finish | Brick |
| Foundation Type | Block |
| Heating Fuel | Natural Gas |
| Heating Type | Forced Air |
| Stories Total | 1 |
| Size Interior | 700 - 1,100 Ft2 |
| Type | House |
| Utility Water | Municipal Water |
Parking
| Detached Garage | |
| Garage |
Land
| Acreage | No |
| Landscape Features | Landscaped |
| Sewer | Sanitary Sewer |
| Size Depth | 185 Ft ,8 In |
| Size Frontage | 40 Ft ,6 In |
| Size Irregular | 40.5 X 185.7 Ft |
| Size Total Text | 40.5 X 185.7 Ft |
Rooms
| Level | Type | Length | Width | Dimensions |
|---|---|---|---|---|
| Basement | Other | 3.36 m | 4.47 m | 3.36 m x 4.47 m |
| Basement | Other | 3.35 m | 4.7 m | 3.35 m x 4.7 m |
| Basement | Dining Room | 2.63 m | 2.56 m | 2.63 m x 2.56 m |
| Basement | Kitchen | 4.18 m | 1.93 m | 4.18 m x 1.93 m |
| Basement | Bathroom | 1.3 m | 3.5 m | 1.3 m x 3.5 m |
| Main Level | Living Room | 3.38 m | 4.5 m | 3.38 m x 4.5 m |
| Main Level | Primary Bedroom | 3.4 m | 3.01 m | 3.4 m x 3.01 m |
| Main Level | Bedroom | 2.22 m | 3.56 m | 2.22 m x 3.56 m |
| Main Level | Bathroom | 2.22 m | 1.47 m | 2.22 m x 1.47 m |
| Main Level | Kitchen | 2.92 m | 3.26 m | 2.92 m x 3.26 m |
https://www.realtor.ca/real-estate/30417050/1622-leonard-street-london-east-east-h-east-h
Contact Us
Contact us for more information

The trademarks REALTOR®, REALTORS®, and the REALTOR® logo are controlled by The Canadian Real Estate Association (CREA) and identify real estate professionals who are members of CREA. The trademarks MLS®, Multiple Listing Service® and the associated logos are owned by The Canadian Real Estate Association (CREA) and identify the quality of services provided by real estate professionals who are members of CREA. The trademark DDF® is owned by The Canadian Real Estate Association (CREA) and identifies CREA's Data Distribution Facility (DDF®)
October 19 2026 12:50:39
London and St. Thomas Association of REALTORS®
Sutton Group Preferred Realty Inc.