
1620 Scott Street London East, Ontario N5W 2J3

$584,900
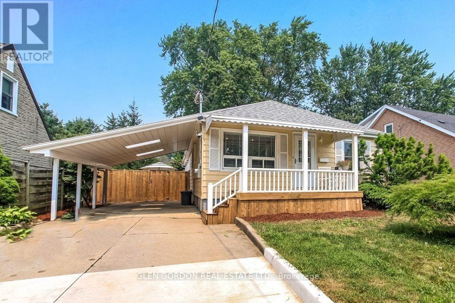
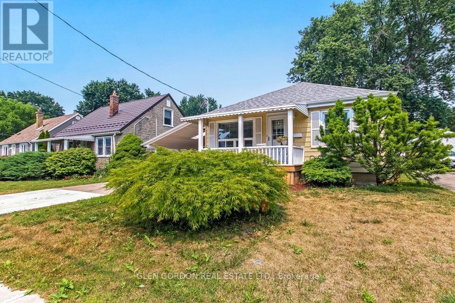
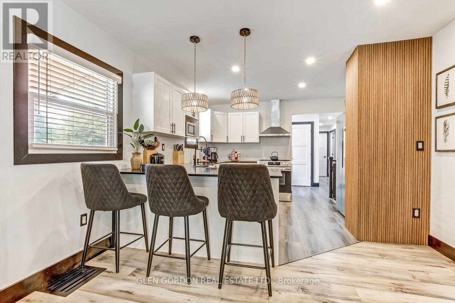
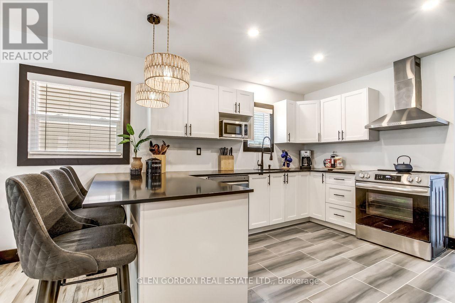
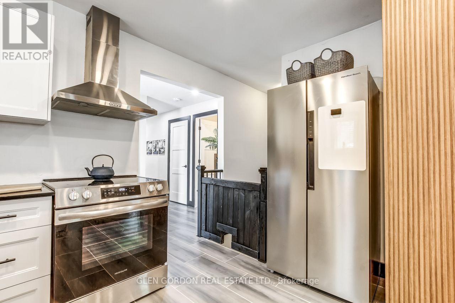
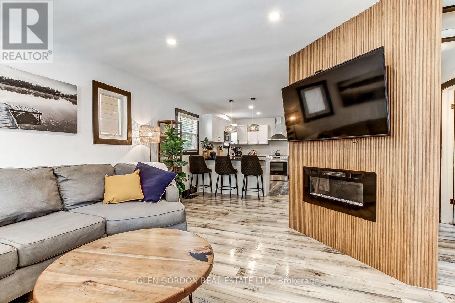
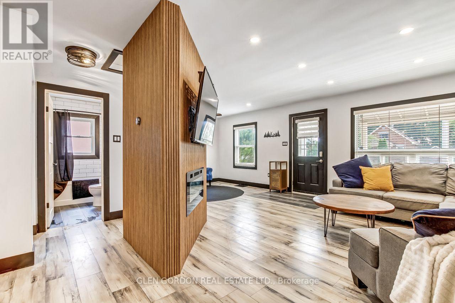
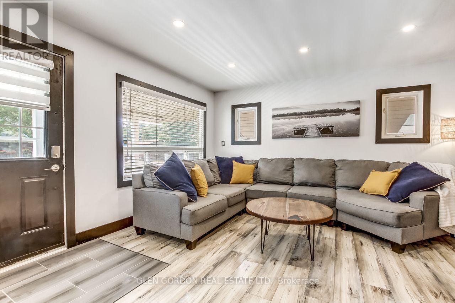
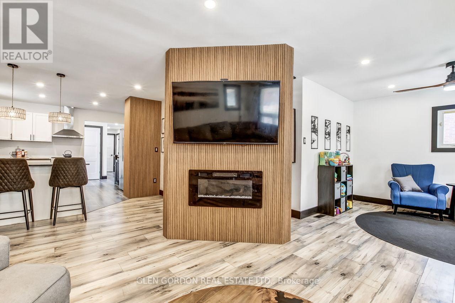
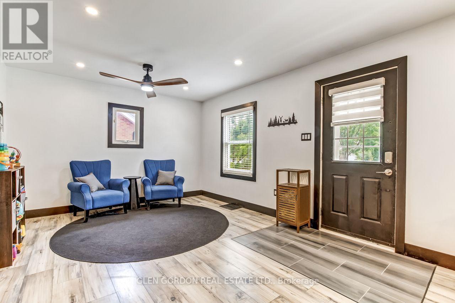
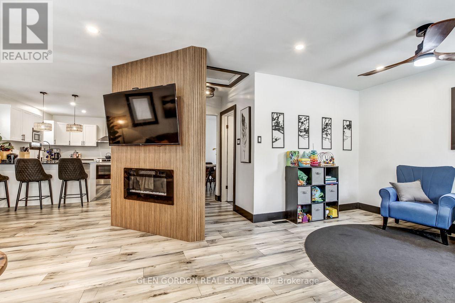
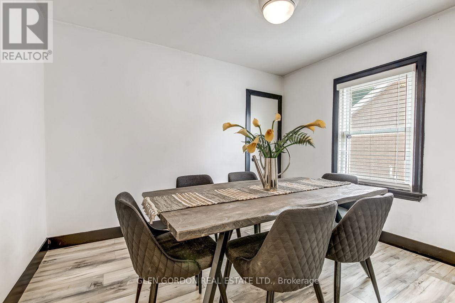
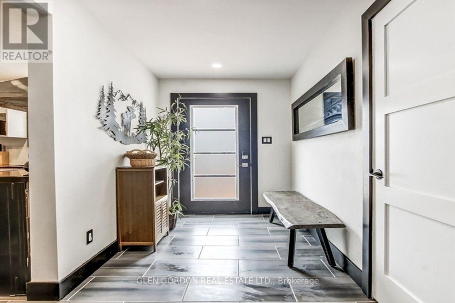
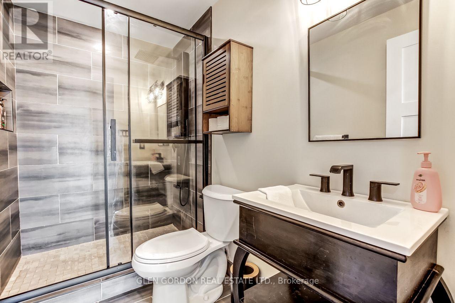
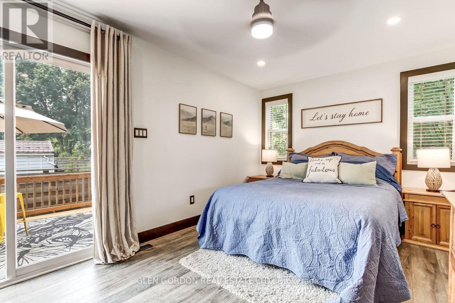
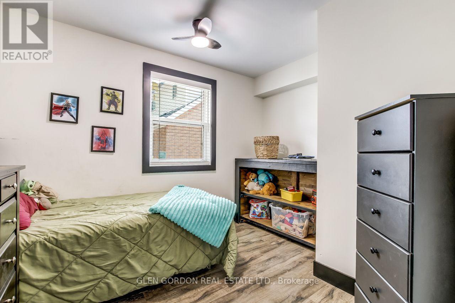
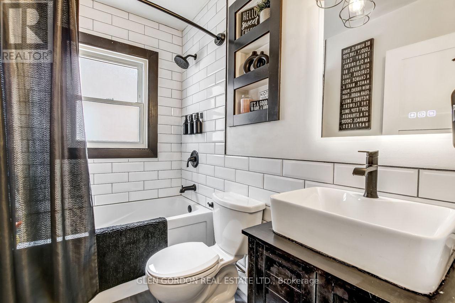
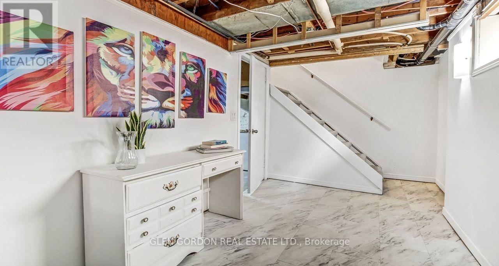
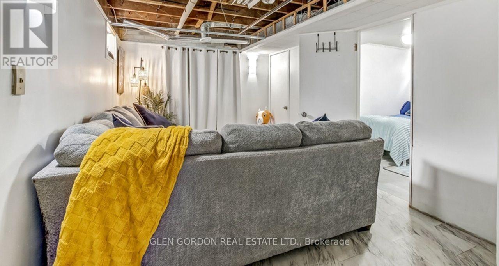
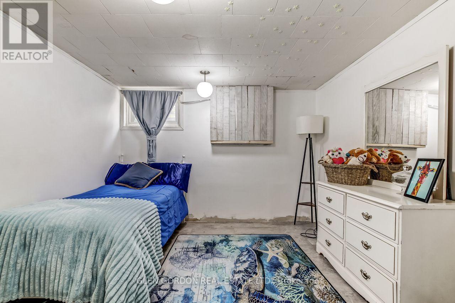
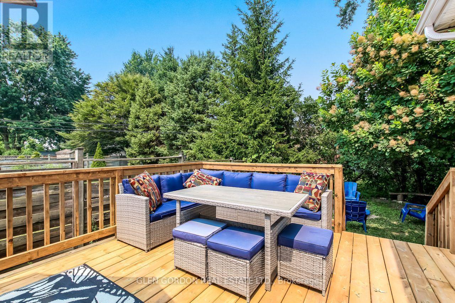
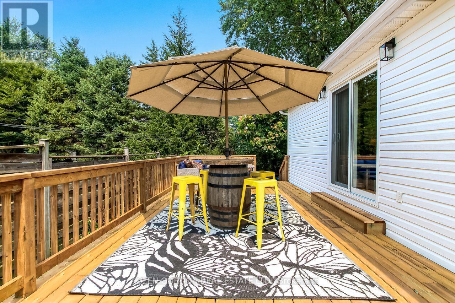
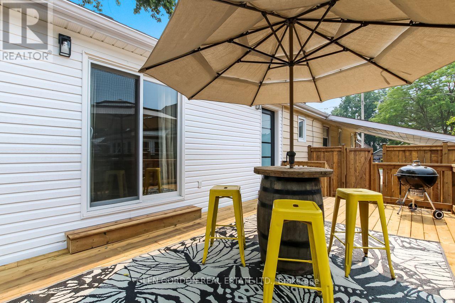
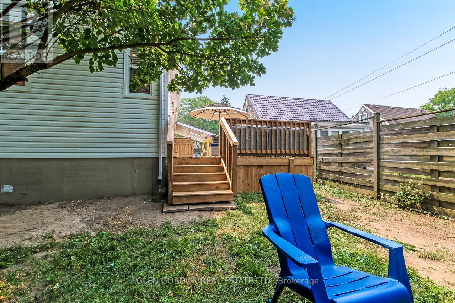
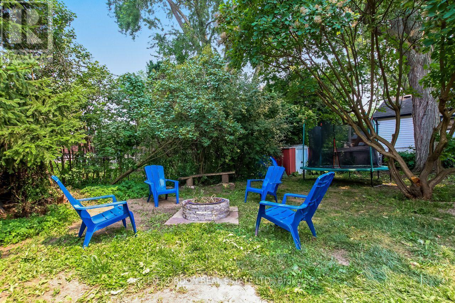
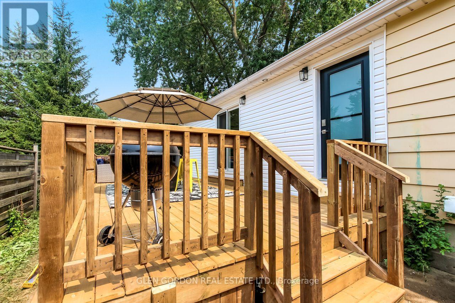
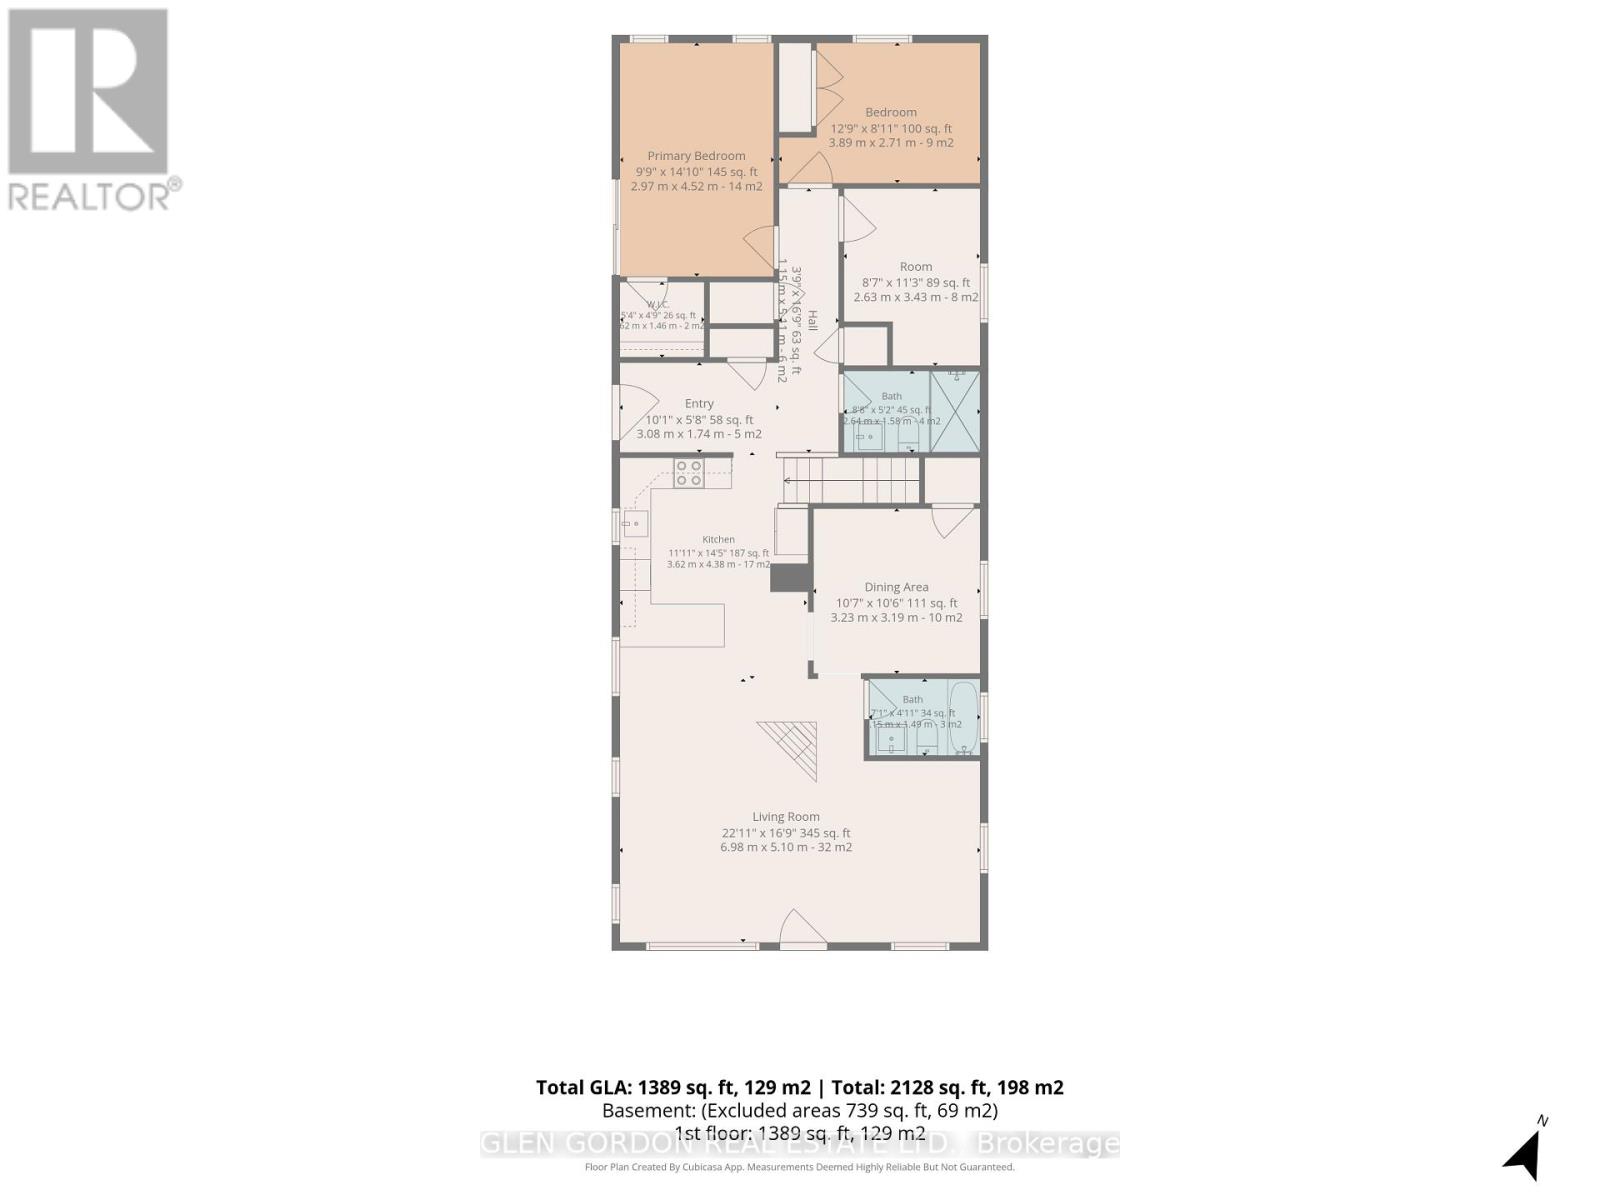
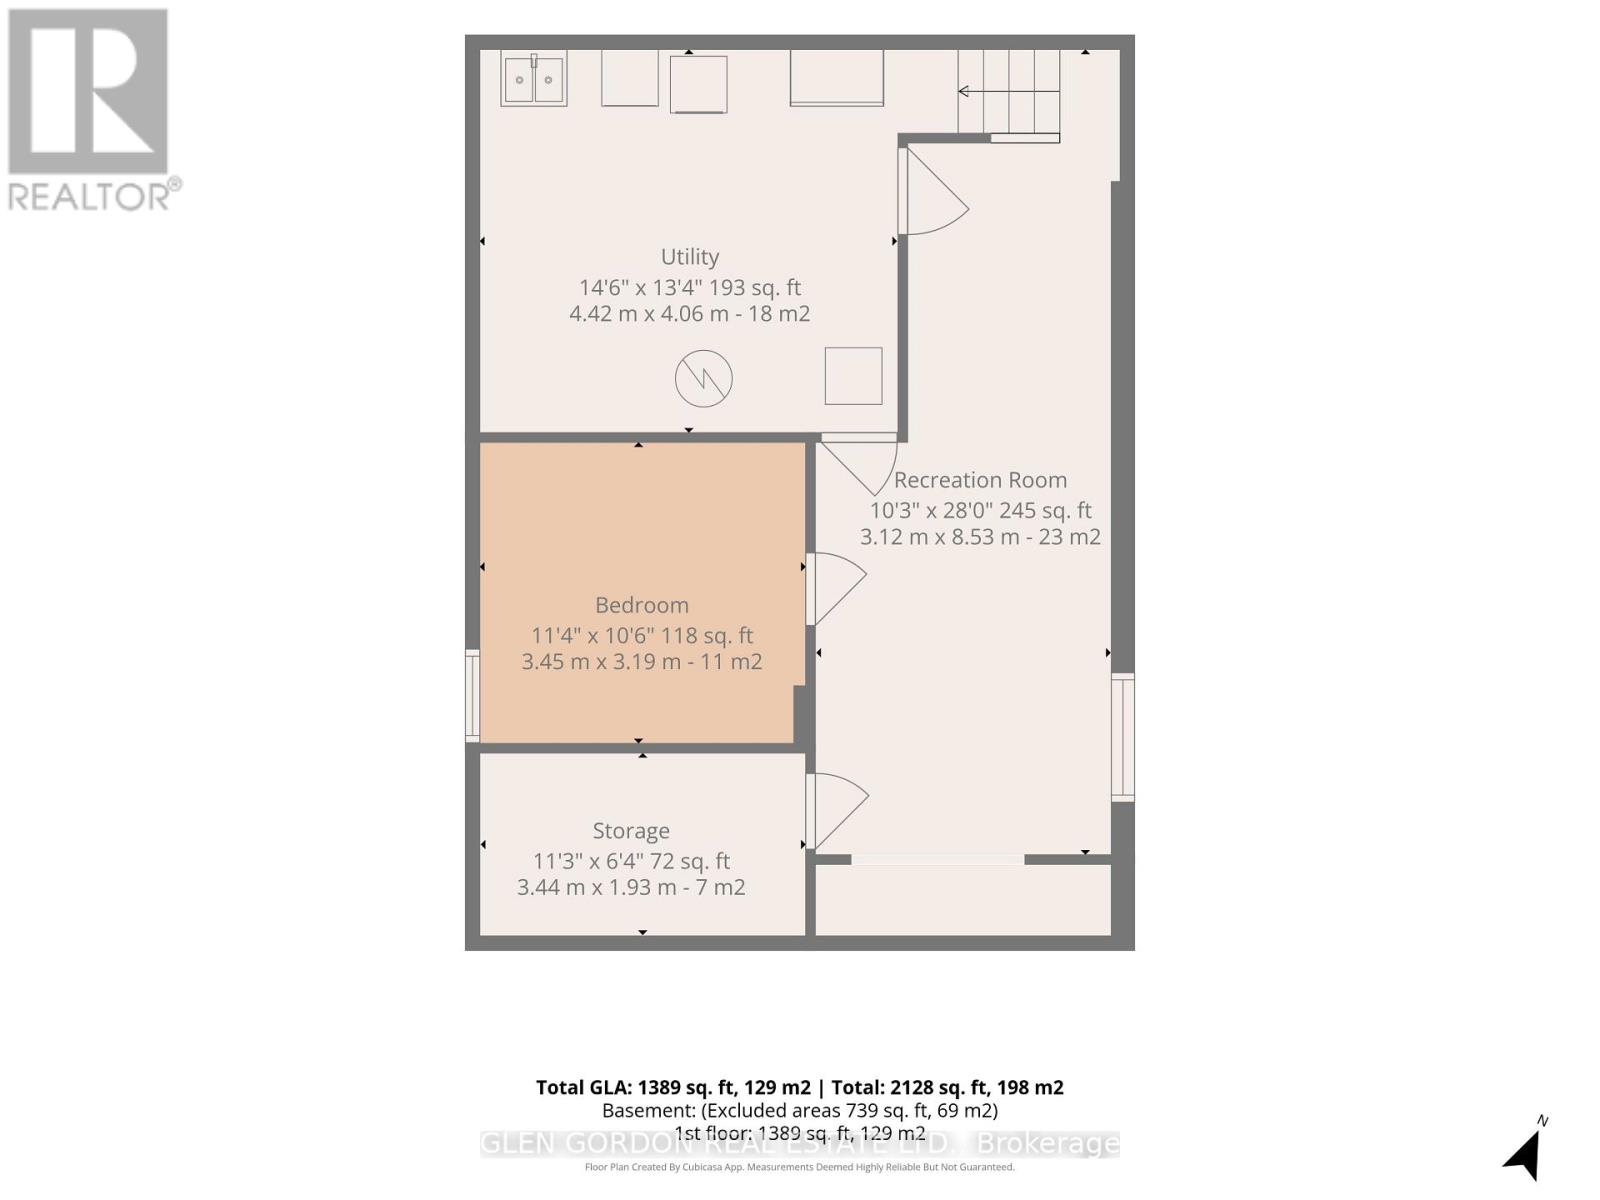
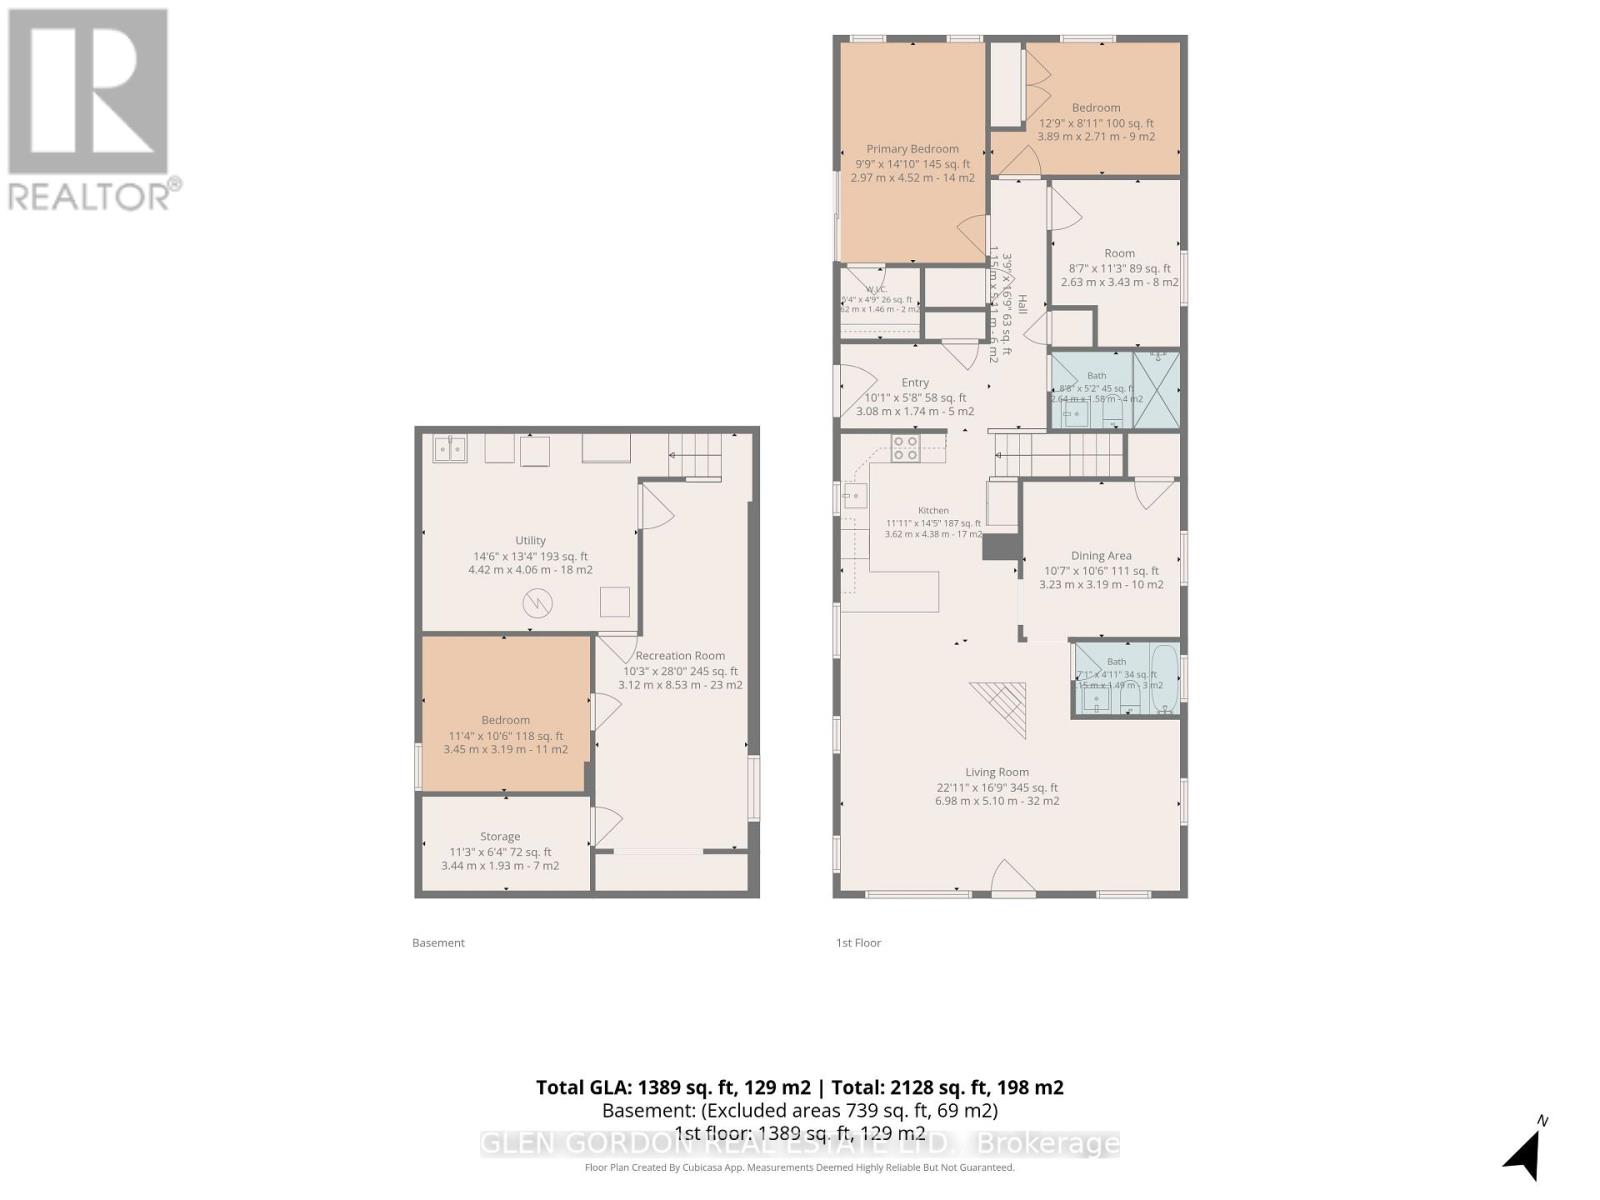
WHAT A FIND!! Discover a beautifully renovated, modern open-concept home with a thoughtful 2025 addition and updates throughout the last five years. The floor plan is designed to fit every stage of life - first-time buyers, growing families, or anyone seeking the ease of one-floor living. Step into a newer kitchen featuring quartz countertops, generous workspace, updated appliances, and a built-in dishwasher. Whether it's quick snacks at the breakfast bar or dinner with loved ones in the dining area, this home makes everyday moments feel special. The light-filled great room offers a cozy fireplace, an extra play zone or office nook, and a welcoming side foyer. Enjoy two beautifully renovated main-floor bathrooms, convenient main-floor laundry, and a large primary bedroom with a walk-in closet and patio doors leading to the new 2026 deck. With three spacious bedrooms on the main level plus an additional bedroom downstairs, there's room for everyone. The lower level features a rec room perfect for teens or kids. Some new wiring and plumbing, a 2025 breaker panel, soffit lights & more. Sip your morning coffee on the covered front porch, keep your car protected under the skylit carport, and let kids or pets enjoy the yard, while you enjoy and relax on the large beautiful new deck. This is a great neighbourhood with lovely neighbours and offers parks, tennis courts, excellent schools - public, Catholic, and French immersion - all just a short walk away. Transit, shopping, and major highways are close at hand. You'll feel truly fortunate to have found this gem. Don't miss this opportunity. (id:28006)
Property Details
| MLS® Number | X13600474 |
| Property Type | Single Family |
| Community Name | East H |
| Amenities Near By | Park, Place Of Worship, Schools, Public Transit |
| Community Features | Community Centre |
| Equipment Type | Water Heater, Air Conditioner |
| Features | Level, Carpet Free |
| Parking Space Total | 3 |
| Rental Equipment Type | Water Heater, Air Conditioner |
| Structure | Deck, Porch, Shed |
Building
| Bathroom Total | 2 |
| Bedrooms Above Ground | 3 |
| Bedrooms Below Ground | 1 |
| Bedrooms Total | 4 |
| Appliances | Dishwasher, Dryer, Microwave, Stove, Washer, Refrigerator |
| Architectural Style | Bungalow |
| Basement Development | Partially Finished |
| Basement Type | N/a (partially Finished) |
| Construction Style Attachment | Detached |
| Cooling Type | Central Air Conditioning |
| Exterior Finish | Vinyl Siding |
| Fireplace Present | Yes |
| Flooring Type | Laminate, Tile |
| Foundation Type | Poured Concrete |
| Heating Fuel | Natural Gas |
| Heating Type | Forced Air |
| Stories Total | 1 |
| Size Interior | 1,100 - 1,500 Ft2 |
| Type | House |
| Utility Water | Municipal Water |
Parking
| No Garage |
Land
| Acreage | No |
| Fence Type | Fenced Yard |
| Land Amenities | Park, Place Of Worship, Schools, Public Transit |
| Sewer | Sanitary Sewer |
| Size Depth | 112 Ft ,9 In |
| Size Frontage | 45 Ft ,1 In |
| Size Irregular | 45.1 X 112.8 Ft |
| Size Total Text | 45.1 X 112.8 Ft |
| Zoning Description | R2-3 |
Rooms
| Level | Type | Length | Width | Dimensions |
|---|---|---|---|---|
| Lower Level | Utility Room | 4.42 m | 4.06 m | 4.42 m x 4.06 m |
| Lower Level | Other | 3.08 m | 1.82 m | 3.08 m x 1.82 m |
| Lower Level | Family Room | 4.36 m | 3.2 m | 4.36 m x 3.2 m |
| Lower Level | Family Room | 3.65 m | 2.13 m | 3.65 m x 2.13 m |
| Lower Level | Bedroom 4 | 3.08 m | 3.16 m | 3.08 m x 3.16 m |
| Main Level | Living Room | 7.07 m | 4.45 m | 7.07 m x 4.45 m |
| Main Level | Dining Room | 3.43 m | 2.74 m | 3.43 m x 2.74 m |
| Main Level | Kitchen | 4.84 m | 3.62 m | 4.84 m x 3.62 m |
| Main Level | Foyer | 3.08 m | 1.74 m | 3.08 m x 1.74 m |
| Main Level | Primary Bedroom | 4.6 m | 2.77 m | 4.6 m x 2.77 m |
| Main Level | Bedroom 2 | 3.89 m | 2.86 m | 3.89 m x 2.86 m |
| Main Level | Bedroom 3 | 3.43 m | 2.74 m | 3.43 m x 2.74 m |
https://www.realtor.ca/real-estate/30073639/1620-scott-street-london-east-east-h-east-h
Contact Us
Contact us for more information

The trademarks REALTOR®, REALTORS®, and the REALTOR® logo are controlled by The Canadian Real Estate Association (CREA) and identify real estate professionals who are members of CREA. The trademarks MLS®, Multiple Listing Service® and the associated logos are owned by The Canadian Real Estate Association (CREA) and identify the quality of services provided by real estate professionals who are members of CREA. The trademark DDF® is owned by The Canadian Real Estate Association (CREA) and identifies CREA's Data Distribution Facility (DDF®)
July 24 2026 12:20:44
London and St. Thomas Association of REALTORS®
Glen Gordon Real Estate Ltd.