
1605 - 695 Richmond Street London East, Ontario N6A 5M8


$2,400 Monthly
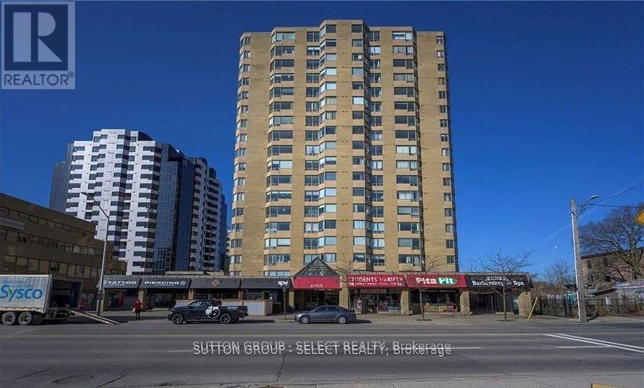
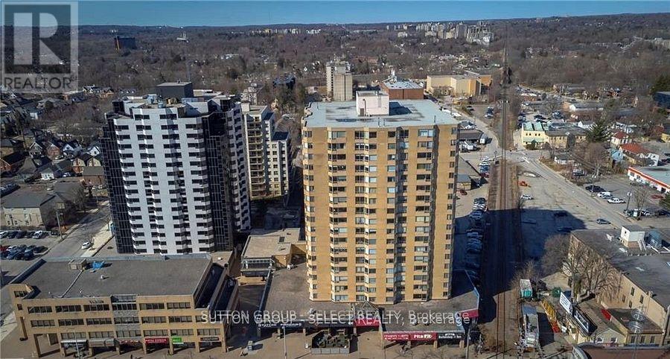
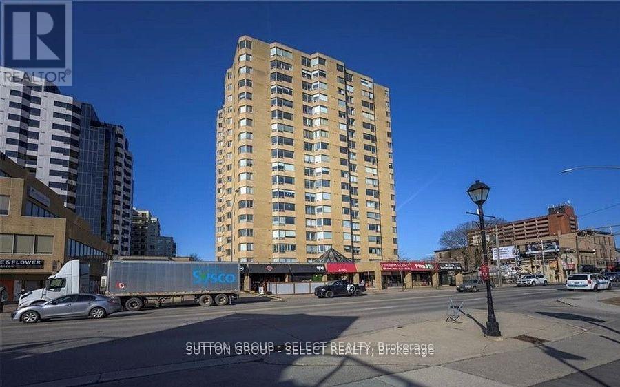
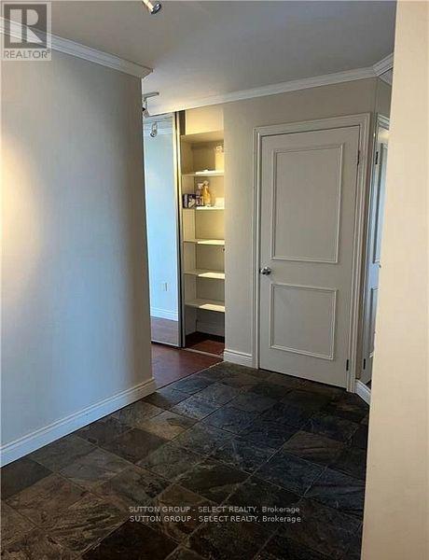
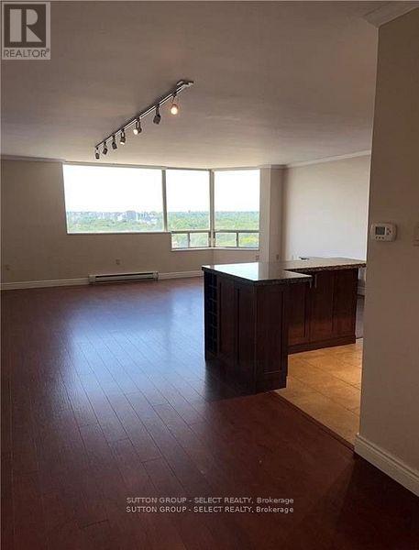
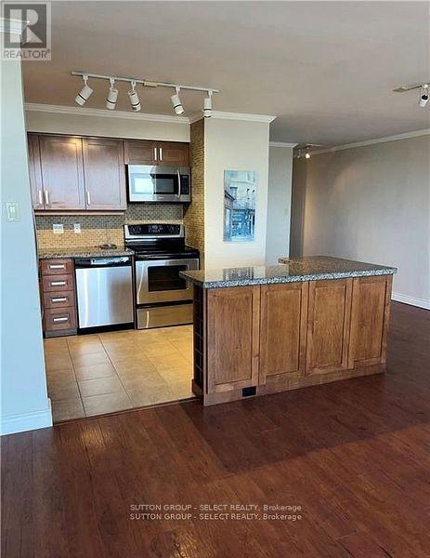
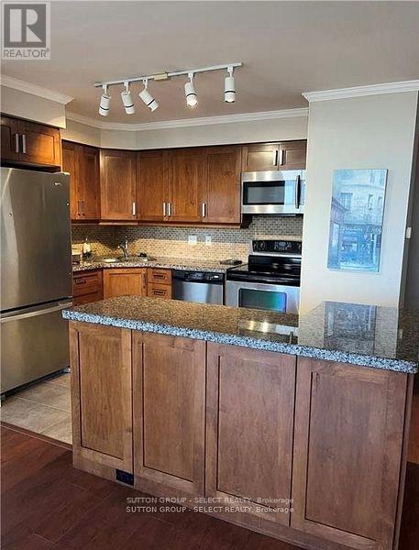
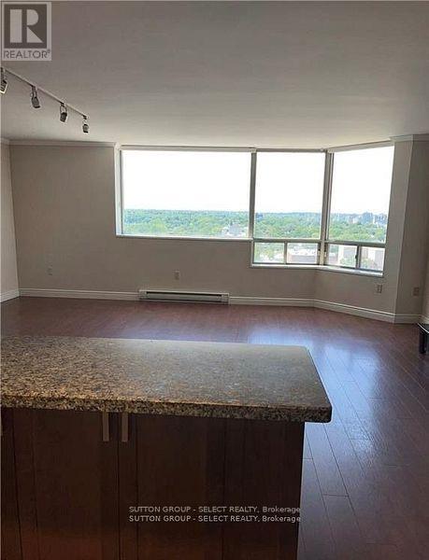
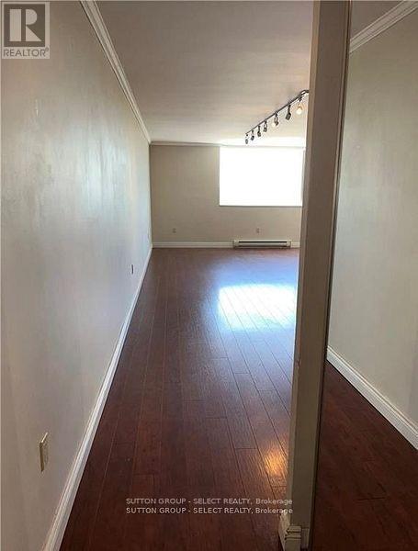
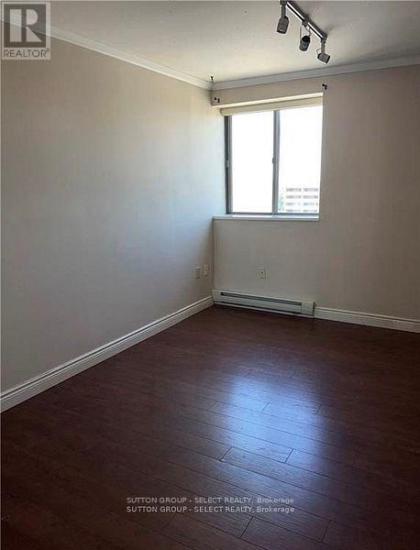
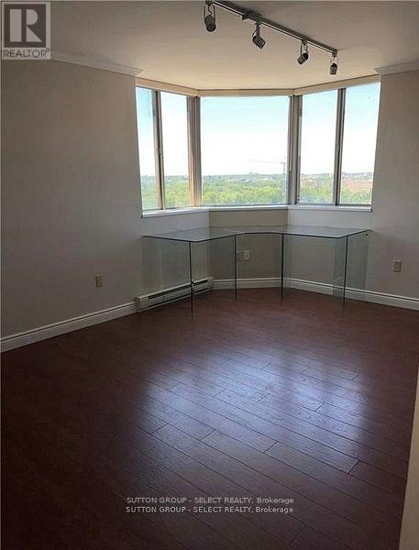
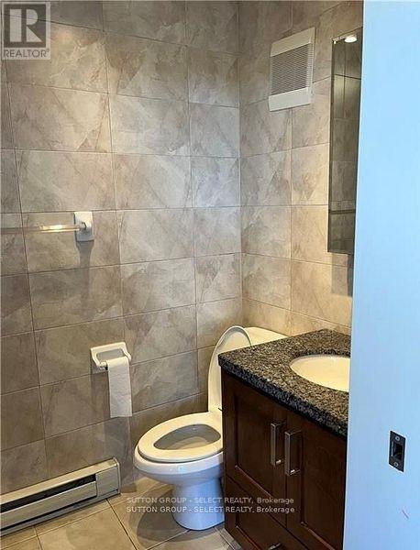
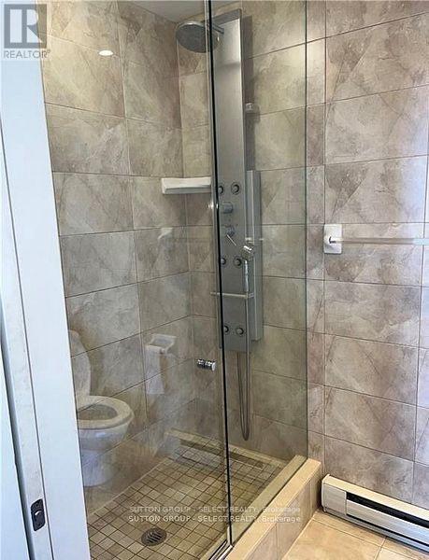
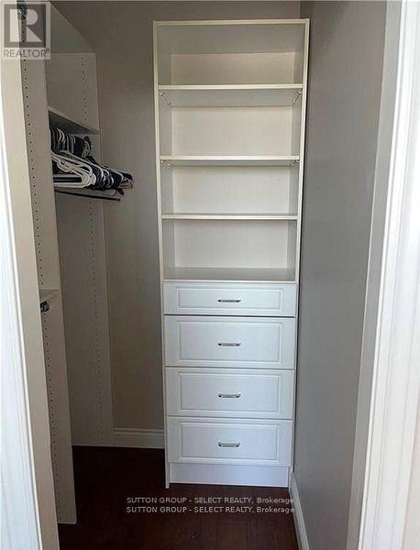
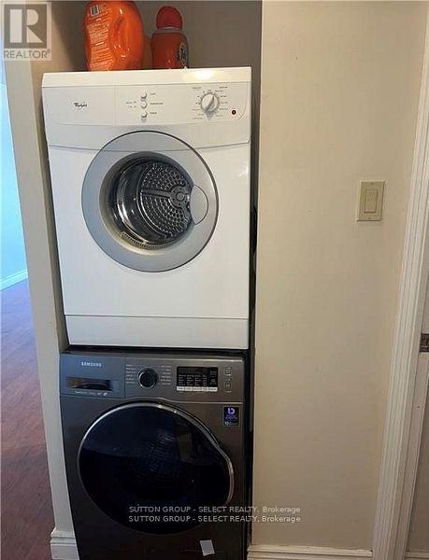
Experience downtown living at its finest in the heart of London on vibrant Richmond Row, just steps from exceptional restaurants, boutique shopping, Victoria Park, and with convenient access to Western University. This highly sought-after Castlefield model offers approximately 1,322 sq. ft. of thoughtfully designed living space, featuring two spacious bedrooms, two full bathrooms (including a private ensuite), and a bright open-concept kitchen and living area with desirable northwest exposure. Residents enjoy an impressive selection of amenities, including 24-hour concierge service, an indoor pool, whirlpool, sauna, secure underground parking, and security cameras at every building entrance and throughout the parking garage. This immaculate suite is move-in ready and includes five appliances, hardwood and ceramic flooring, in-suite laundry, and a dedicated storage room, offering the perfect blend of comfort, convenience, and an unbeatable downtown lifestyle. Rent rate includes heat and water. Tenant to pay personal hydro only. Available September 1, 2026. (id:28006)
Property Details
| MLS® Number | X13555234 |
| Property Type | Single Family |
| Community Name | East F |
| Community Features | Pets Allowed With Restrictions |
| Features | In Suite Laundry |
| Parking Space Total | 1 |
Building
| Bathroom Total | 2 |
| Bedrooms Above Ground | 2 |
| Bedrooms Total | 2 |
| Appliances | Water Heater, Dishwasher, Dryer, Microwave, Stove, Washer, Refrigerator |
| Basement Type | None |
| Cooling Type | Central Air Conditioning |
| Exterior Finish | Brick |
| Heating Fuel | Geo Thermal |
| Size Interior | 1,200 - 1,399 Ft2 |
| Type | Apartment |
Parking
| Underground | |
| Garage |
Land
| Acreage | No |
Rooms
| Level | Type | Length | Width | Dimensions |
|---|---|---|---|---|
| Main Level | Living Room | 5.82 m | 3.28 m | 5.82 m x 3.28 m |
| Main Level | Dining Room | 3.28 m | 2.77 m | 3.28 m x 2.77 m |
| Main Level | Kitchen | 3.28 m | 2.77 m | 3.28 m x 2.77 m |
| Main Level | Primary Bedroom | 5.11 m | 3.56 m | 5.11 m x 3.56 m |
| Main Level | Bedroom | 4.42 m | 2.95 m | 4.42 m x 2.95 m |
https://www.realtor.ca/real-estate/30024222/1605-695-richmond-street-london-east-east-f-east-f
Contact Us
Contact us for more information

The trademarks REALTOR®, REALTORS®, and the REALTOR® logo are controlled by The Canadian Real Estate Association (CREA) and identify real estate professionals who are members of CREA. The trademarks MLS®, Multiple Listing Service® and the associated logos are owned by The Canadian Real Estate Association (CREA) and identify the quality of services provided by real estate professionals who are members of CREA. The trademark DDF® is owned by The Canadian Real Estate Association (CREA) and identifies CREA's Data Distribution Facility (DDF®)
July 13 2026 01:20:58
London and St. Thomas Association of REALTORS®
Sutton Group - Select Realty