
1577 Colborne Street E Brant, Ontario N3T 5L4

$3,500 Monthly
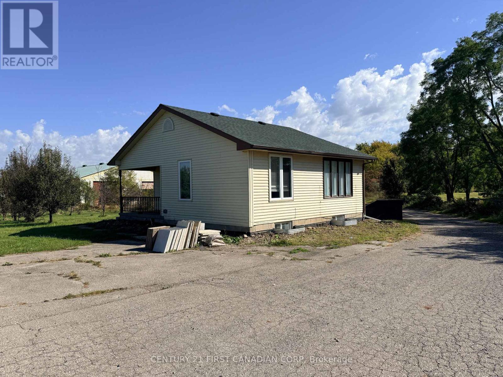
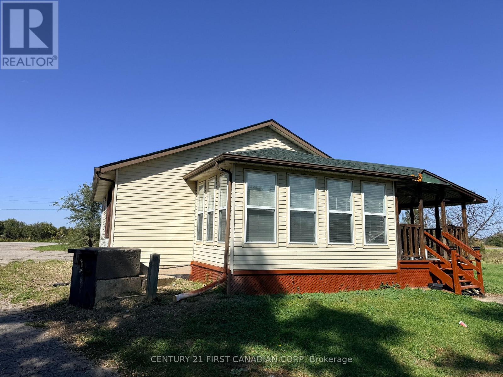
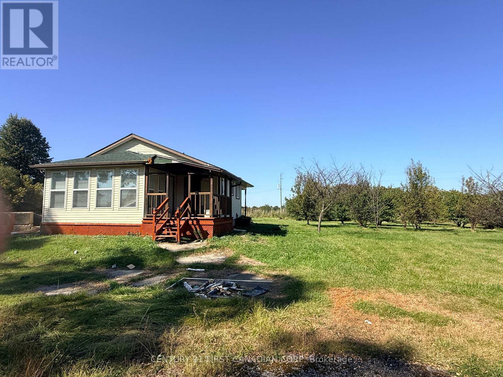
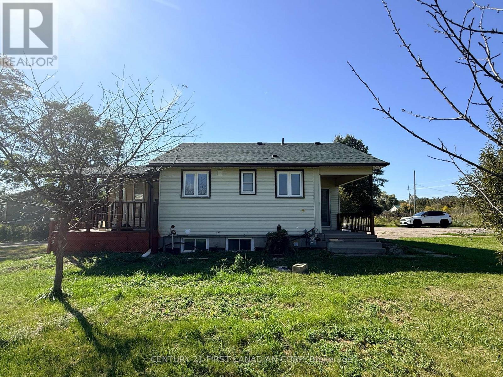
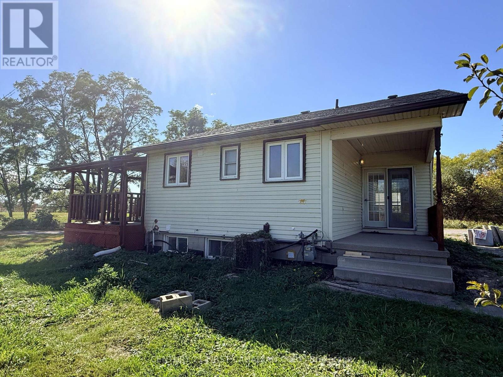
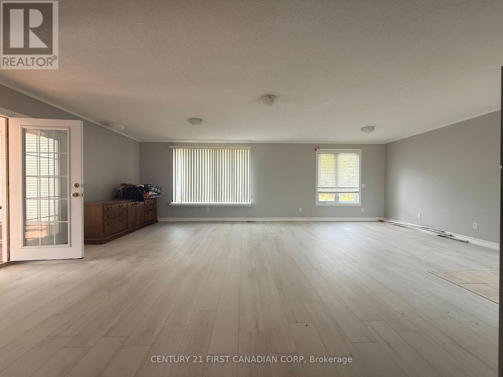
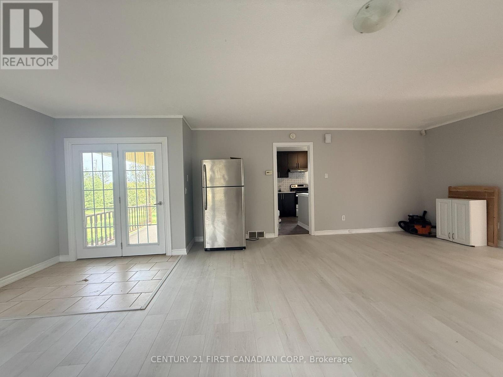
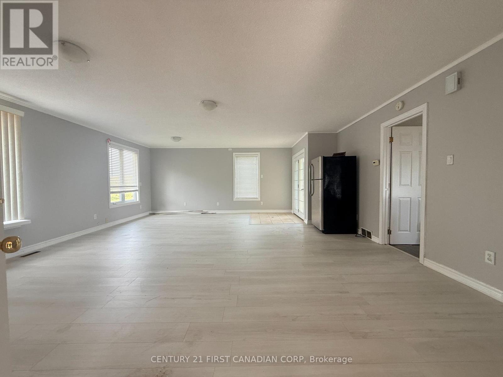
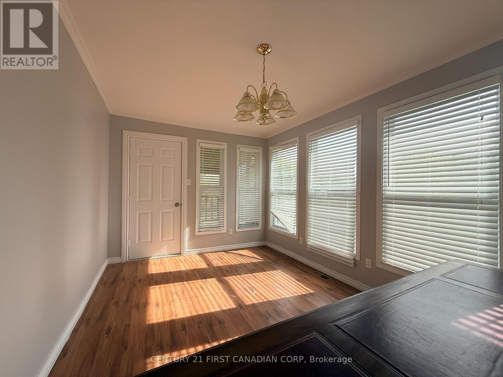
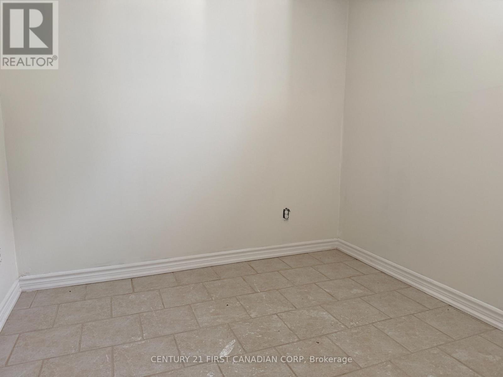
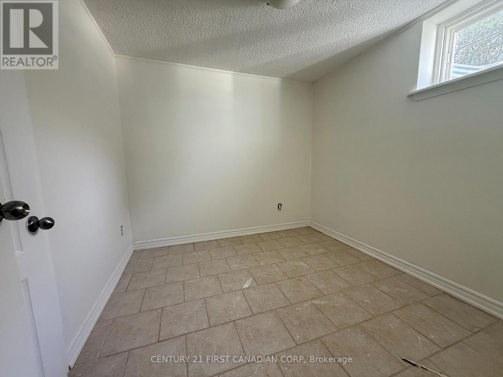
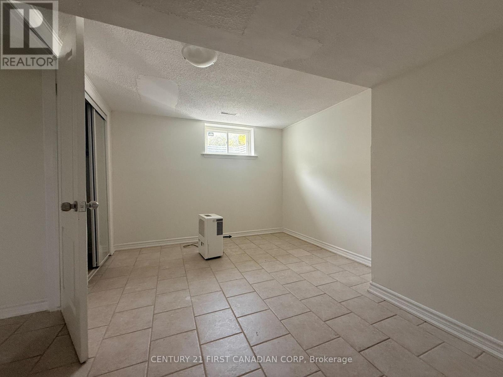
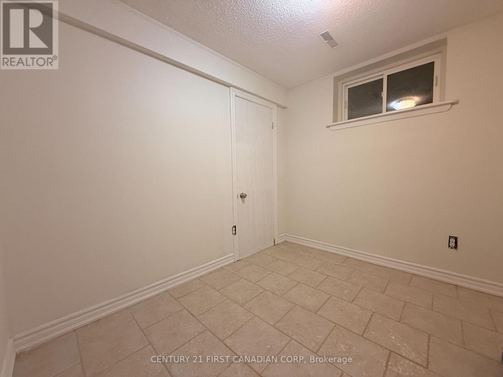
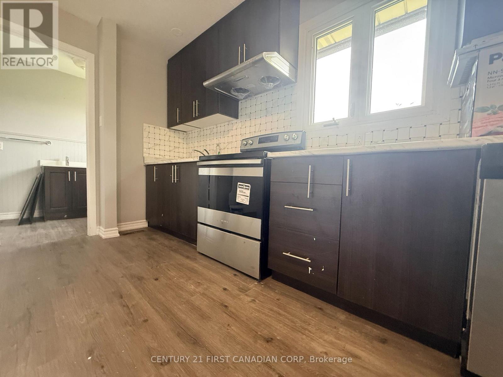
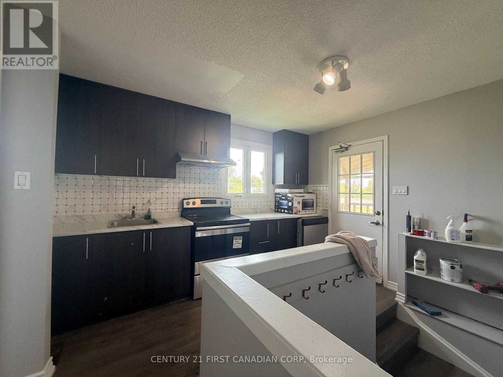
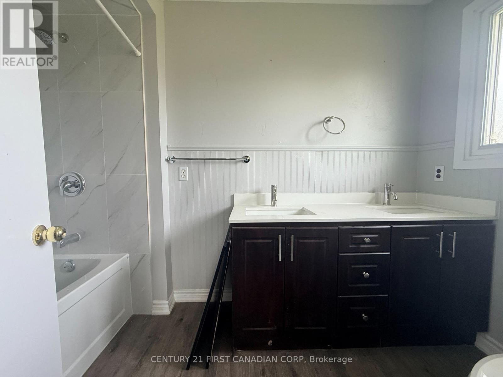
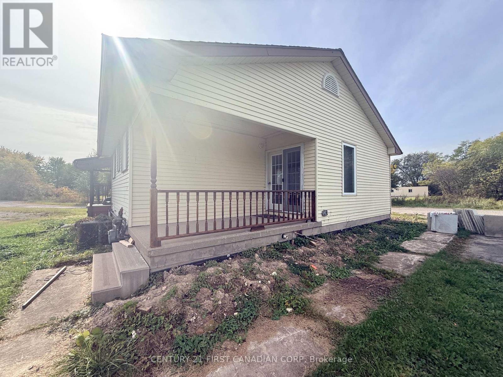
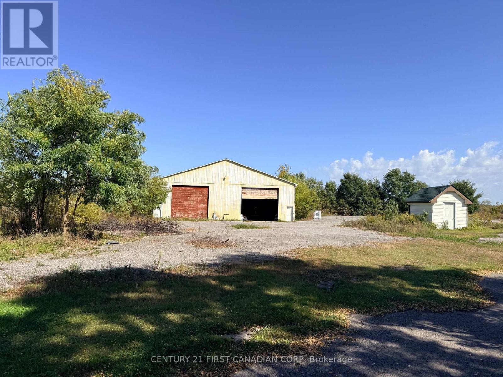
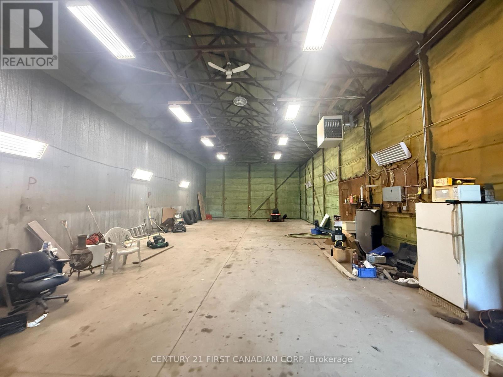
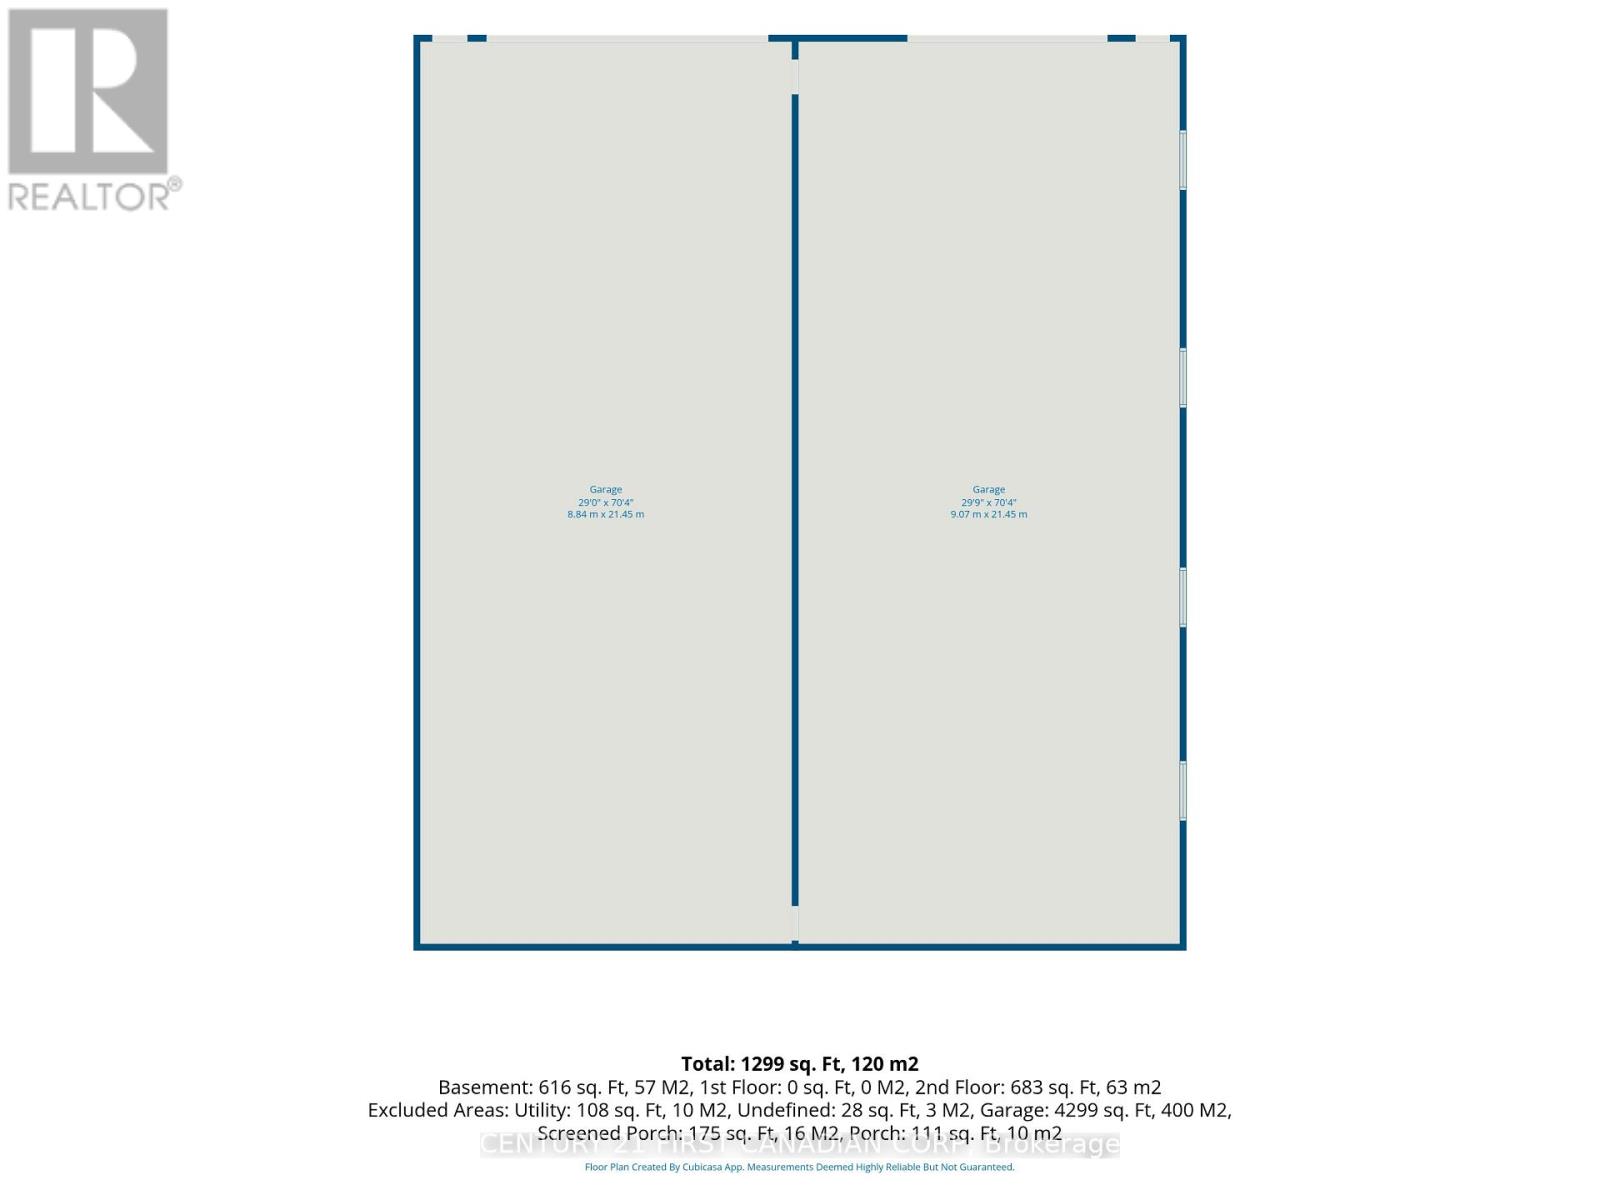
RARE 2-ACRE PARCEL WITH MASSIVE 30' x 70' SHOP | MINUTES TO BRANTFORD & HWY 403 Opportunity knocks with this versatile one-acre property offering the perfect blend of country freedom, hobby-farming potential, and incredible storage utility. Situated in a high-visibility location with rapid access to Highway 403 and Brantford, this parcel is ideal for buyers looking for space to grow, store, and live-all within permitted agricultural and residential uses. Step inside a welcoming renovated 3-bedroom, 2-bathroom residence designed for functional, comfortable living. Featuring a bright living area, a spacious kitchen with plenty of cabinetry, and generously sized bedrooms, this home delivers a solid foundation ready for your personal touch. Whether you are raising a family or looking for a comfortable home base, the layout provides plenty of room to spread out. The Shop (30' x 70' - 2,100 Sq. Ft.)The standout feature of this property is the massive 30' x 70' detached heated shop/garage. Offering 2,100 square feet of clear-span utility, this outbuilding is a rare find. It provides the ideal footprint for agricultural equipment, seasonal implement storage, personal hobbyists, or car enthusiasts looking to house vehicles securely (property and outbuilding permitted for agricultural or residential use only). Set on a full one-acre lot, approximately half the parcel consists of workable land-perfect for a market garden, hobby crops, small-scale farming, or an expansive private yard. Enjoy the everyday convenience of being just minutes from Brantford's shopping, dining, and healthcare services, while the high-traffic corridor and immediate Highway 403 access make regional commuting across Southwestern Ontario effortless. (id:28006)
Property Details
| MLS® Number | X14032318 |
| Property Type | Agriculture |
| Community Name | Brantford Twp |
| Farm Type | Farm |
| Features | Level Lot, Flat Site |
| Parking Space Total | 15 |
Building
| Bathroom Total | 2 |
| Bedrooms Below Ground | 3 |
| Bedrooms Total | 3 |
| Age | 31 To 50 Years |
| Architectural Style | Raised Bungalow |
| Basement Development | Finished |
| Basement Type | Full (finished) |
| Cooling Type | Central Air Conditioning |
| Exterior Finish | Vinyl Siding |
| Foundation Type | Concrete |
| Half Bath Total | 1 |
| Heating Fuel | Natural Gas |
| Heating Type | Forced Air |
| Stories Total | 1 |
| Size Interior | 700 - 1,100 Ft2 |
| Utility Water | Dug Well |
Parking
| Detached Garage | |
| Garage |
Land
| Acreage | No |
| Sewer | Septic System |
| Size Irregular | . |
| Size Total Text | .|1/2 - 1.99 Acres |
| Soil Type | Mixed Soil |
Rooms
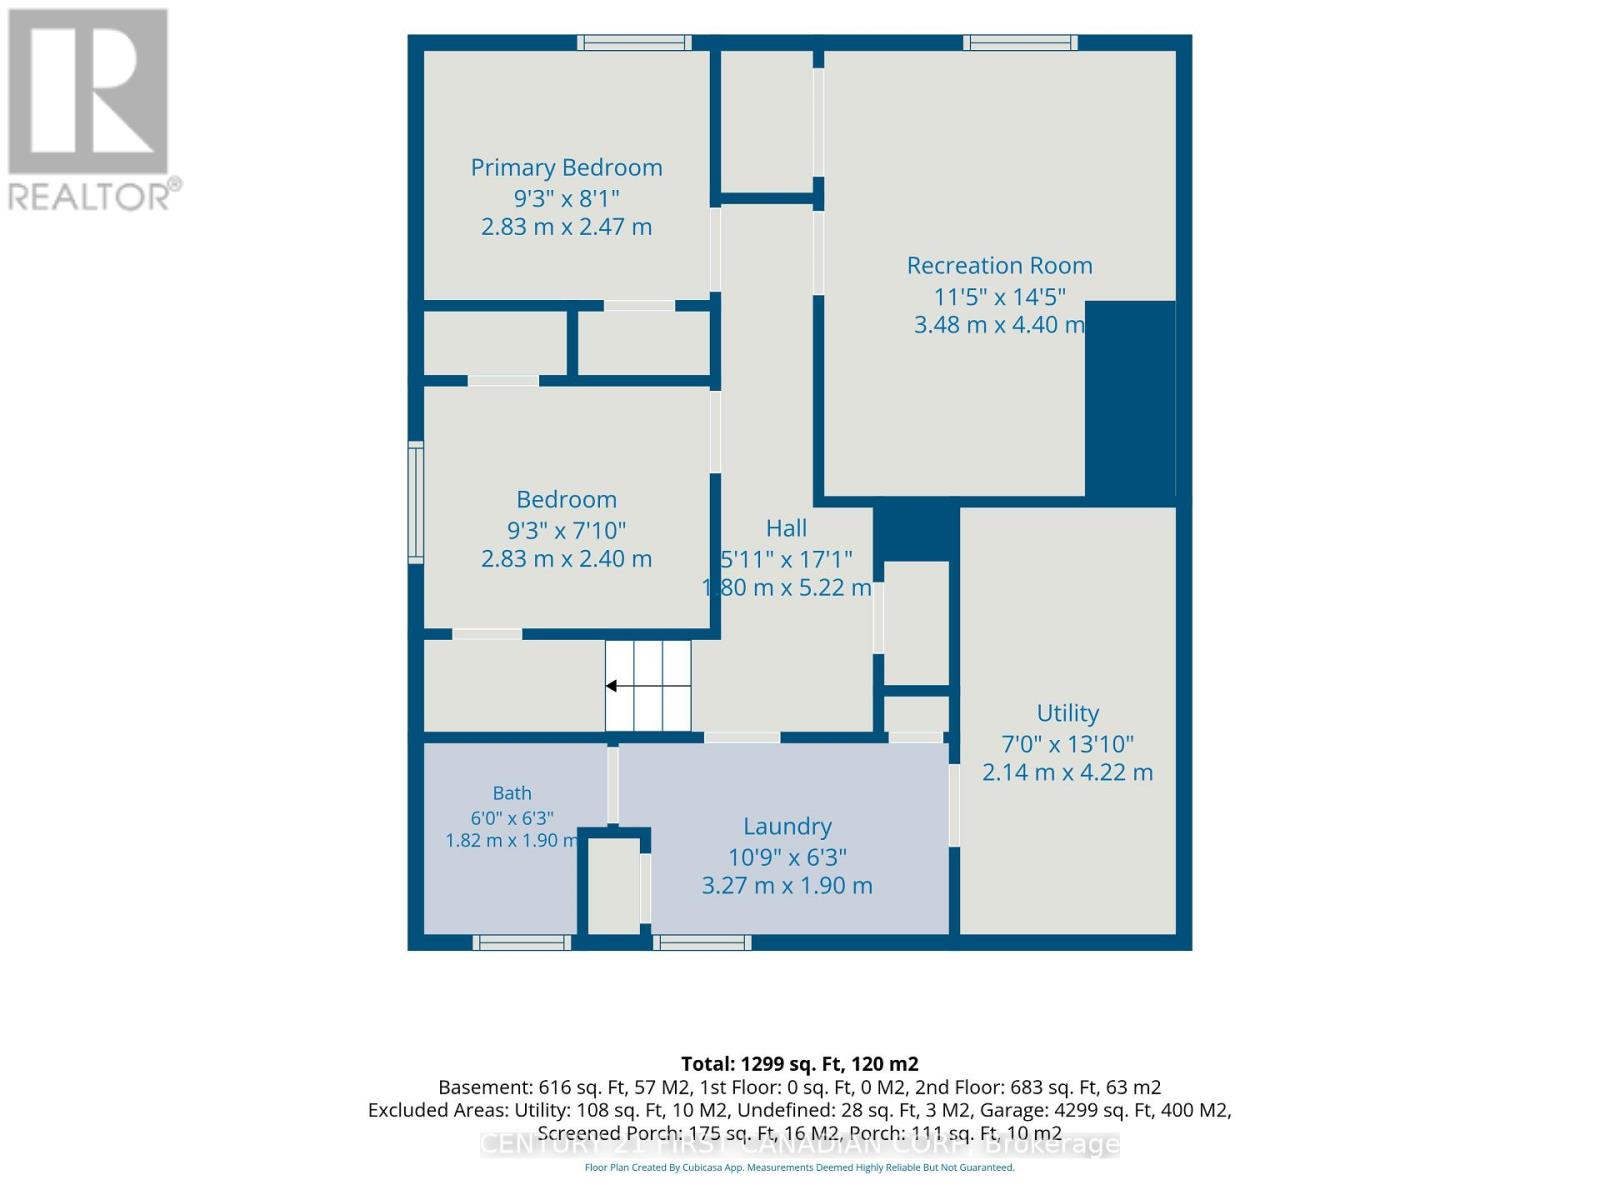
| Level | Type | Length | Width | Dimensions |
|---|---|---|---|---|
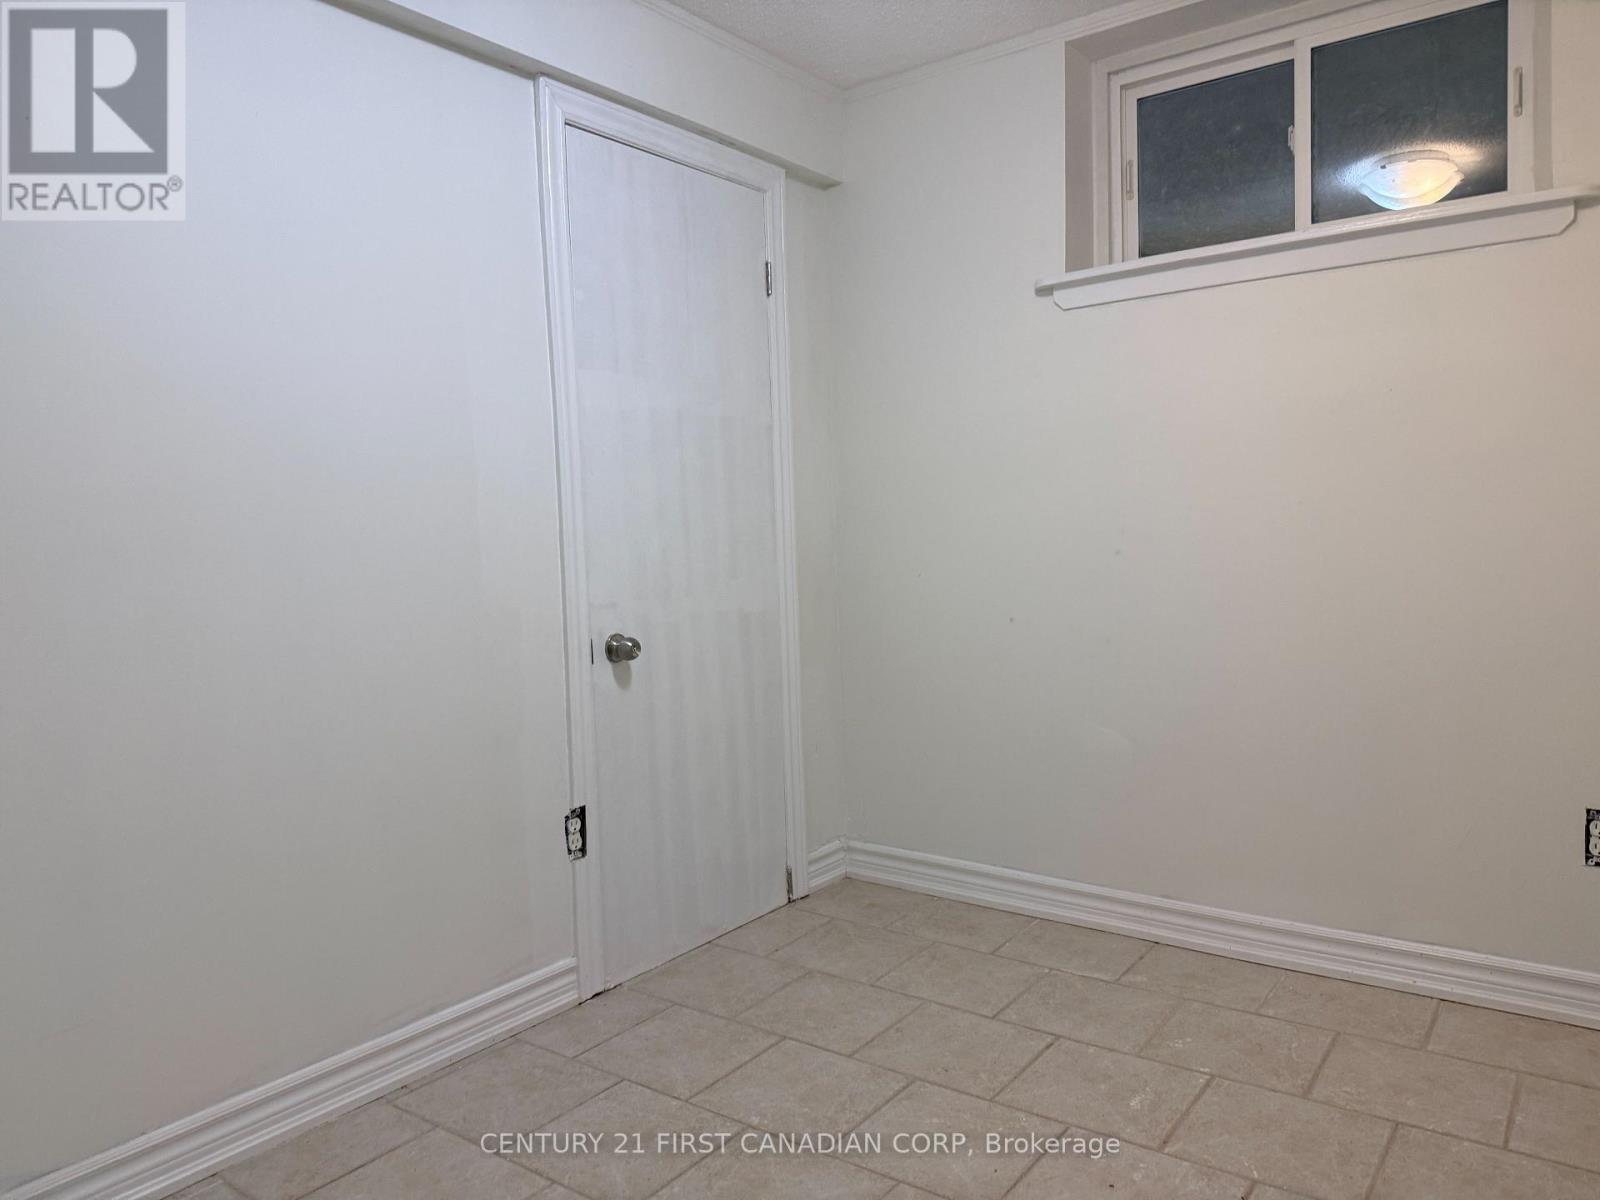
| Basement | Bedroom 2 | 2.83 m | 2.4744 m | 2.83 m x 2.4744 m |
| Basement | Bedroom 3 | 2.83 m | 7.1 m | 2.83 m x 7.1 m |
| Basement | Primary Bedroom | 3.48 m | 4.4 m | 3.48 m x 4.4 m |
| Basement | Utility Room | 2.14 m | 4.22 m | 2.14 m x 4.22 m |
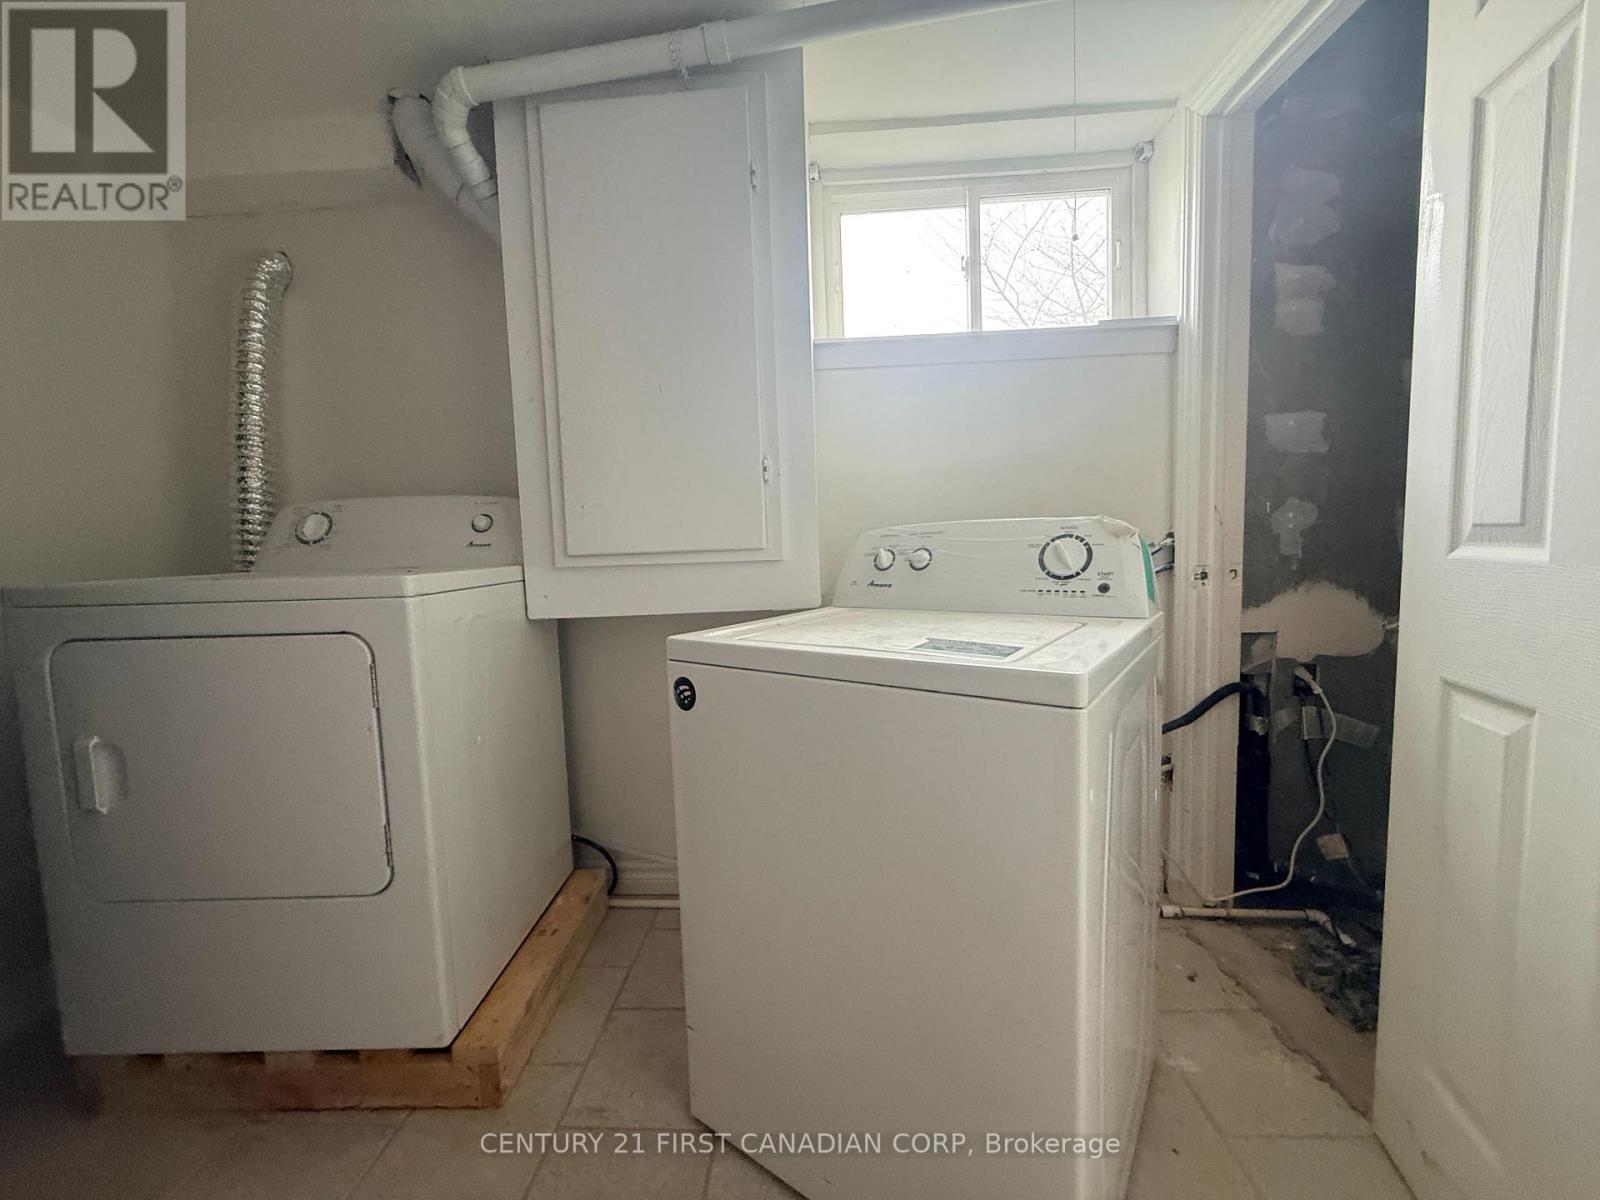
| Basement | Laundry Room | 3.27 m | 1.9 m | 3.27 m x 1.9 m |
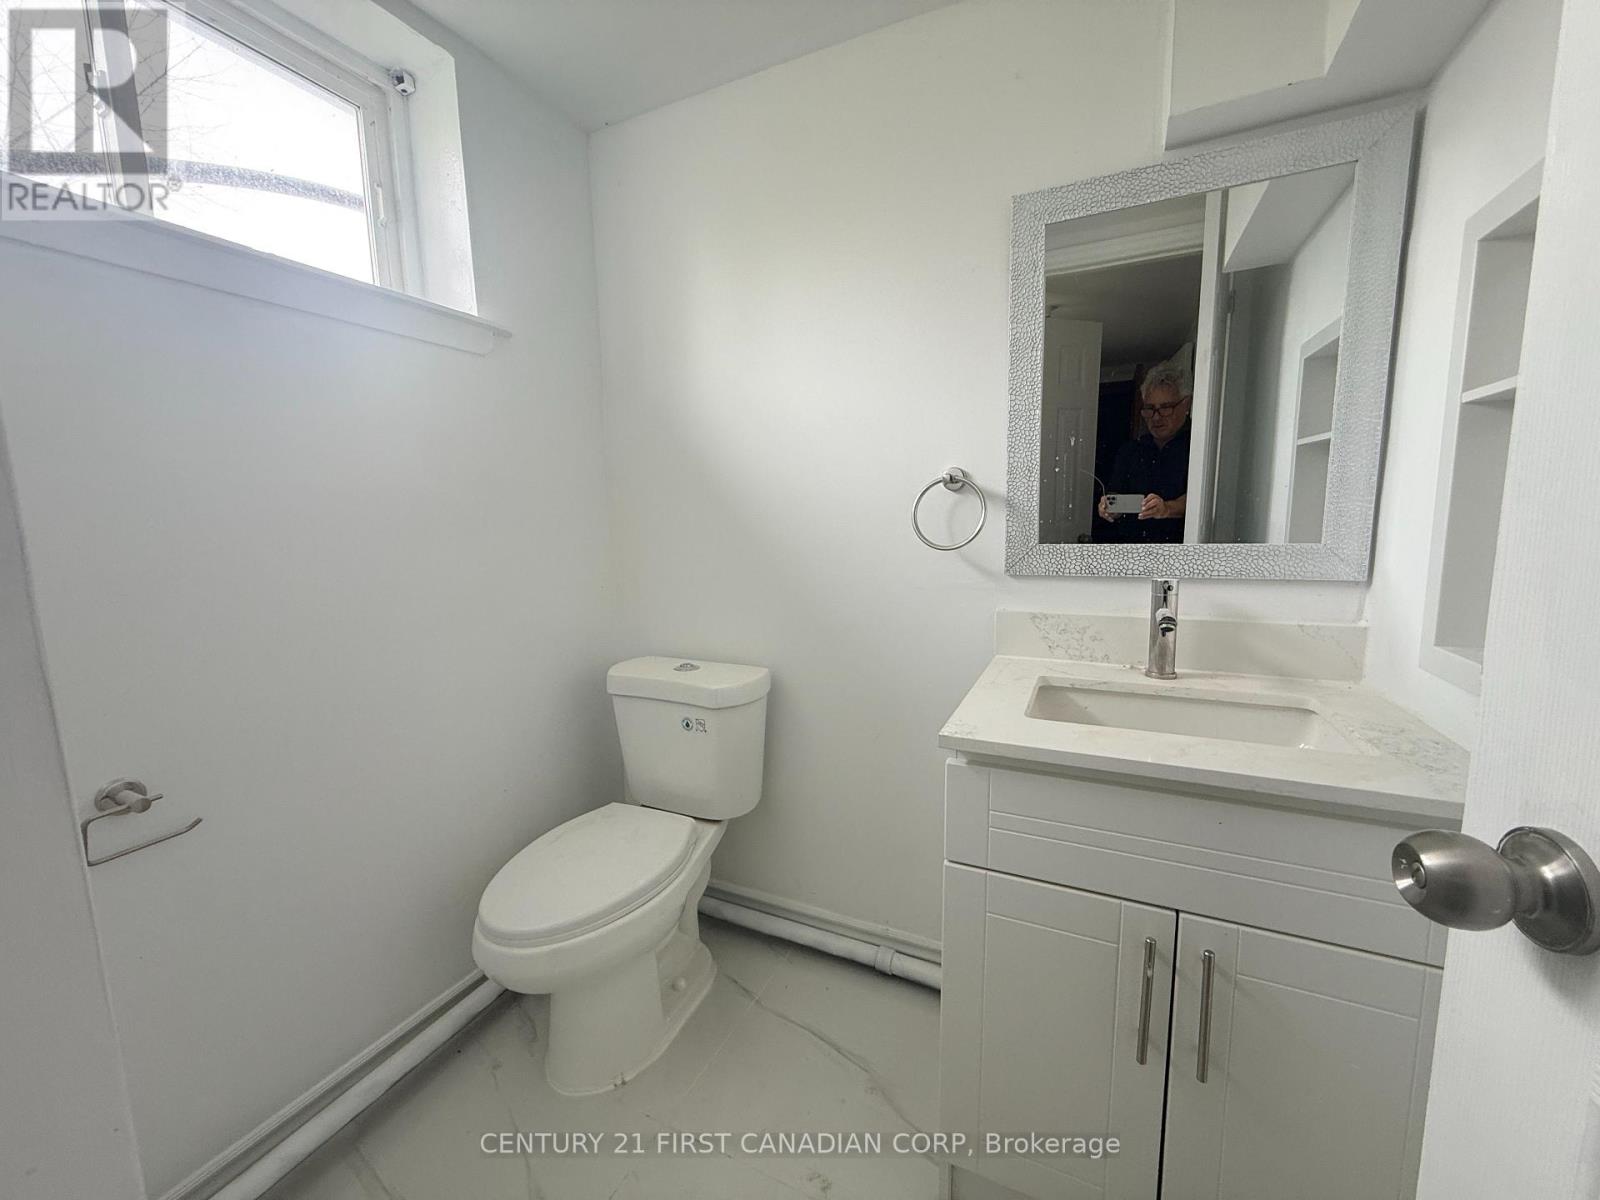
| Basement | Bathroom | 1.82 m | 1.9 m | 1.82 m x 1.9 m |
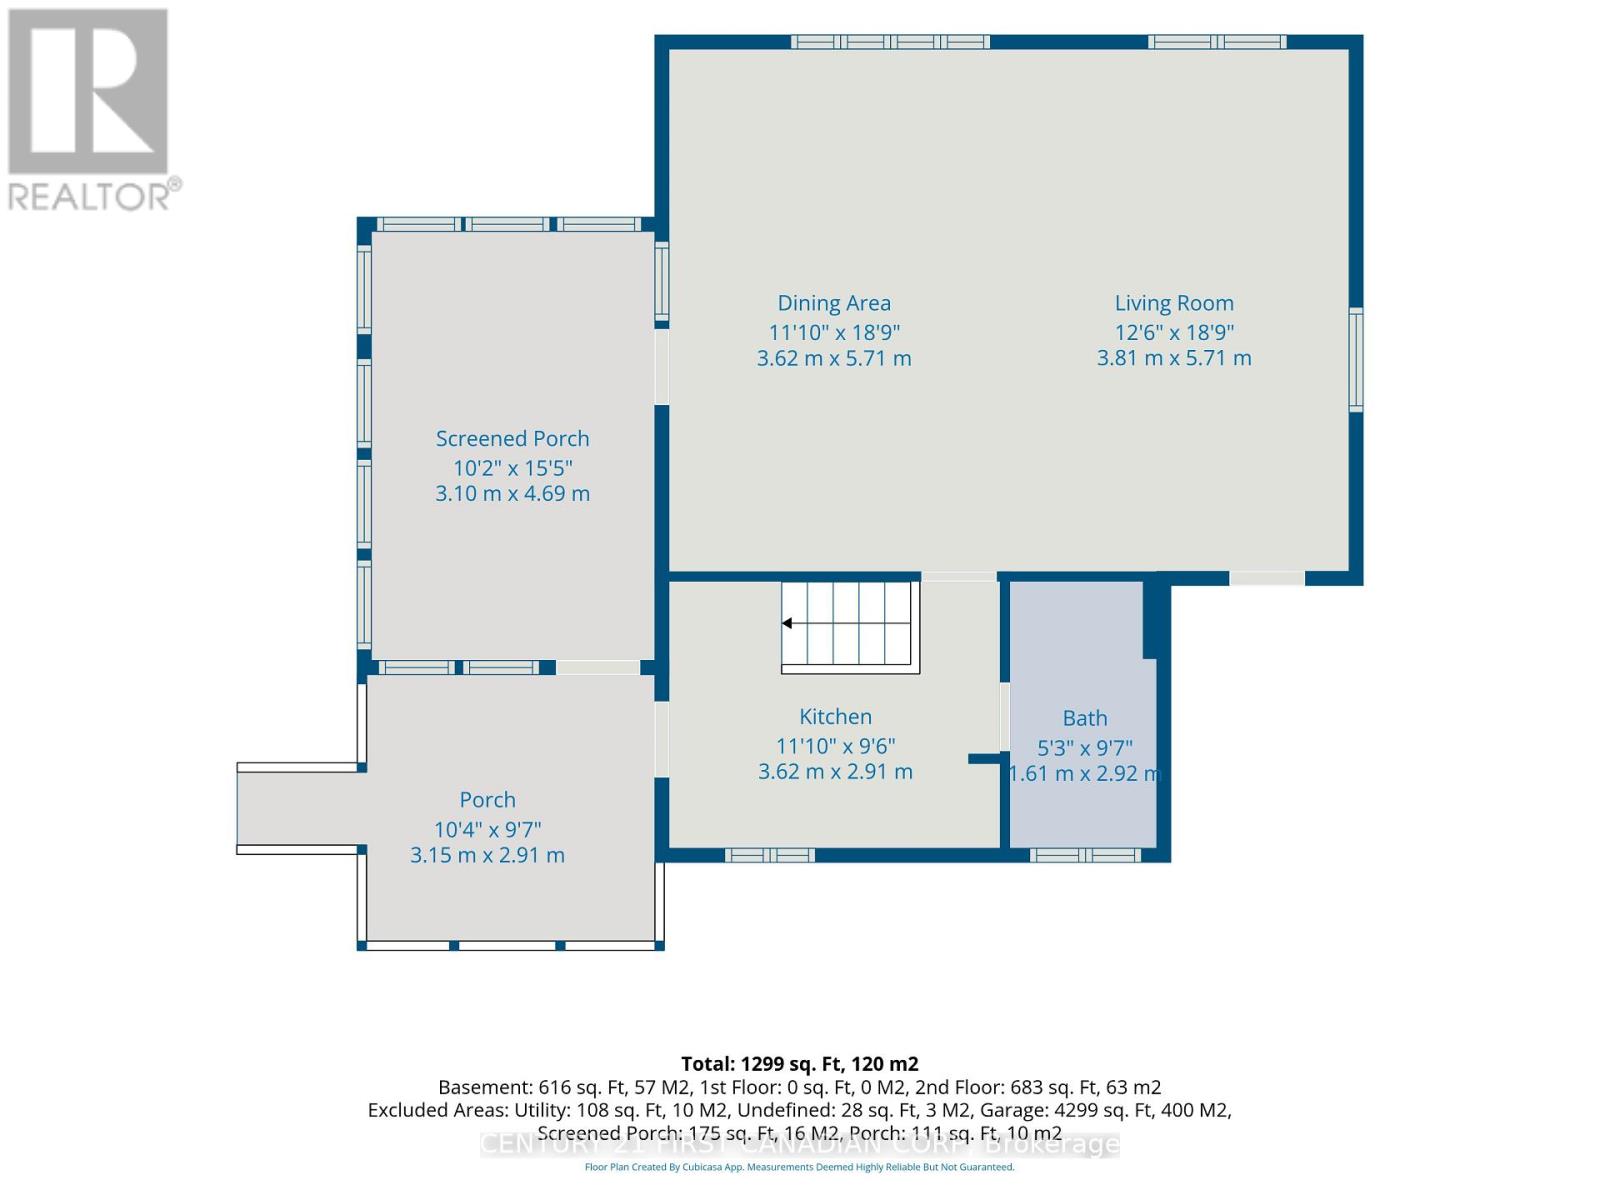
| Main Level | Kitchen | 3.62 m | 2.91 m | 3.62 m x 2.91 m |
| Main Level | Bathroom | 1.61 m | 2.92 m | 1.61 m x 2.92 m |
| Main Level | Living Room | 3.81 m | 5.71 m | 3.81 m x 5.71 m |
| Main Level | Dining Room | 3.62 m | 5.71 m | 3.62 m x 5.71 m |
| Main Level | Sunroom | 3.1 m | 4.69 m | 3.1 m x 4.69 m |
Utilities
| Cable | Available |
| Electricity | Installed |
https://www.realtor.ca/real-estate/30400600/1577-colborne-street-e-brant-brantford-twp-brantford-twp
Contact Us
Contact us for more information

The trademarks REALTOR®, REALTORS®, and the REALTOR® logo are controlled by The Canadian Real Estate Association (CREA) and identify real estate professionals who are members of CREA. The trademarks MLS®, Multiple Listing Service® and the associated logos are owned by The Canadian Real Estate Association (CREA) and identify the quality of services provided by real estate professionals who are members of CREA. The trademark DDF® is owned by The Canadian Real Estate Association (CREA) and identifies CREA's Data Distribution Facility (DDF®)
October 14 2026 05:50:53
London and St. Thomas Association of REALTORS®
Century 21 First Canadian Corp