
154910 15th Line Zorra, Ontario N0M 2M0

$1,049,000
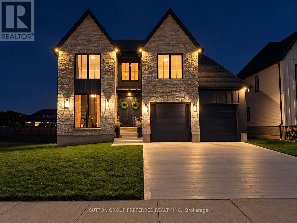
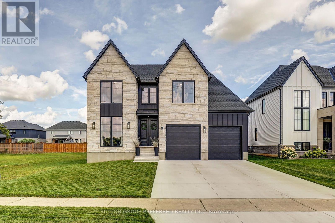
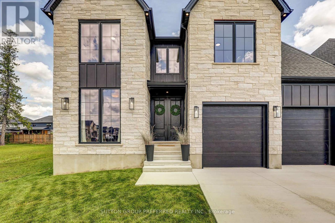
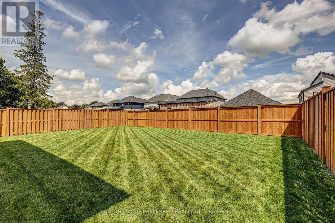
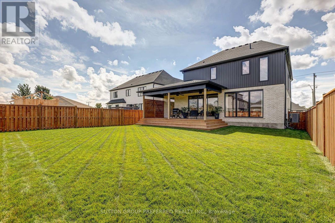
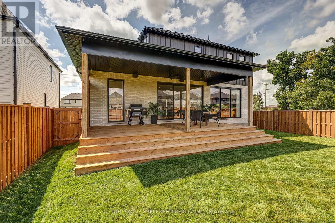
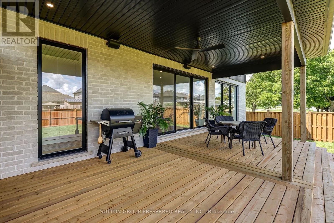
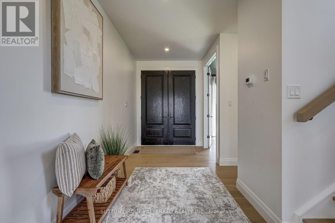
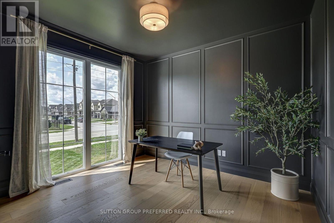
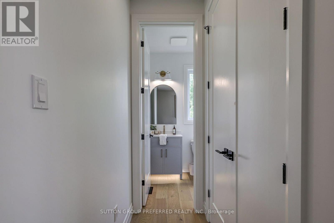
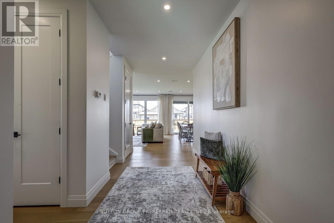
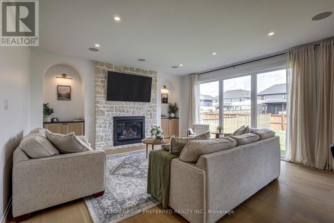
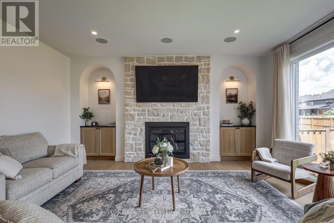
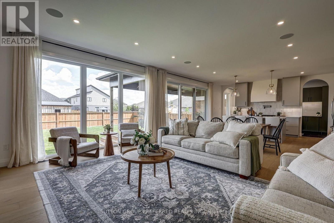
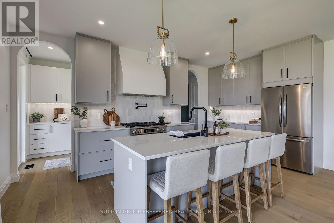
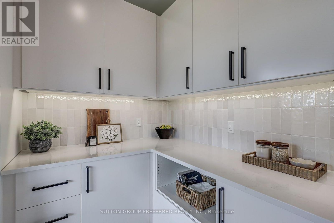
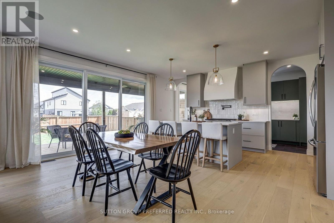
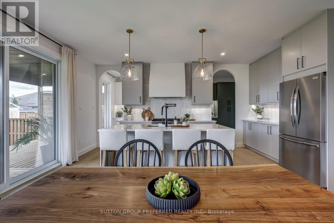
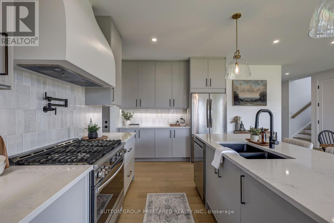
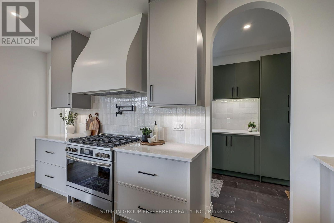
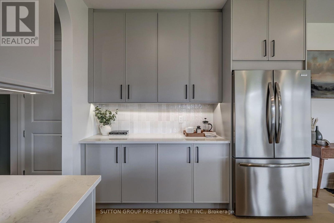
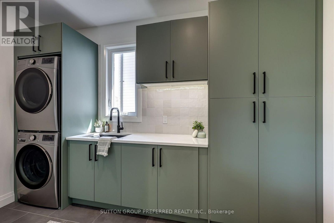
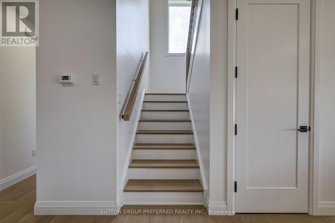
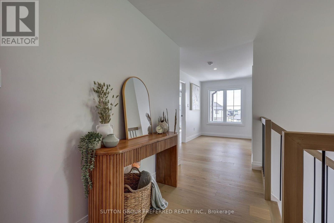
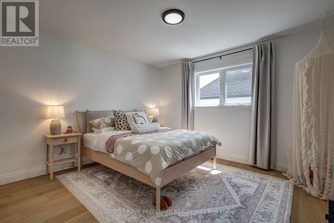
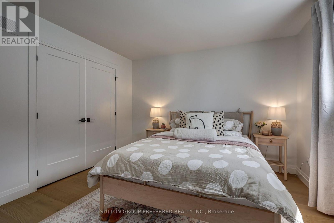
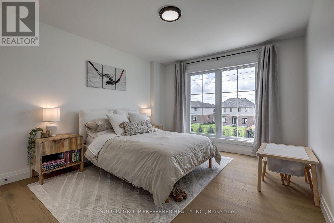
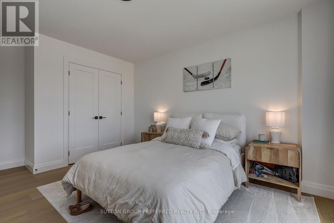
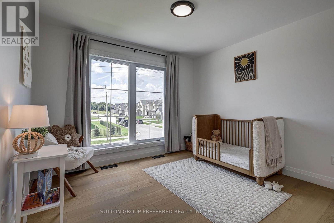
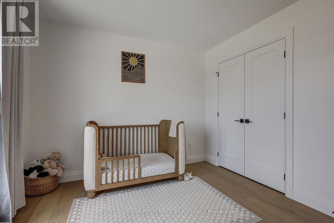
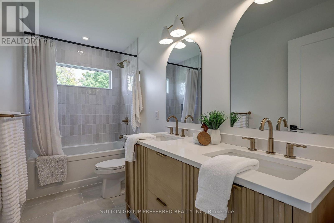
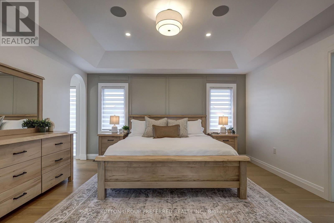
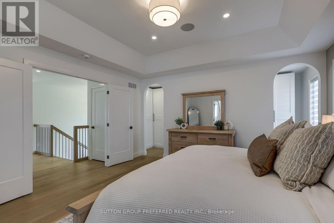
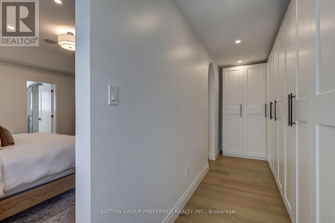
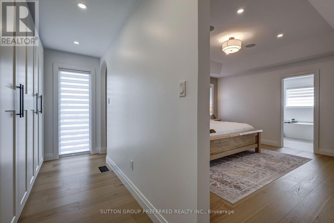
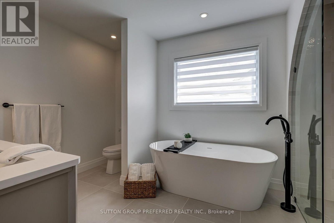
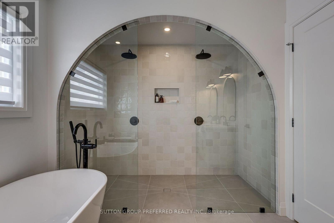
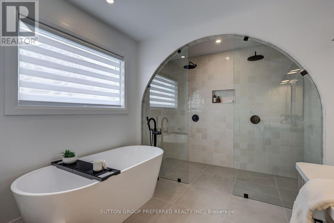
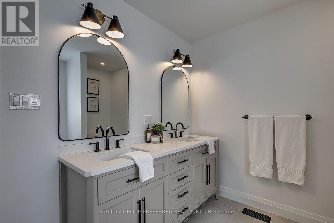
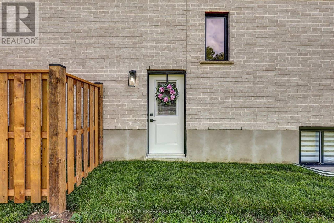
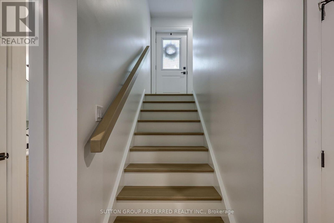
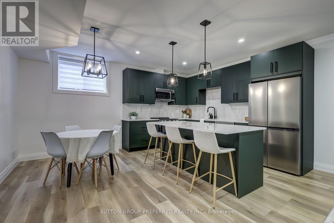
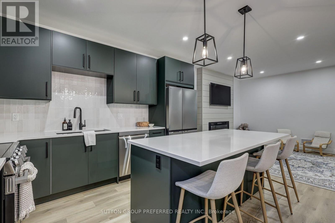
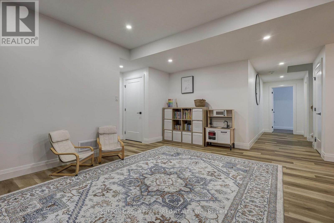
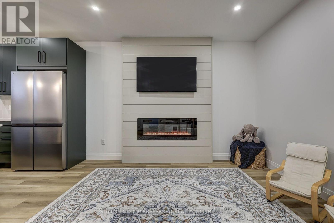
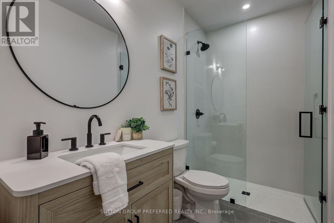
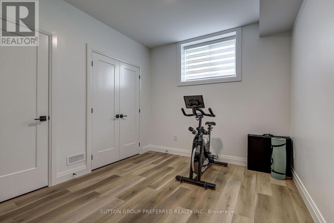
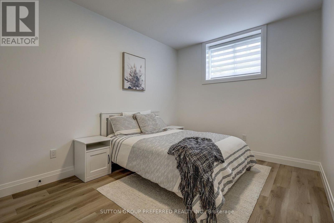
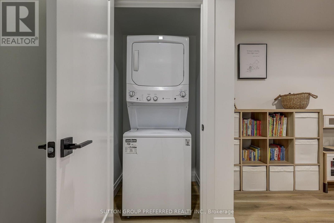
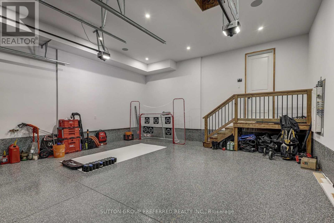
Offering elevated design, exceptional craftsmanship and income potential, this custom-built home features a fully equipped, purpose-built 2-bedroom Additional Residential Unit (ARU), ideal for rental income, multigenerational living or extended family. The self-contained suite offers flexibility and the potential to help offset homeownership costs.The striking stone and Hardie-board exterior complements refined finishes throughout. The main level features a dramatic monochromatic office with a floor-to-ceiling window, engineered hardwood flooring and bright living spaces. A stone fireplace with arched niches and custom built-ins anchors the living room. The expansive dining area flows into a designer kitchen with quartz countertops, soft-close cabinetry and a generous walk-in pantry. Floor-to-ceiling rear windows overlook the backyard, while a mudroom and laundry area with built-in cabinetry add functionality.Upstairs, four generous bedrooms include an impressive primary retreat with a walk-in dressing room and floor-to-ceiling built-ins. The spa-inspired ensuite features a freestanding tub and expansive double curbless shower, complemented by a beautifully finished 5-piece bathroom.The lower-level ARU offers independent 2-bedroom living with a full kitchen and island, separate living and dining areas, a 3-piece bathroom with curbless shower, separate laundry, storage and luxury LVP flooring. Enhanced sound separation, fireproofing and upgraded spray-foam insulation provide added comfort, privacy and independence. Ideal for rental income, family accommodation or future flexibility, this suite sets the home apart.Additional highlights include an oversized 2-car garage with epoxy flooring, generous door heights and built-in speakers. Outdoors, enjoy a large covered porch with a natural gas BBQ connection and speakers, plus rough-ins for a future hot tub, irrigation system and hardwired security cameras. (id:28006)
Property Details
| MLS® Number | X14085354 |
| Property Type | Single Family |
| Community Name | Thamesford |
| Amenities Near By | Schools |
| Community Features | School Bus |
| Equipment Type | Water Heater, Water Softener |
| Features | In-law Suite |
| Parking Space Total | 6 |
| Rental Equipment Type | Water Heater, Water Softener |
| Structure | Deck |
Building
| Bathroom Total | 4 |
| Bedrooms Above Ground | 4 |
| Bedrooms Below Ground | 2 |
| Bedrooms Total | 6 |
| Age | 0 To 5 Years |
| Amenities | Fireplace(s) |
| Appliances | Garage Door Opener Remote(s), Dishwasher |
| Basement Development | Finished |
| Basement Features | Apartment In Basement |
| Basement Type | N/a, N/a (finished) |
| Construction Style Attachment | Detached |
| Cooling Type | Central Air Conditioning |
| Exterior Finish | Brick, Vinyl Siding |
| Fireplace Present | Yes |
| Fireplace Total | 2 |
| Foundation Type | Poured Concrete |
| Half Bath Total | 1 |
| Heating Fuel | Natural Gas |
| Heating Type | Forced Air |
| Stories Total | 2 |
| Size Interior | 2,500 - 3,000 Ft2 |
| Type | House |
| Utility Water | Municipal Water |
Parking
| Attached Garage | |
| Garage |
Land
| Acreage | No |
| Fence Type | Fenced Yard |
| Land Amenities | Schools |
| Sewer | Sanitary Sewer |
| Size Depth | 130 Ft ,3 In |
| Size Frontage | 52 Ft ,7 In |
| Size Irregular | 52.6 X 130.3 Ft |
| Size Total Text | 52.6 X 130.3 Ft |
| Zoning Description | R2-5 (h) |
Rooms
| Level | Type | Length | Width | Dimensions |
|---|---|---|---|---|
| Second Level | Bedroom 3 | 3.33 m | 3.78 m | 3.33 m x 3.78 m |
| Second Level | Primary Bedroom | 4.5 m | 4.32 m | 4.5 m x 4.32 m |
| Second Level | Bathroom | 4.32 m | 2.67 m | 4.32 m x 2.67 m |
| Second Level | Bathroom | 3.4 m | 1.52 m | 3.4 m x 1.52 m |
| Second Level | Bedroom | 3.48 m | 3.91 m | 3.48 m x 3.91 m |
| Second Level | Bedroom 2 | 4.8 m | 3.4 m | 4.8 m x 3.4 m |
| Basement | Kitchen | 4.47 m | 5.03 m | 4.47 m x 5.03 m |
| Basement | Living Room | 3.76 m | 5.08 m | 3.76 m x 5.08 m |
| Basement | Bedroom | 2.84 m | 4.34 m | 2.84 m x 4.34 m |
| Basement | Bedroom 2 | 5.08 m | 2.9 m | 5.08 m x 2.9 m |
| Basement | Bathroom | 3.61 m | 1.52 m | 3.61 m x 1.52 m |
| Main Level | Kitchen | 3.66 m | 5.54 m | 3.66 m x 5.54 m |
| Main Level | Dining Room | 2.44 m | 5.54 m | 2.44 m x 5.54 m |
| Main Level | Living Room | 4.57 m | 5.54 m | 4.57 m x 5.54 m |
| Main Level | Laundry Room | 1.96 m | 3.66 m | 1.96 m x 3.66 m |
| Main Level | Pantry | 1.96 m | 1.7 m | 1.96 m x 1.7 m |
| Main Level | Partial Bathroom | 1.52 m | 1.68 m | 1.52 m x 1.68 m |
https://www.realtor.ca/real-estate/30409808/154910-15th-line-zorra-thamesford-thamesford
Contact Us
Contact us for more information

The trademarks REALTOR®, REALTORS®, and the REALTOR® logo are controlled by The Canadian Real Estate Association (CREA) and identify real estate professionals who are members of CREA. The trademarks MLS®, Multiple Listing Service® and the associated logos are owned by The Canadian Real Estate Association (CREA) and identify the quality of services provided by real estate professionals who are members of CREA. The trademark DDF® is owned by The Canadian Real Estate Association (CREA) and identifies CREA's Data Distribution Facility (DDF®)
October 16 2026 02:21:38
London and St. Thomas Association of REALTORS®
Sutton Group Preferred Realty Inc.