
15198 St Ignatius Line Chatham-Kent, Ontario N0P 1C0

$779,900
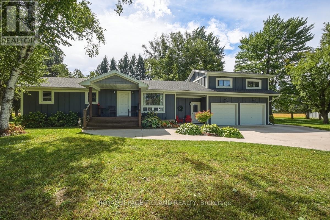
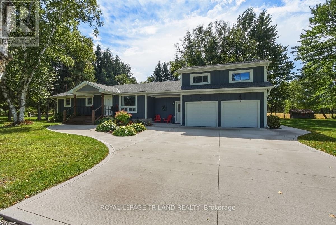
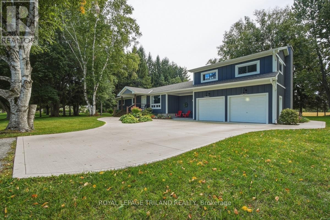
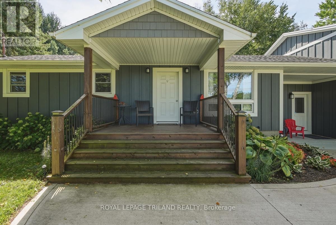
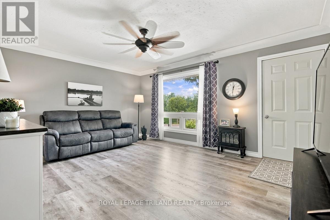
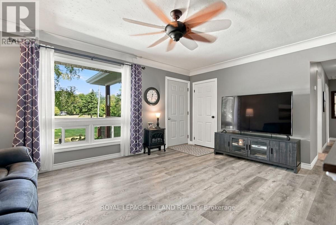
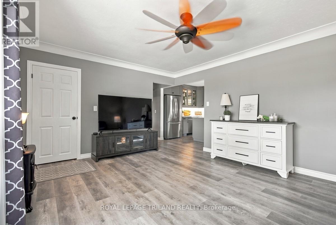
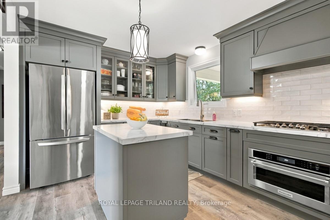
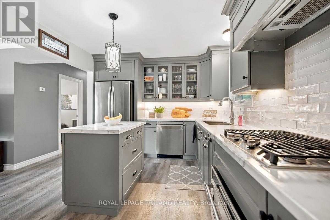
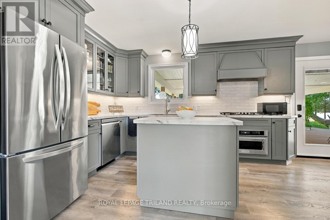
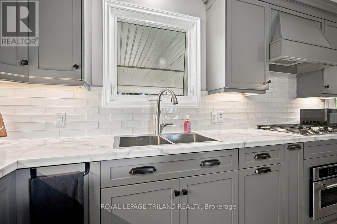
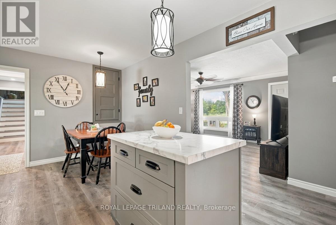
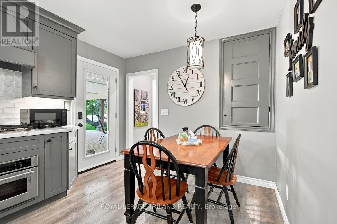
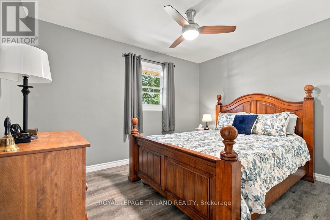
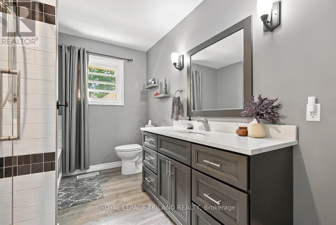
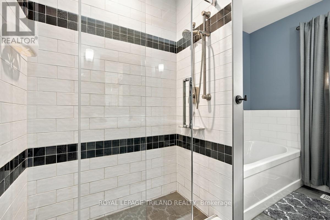
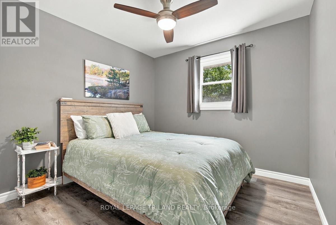
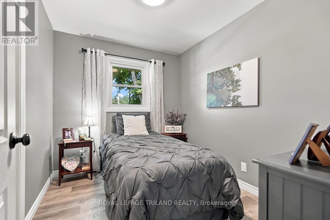
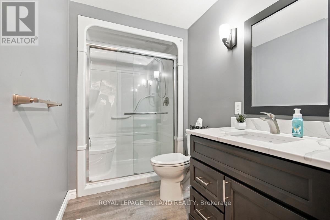
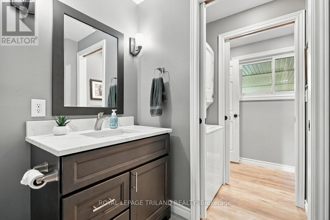
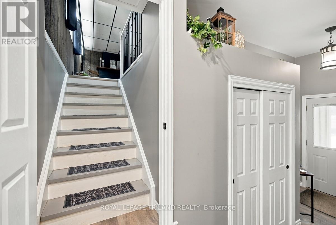
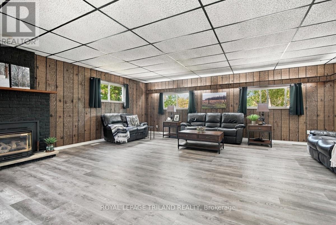
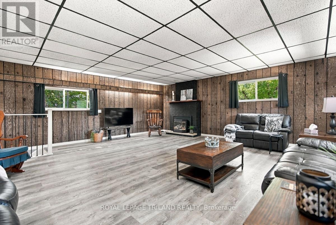
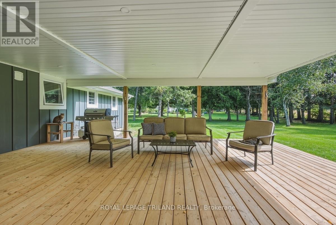
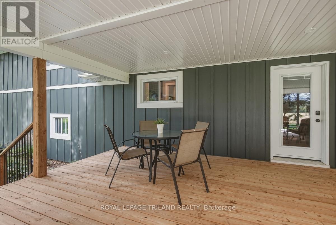
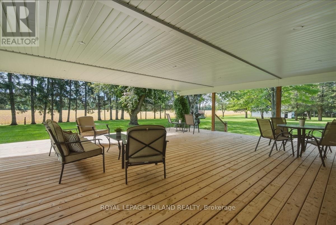
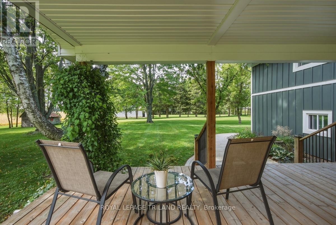
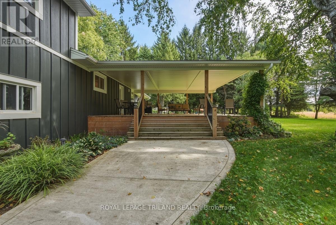
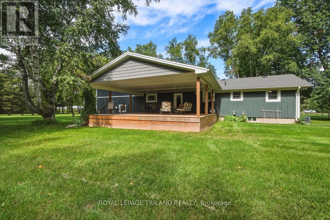
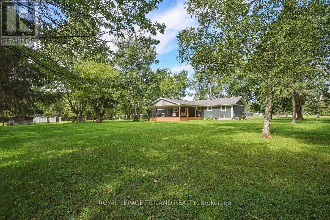
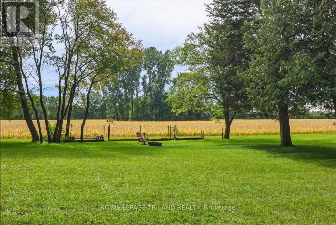
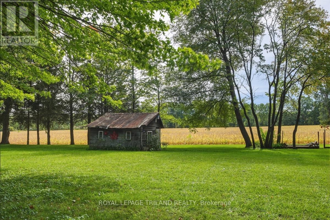
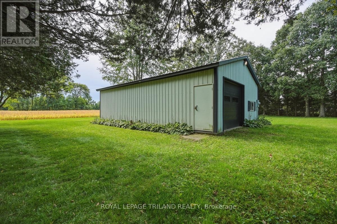
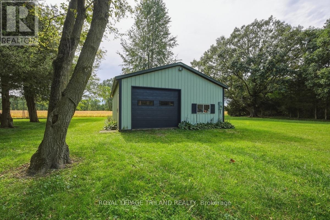
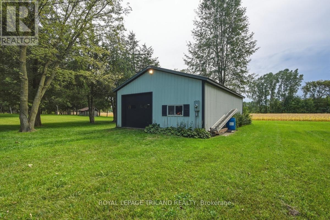
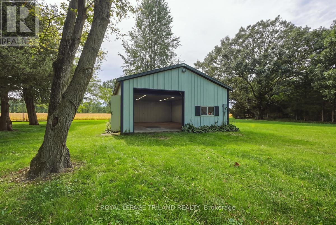
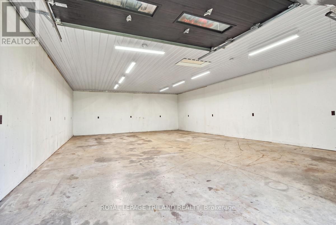
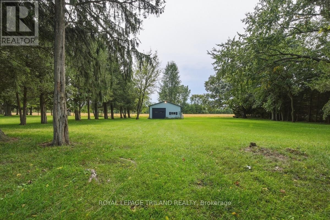
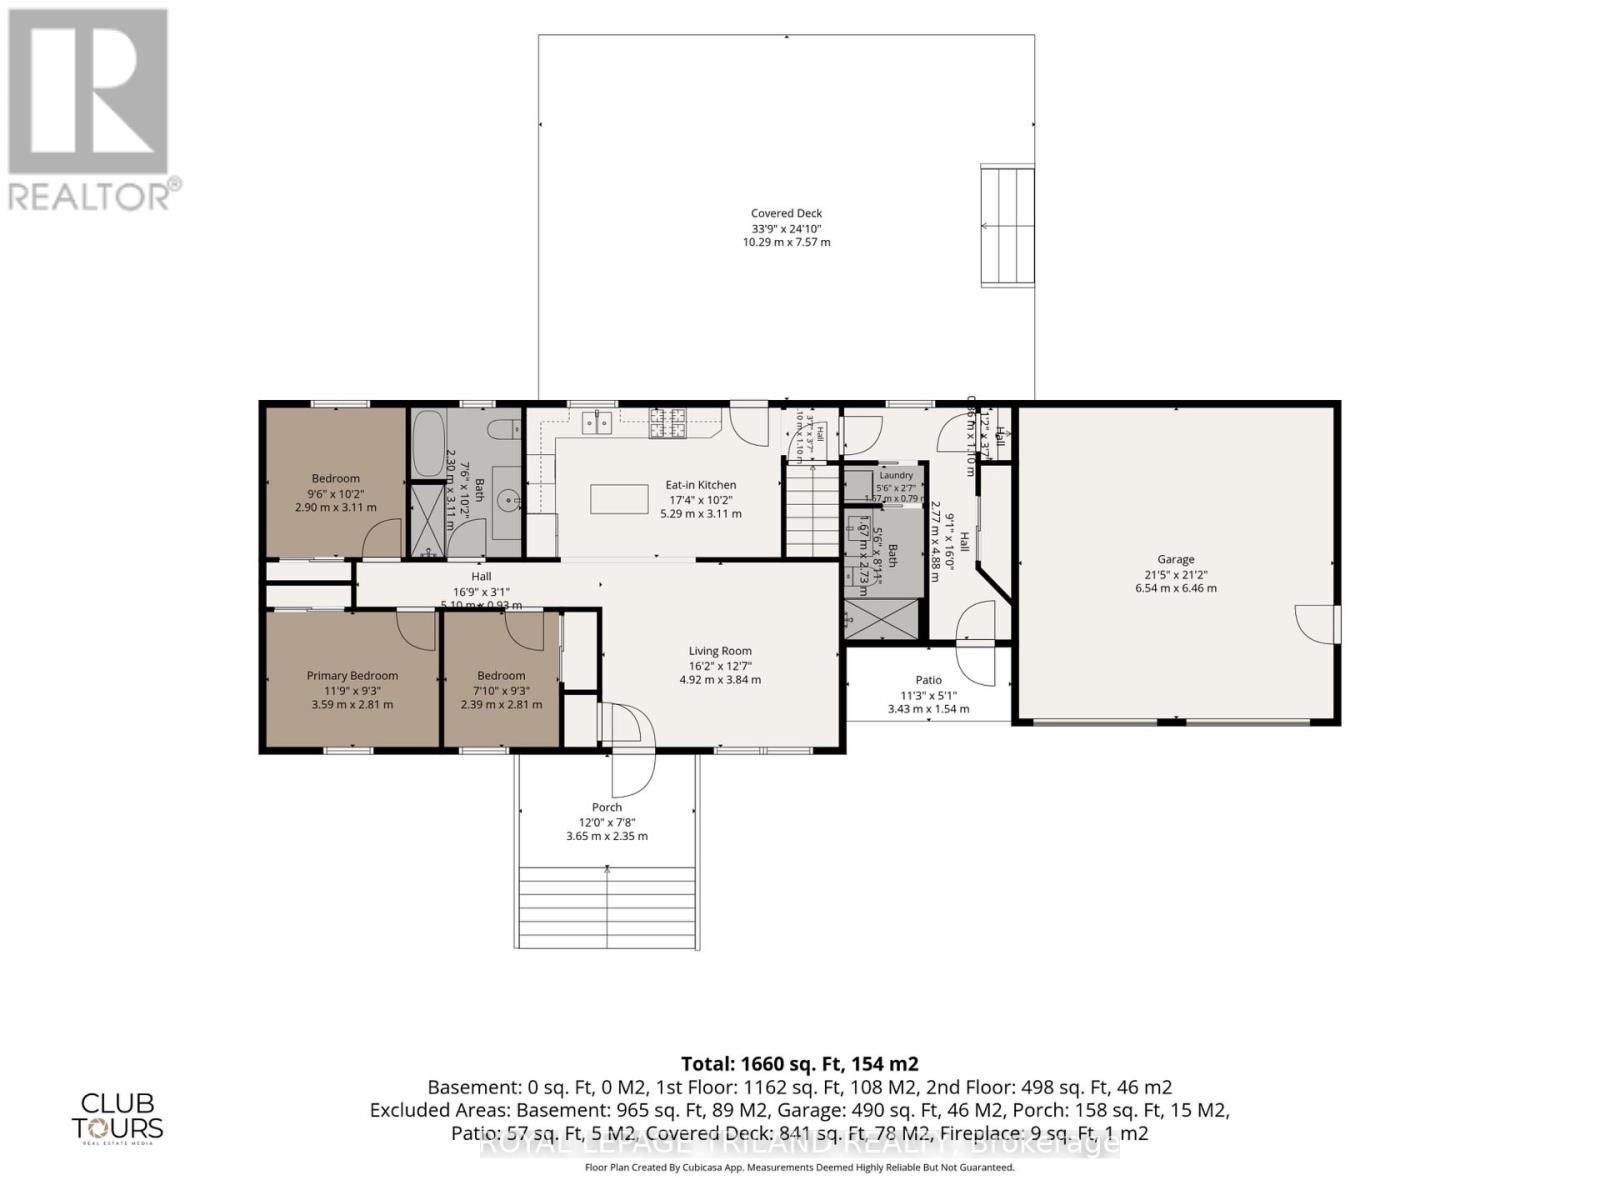
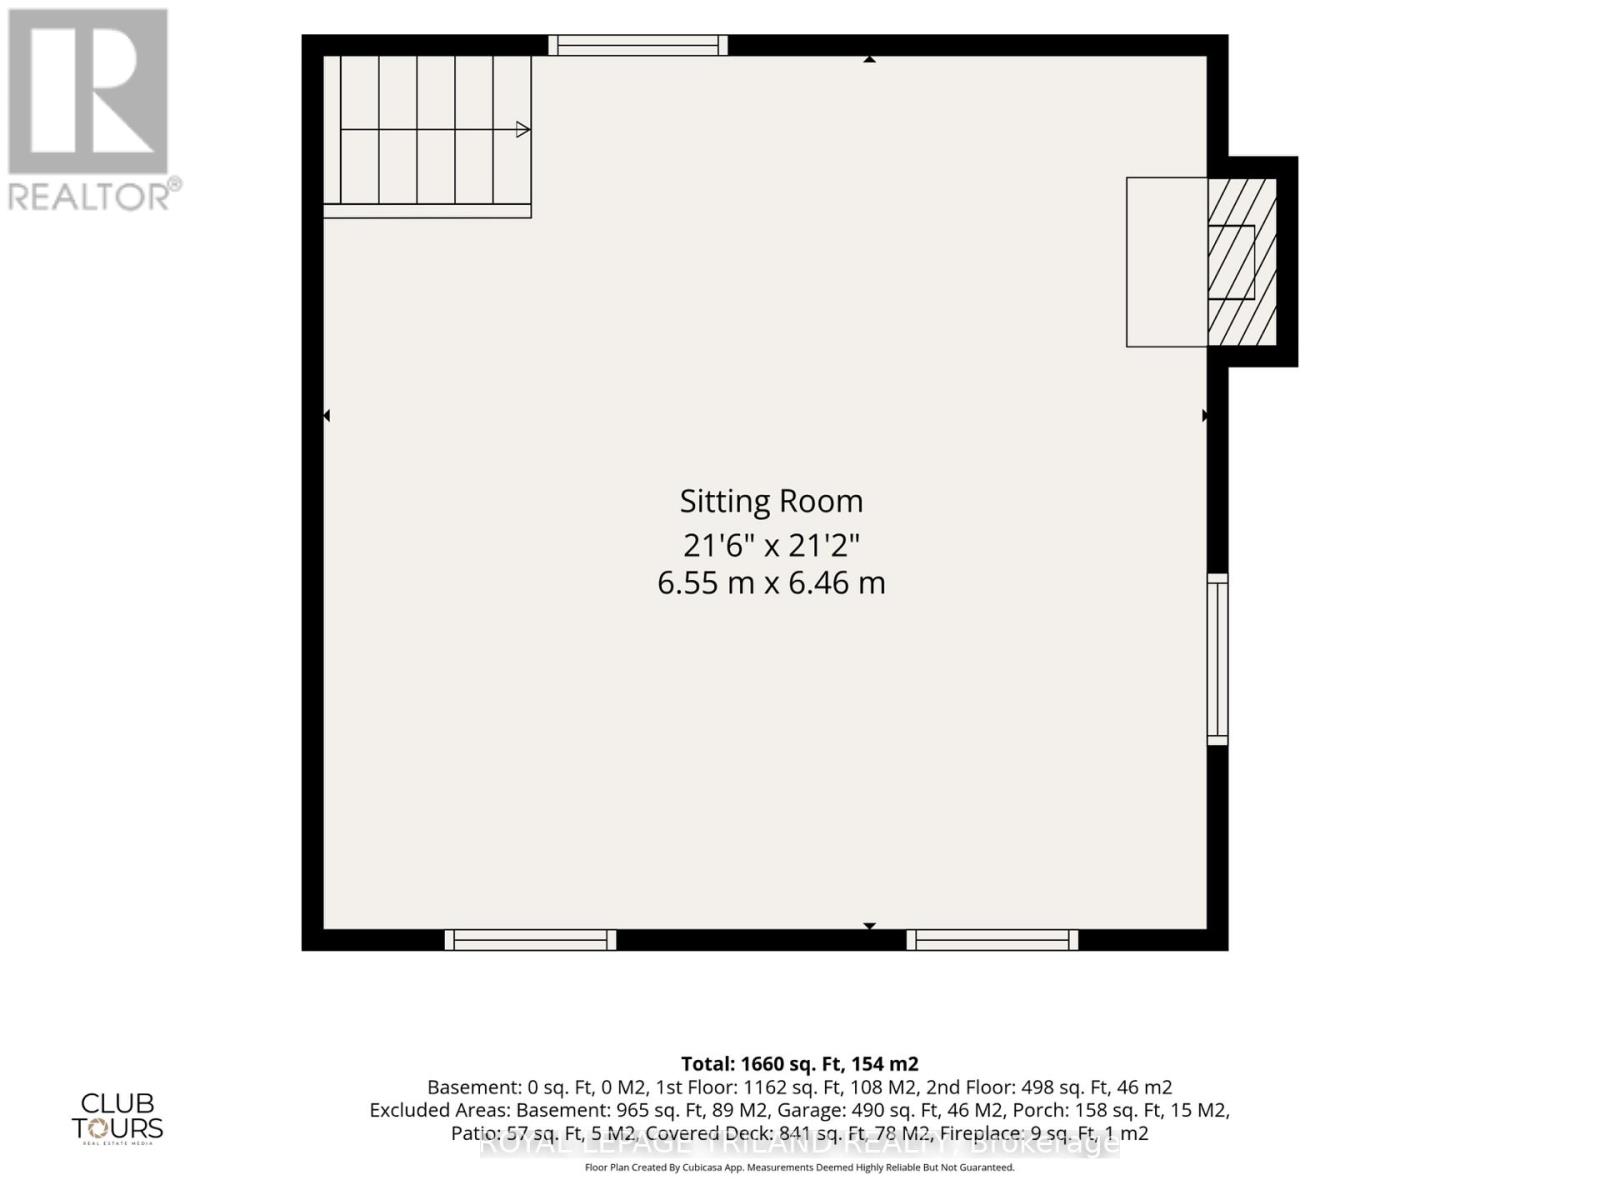
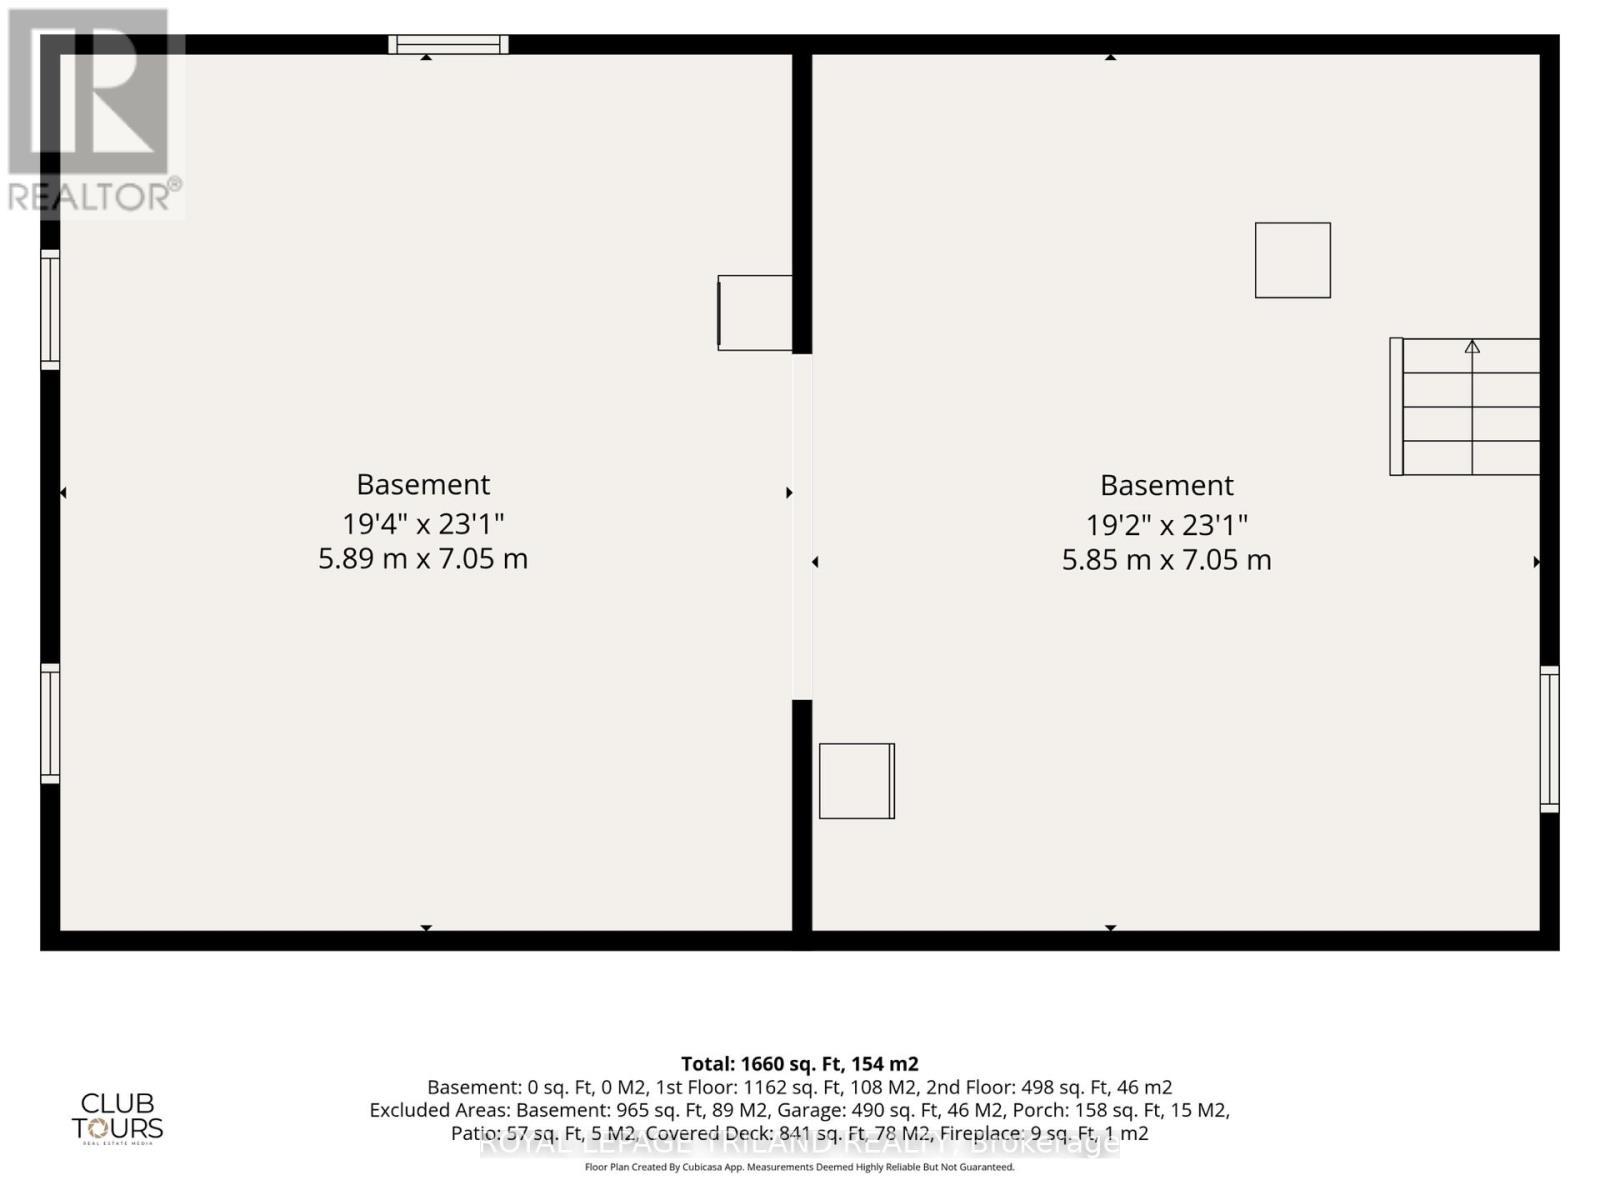
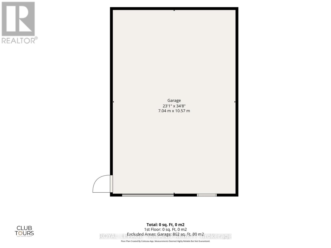
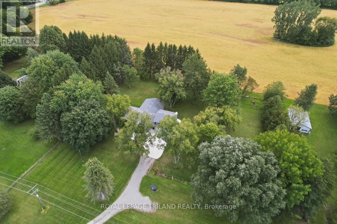
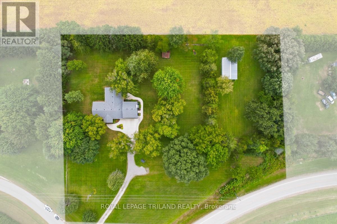
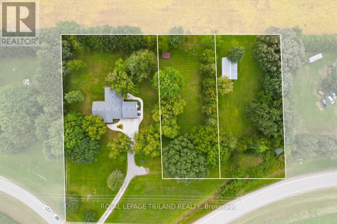
Acreage, Privacy & Possibilities in Quiet Bothwell! Set on an impressive 2.46-acre treed lot with approximately 381.10' of frontage and 203.19' of depth, this beautifully renovated property offers an exceptional combination of space, privacy and versatility. The home and exterior were completely renovated in 2021/22, with quality finishes and thoughtful updates throughout, including a durable James Hardie Board exterior, natural gas heating and cooling, and convenient on-demand hot water. Designed for easy one-floor living, the home offers a comfortable and functional layout, while the generous 23' x 23' loft above the attached garage provides incredible flexibility. Use it as a family room, home office, studio, or additional living space for extended family. Step outside to the huge covered deck, an ideal setting for entertaining, relaxing and enjoying the peaceful surroundings. The private, treed property overlooks beautiful farmer's fields, creating a wonderful country setting while still being conveniently located in quiet Bothwell.The property also features an impressive 36' x 24' workshop with an insulated garage door, fully insulated with its own Hydro Meter and Natural Gas Line offering plenty of room for hobbies, storage, equipment or the home-based business. With the potential for severance into two lots, and possibly three, there may also be exciting future possibilities for this exceptional parcel. A rare opportunity to enjoy a beautifully updated home, expansive grounds and room to grow - come experience the space, privacy and lifestyle this special property has to offer! (id:28006)
Property Details
| MLS® Number | X13827206 |
| Property Type | Single Family |
| Community Name | Bothwell |
| Amenities Near By | Place Of Worship, Park, Schools |
| Equipment Type | None |
| Features | Irregular Lot Size, Backs On Greenbelt, Flat Site, Gazebo |
| Parking Space Total | 12 |
| Rental Equipment Type | None |
| Structure | Deck, Drive Shed, Workshop |
Building
| Bathroom Total | 2 |
| Bedrooms Above Ground | 3 |
| Bedrooms Total | 3 |
| Age | 51 To 99 Years |
| Amenities | Fireplace(s) |
| Appliances | Water Heater - Tankless, Dishwasher, Dryer, Freezer, Microwave, Gas Stove(s), Washer, Window Coverings, Refrigerator |
| Architectural Style | Bungalow |
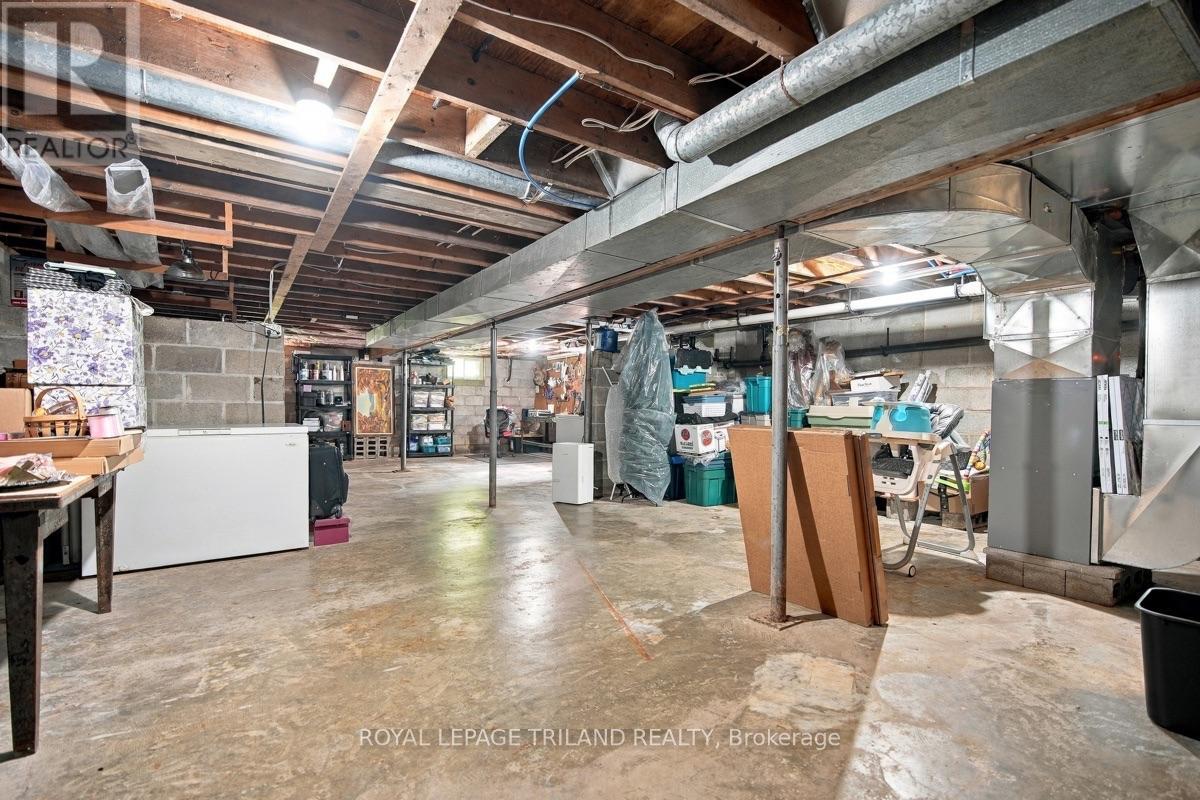
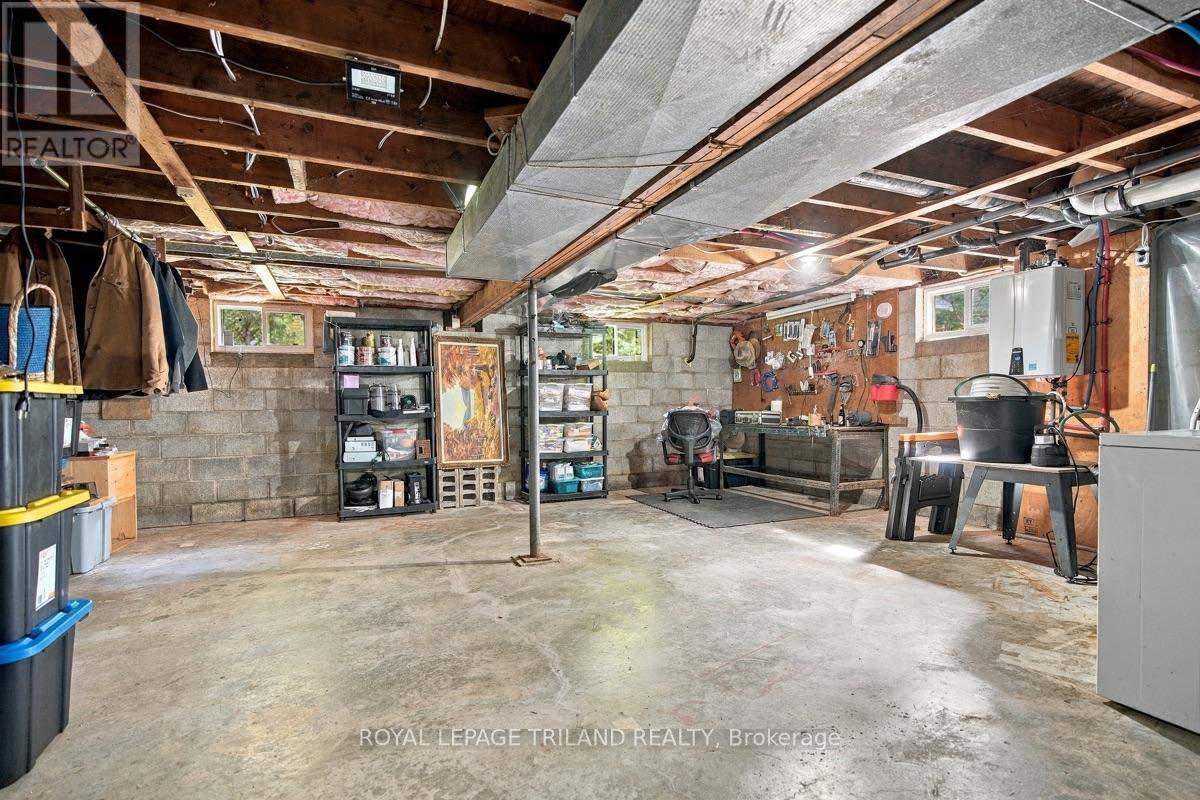
| Basement Type | Full |
| Construction Style Attachment | Detached |
| Cooling Type | Central Air Conditioning |
| Exterior Finish | Wood |
| Fireplace Present | Yes |
| Fireplace Total | 1 |
| Foundation Type | Block |
| Heating Fuel | Natural Gas |
| Heating Type | Forced Air |
| Stories Total | 1 |
| Size Interior | 1,100 - 1,500 Ft2 |
| Type | House |
| Utility Water | Dug Well, Sand Point |
Parking
| Attached Garage | |
| Garage |
Land
| Acreage | No |
| Land Amenities | Place Of Worship, Park, Schools |
| Landscape Features | Landscaped |
| Sewer | Septic System |
| Size Depth | 172 Ft |
| Size Frontage | 379 Ft ,10 In |
| Size Irregular | 379.9 X 172 Ft |
| Size Total Text | 379.9 X 172 Ft |
| Zoning Description | R2 |
Rooms
| Level | Type | Length | Width | Dimensions |
|---|---|---|---|---|
| Second Level | Family Room | 6.58 m | 6.46 m | 6.58 m x 6.46 m |
| Main Level | Living Room | 4.94 m | 3.87 m | 4.94 m x 3.87 m |
| Main Level | Kitchen | 5.3 m | 3.11 m | 5.3 m x 3.11 m |
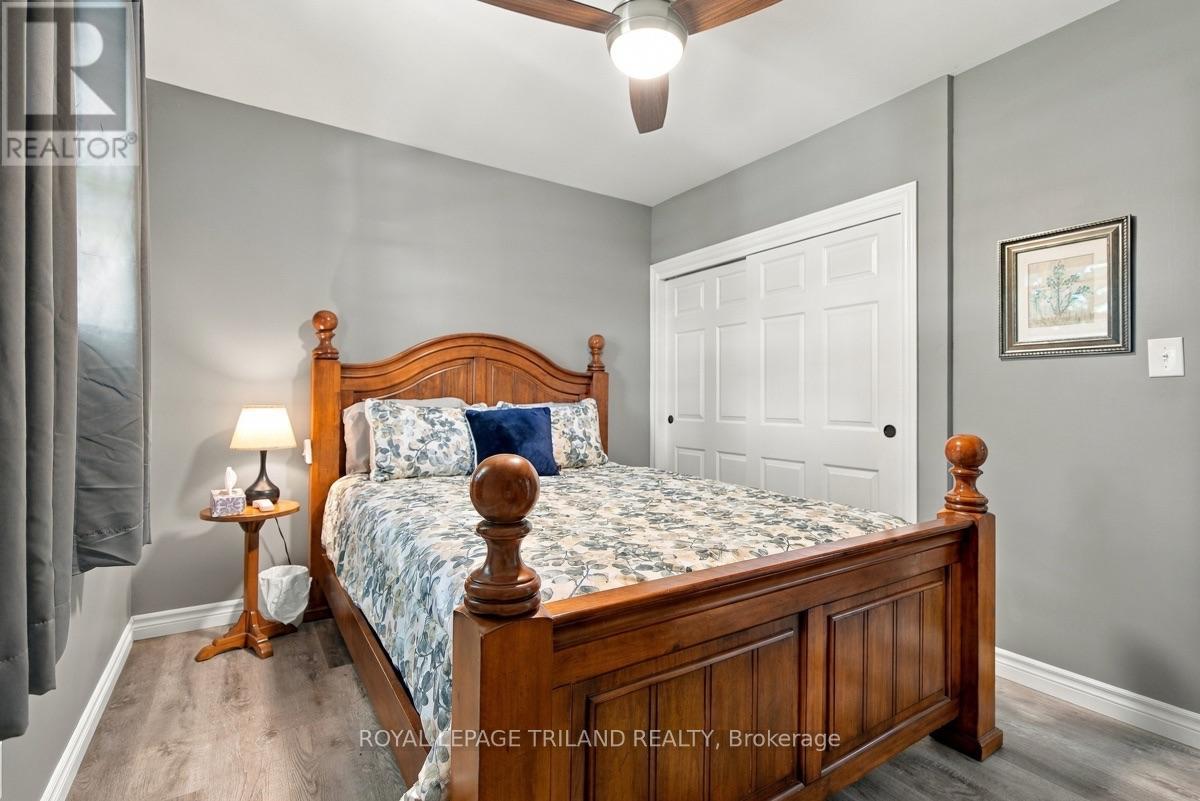
| Main Level | Primary Bedroom | 3.58 m | 2.84 m | 3.58 m x 2.84 m |
| Main Level | Bedroom 2 | 3.11 m | 2.74 m | 3.11 m x 2.74 m |
| Main Level | Bedroom 3 | 2.84 m | 2.16 m | 2.84 m x 2.16 m |
| Main Level | Bathroom | 3.11 m | 2.32 m | 3.11 m x 2.32 m |
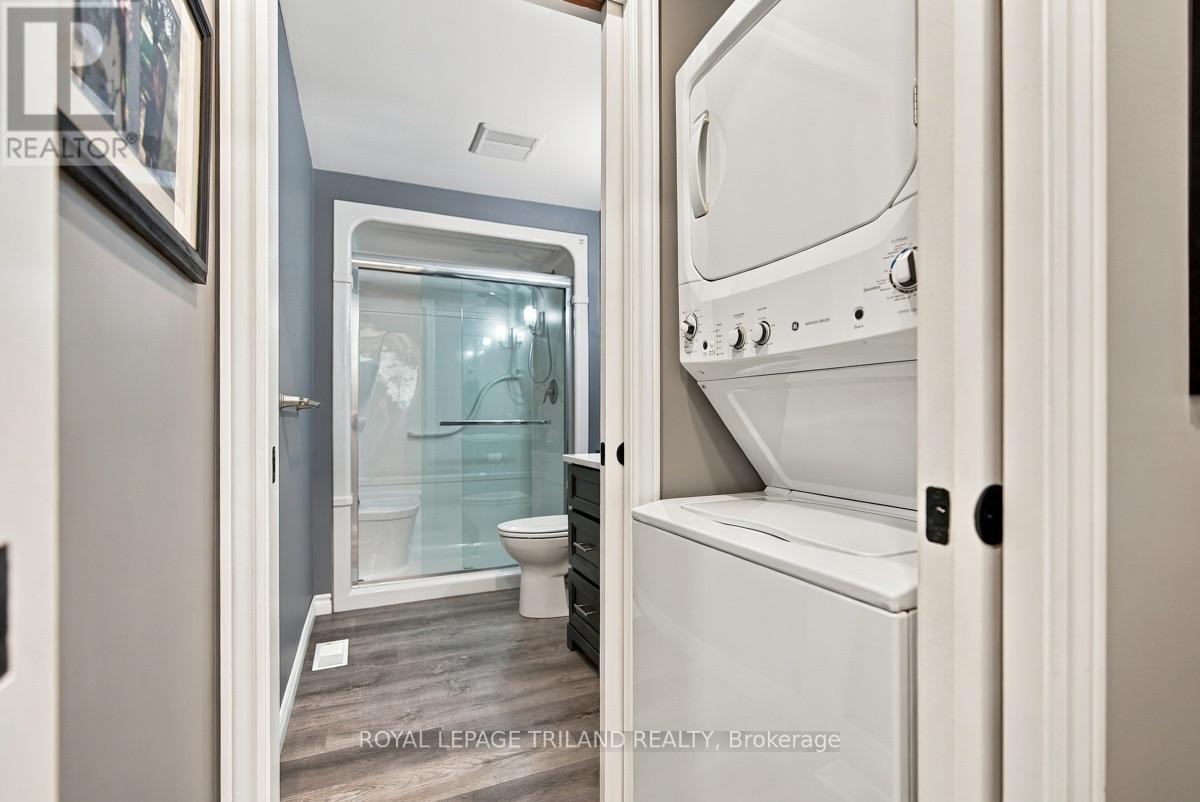
| Main Level | Bathroom | 2.72 m | 1.71 m | 2.72 m x 1.71 m |
| Main Level | Foyer | 4.88 m | 2.77 m | 4.88 m x 2.77 m |
| Main Level | Laundry Room | 1.71 m | 0.82 m | 1.71 m x 0.82 m |
https://www.realtor.ca/real-estate/30326631/15198-st-ignatius-line-chatham-kent-bothwell-bothwell
Contact Us
Contact us for more information

The trademarks REALTOR®, REALTORS®, and the REALTOR® logo are controlled by The Canadian Real Estate Association (CREA) and identify real estate professionals who are members of CREA. The trademarks MLS®, Multiple Listing Service® and the associated logos are owned by The Canadian Real Estate Association (CREA) and identify the quality of services provided by real estate professionals who are members of CREA. The trademark DDF® is owned by The Canadian Real Estate Association (CREA) and identifies CREA's Data Distribution Facility (DDF®)
September 25 2026 12:50:45
London and St. Thomas Association of REALTORS®
Royal LePage Triland Realty