
15072 Scott Line Chatham-Kent, Ontario N0P 1P0

$789,900
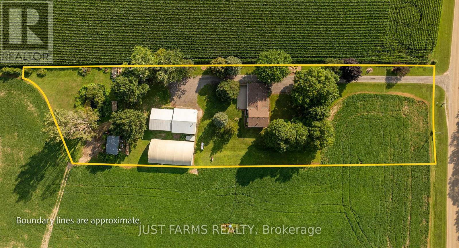
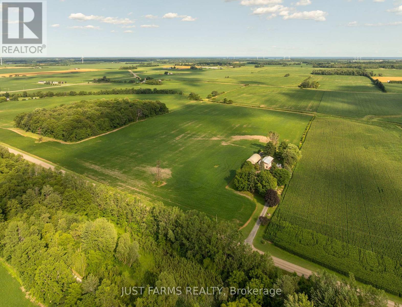
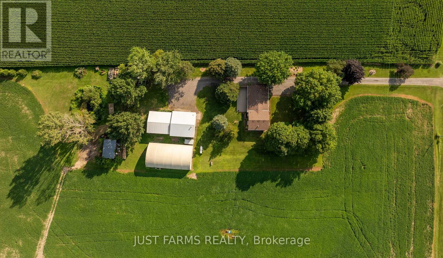
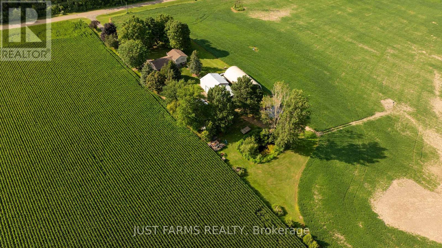
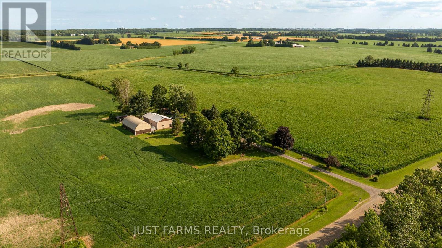
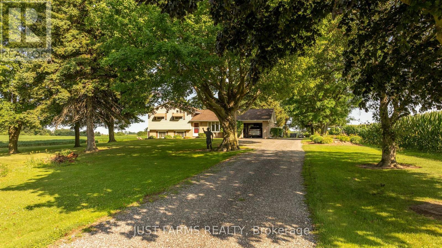
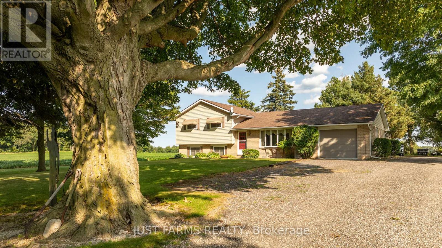
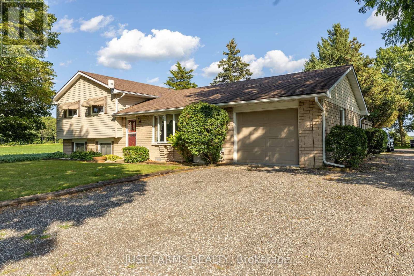
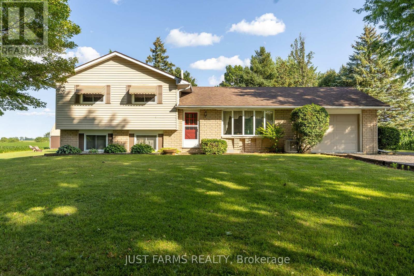
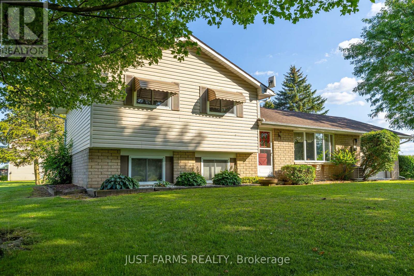
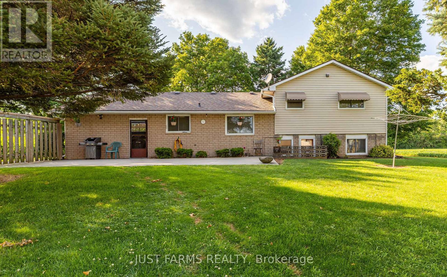
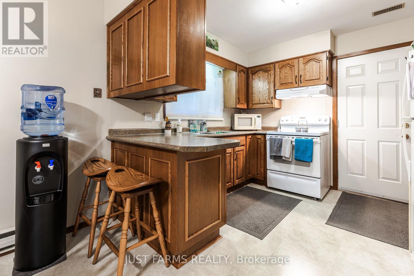
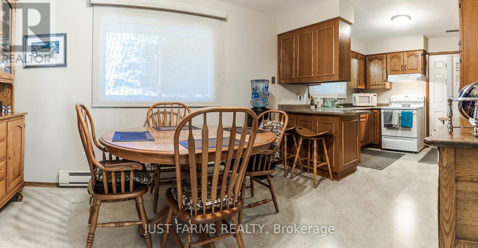
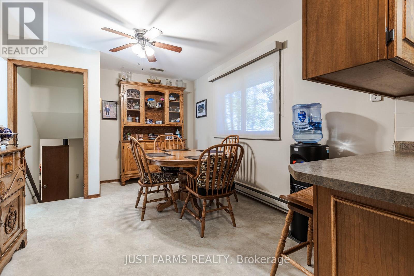
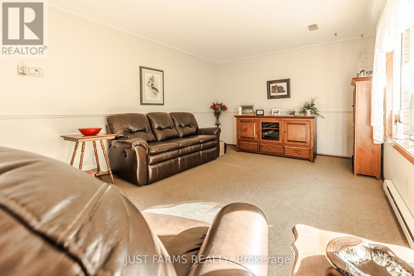
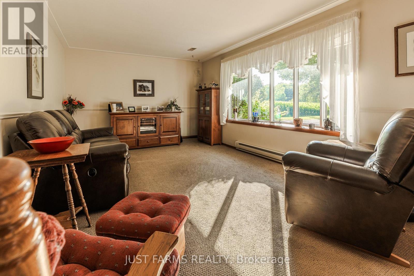
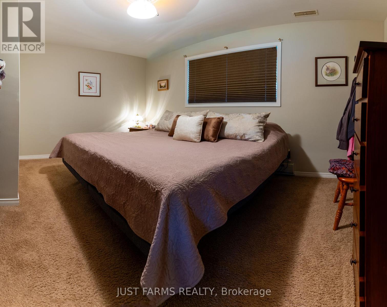
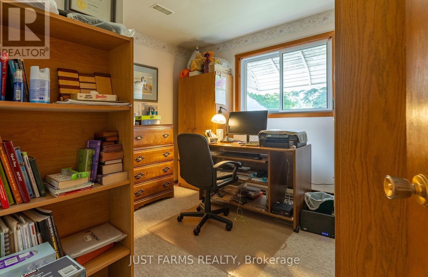
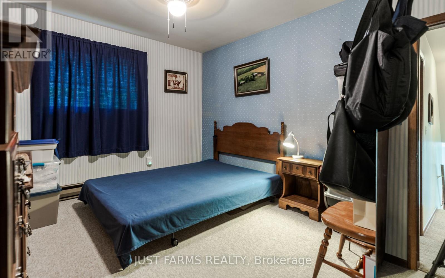
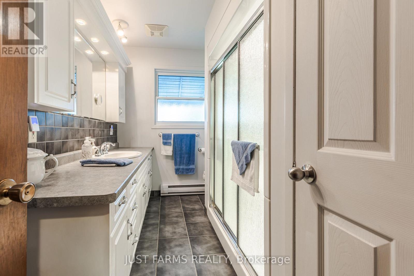
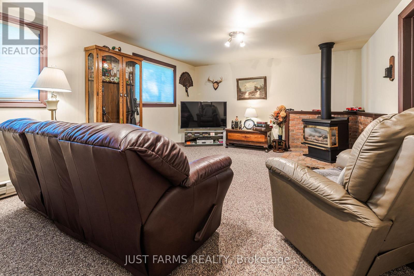
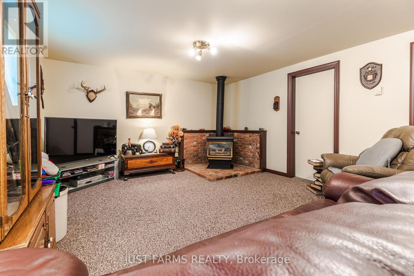
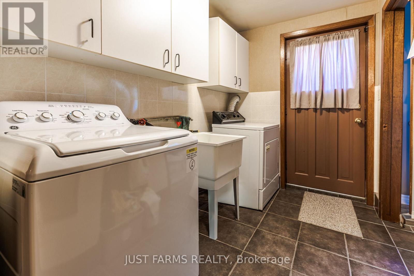
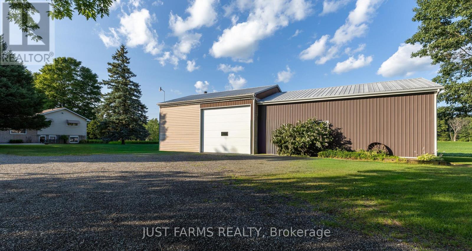
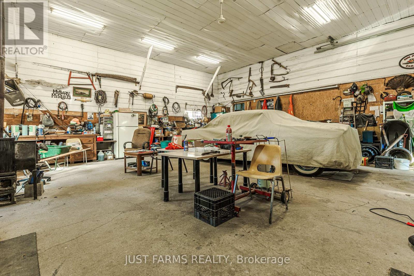
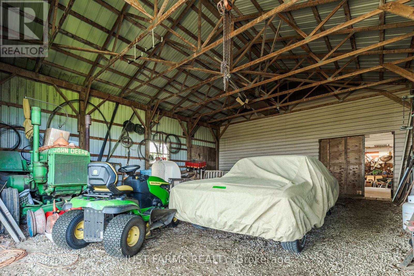
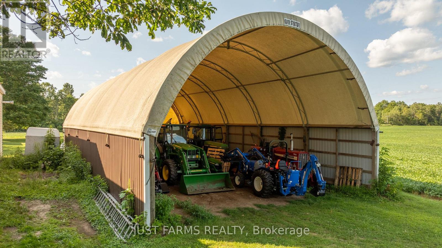
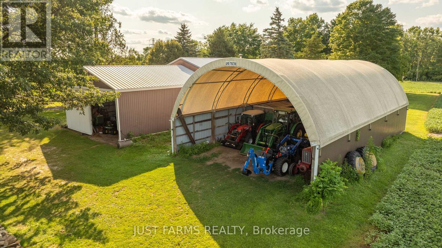
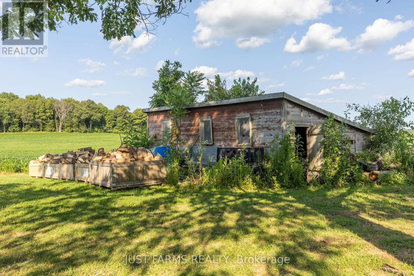
Welcome to your private +/- 2.3-acre paradise in Highgate Chatham Kent. A freshly severed property that seamlessly blends a meticulously cared-for family home with unmatched outbuilding infrastructure. From the moment you arrive, the mature trees, pristine landscaping, and tranquil private pond set a tone of absolute peace. Inside, the heart of the home is the updated kitchen, boasting solid oak cabinetry custom-built and installed by a premier local craftsman. The seamless flow leads you through bright living and dining spaces, up to three spacious bedrooms and a full bath on the upper floor, and down to a cozy lower-level family room anchored by a warm propane fireplace. This lower level also features another bedroom currently used as a work out room, a practical laundry area, a convenient two-piece bathroom, and a separate walk-up that offers direct access to the backyard. All bedrooms have built in closets. Beyond its inviting charm, the home is well insulated which ensures consistently low utility bills. For the hobbyist, entrepreneur, or collector, the property's three outbuildings offer endless potential. The crown jewel is a 32' x 32' insulated driveshed equipped with concrete floors, dual wood and propane heating, and a massive 12' x 16' roll-up door, all complemented by a 28' x 36' rear addition with a 12' x 12' sliding door. Additionally, a secondary 32' x 60' steel-sided coverall provides soaring height with its 10' high steel walls, for large equipment storage, while a third historic barn structure stands ready with existing water and hydro access available to be hooked back up if you desire. This unique estate is far more than just a piece of real estate; it is a lifestyle waiting to be realized. Come see this remarkable property for yourself. (id:28006)
Property Details
| MLS® Number | X13601100 |
| Property Type | Agriculture |
| Community Name | Highgate |
| Amenities Near By | Schools |
| Community Features | School Bus |
| Farm Type | Farm |
| Features | Wooded Area, Sump Pump |
| Parking Space Total | 11 |
| Structure | Patio(s) |
| View Type | View |
Building
| Bathroom Total | 2 |
| Bedrooms Above Ground | 3 |
| Bedrooms Below Ground | 1 |
| Bedrooms Total | 4 |
| Age | 51 To 99 Years |
| Amenities | Fireplace(s) |
| Appliances | Garage Door Opener Remote(s), Intercom, Water Heater, Water Softener, Dishwasher, Dryer, Freezer, Microwave, Stove, Washer, Refrigerator |
| Basement Development | Finished |
| Basement Features | Walk Out, Walk-up, Separate Entrance |
| Basement Type | Crawl Space, N/a (finished), N/a, N/a |
| Construction Style Split Level | Sidesplit |
| Cooling Type | Central Air Conditioning |
| Exterior Finish | Aluminum Siding, Brick |
| Fire Protection | Alarm System |
| Fireplace Present | Yes |
| Fireplace Total | 1 |
| Foundation Type | Block |
| Half Bath Total | 1 |
| Heating Fuel | Electric, Propane |
| Heating Type | Baseboard Heaters, Radiant Heat |
| Size Interior | 1,100 - 1,500 Ft2 |
| Utility Water | Dug Well |
Parking
| Attached Garage | |
| Garage |
Land
| Access Type | Public Road |
| Acreage | Yes |
| Land Amenities | Schools |
| Landscape Features | Landscaped |
| Sewer | Septic System |
| Size Depth | 500 Ft |
| Size Frontage | 150 Ft |
| Size Irregular | 150 X 500 Ft |
| Size Total Text | 150 X 500 Ft|2 - 4.99 Acres |
| Surface Water | Pond Or Stream |
| Zoning Description | A |
Rooms
| Level | Type | Length | Width | Dimensions |
|---|---|---|---|---|
| Second Level | Primary Bedroom | 4 m | 3.3 m | 4 m x 3.3 m |
| Second Level | Bedroom 2 | 4 m | 3 m | 4 m x 3 m |
| Second Level | Bedroom 3 | 3.7 m | 3 m | 3.7 m x 3 m |
| Lower Level | Bedroom 4 | 3 m | 2.5 m | 3 m x 2.5 m |
| Lower Level | Family Room | 6 m | 4 m | 6 m x 4 m |
| Main Level | Kitchen | 6 m | 3 m | 6 m x 3 m |
| Main Level | Living Room | 6 m | 3.5 m | 6 m x 3.5 m |
Utilities
| Electricity | Installed |
| Electricity Connected | Connected |
https://www.realtor.ca/real-estate/30074444/15072-scott-line-chatham-kent-highgate-highgate
Contact Us
Contact us for more information

The trademarks REALTOR®, REALTORS®, and the REALTOR® logo are controlled by The Canadian Real Estate Association (CREA) and identify real estate professionals who are members of CREA. The trademarks MLS®, Multiple Listing Service® and the associated logos are owned by The Canadian Real Estate Association (CREA) and identify the quality of services provided by real estate professionals who are members of CREA. The trademark DDF® is owned by The Canadian Real Estate Association (CREA) and identifies CREA's Data Distribution Facility (DDF®)
July 24 2026 01:21:26
London and St. Thomas Association of REALTORS®
Just Farms Realty