
15 Mckenzie Avenue London South, Ontario N6C 1V1

$750,000
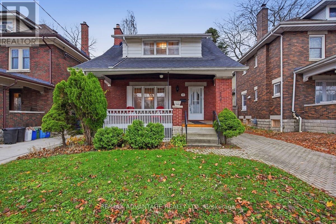
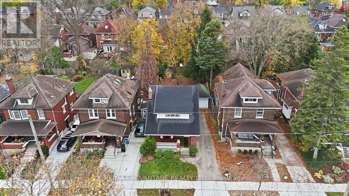
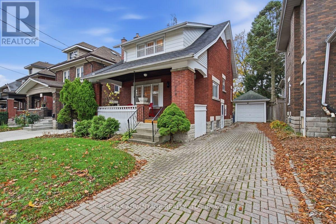
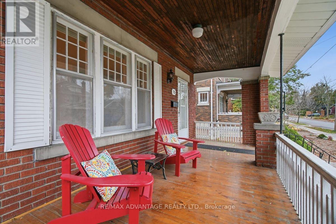
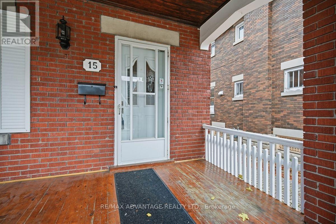
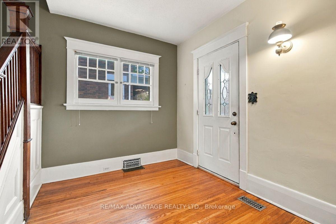
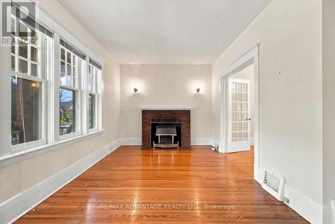
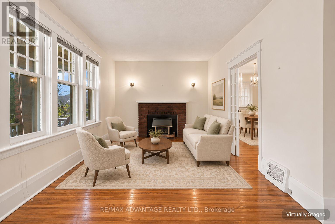
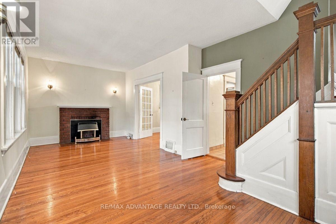
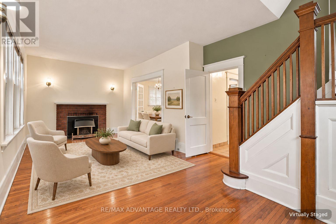
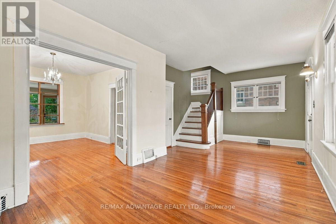
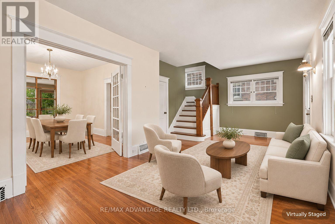
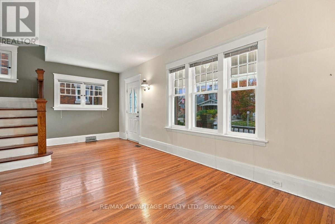
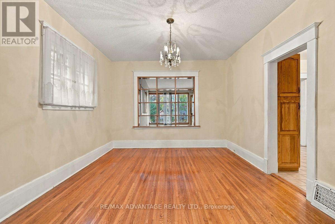
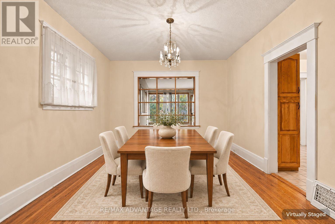
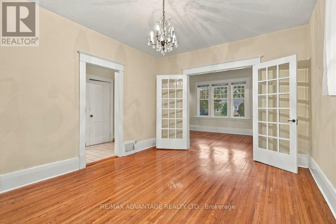
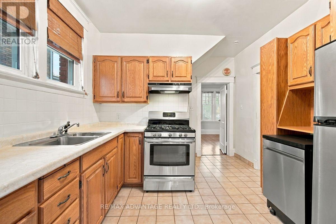
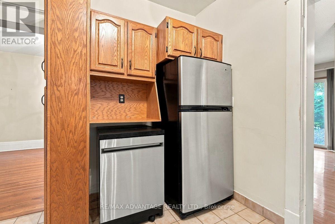
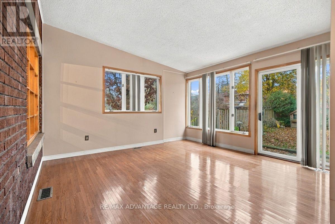
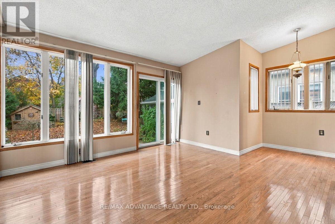
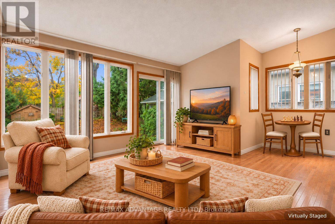
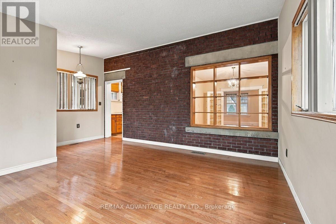
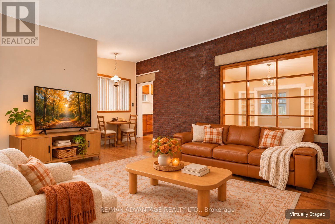
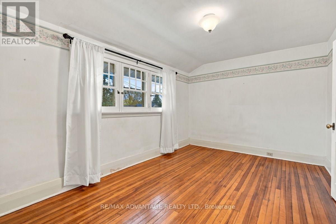
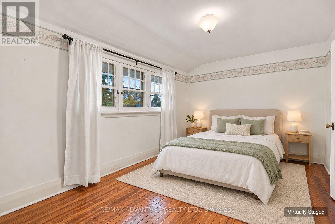
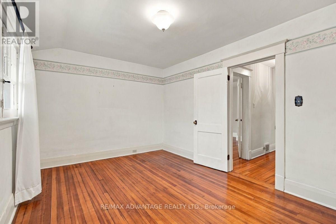
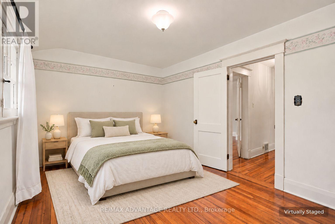
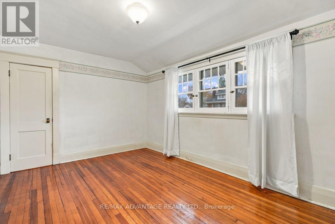
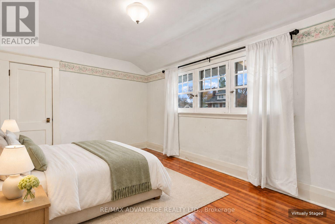
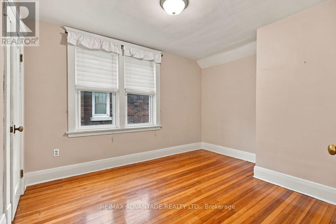
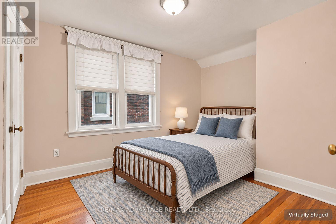
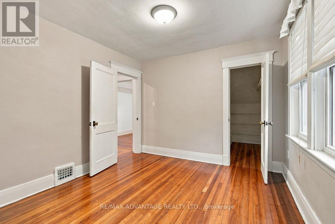
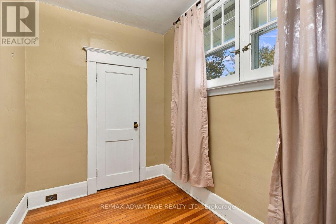
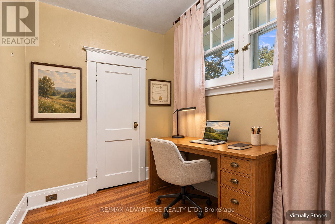
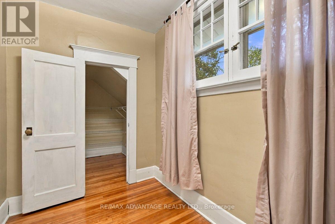
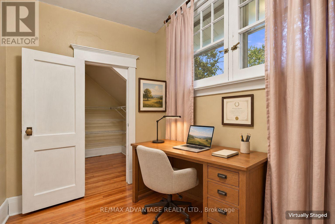
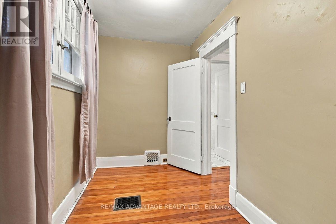
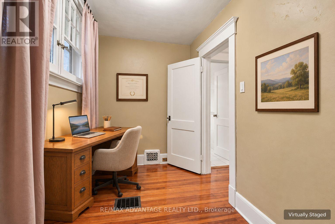
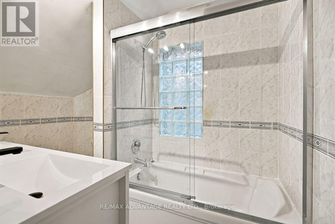
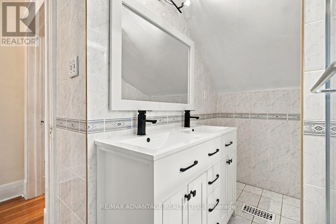
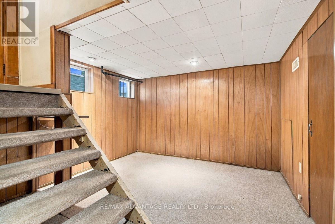
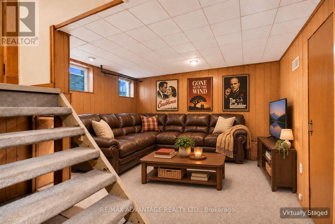
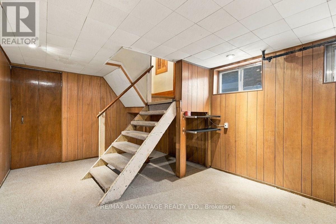
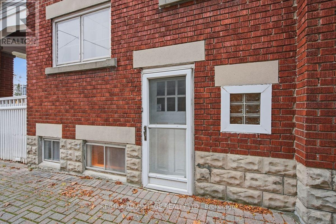
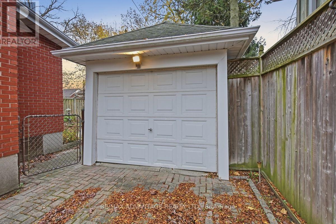
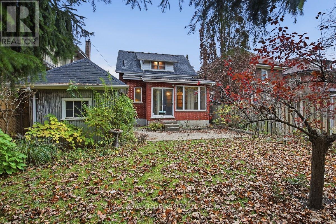
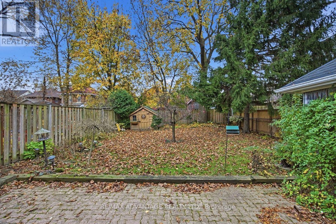
OLD SOUTH CHARM in the heart of Wortley Village! This welcoming 3-bedroom home blends thoughtful updates with timeless character. A large front porch is the perfect spot for morning coffee, while pristine hardwood floors and generous trim create a warm, inviting atmosphere throughout the main and upper levels. A spacious living room and separate dining room offer plenty of space to gather, while the kitchen features a gas stove and opens to an additional main-floor family room, where numerous windows bring in natural light and overlook the patio and beautiful backyard. Upstairs, you'll find three comfortable bedrooms, including a spacious primary, and a renovated 5-piece bathroom. A unique staircase leads to the attic, offering excellent storage and potential for future development. The finished basement provides additional living space with a separate side entrance, and a gas dryer adds everyday convenience. Outside, enjoy plenty of green space, a patio for relaxing or entertaining, and a large storage shed. A detached garage with a private driveway is a rare find in this sought-after neighbourhood. Steps to South Secondary School and Tecumseh Public School, with St. Martin Catholic School just a short walk away, this charming home offers the welcoming community atmosphere that makes Wortley Village so special. (id:28006)
Property Details
| MLS® Number | X14186612 |
| Property Type | Single Family |
| Community Name | South F |
| Equipment Type | Water Heater |
| Parking Space Total | 3 |
| Rental Equipment Type | Water Heater |
Building
| Bathroom Total | 1 |
| Bedrooms Above Ground | 3 |
| Bedrooms Total | 3 |
| Appliances | Garage Door Opener Remote(s), Dishwasher, Dryer, Gas Stove(s), Washer, Refrigerator |
| Basement Development | Finished |
| Basement Type | N/a (finished) |
| Construction Style Attachment | Detached |
| Cooling Type | Central Air Conditioning |
| Exterior Finish | Brick |
| Fireplace Present | Yes |
| Foundation Type | Concrete, Unknown |
| Heating Fuel | Natural Gas |
| Heating Type | Forced Air |
| Stories Total | 2 |
| Size Interior | 1,100 - 1,500 Ft2 |
| Type | House |
| Utility Water | Municipal Water |
Parking
| Detached Garage | |
| Garage |
Land
| Acreage | No |
| Sewer | Sanitary Sewer |
| Size Depth | 120 Ft |
| Size Frontage | 38 Ft |
| Size Irregular | 38 X 120 Ft |
| Size Total Text | 38 X 120 Ft |
Rooms
| Level | Type | Length | Width | Dimensions |
|---|---|---|---|---|
| Second Level | Bathroom | 2.43 m | 2.58 m | 2.43 m x 2.58 m |
| Second Level | Primary Bedroom | 4.5 m | 3.06 m | 4.5 m x 3.06 m |
| Second Level | Bedroom 2 | 3.12 m | 3.84 m | 3.12 m x 3.84 m |
| Second Level | Bedroom 3 | 2.99 m | 1.72 m | 2.99 m x 1.72 m |
| Basement | Laundry Room | 3.58 m | 2.58 m | 3.58 m x 2.58 m |
| Basement | Other | 3.22 m | 4.64 m | 3.22 m x 4.64 m |
| Basement | Other | 3.14 m | 2.28 m | 3.14 m x 2.28 m |
| Basement | Utility Room | 3.51 m | 4.93 m | 3.51 m x 4.93 m |
| Main Level | Living Room | 6.84 m | 3.57 m | 6.84 m x 3.57 m |
| Main Level | Dining Room | 3.52 m | 4.14 m | 3.52 m x 4.14 m |
| Main Level | Kitchen | 3.21 m | 3.65 m | 3.21 m x 3.65 m |
| Main Level | Other | 5.43 m | 4.33 m | 5.43 m x 4.33 m |
https://www.realtor.ca/real-estate/30519465/15-mckenzie-avenue-london-south-south-f-south-f
Contact Us
Contact us for more information

The trademarks REALTOR®, REALTORS®, and the REALTOR® logo are controlled by The Canadian Real Estate Association (CREA) and identify real estate professionals who are members of CREA. The trademarks MLS®, Multiple Listing Service® and the associated logos are owned by The Canadian Real Estate Association (CREA) and identify the quality of services provided by real estate professionals who are members of CREA. The trademark DDF® is owned by The Canadian Real Estate Association (CREA) and identifies CREA's Data Distribution Facility (DDF®)
November 17 2026 04:20:34
London and St. Thomas Association of REALTORS®
RE/MAX Advantage Realty Ltd.