
15 Garland Crescent London East, Ontario N5V 1N4

$499,900
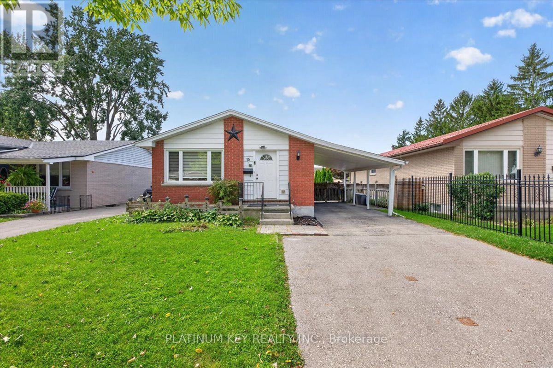
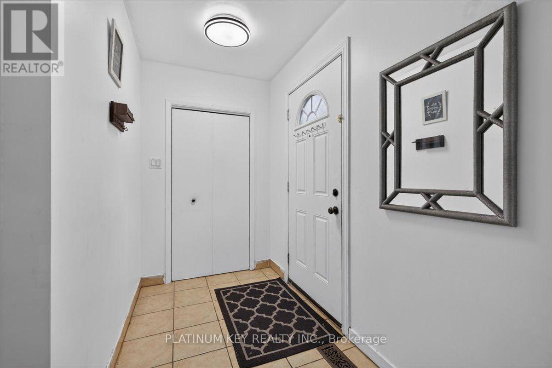
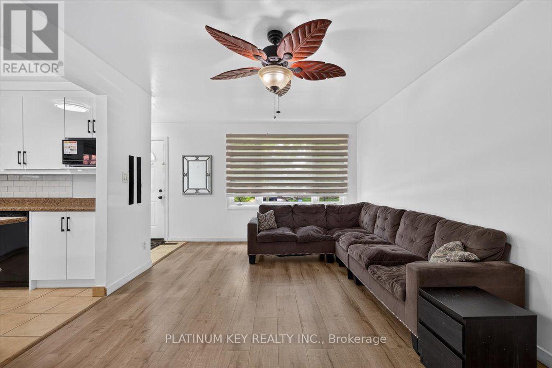
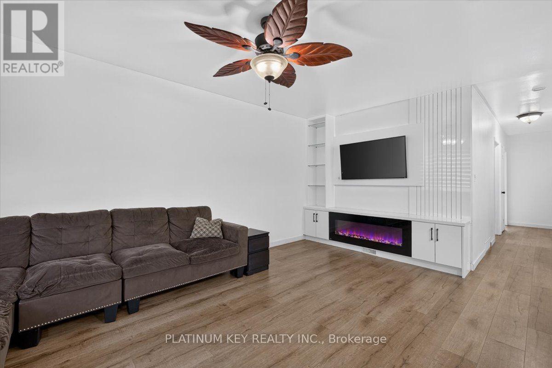
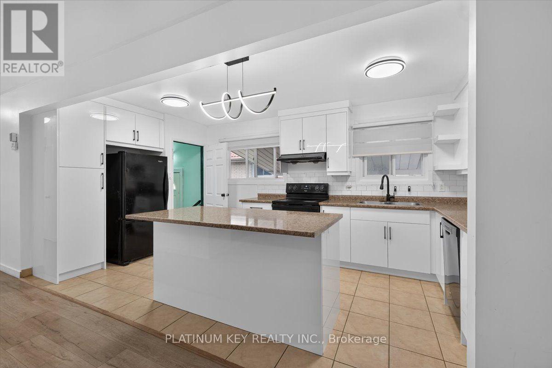
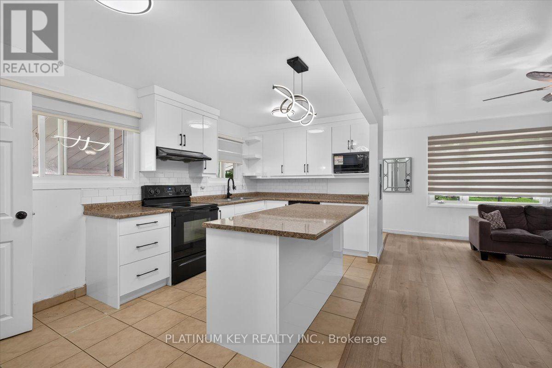
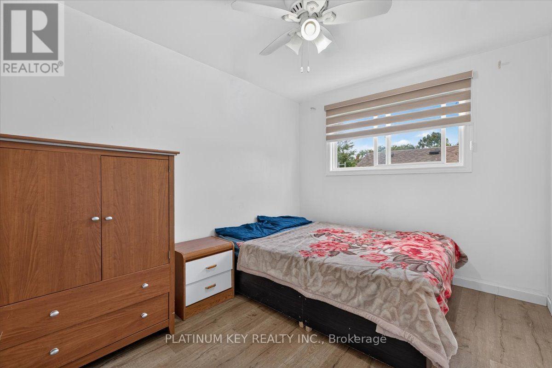
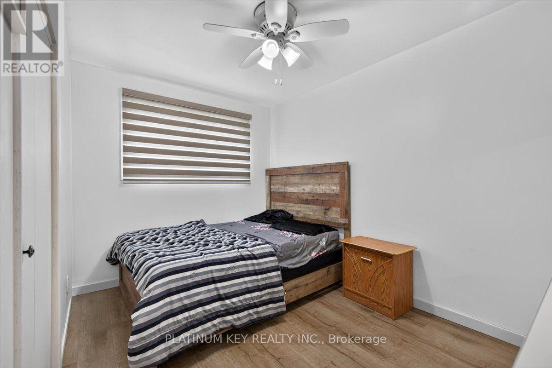
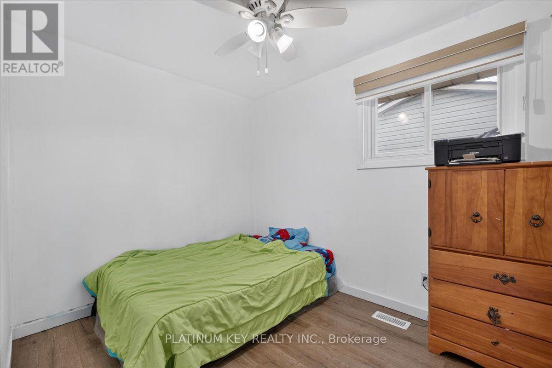
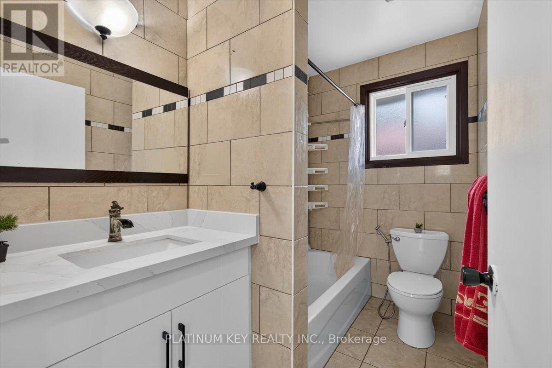
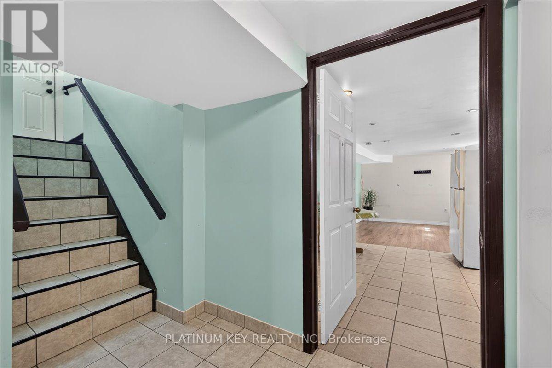
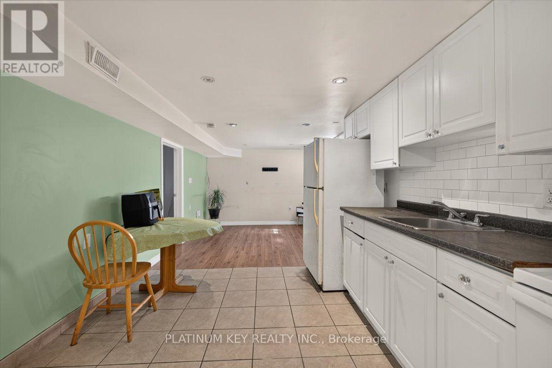
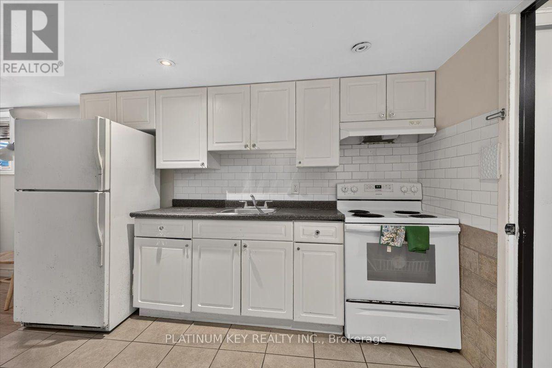
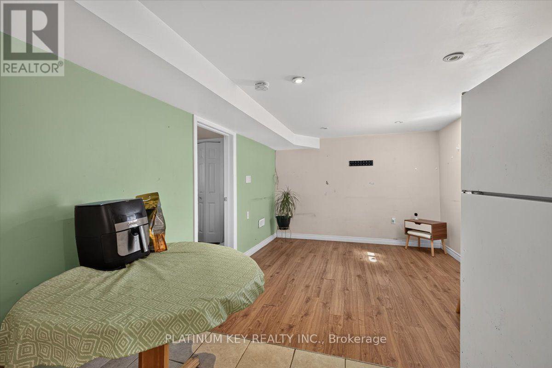
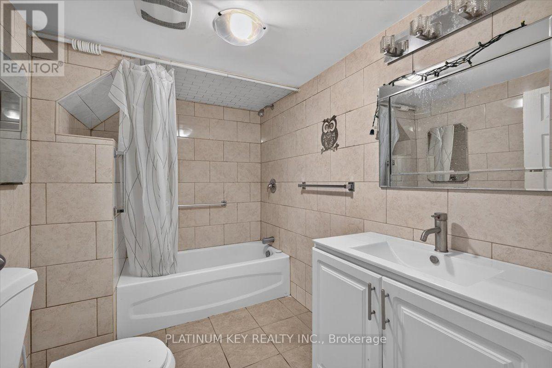
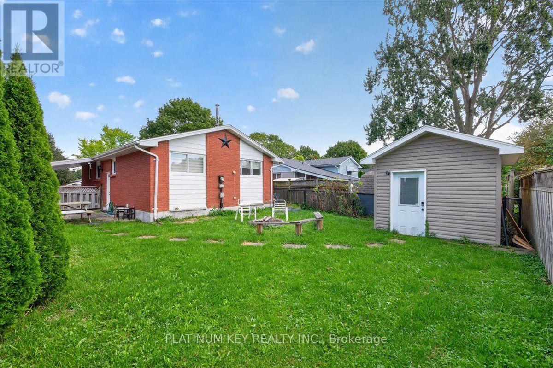
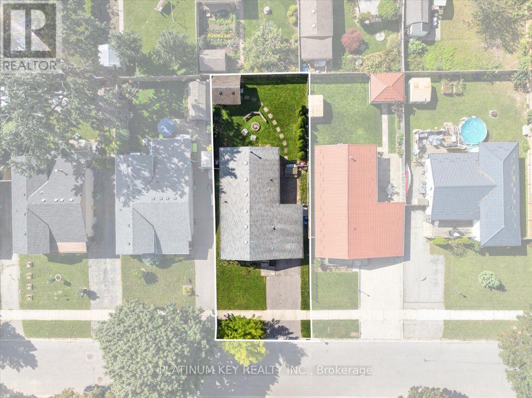
A charming bungalow with a carport and flexible lower level suite in a mature neighbourhood. This home has 3+1 bedrooms, 2 full, 4 piece bathrooms and 2 kitchens. The main floor features a bright, open living room with a large picture window, electric fireplace with built-in cabinetry and shelving, and new flooring, opening to the recently updated kitchen with centre island. Three bedrooms and a four-piece bathroom complete the main level. The lower level offers an additional family room, kitchenette with fridge and stove, fourth bedroom and four piece bathroom, along with a separate side entrance. The unfinished area provides laundry and plenty of storage. The layout offers flexibility for extended family, guests or additional living space. Outside, the fully fenced backyard includes a garden shed and fire pit, with a single-car carport and driveway parking for two additional vehicles. Located close to schools, Argyle Business Centre and Fanshawe College, with easy access to Highway 401. (id:28006)
Property Details
| MLS® Number | X13822536 |
| Property Type | Single Family |
| Community Name | East I |
| Amenities Near By | Place Of Worship, Public Transit, Schools |
| Community Features | Community Centre |
| Features | Sump Pump, In-law Suite |
| Parking Space Total | 3 |
| Structure | Patio(s), Shed |
Building
| Bathroom Total | 2 |
| Bedrooms Above Ground | 3 |
| Bedrooms Below Ground | 1 |
| Bedrooms Total | 4 |
| Amenities | Fireplace(s) |
| Appliances | Dishwasher, Dryer, Two Stoves, Washer, Two Refrigerators |
| Architectural Style | Bungalow |
| Basement Development | Finished |
| Basement Features | Walk-up, Separate Entrance |
| Basement Type | Full, N/a (finished), N/a, N/a |
| Construction Style Attachment | Detached |
| Cooling Type | Central Air Conditioning |
| Exterior Finish | Brick |
| Fireplace Present | Yes |
| Fireplace Total | 1 |
| Foundation Type | Poured Concrete |
| Heating Fuel | Natural Gas |
| Heating Type | Forced Air |
| Stories Total | 1 |
| Size Interior | 700 - 1,100 Ft2 |
| Type | House |
| Utility Water | Municipal Water |
Parking
| Carport | |
| No Garage |
Land
| Acreage | No |
| Land Amenities | Place Of Worship, Public Transit, Schools |
| Sewer | Sanitary Sewer |
| Size Depth | 100 Ft ,2 In |
| Size Frontage | 42 Ft ,3 In |
| Size Irregular | 42.3 X 100.2 Ft |
| Size Total Text | 42.3 X 100.2 Ft |
Rooms
| Level | Type | Length | Width | Dimensions |
|---|---|---|---|---|
| Basement | Kitchen | 3.074 m | 3.296 m | 3.074 m x 3.296 m |
| Basement | Family Room | 3.234 m | 3.272 m | 3.234 m x 3.272 m |
| Basement | Bedroom | 2.793 m | 3.996 m | 2.793 m x 3.996 m |
| Main Level | Kitchen | 4.675 m | 2.62 m | 4.675 m x 2.62 m |
| Main Level | Living Room | 3.582 m | 5.716 m | 3.582 m x 5.716 m |
| Main Level | Bedroom | 2.45 m | 3.165 m | 2.45 m x 3.165 m |
| Main Level | Bedroom | 3.684 m | 2.746 m | 3.684 m x 2.746 m |
| Main Level | Primary Bedroom | 2.565 m | 3.686 m | 2.565 m x 3.686 m |
https://www.realtor.ca/real-estate/30321295/15-garland-crescent-london-east-east-i-east-i
Contact Us
Contact us for more information

The trademarks REALTOR®, REALTORS®, and the REALTOR® logo are controlled by The Canadian Real Estate Association (CREA) and identify real estate professionals who are members of CREA. The trademarks MLS®, Multiple Listing Service® and the associated logos are owned by The Canadian Real Estate Association (CREA) and identify the quality of services provided by real estate professionals who are members of CREA. The trademark DDF® is owned by The Canadian Real Estate Association (CREA) and identifies CREA's Data Distribution Facility (DDF®)
September 24 2026 01:50:50
London and St. Thomas Association of REALTORS®
Platinum Key Realty Inc.