
139 Gordon Street Sarnia, Ontario N7T 6N7

$328,900
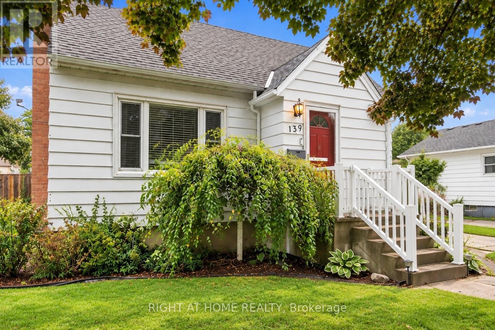
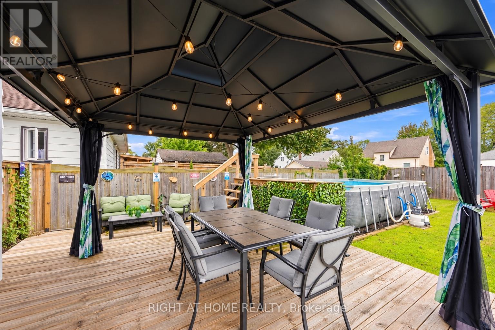
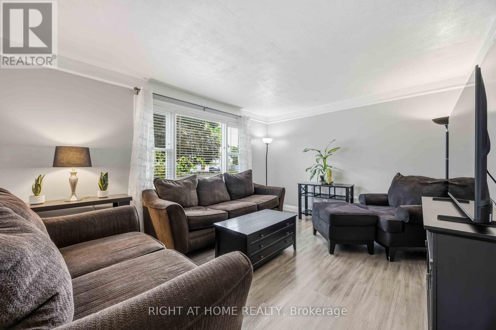
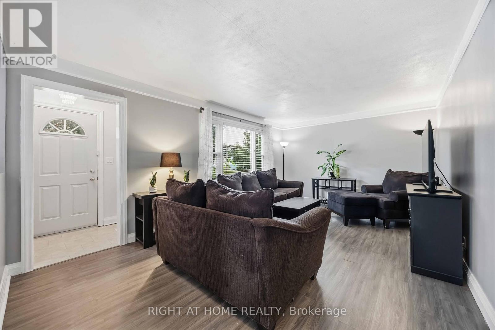
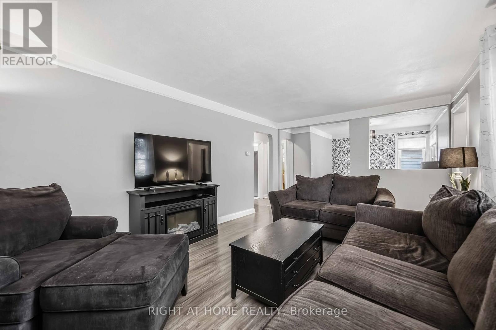
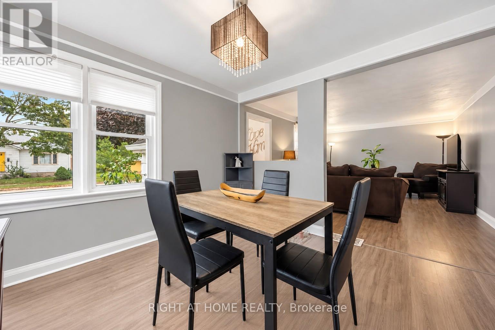
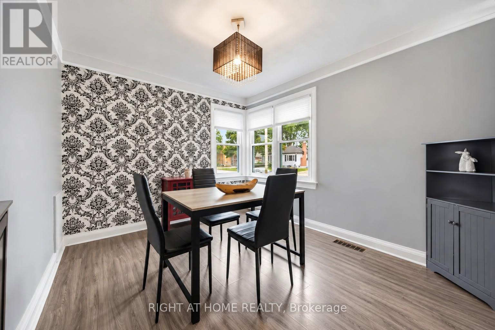
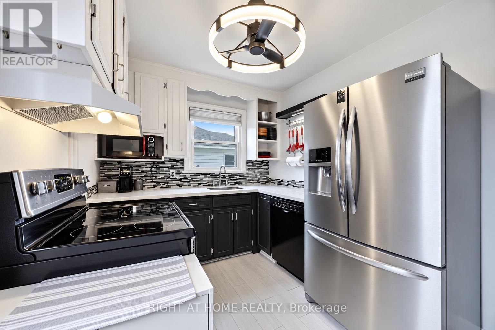
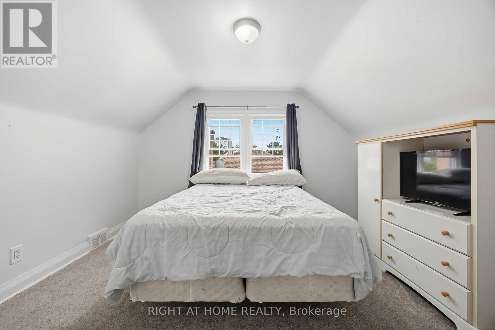
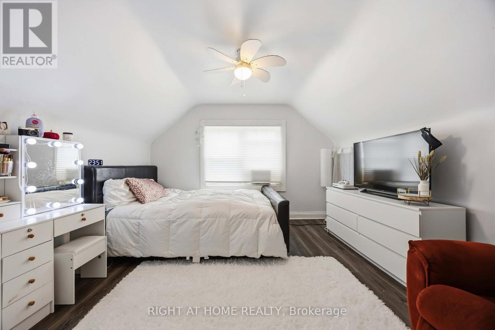
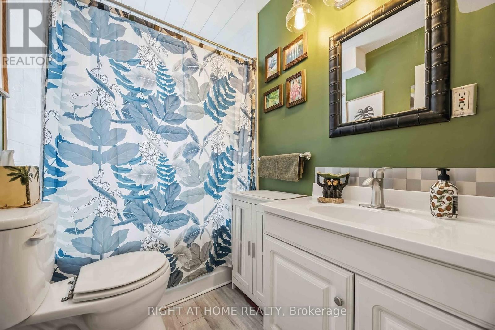
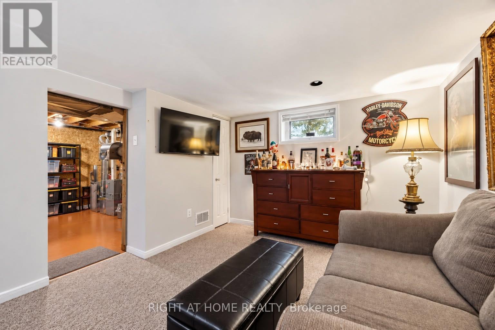
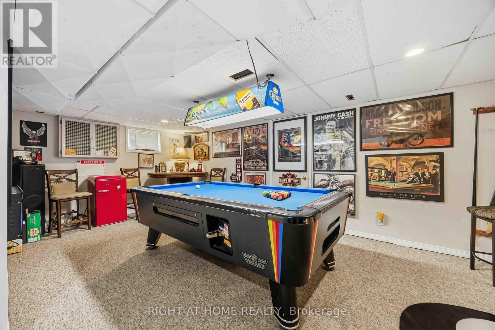
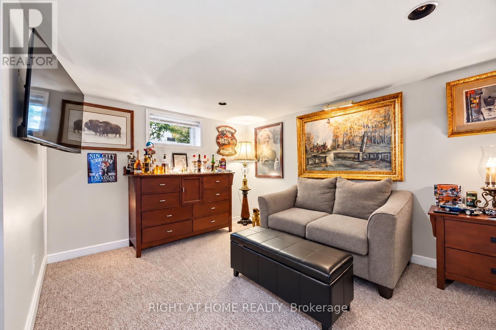
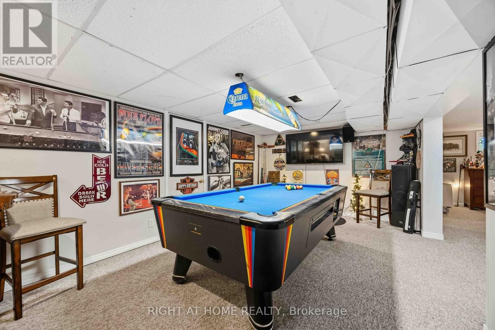
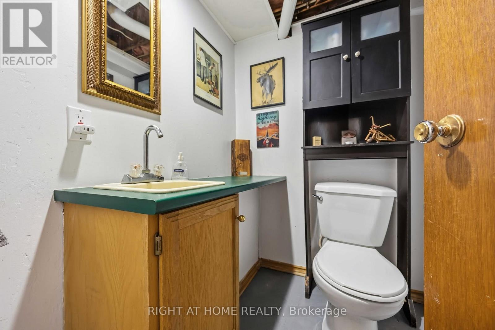
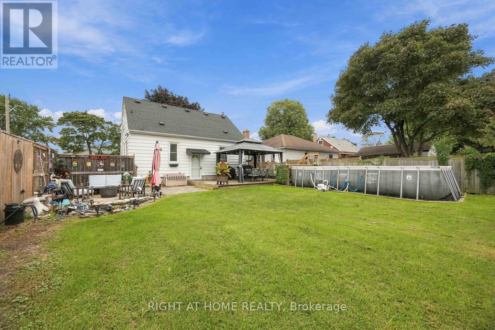
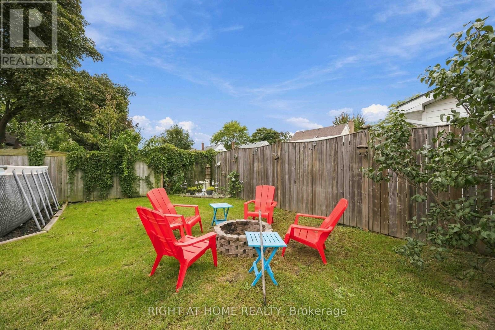
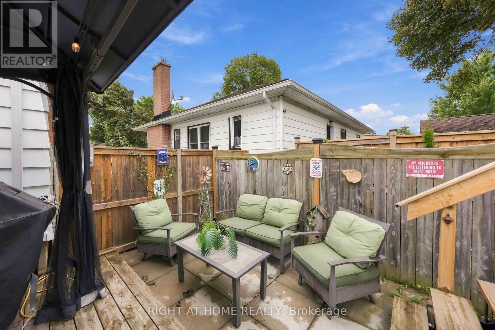
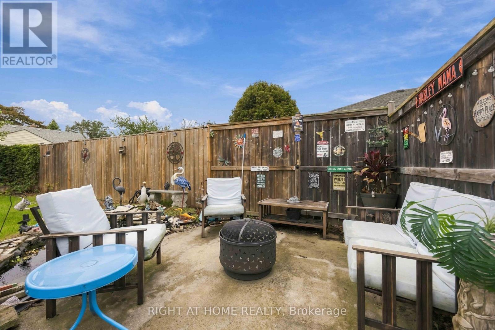
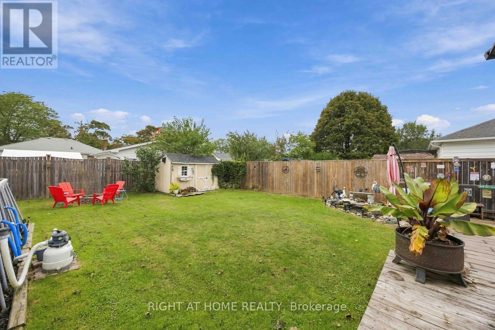
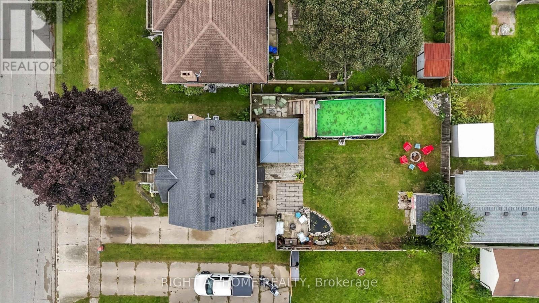
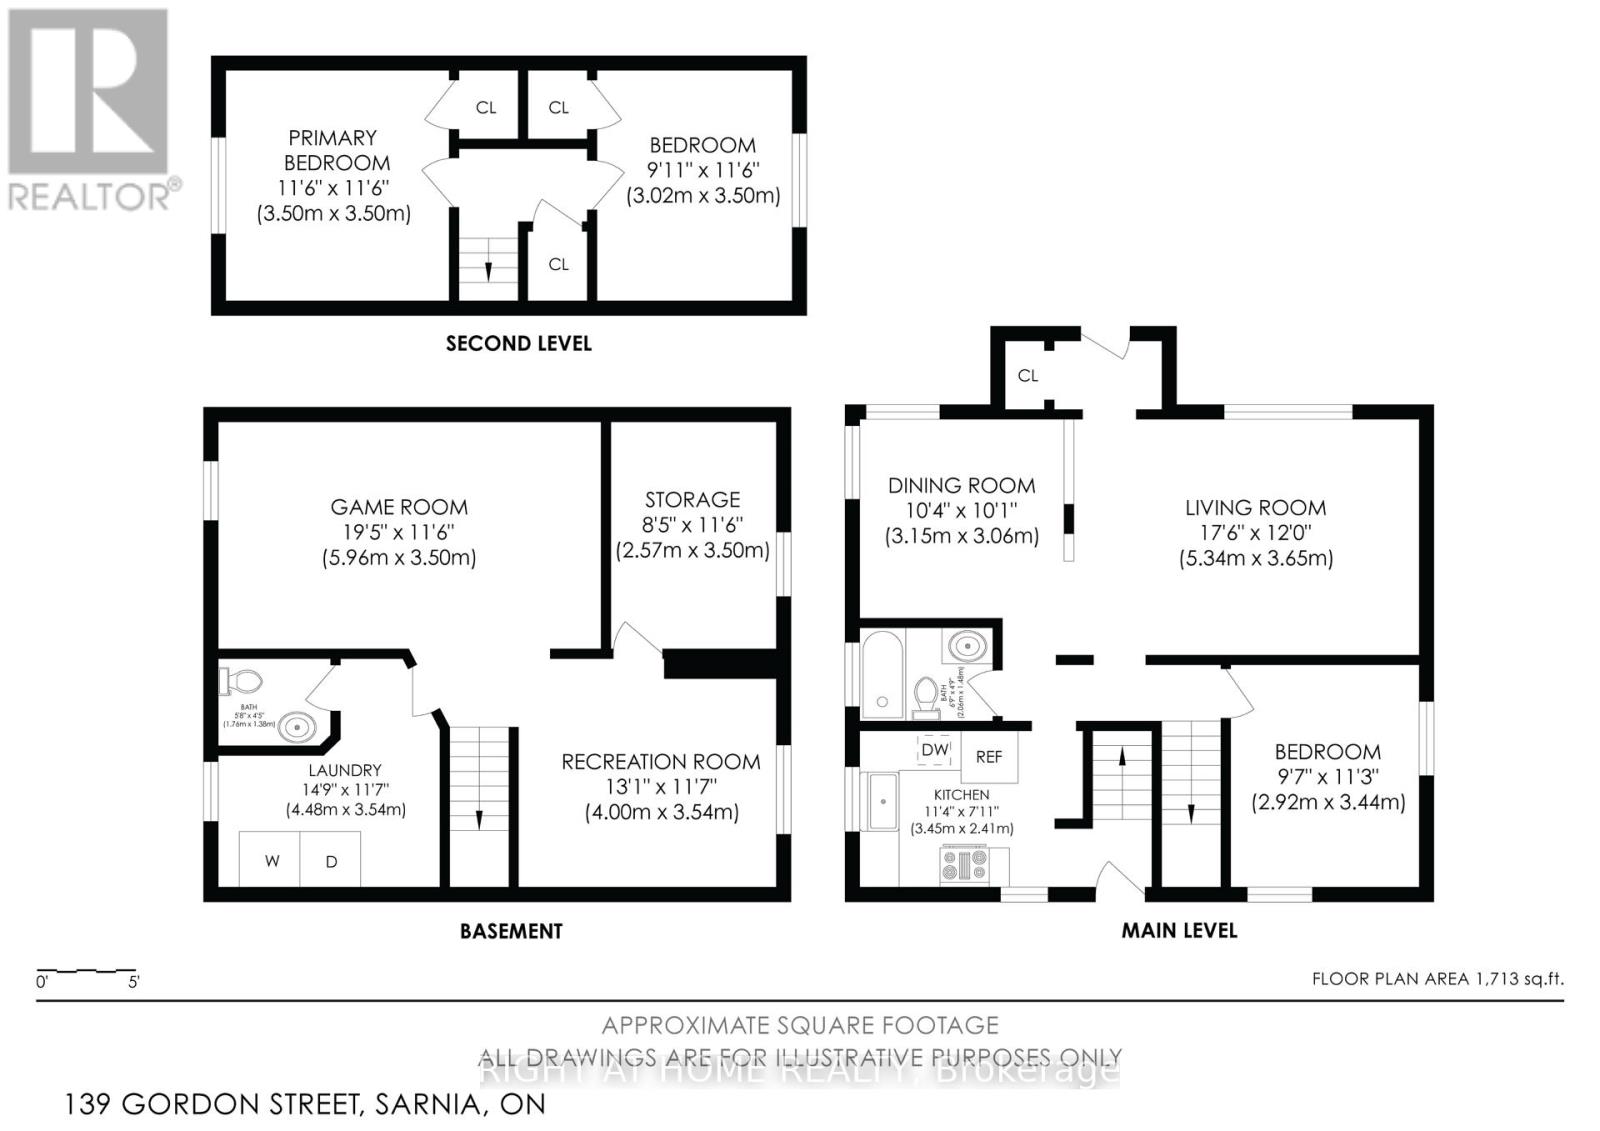
CHARMING 1.5-STOREY HOME IN A CONVENIENT CENTRAL LOCATION! Full of character and warmth, this inviting home is tucked away on a quiet street while keeping you close to everyday amenities. The main floor features a cozy living room, a formal dining room ideal for family gatherings and entertaining, and a convenient primary bedroom. Upstairs, you'll find two generously sized bedrooms, offering plenty of space for family or guests. The finished lower level provides additional living space with a comfortable rec room, a home office or den, and a second bathroom. Step outside to enjoy the private, fully fenced and landscaped backyard, complete with an above-ground pool and a beautiful koi pond-creating a unique outdoor retreat perfect for summer BBQs, entertaining, or unwinding at the end of the day. Full of charm, offering flexible living space and a desirable central location, this delightful home is ready for its next chapter! (id:28006)
Open House
This property has open houses!
6:00 pm
Ends at:7:00 pm
Property Details
| MLS® Number | X14030294 |
| Property Type | Single Family |
| Community Name | Sarnia |
| Equipment Type | Water Heater |
| Parking Space Total | 3 |
| Pool Type | Above Ground Pool |
| Rental Equipment Type | Water Heater |
| Structure | Deck, Patio(s) |
Building
| Bathroom Total | 2 |
| Bedrooms Above Ground | 3 |
| Bedrooms Total | 3 |
| Appliances | Dryer, Stove, Washer, Window Coverings, Refrigerator |
| Basement Development | Finished |
| Basement Type | N/a (finished) |
| Construction Style Attachment | Detached |
| Cooling Type | Central Air Conditioning |
| Exterior Finish | Aluminum Siding |
| Foundation Type | Block |
| Half Bath Total | 1 |
| Heating Fuel | Natural Gas |
| Heating Type | Forced Air |
| Stories Total | 2 |
| Size Interior | 1,100 - 1,500 Ft2 |
| Type | House |
| Utility Water | Municipal Water |
Parking
| No Garage |
Land
| Acreage | No |
| Landscape Features | Landscaped |
| Sewer | Sanitary Sewer |
| Size Depth | 107 Ft |
| Size Frontage | 50 Ft |
| Size Irregular | 50 X 107 Ft |
| Size Total Text | 50 X 107 Ft |
| Surface Water | Pond Or Stream |
Rooms
| Level | Type | Length | Width | Dimensions |
|---|---|---|---|---|
| Second Level | Bedroom 2 | 3.39 m | 3.35 m | 3.39 m x 3.35 m |
| Second Level | Bedroom 3 | 3.39 m | 3.14 m | 3.39 m x 3.14 m |
| Basement | Recreational, Games Room | 5.73 m | 3.26 m | 5.73 m x 3.26 m |
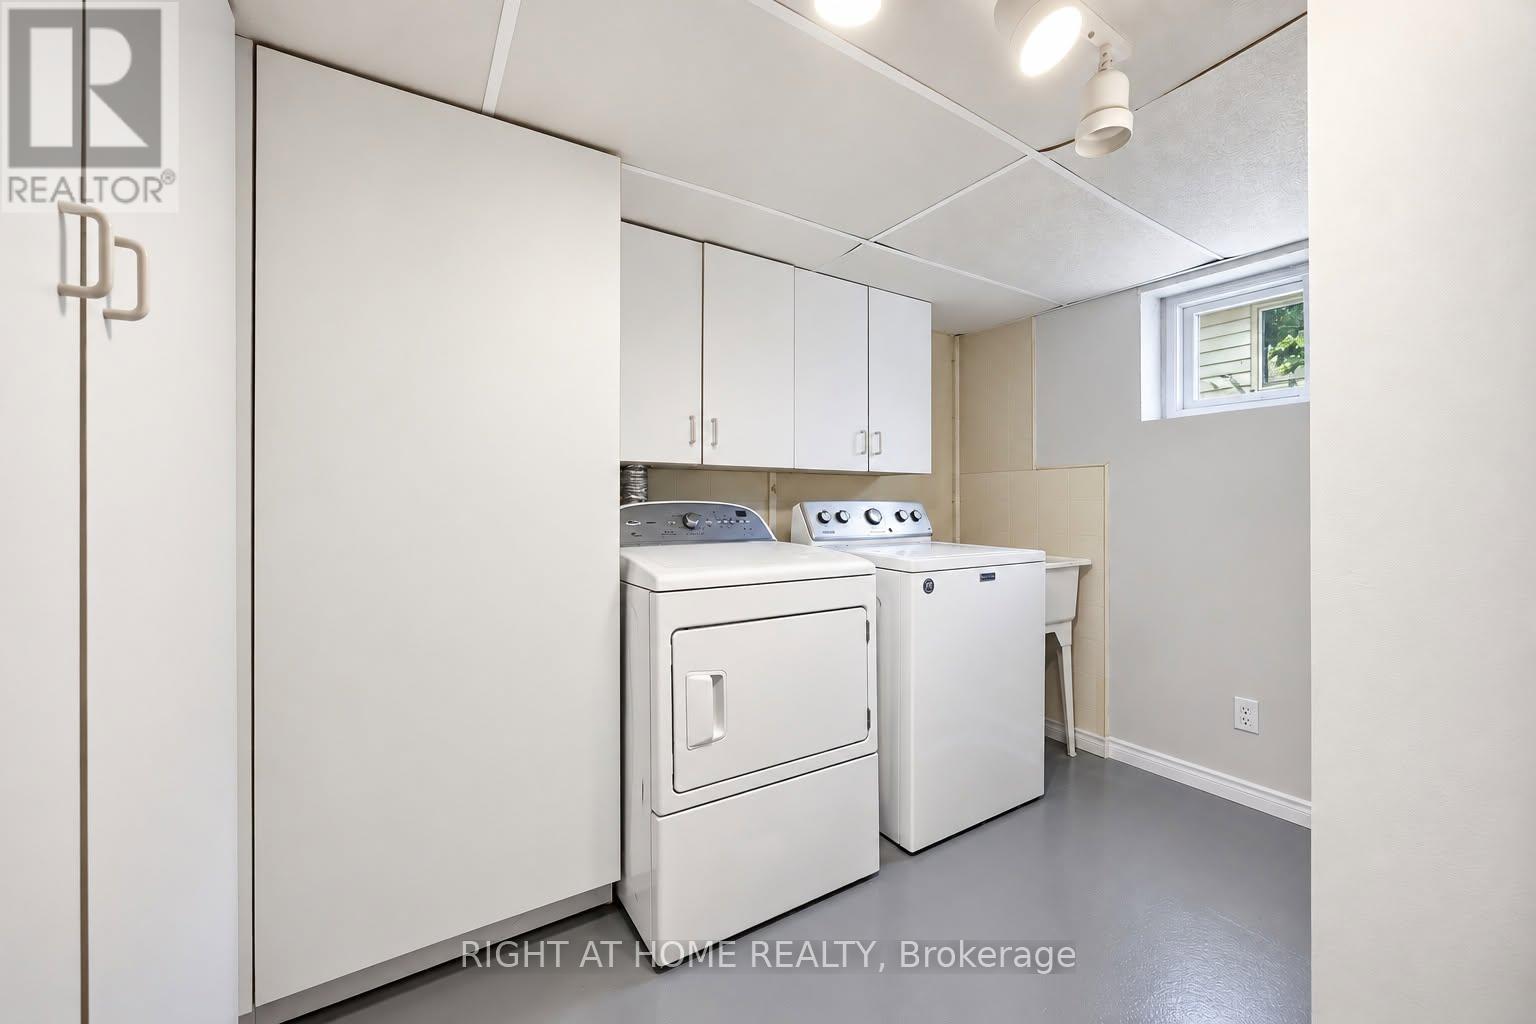
| Basement | Laundry Room | 2.9 m | 1.56 m | 2.9 m x 1.56 m |
| Basement | Den | 3.93 m | 3.02 m | 3.93 m x 3.02 m |
| Ground Level | Living Room | 5.61 m | 3.63 m | 5.61 m x 3.63 m |
| Ground Level | Dining Room | 3.26 m | 2.99 m | 3.26 m x 2.99 m |
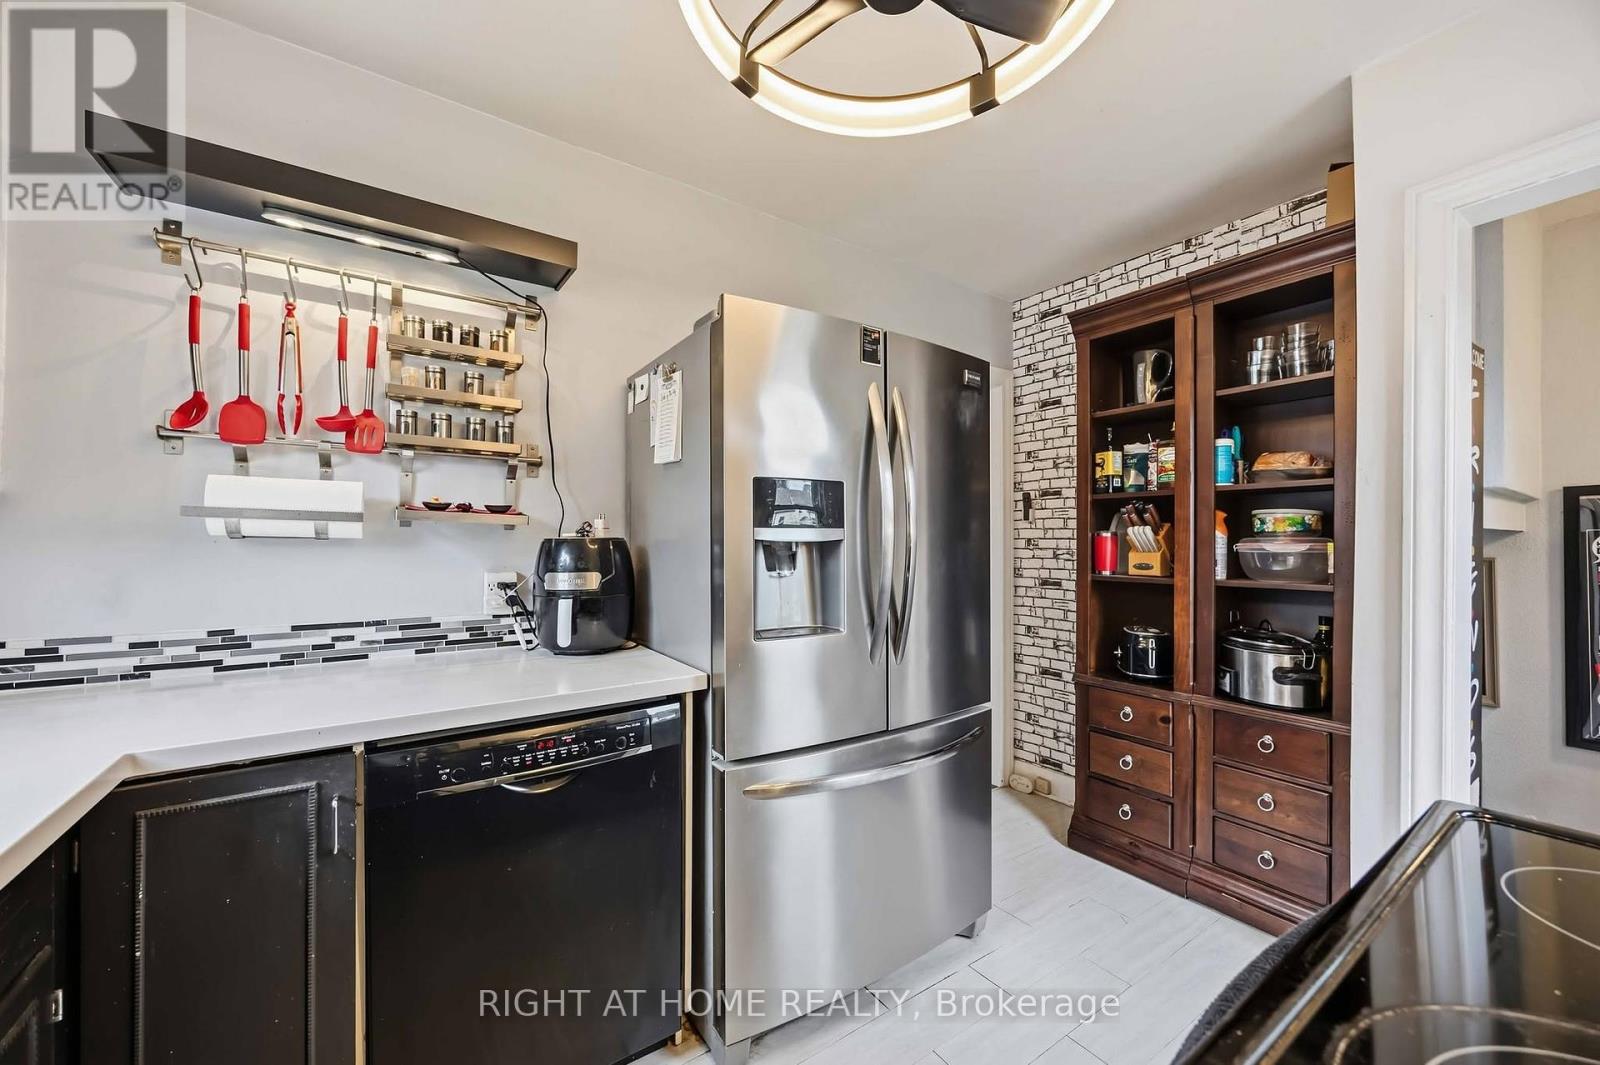
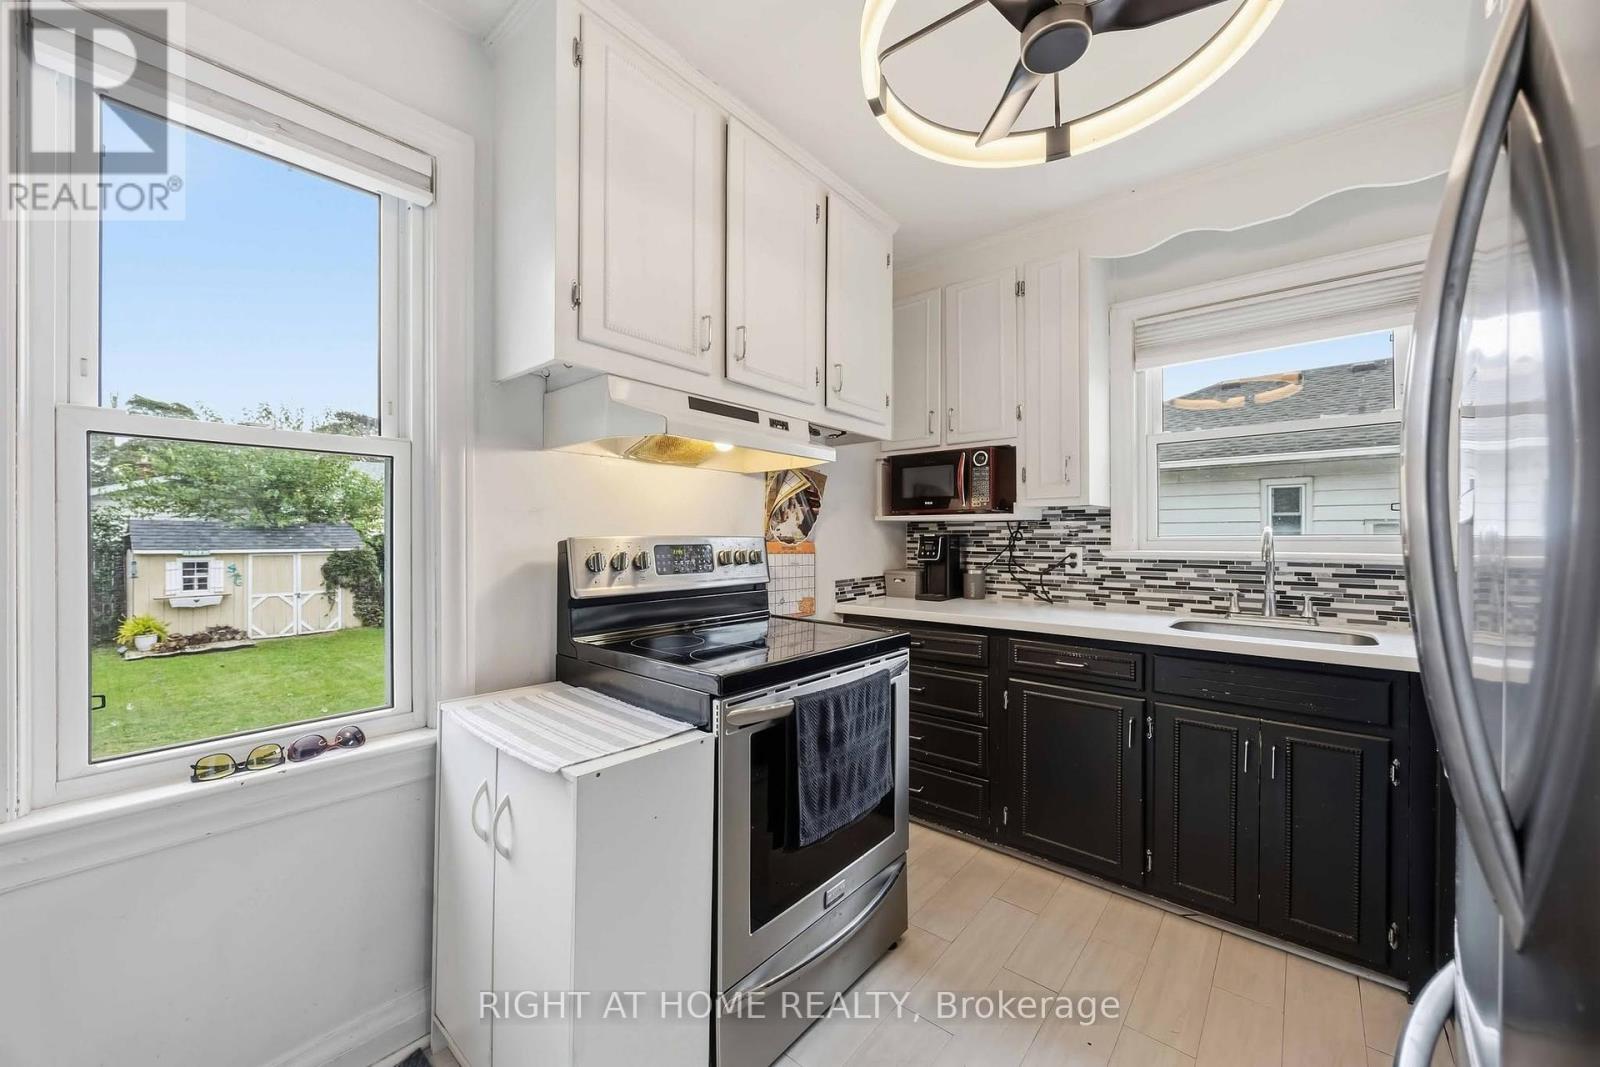
| Ground Level | Kitchen | 3.66 m | 2.44 m | 3.66 m x 2.44 m |
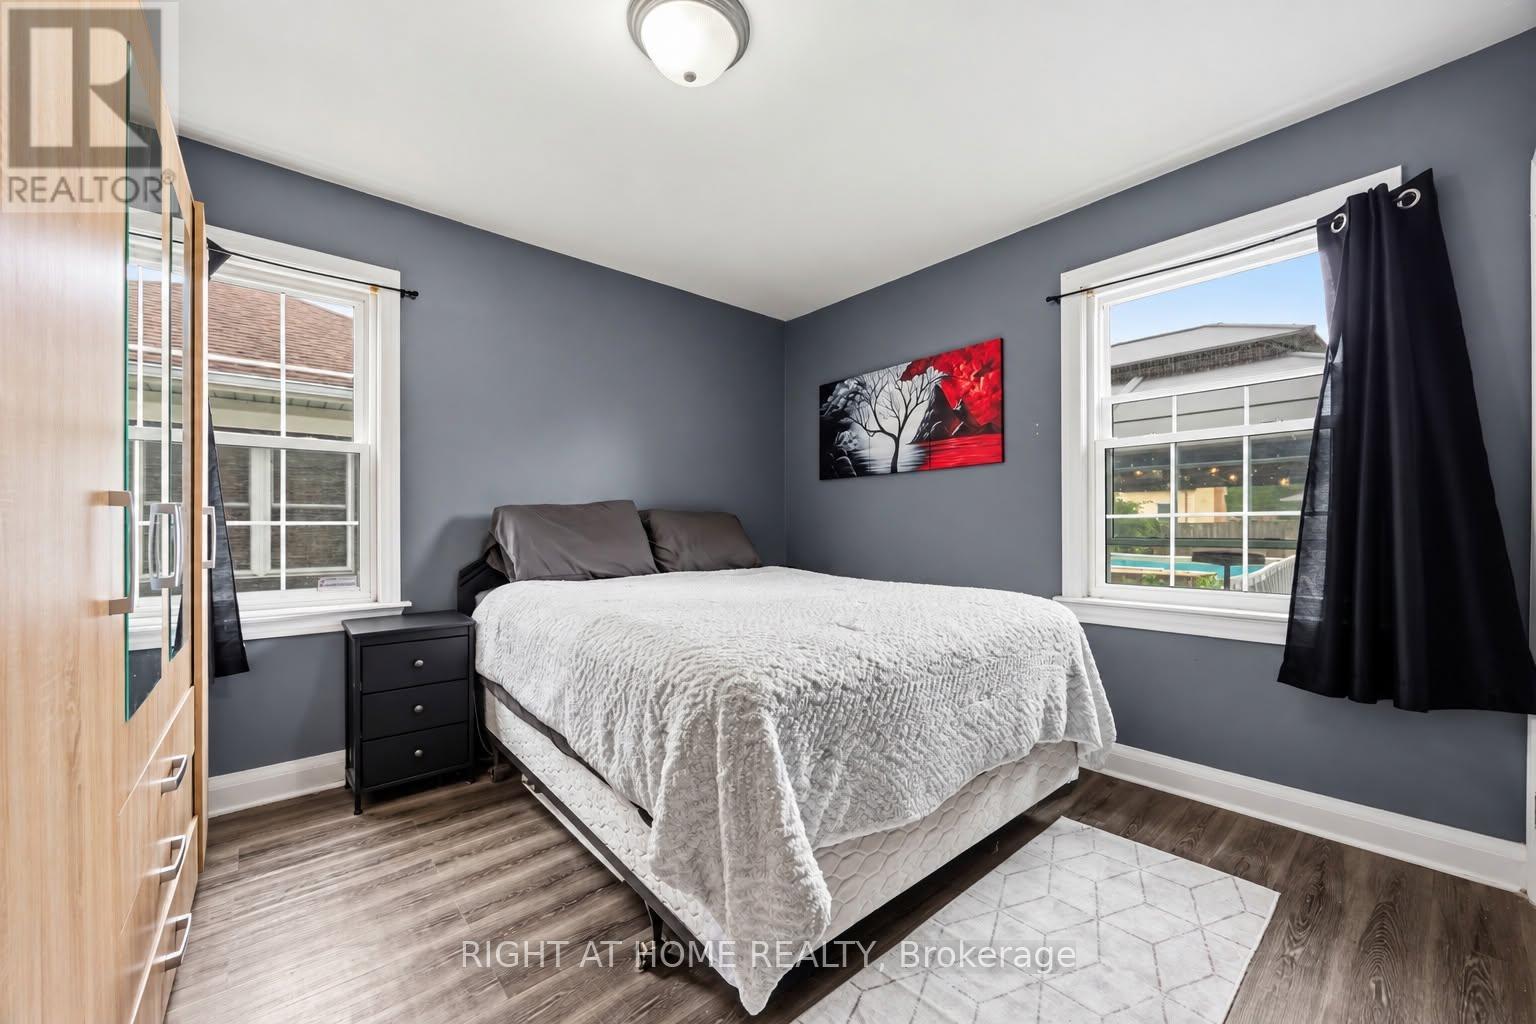
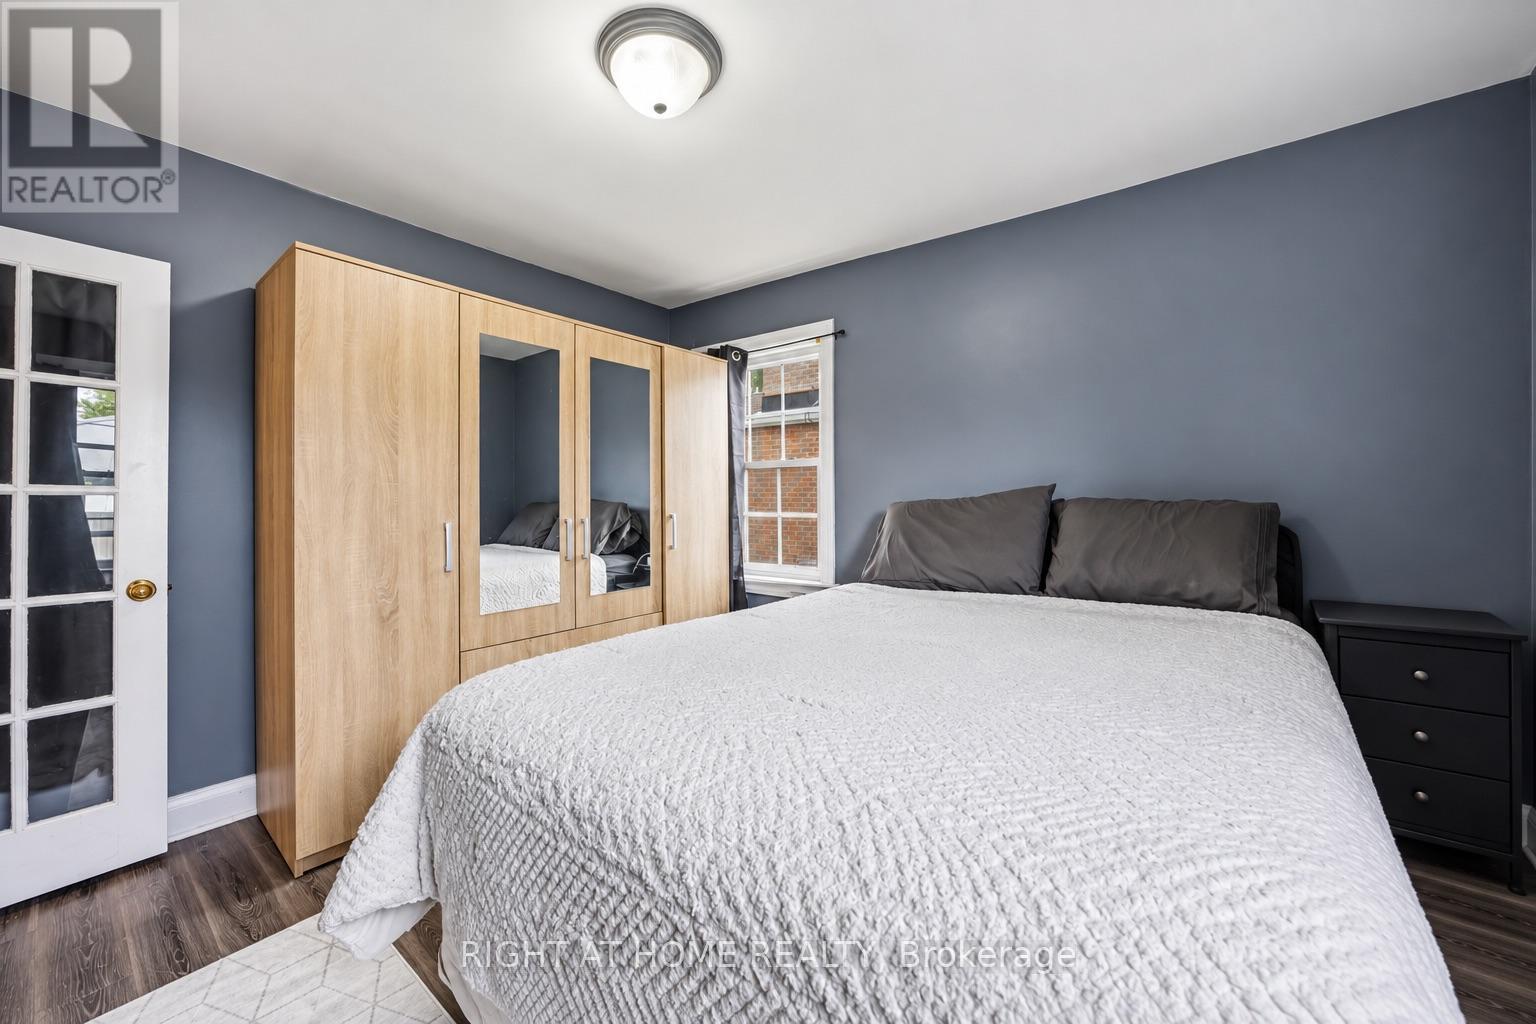
| Ground Level | Primary Bedroom | 3.54 m | 3.14 m | 3.54 m x 3.14 m |
https://www.realtor.ca/real-estate/30398785/139-gordon-street-sarnia-sarnia
Contact Us
Contact us for more information

The trademarks REALTOR®, REALTORS®, and the REALTOR® logo are controlled by The Canadian Real Estate Association (CREA) and identify real estate professionals who are members of CREA. The trademarks MLS®, Multiple Listing Service® and the associated logos are owned by The Canadian Real Estate Association (CREA) and identify the quality of services provided by real estate professionals who are members of CREA. The trademark DDF® is owned by The Canadian Real Estate Association (CREA) and identifies CREA's Data Distribution Facility (DDF®)
October 14 2026 02:21:59
London and St. Thomas Association of REALTORS®
Right At Home Realty