
138 Harding Crescent London South, Ontario N6E 1G3

$559,900
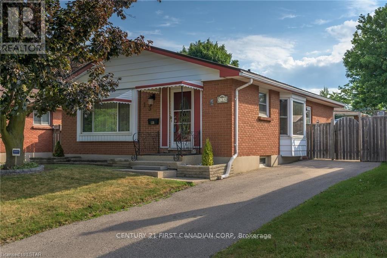
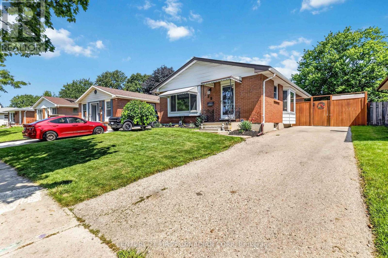
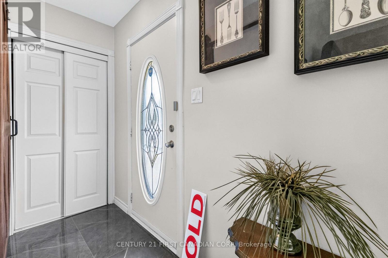
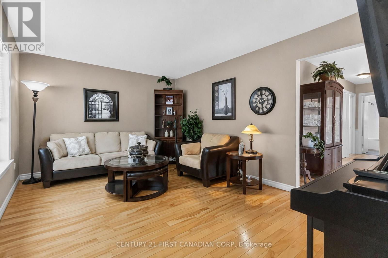
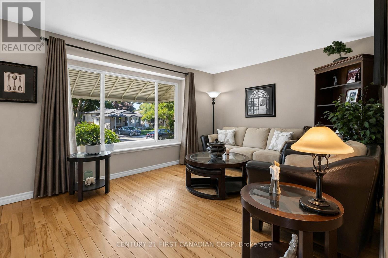
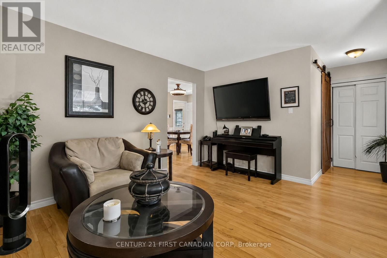
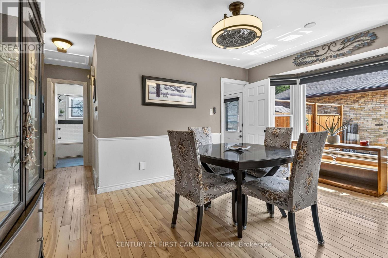
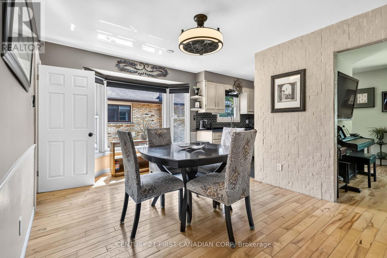
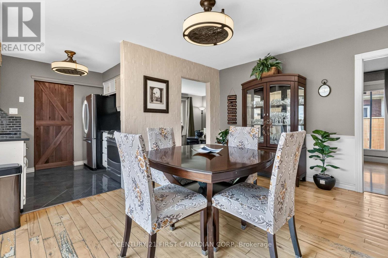
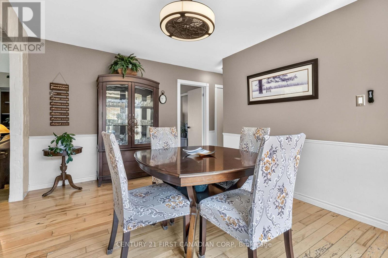
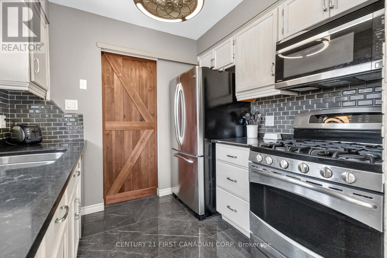
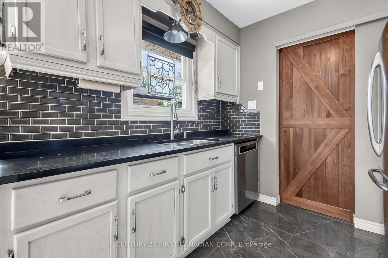
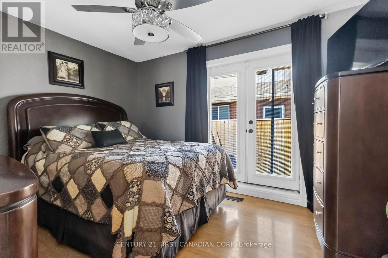
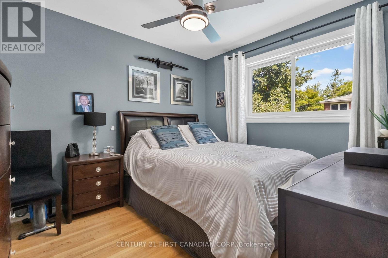
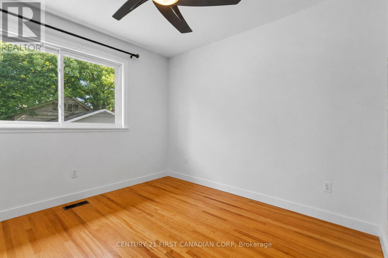
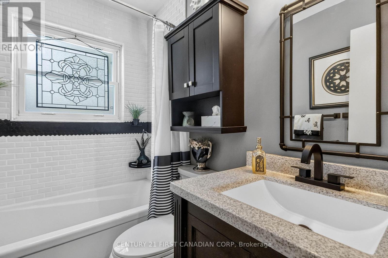
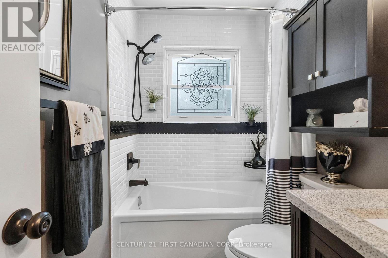
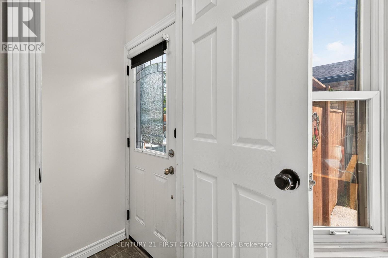
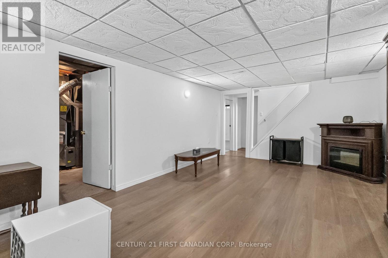
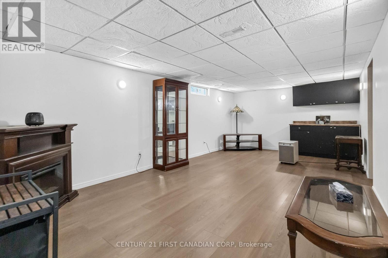
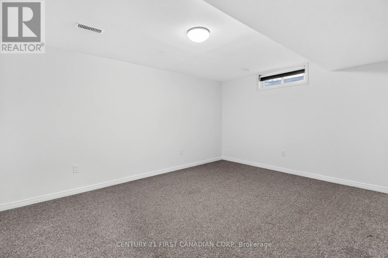
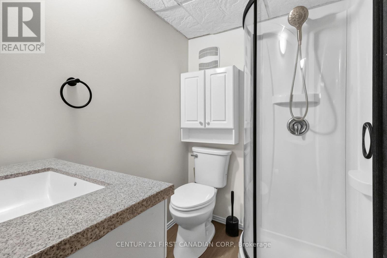
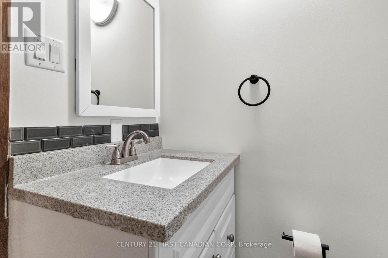
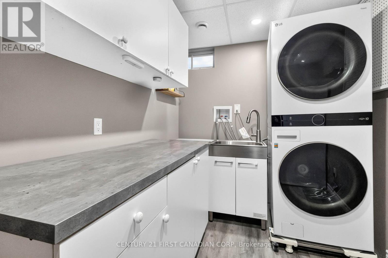
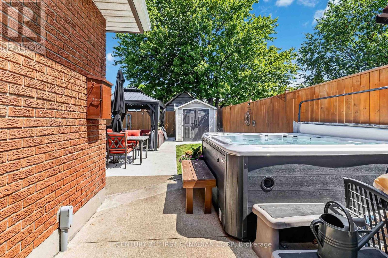
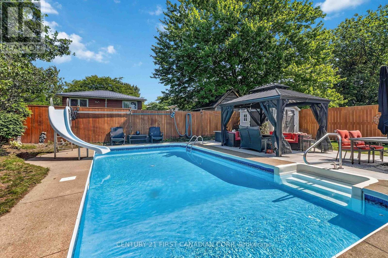
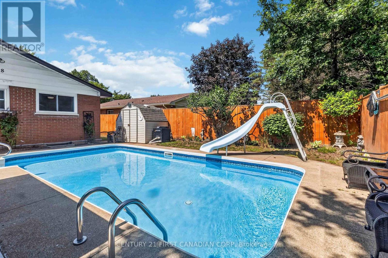
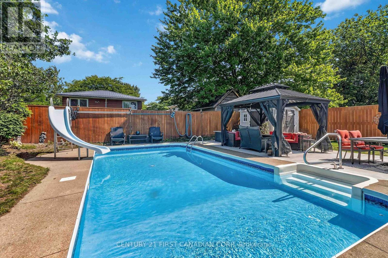
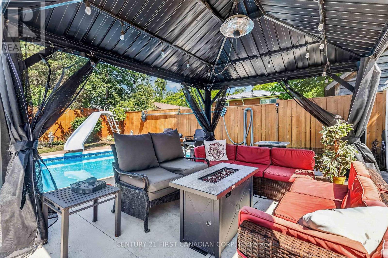
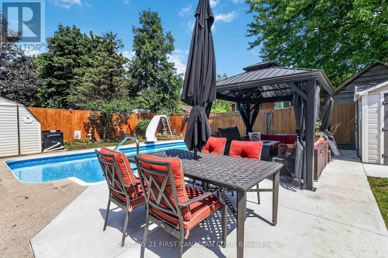
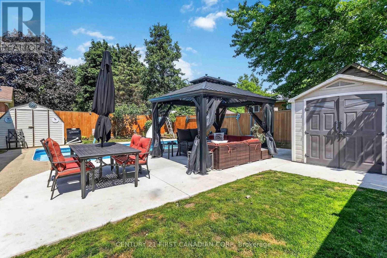
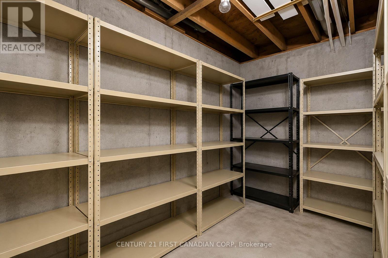
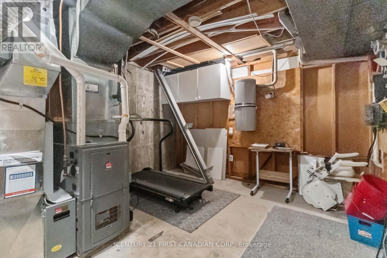
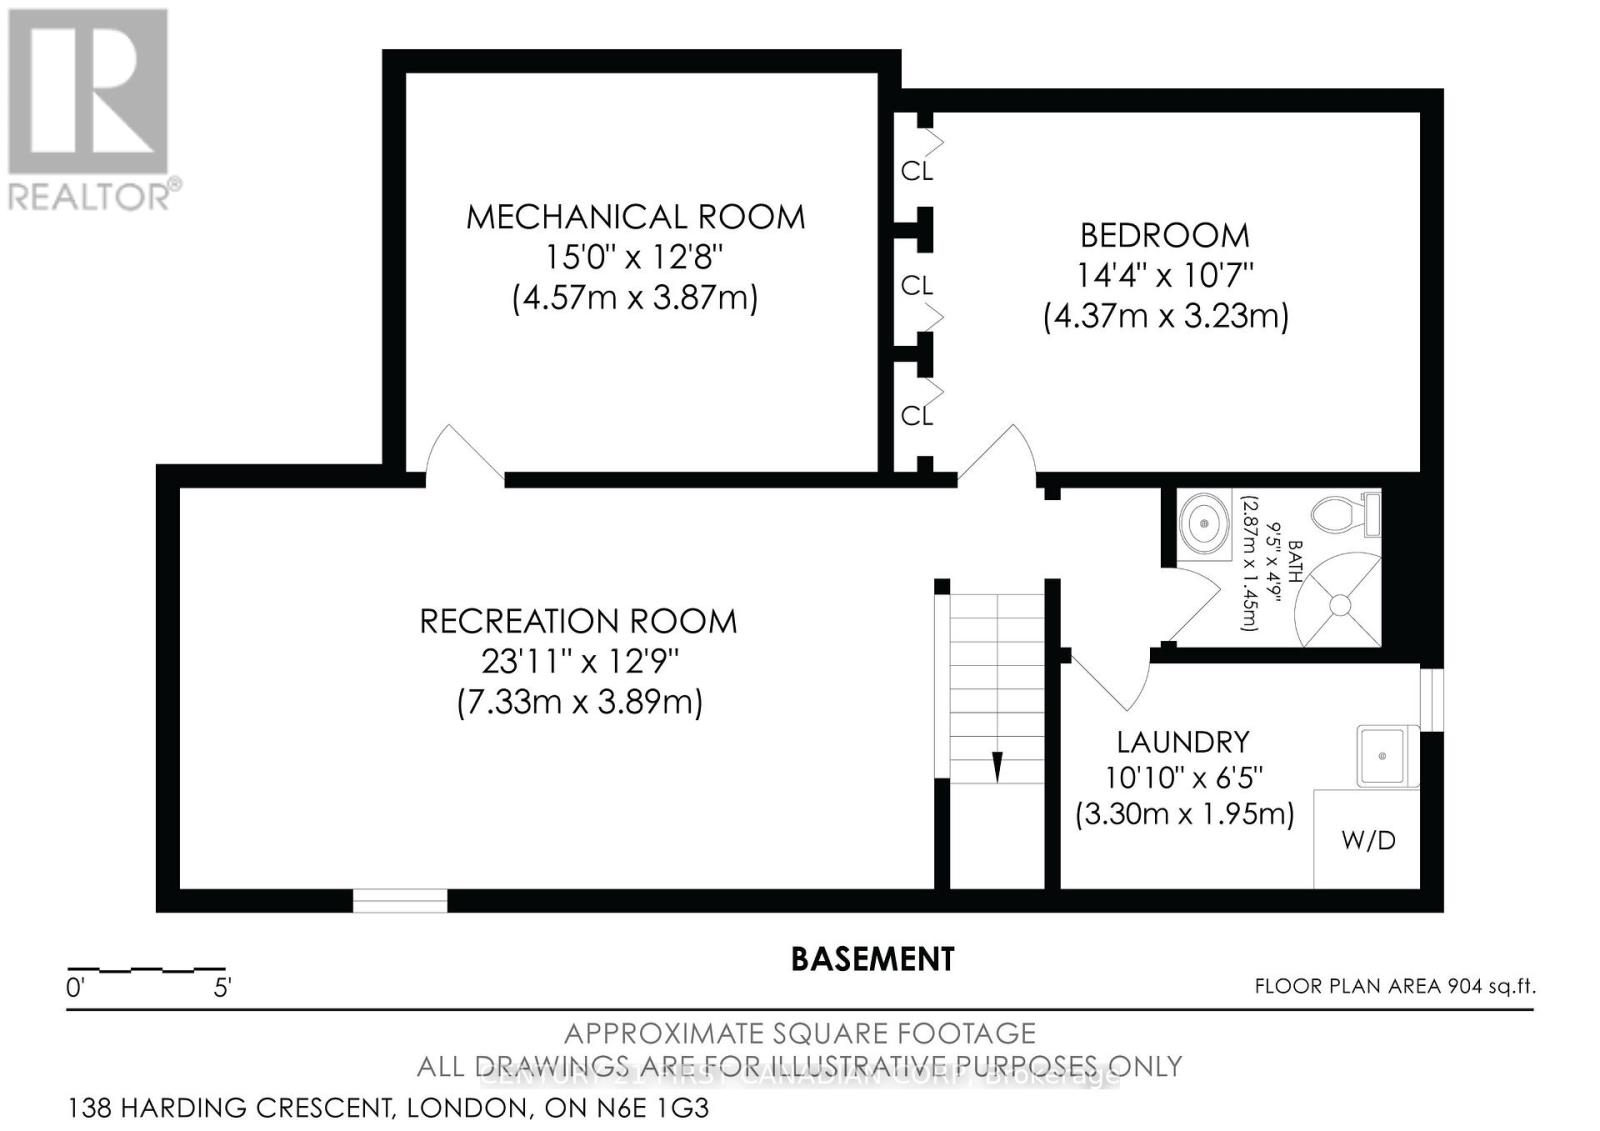
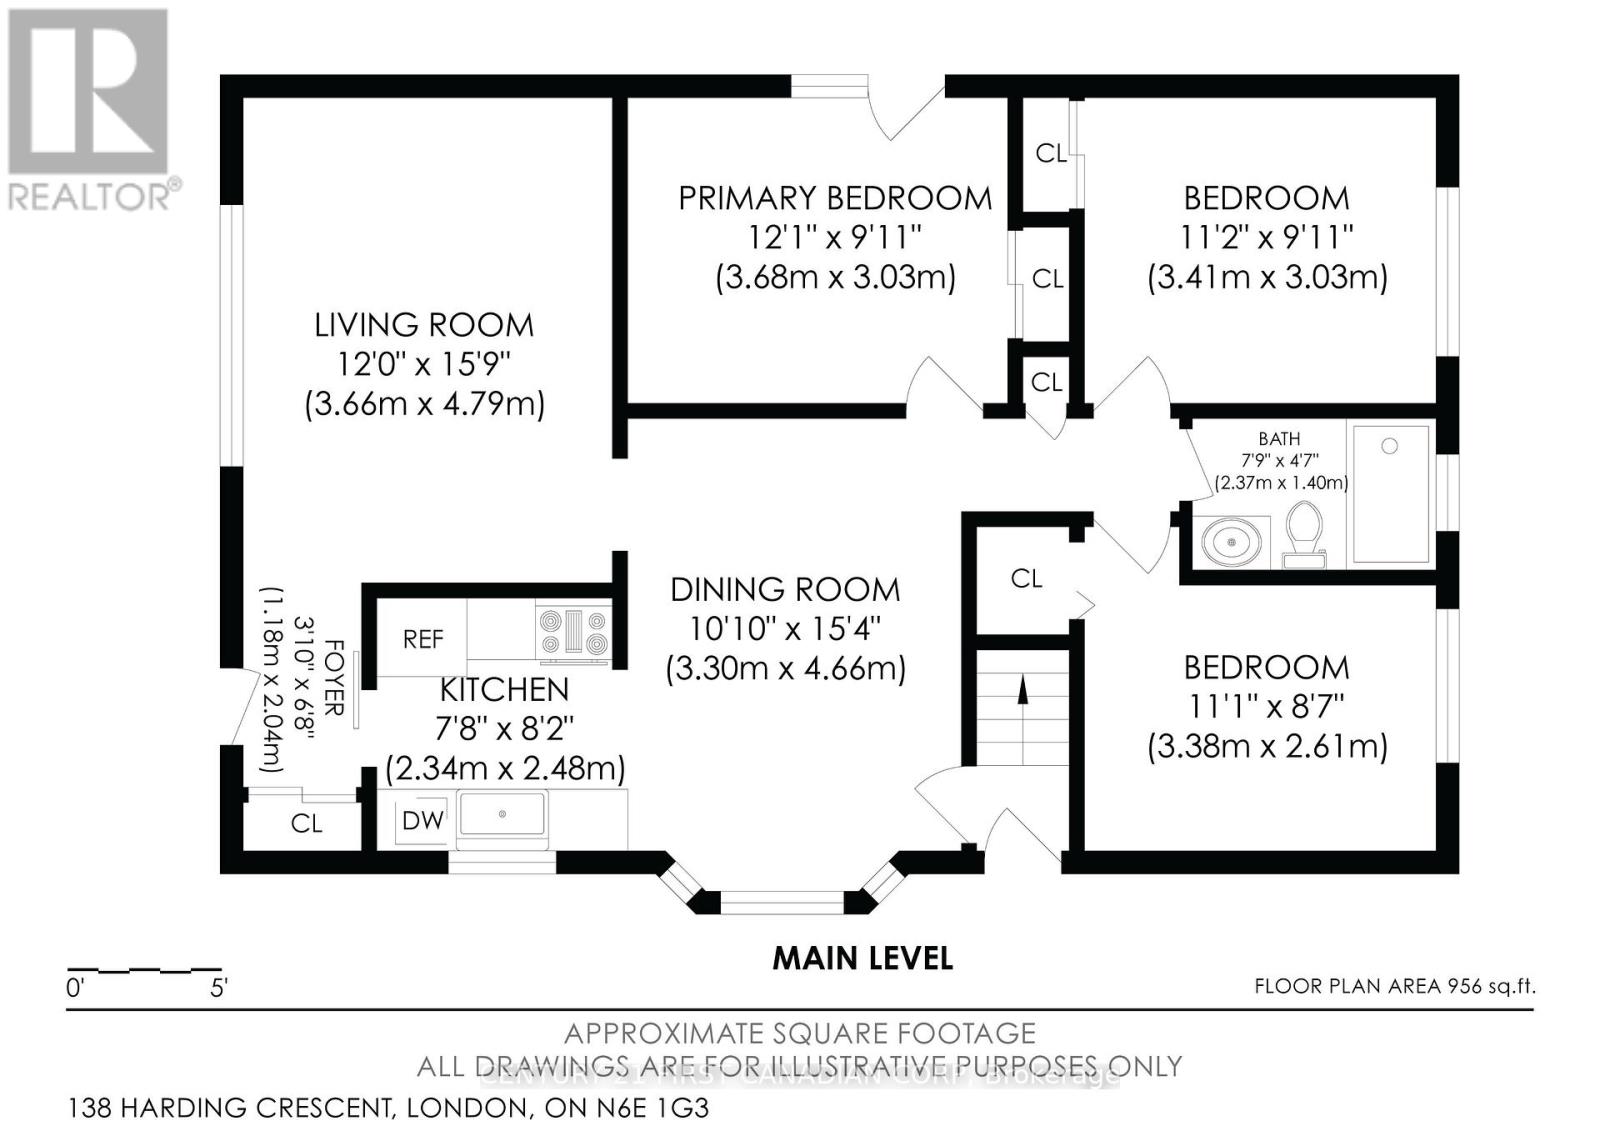
Welcome to 138 Harding Crescent, where warmth, character and an incredible backyard come together! Situated on a quiet crescent in London's family-friendly Westminster neighbourhood, this well-maintained 3-bedroom bungalow is a wonderful opportunity for first-time buyers. From the moment you step inside, you'll feel the home's cozy, country-inspired charm. A stylish barn door allows the kitchen to remain closed for added privacy, while the comfortable living room flows into a generously sized dining area-perfect for family dinners and entertaining. The main level features three bedrooms, including a lovely primary bedroom with French doors opening directly to the backyard-the perfect place to enjoy your morning tea. The finished lower level offers a welcoming family room, an additional versatile room ideal for a home office or hobby space, a bathroom and plenty of storage. Outside, your private summer retreat awaits with a chlorinated inground pool approximately five feet at its deepest point, a hot tub, beautiful gazebo and newer poured concrete. Important updates include a durable metal roof, furnace and central air replaced in 2019, and upgraded insulation for added comfort and efficiency. Steps from parks, schools and a nearby public pool, this is the kind of neighbourhood where children can walk down the street to swim, play and spend summer days with friends. Warm, functional and full of personality, this is more than a house-it's a place that truly feels like home. Come experience it for yourself! (id:28006)
Property Details
| MLS® Number | X13703744 |
| Property Type | Single Family |
| Community Name | South Y |
| Features | Flat Site, Paved Yard, Gazebo |
| Parking Space Total | 3 |
| Pool Type | Inground Pool |
| Structure | Patio(s), Porch, Shed |
Building
| Bathroom Total | 2 |
| Bedrooms Above Ground | 3 |
| Bedrooms Below Ground | 1 |
| Bedrooms Total | 4 |
| Age | 51 To 99 Years |
| Appliances | Hot Tub, Central Vacuum, Water Heater - Tankless, Water Heater, Water Meter, Dryer, Storage Shed, Stove, Washer, Refrigerator |
| Architectural Style | Bungalow |
| Basement Development | Finished |
| Basement Type | N/a (finished) |
| Construction Style Attachment | Detached |
| Cooling Type | Central Air Conditioning |
| Exterior Finish | Brick, Vinyl Siding |
| Foundation Type | Concrete |
| Heating Fuel | Natural Gas |
| Heating Type | Forced Air |
| Stories Total | 1 |
| Size Interior | 700 - 1,100 Ft2 |
| Type | House |
| Utility Water | Municipal Water |
Parking
| No Garage |
Land
| Acreage | No |
| Fence Type | Fully Fenced |
| Sewer | Sanitary Sewer |
| Size Depth | 100 Ft ,3 In |
| Size Frontage | 44 Ft |
| Size Irregular | 44 X 100.3 Ft |
| Size Total Text | 44 X 100.3 Ft |
| Zoning Description | R1-4 |
Rooms
| Level | Type | Length | Width | Dimensions |
|---|---|---|---|---|
| Basement | Utility Room | 4.57 m | 3.86 m | 4.57 m x 3.86 m |
| Basement | Cold Room | Measurements not available | ||
| Basement | Laundry Room | 3.3 m | 1.96 m | 3.3 m x 1.96 m |
| Basement | Recreational, Games Room | 7.29 m | 3.89 m | 7.29 m x 3.89 m |
| Basement | Bathroom | 2.87 m | 1.45 m | 2.87 m x 1.45 m |
| Basement | Den | 4.37 m | 3.23 m | 4.37 m x 3.23 m |
| Main Level | Living Room | 4.8 m | 3.66 m | 4.8 m x 3.66 m |
| Main Level | Kitchen | 2.49 m | 2.34 m | 2.49 m x 2.34 m |
| Main Level | Dining Room | 4.67 m | 3.3 m | 4.67 m x 3.3 m |
| Main Level | Bedroom | 3.66 m | 3.02 m | 3.66 m x 3.02 m |
| Main Level | Bedroom 2 | 3.4 m | 277.67 m | 3.4 m x 277.67 m |
| Main Level | Bedroom 3 | 3.38 m | 2.62 m | 3.38 m x 2.62 m |
| Main Level | Bathroom | Measurements not available |
https://www.realtor.ca/real-estate/30187262/138-harding-crescent-london-south-south-y-south-y
Contact Us
Contact us for more information

The trademarks REALTOR®, REALTORS®, and the REALTOR® logo are controlled by The Canadian Real Estate Association (CREA) and identify real estate professionals who are members of CREA. The trademarks MLS®, Multiple Listing Service® and the associated logos are owned by The Canadian Real Estate Association (CREA) and identify the quality of services provided by real estate professionals who are members of CREA. The trademark DDF® is owned by The Canadian Real Estate Association (CREA) and identifies CREA's Data Distribution Facility (DDF®)
August 22 2026 10:20:36
London and St. Thomas Association of REALTORS®
Century 21 First Canadian Corp