
135 Nicoline Avenue Lucan Biddulph, Ontario N0M 2J0

$629,900
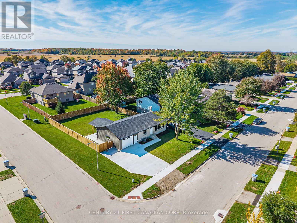
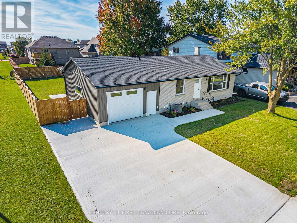
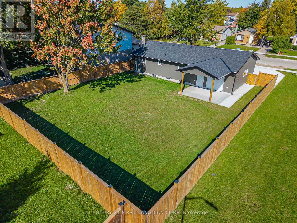
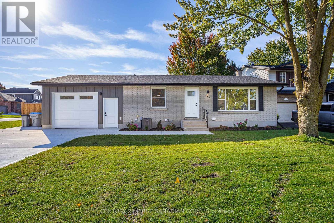
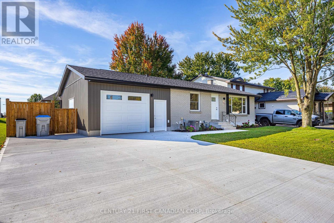
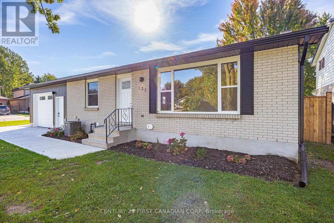
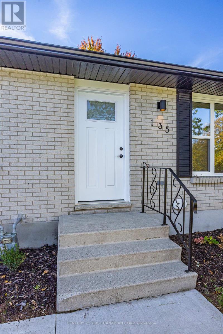
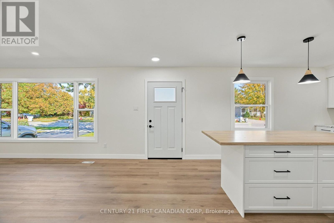
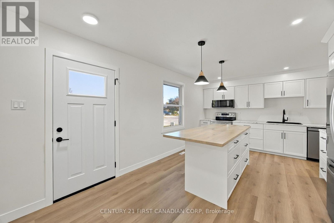
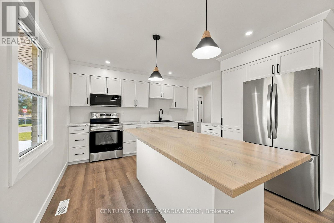
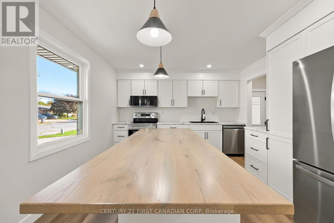
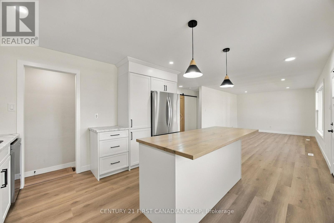
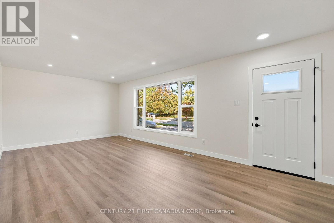
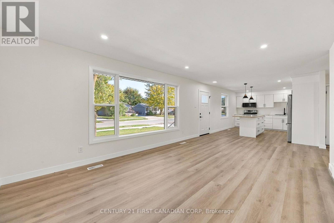
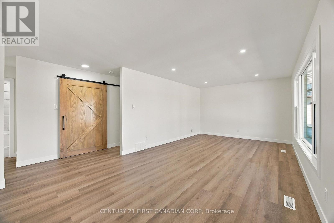
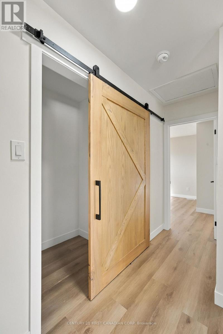
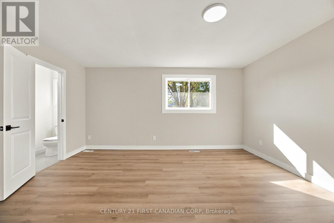
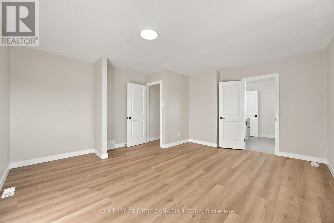
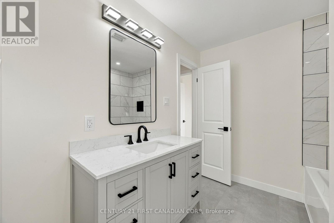
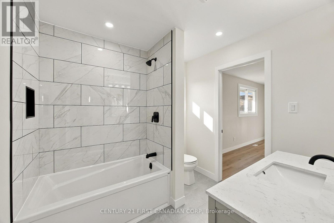
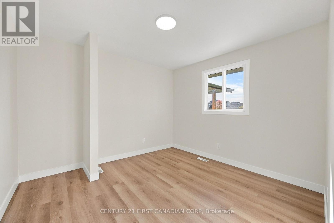
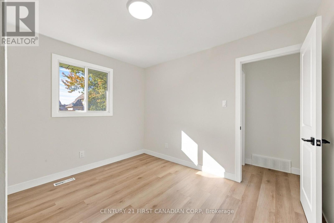
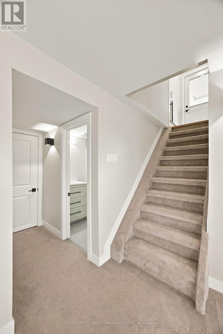
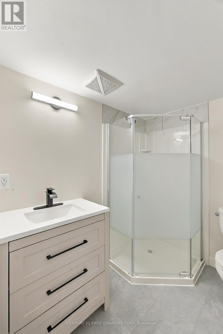
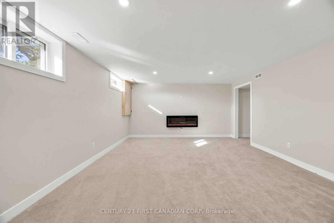
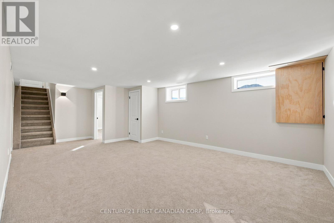
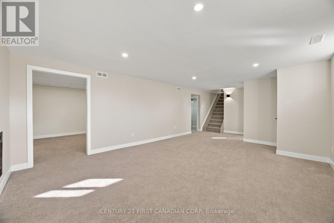
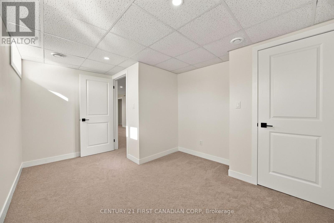
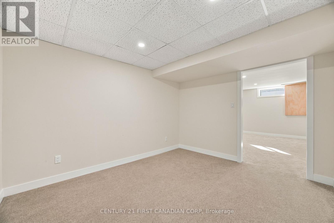
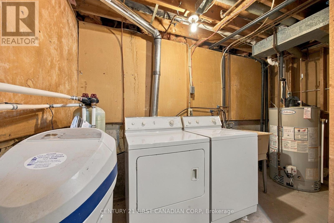
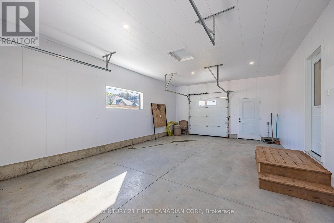
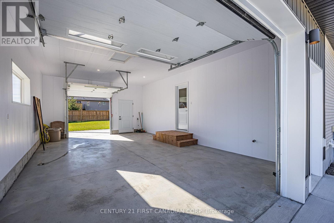
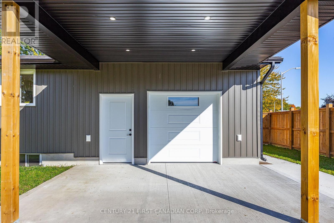
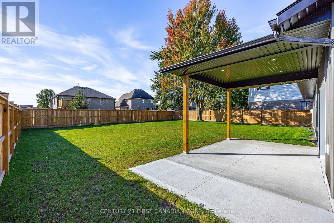
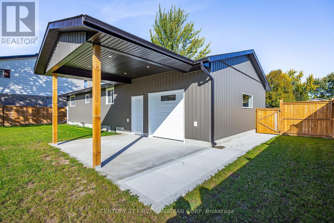
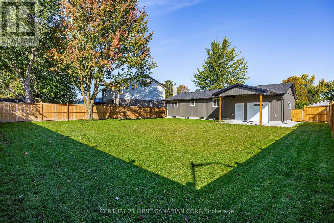
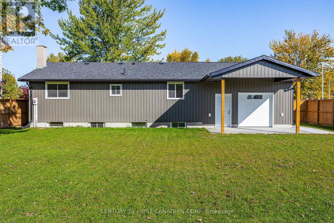
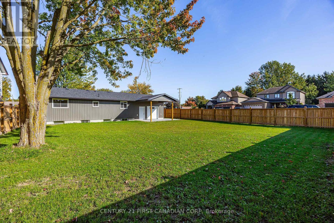
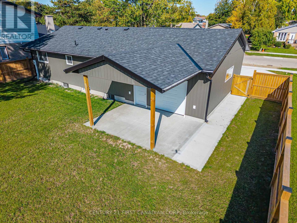
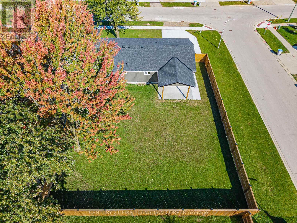
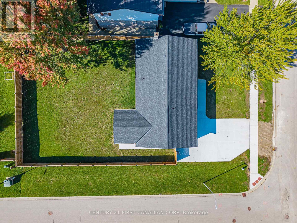
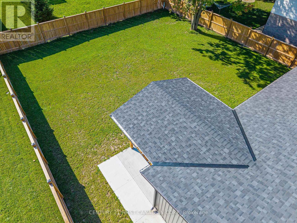
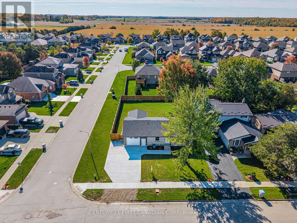
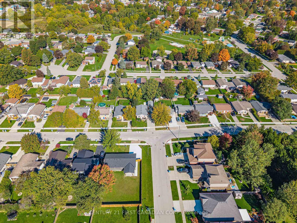
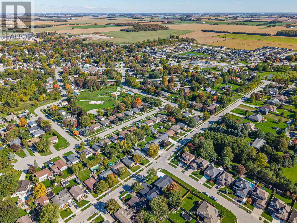
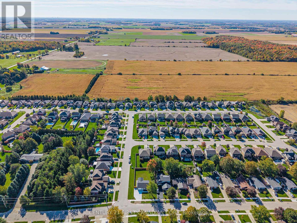
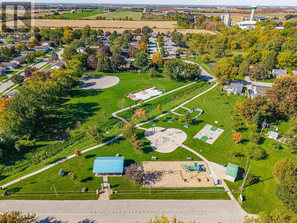
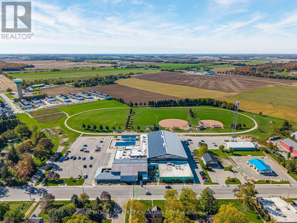
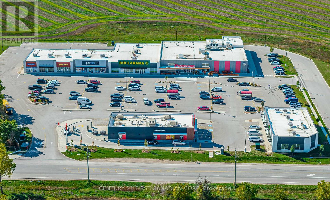
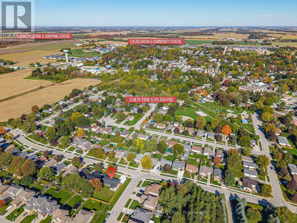
Your opportunity to own a beautifully renovated home in one of Lucan's most desirable, mature neighbourhoods has arrived! Welcome to 135 Nicoline Avenue, located in the charming community of Lucan, just 20 minutes from North London and 15 minutes from Exeter.This stunning brick bungalow offers the feel of brand-new construction while enjoying all the benefits of an established neighbourhood. Situated on a generously sized corner lot, the property features a brand-new full fence, a deep concrete driveway with an extended sidewalk leading to the expansive covered concrete rear patio, and a *new* tandem 1.5 car garage.Offering approximately 2,000 sq. ft. of finished living space, the main floor features two well-sized bedrooms, including a spacious primary suite, and a cheater four-piece bathroom with a ceramic tile surround and custom niche. Oak-toned luxury vinyl plank flooring flows throughout the main level, while new, oversized windows invite an abundance of natural light.The spacious, functional kitchen showcases all-new white shaker cabinetry, ample drawer storage, LG stainless steel appliances, a large island with an oak countertop, Blanco granite sink,a pantry cupboard, and the perfect dedicated coffee station. A generous storage closet with a sliding barn door adds even more functionality.The finished lower level offers a large recreation room with a cozy electric fireplace, a versatile bonus room ideal for a playroom or home office, an additional bedroom with a large egress window, a brand-new three-piece bathroom, and a dedicated laundry area.With an extensive list of quality renovations, thoughtful details, and a fresh, modern feel throughout, this move-in-ready bungalow is a fantastic opportunity to enjoy the best of Lucan living! Additional upgrades include: soffit & fascia, interior & exterior doors & lighting, baseboards-the list goes on. Full Upgrades List Available! (id:28006)
Property Details
| MLS® Number | X14004512 |
| Property Type | Single Family |
| Community Name | Lucan |
| Equipment Type | Water Heater |
| Features | Flat Site, Dry, Sump Pump |
| Parking Space Total | 5 |
| Rental Equipment Type | Water Heater |
Building
| Bathroom Total | 2 |
| Bedrooms Above Ground | 2 |
| Bedrooms Below Ground | 1 |
| Bedrooms Total | 3 |
| Amenities | Fireplace(s) |
| Appliances | Garage Door Opener Remote(s), Dishwasher, Dryer, Microwave, Stove, Washer, Refrigerator |
| Architectural Style | Bungalow |
| Basement Development | Finished |
| Basement Type | Full (finished) |
| Construction Style Attachment | Detached |
| Cooling Type | Central Air Conditioning, Air Exchanger |
| Exterior Finish | Brick, Vinyl Siding |
| Fireplace Present | Yes |
| Fireplace Total | 1 |
| Foundation Type | Poured Concrete |
| Heating Fuel | Natural Gas |
| Heating Type | Forced Air |
| Stories Total | 1 |
| Size Interior | 700 - 1,100 Ft2 |
| Type | House |
| Utility Water | Municipal Water |
Parking
| Attached Garage | |
| Garage | |
| Inside Entry |
Land
| Acreage | No |
| Sewer | Sanitary Sewer |
| Size Depth | 125 Ft |
| Size Frontage | 70 Ft |
| Size Irregular | 70 X 125 Ft |
| Size Total Text | 70 X 125 Ft |
Rooms
| Level | Type | Length | Width | Dimensions |
|---|---|---|---|---|
| Lower Level | Recreational, Games Room | 7.29 m | 4.27 m | 7.29 m x 4.27 m |
| Lower Level | Bedroom 3 | 4.3 m | 3.11 m | 4.3 m x 3.11 m |
| Lower Level | Office | 3.05 m | 3.48 m | 3.05 m x 3.48 m |
| Main Level | Living Room | 4.57 m | 3.66 m | 4.57 m x 3.66 m |
| Main Level | Foyer | 2.1 m | 4.72 m | 2.1 m x 4.72 m |
| Main Level | Kitchen | 4.15 m | 3.66 m | 4.15 m x 3.66 m |
| Main Level | Primary Bedroom | 4.79 m | 4.45 m | 4.79 m x 4.45 m |
| Main Level | Bedroom 2 | 4.15 m | 3.66 m | 4.15 m x 3.66 m |
https://www.realtor.ca/real-estate/30393510/135-nicoline-avenue-lucan-biddulph-lucan-lucan
Contact Us
Contact us for more information

The trademarks REALTOR®, REALTORS®, and the REALTOR® logo are controlled by The Canadian Real Estate Association (CREA) and identify real estate professionals who are members of CREA. The trademarks MLS®, Multiple Listing Service® and the associated logos are owned by The Canadian Real Estate Association (CREA) and identify the quality of services provided by real estate professionals who are members of CREA. The trademark DDF® is owned by The Canadian Real Estate Association (CREA) and identifies CREA's Data Distribution Facility (DDF®)
October 13 2026 02:21:12
London and St. Thomas Association of REALTORS®
Century 21 First Canadian Corp