
1330 Blanchard Road London North, Ontario N6G 3J6

$474,900
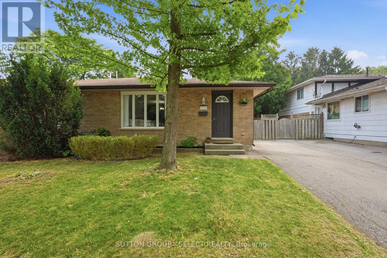
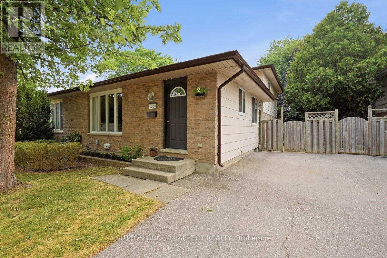
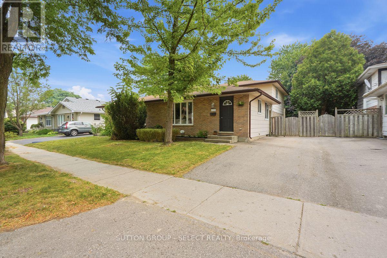
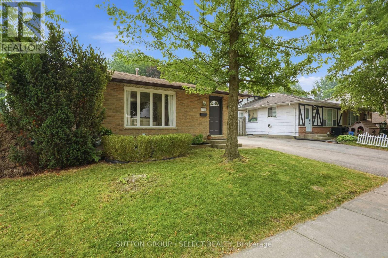
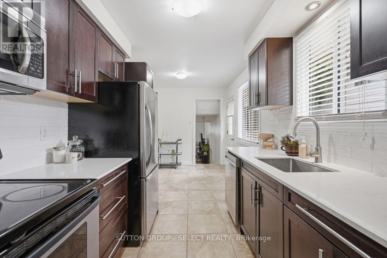
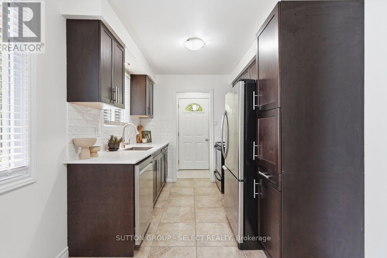
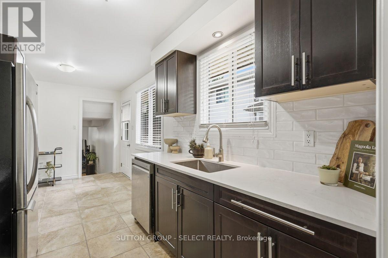
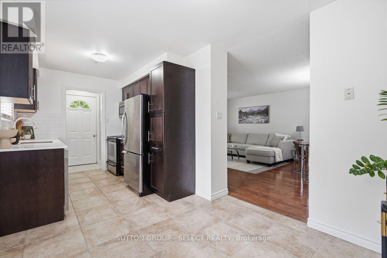
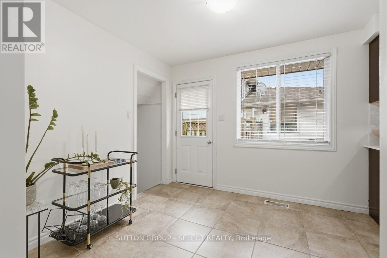
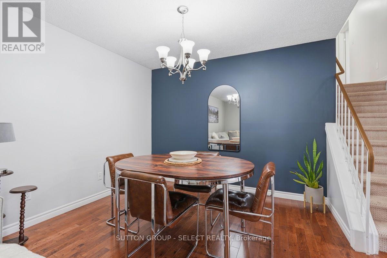
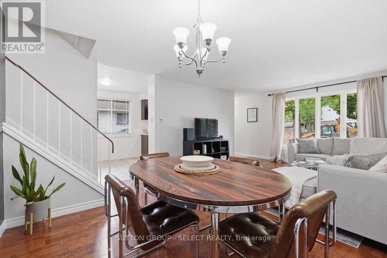
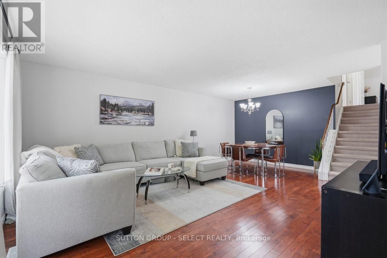
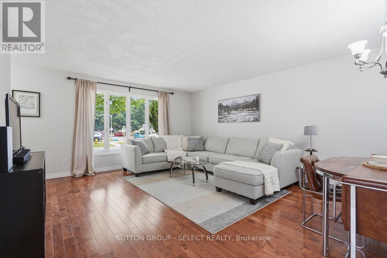
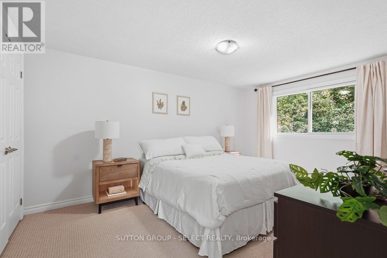
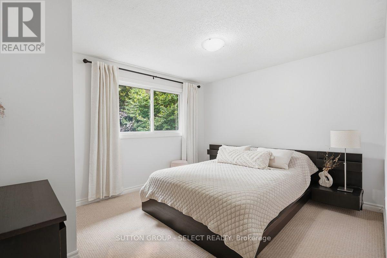
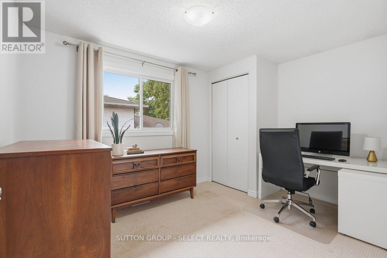
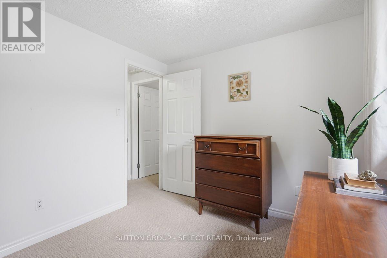
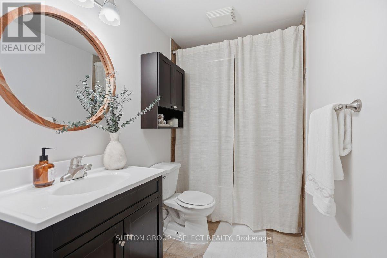
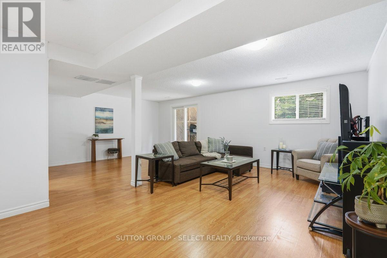
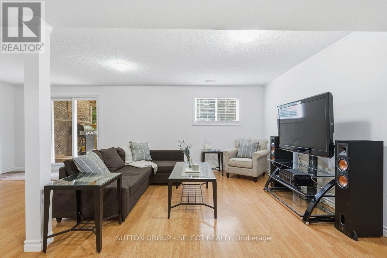
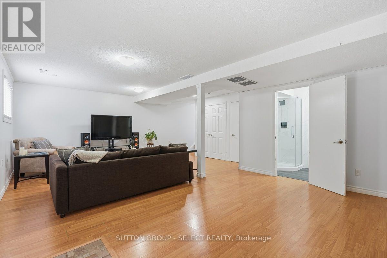
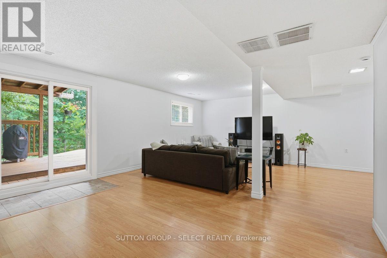
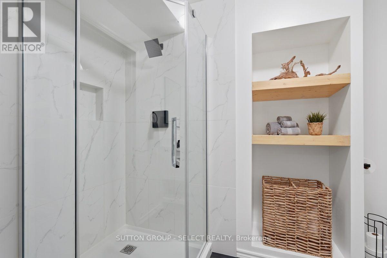
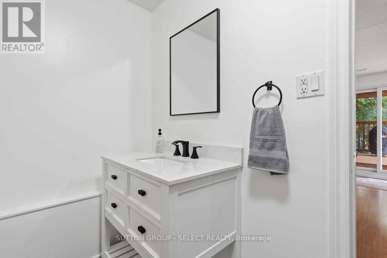
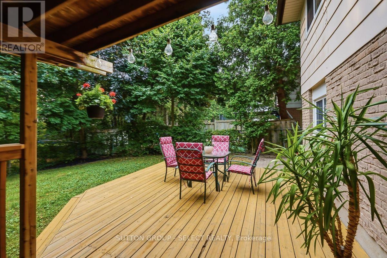
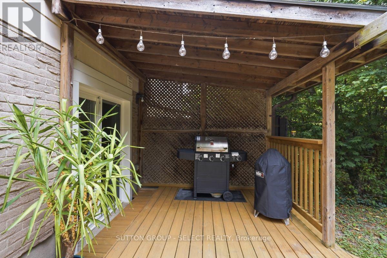
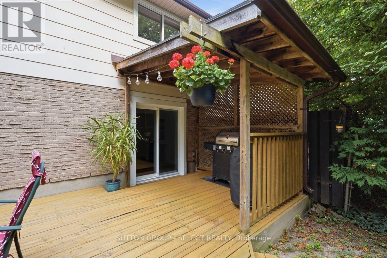
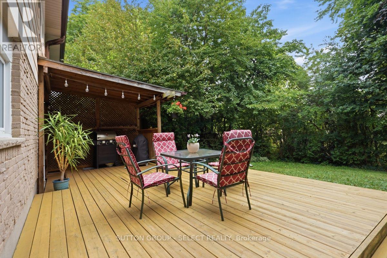
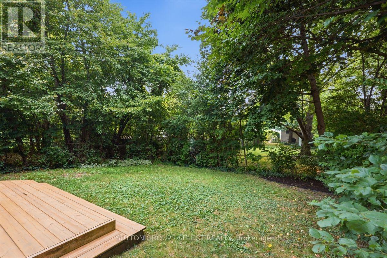
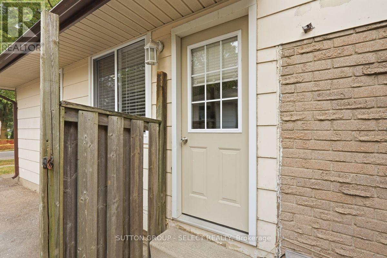
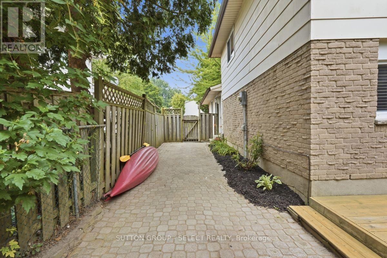
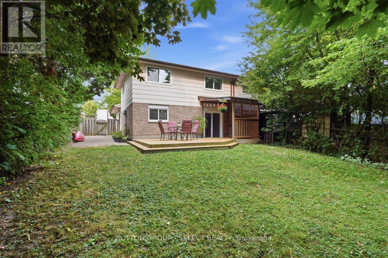
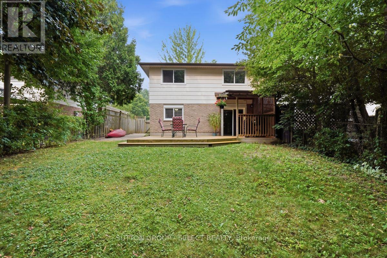
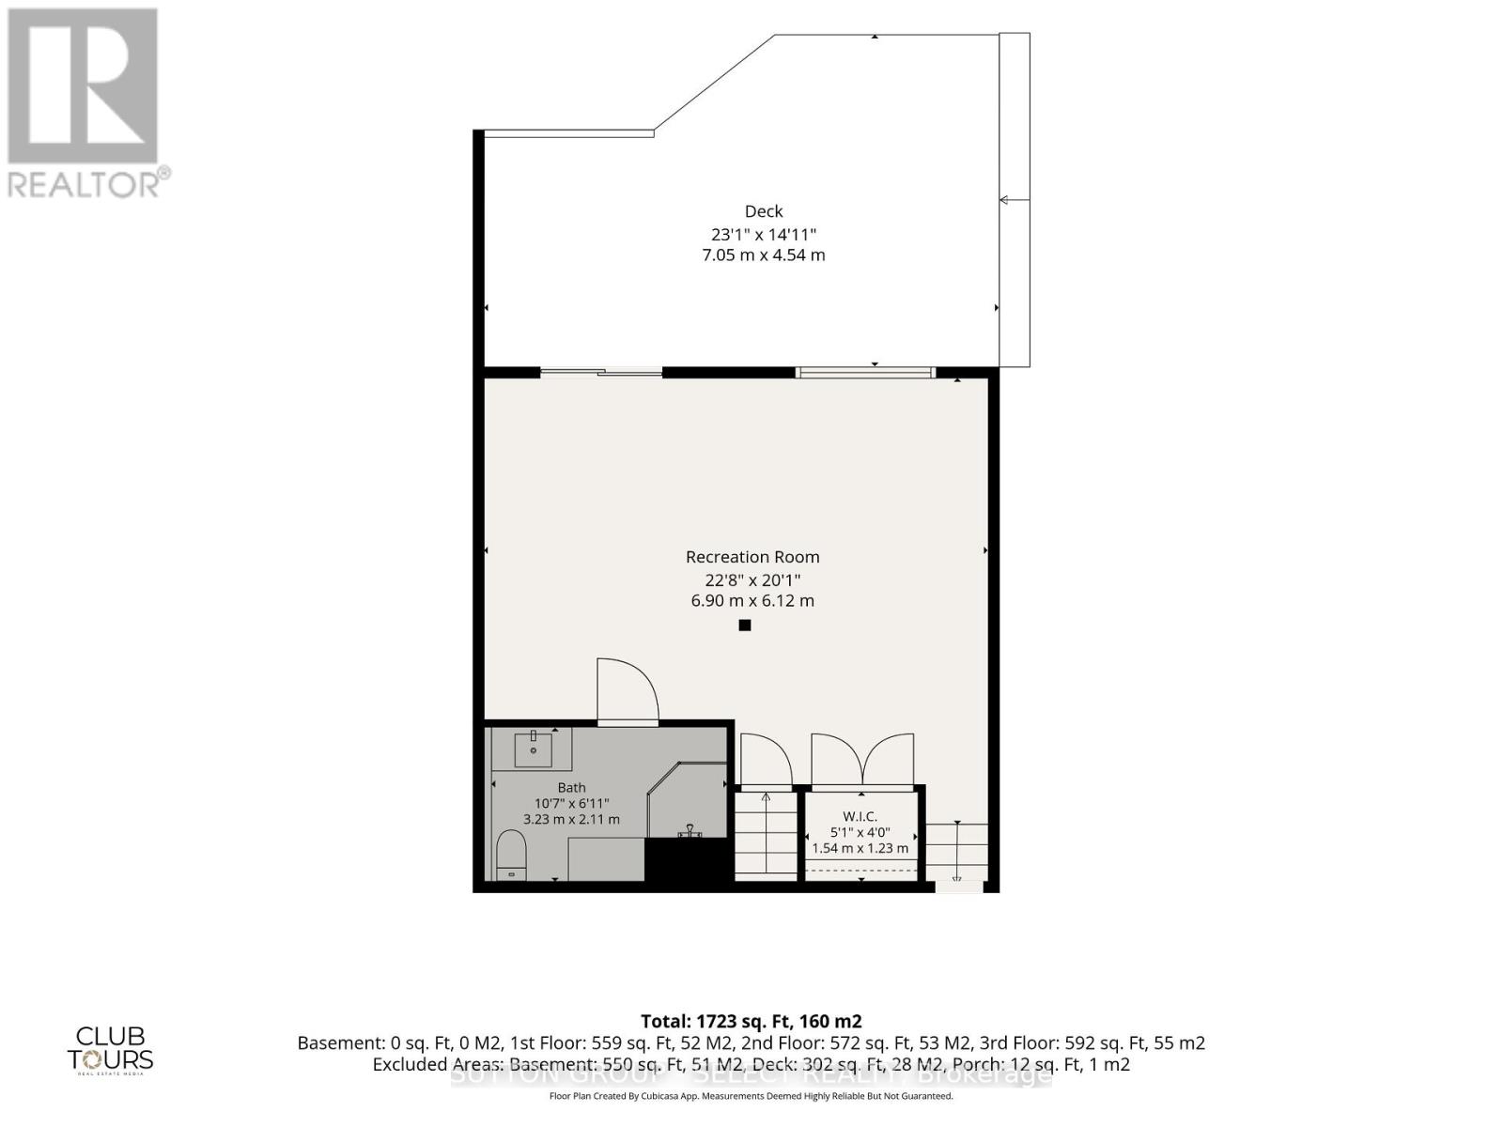
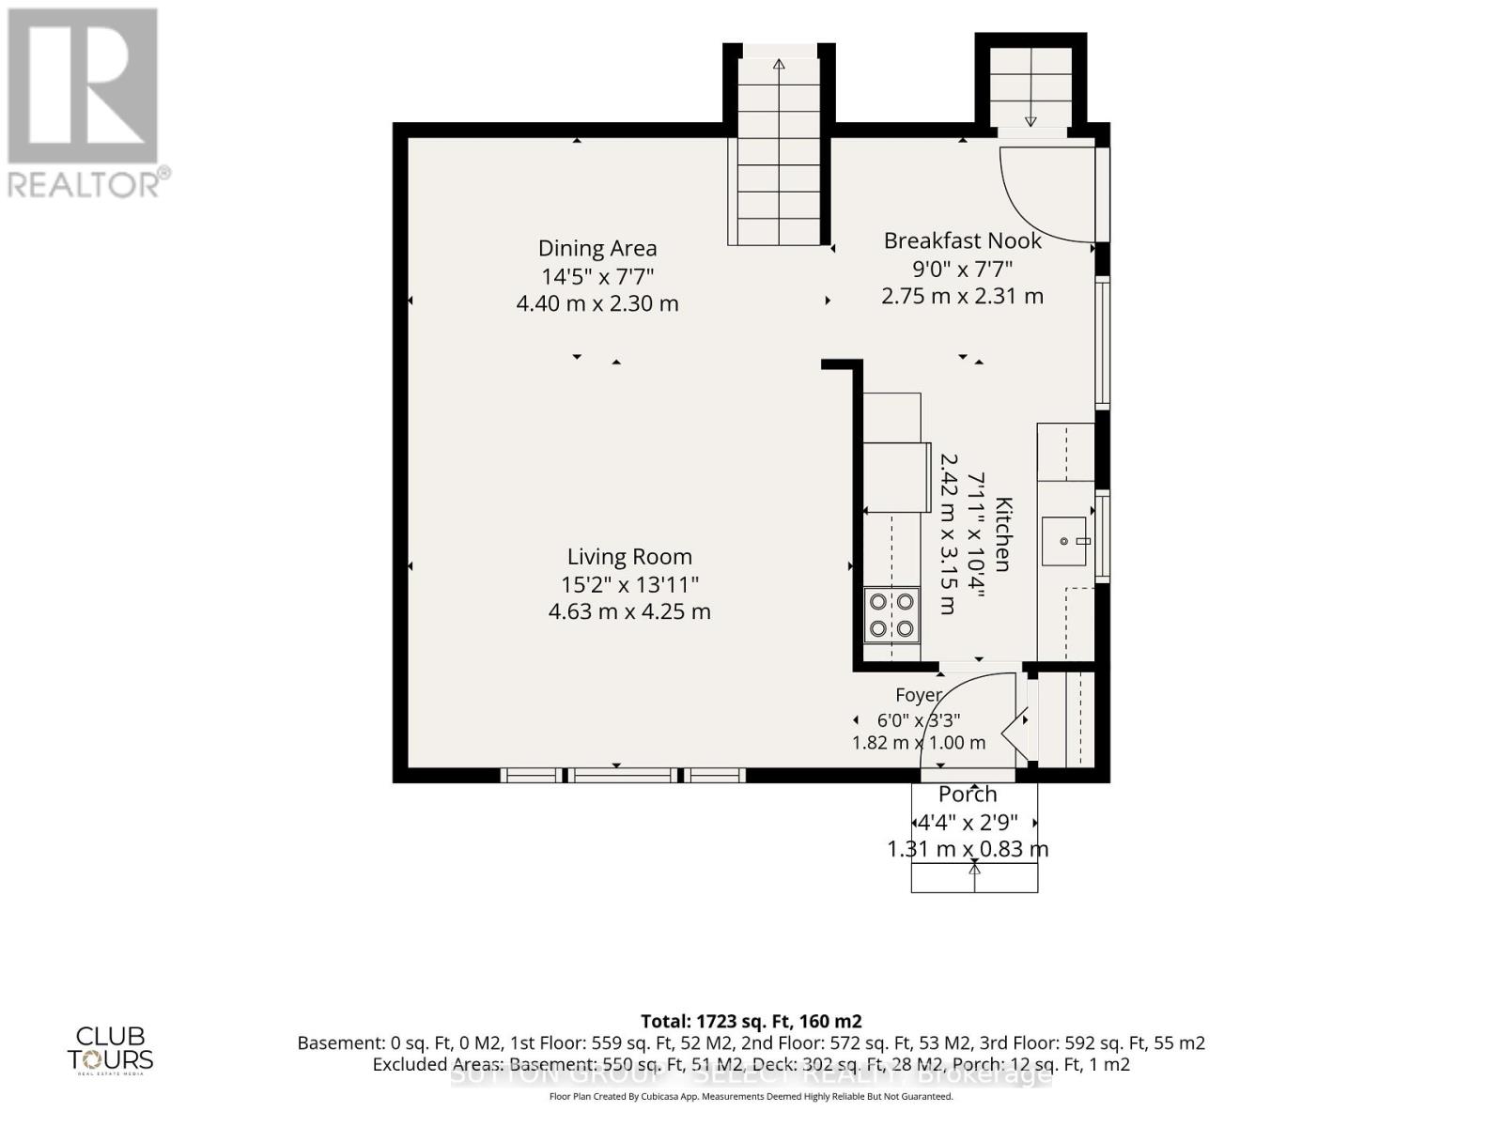
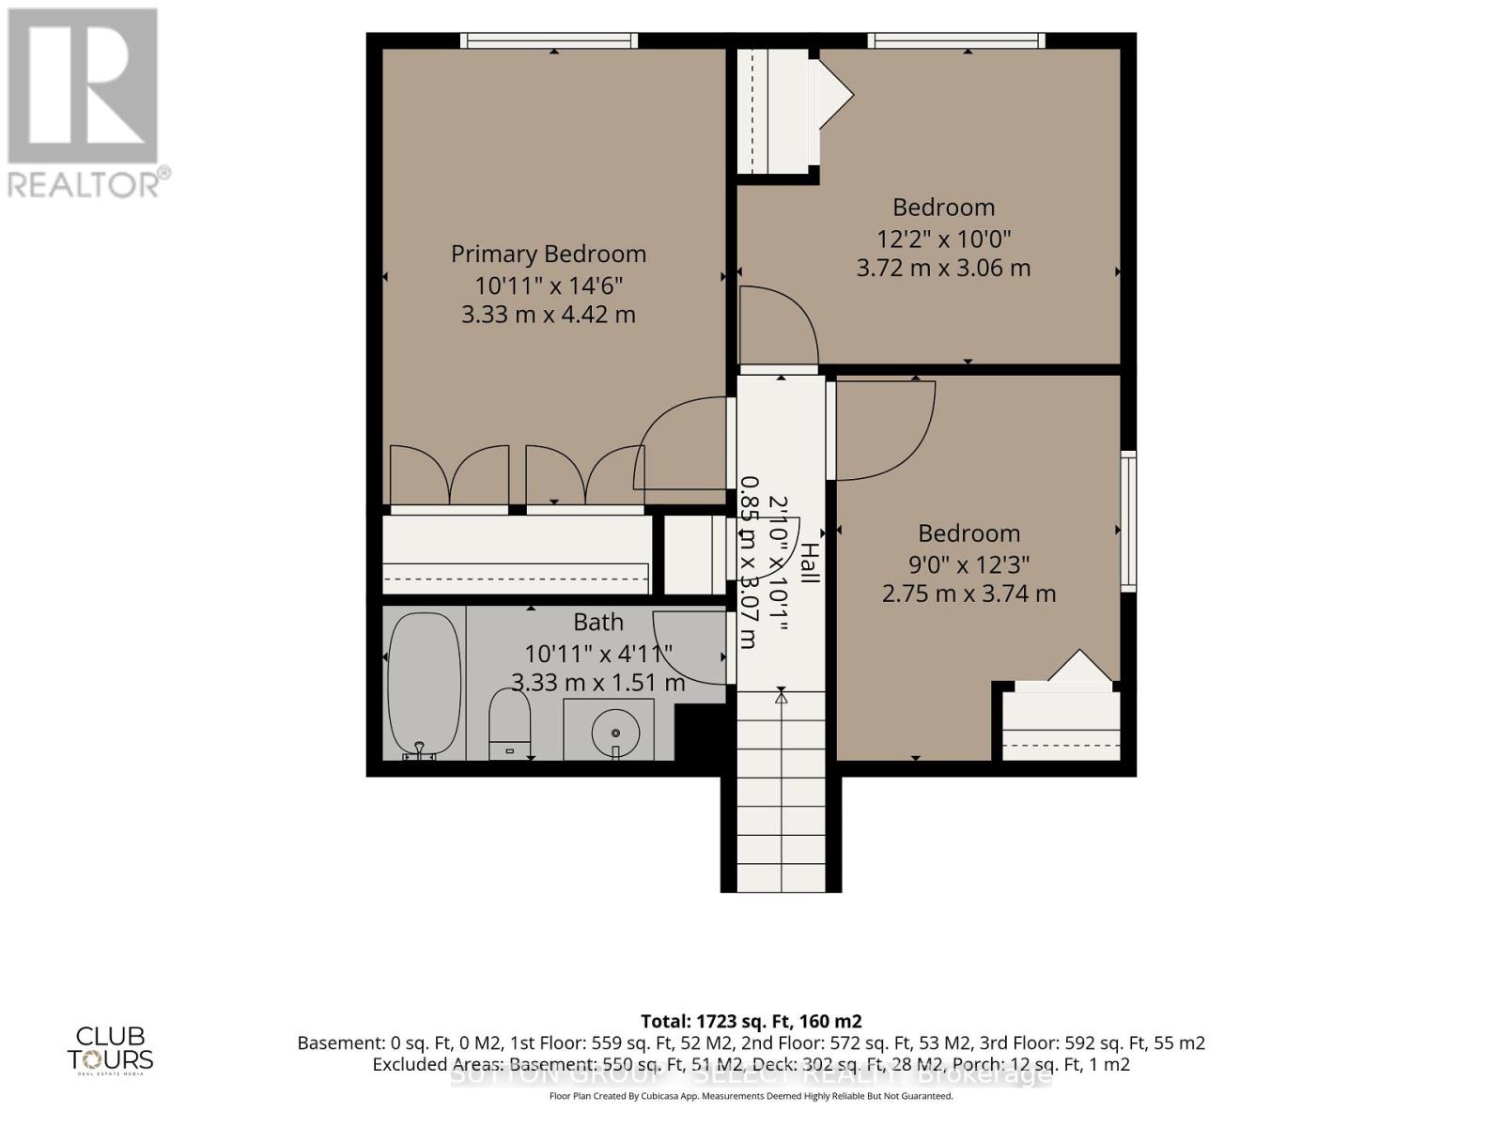
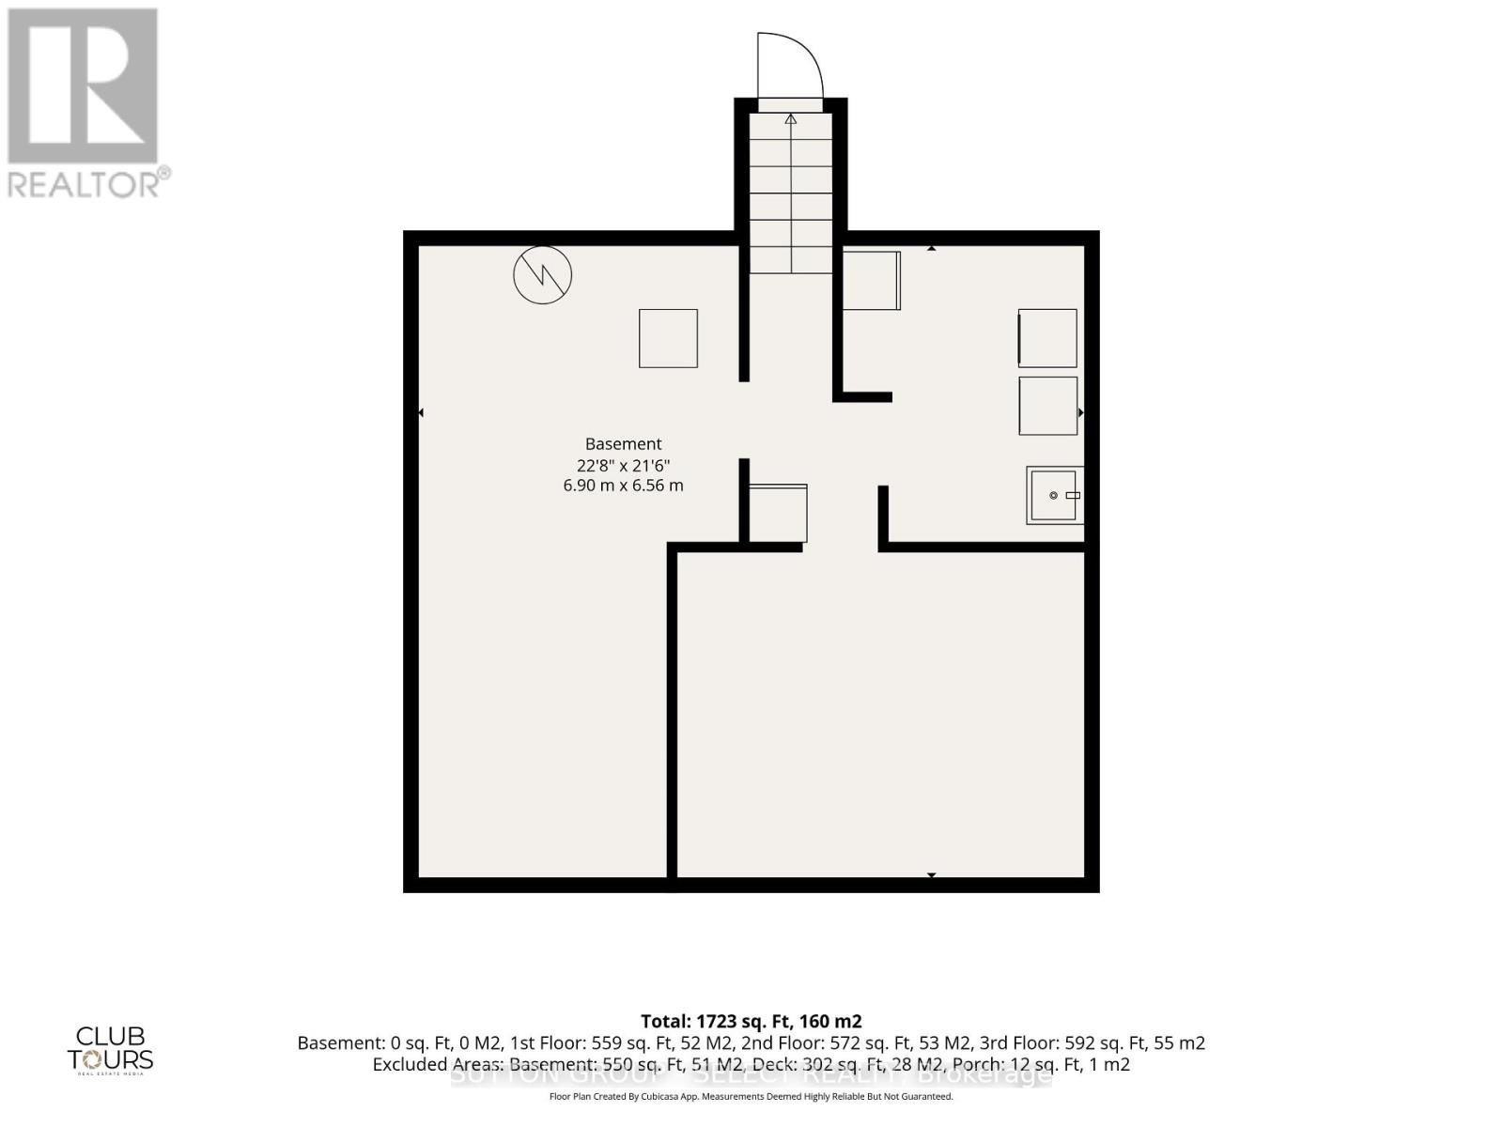
Welcome to 1330 Blanchard Road, a beautifully updated 3-bedroom, 2 full bathroom semi-detached home nestled in one of Northwest London's most desirable family-friendly neighbourhoods. Thoughtfully updated throughout, this move-in-ready home combines modern finishes, quality updates and a functional layout designed for today's lifestyle. Parking for 2-3 vehicles and a private, fully fenced backyard, this home offers exceptional value for first-time buyers, young families, downsizers, and investors alike. Bright, open-concept living and dining areas are accented by rich hardwood flooring, creating a warm and inviting atmosphere. The beautifully updated kitchen features elegant quartz countertops, a modern full-height backsplash, an undermount sink and abundant cabinetry, while a convenient side patio door provides direct access to the patio Upstairs, you'll find 3 comfortable bedrooms and an updated full bathroom. The finished lower-level family room adds valuable living space, ideal as a recreation room, play area or cozy retreat. This level is complemented by a fully renovated full bathroom (2025) featuring tile flooring, a custom tiled shower, modern vanity, and custom built-in shelving. Sliding patio doors lead to the covered deck and private backyard-perfect for morning coffee, summer barbecues, or relaxing outdoors. An additional partially finished lower level provides excellent storage and space for a workshop, hobby area, or future customization. Extensive updates include a new high-efficiency furnace and central air conditioning (2023), updated windows including a brand-new front picture window, a new sliding patio door, and fresh professional paint throughout (2025). Ideally located within the highly regarded Emily Carr Public School district and just minutes from parks, walking trails, shopping, restaurants, Western University, University Hospital and all the amenities Northwest London has to offer. Don't miss your opportunity to own this turnkey home. (id:28006)
Property Details
| MLS® Number | X13587744 |
| Property Type | Single Family |
| Community Name | North I |
| Parking Space Total | 2 |
Building
| Bathroom Total | 2 |
| Bedrooms Above Ground | 3 |
| Bedrooms Total | 3 |
| Appliances | Dishwasher, Dryer, Stove, Washer, Refrigerator |
| Basement Development | Finished |
| Basement Type | N/a (finished) |
| Construction Style Attachment | Semi-detached |
| Construction Style Split Level | Backsplit |
| Cooling Type | Central Air Conditioning |
| Exterior Finish | Brick |
| Foundation Type | Poured Concrete |
| Heating Fuel | Natural Gas |
| Heating Type | Forced Air |
| Size Interior | 1,100 - 1,500 Ft2 |
| Type | House |
| Utility Water | Municipal Water |
Parking
| No Garage |
Land
| Acreage | No |
| Sewer | Sanitary Sewer |
| Size Depth | 105 Ft |
| Size Frontage | 34 Ft ,6 In |
| Size Irregular | 34.5 X 10⁵ Ft |
| Size Total Text | 34.5 X 10⁵ Ft |
Rooms
| Level | Type | Length | Width | Dimensions |
|---|---|---|---|---|
| Second Level | Bedroom | 2.75 m | 3.74 m | 2.75 m x 3.74 m |
| Second Level | Bedroom | 3.72 m | 3.06 m | 3.72 m x 3.06 m |
| Second Level | Bedroom | 3.33 m | 4.42 m | 3.33 m x 4.42 m |
| Basement | Other | 6.56 m | 6.56 m | 6.56 m x 6.56 m |
| Lower Level | Recreational, Games Room | 6.9 m | 6.12 m | 6.9 m x 6.12 m |
| Main Level | Living Room | 4.63 m | 4.25 m | 4.63 m x 4.25 m |
| Main Level | Dining Room | 4.4 m | 2.3 m | 4.4 m x 2.3 m |
| Main Level | Kitchen | 2.42 m | 3.15 m | 2.42 m x 3.15 m |
| Main Level | Eating Area | 2.75 m | 2.31 m | 2.75 m x 2.31 m |
https://www.realtor.ca/real-estate/30059564/1330-blanchard-road-london-north-north-i-north-i
Contact Us
Contact us for more information

The trademarks REALTOR®, REALTORS®, and the REALTOR® logo are controlled by The Canadian Real Estate Association (CREA) and identify real estate professionals who are members of CREA. The trademarks MLS®, Multiple Listing Service® and the associated logos are owned by The Canadian Real Estate Association (CREA) and identify the quality of services provided by real estate professionals who are members of CREA. The trademark DDF® is owned by The Canadian Real Estate Association (CREA) and identifies CREA's Data Distribution Facility (DDF®)
July 21 2026 06:50:42
London and St. Thomas Association of REALTORS®
Sutton Group - Select Realty