
1326 Birchwood Drive London South, Ontario N6K 5C2

$1,599,999
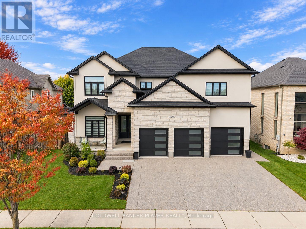
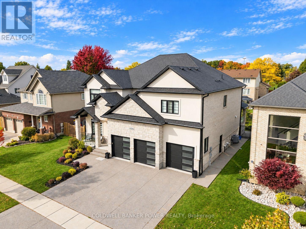
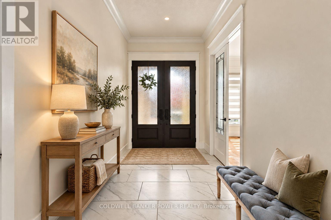
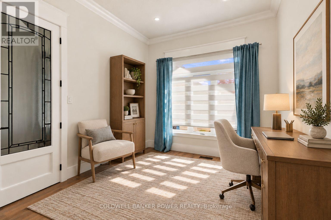
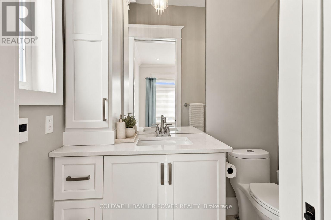
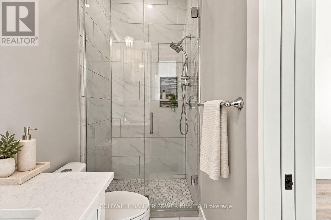
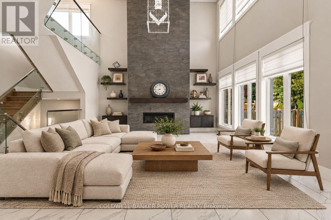
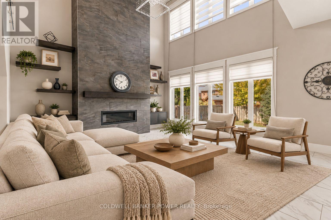
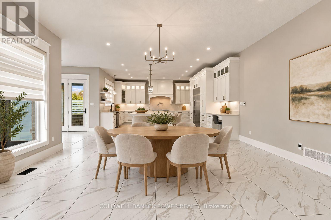
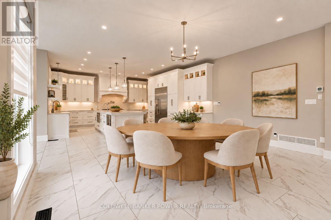
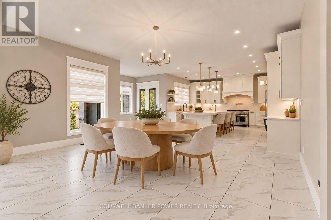
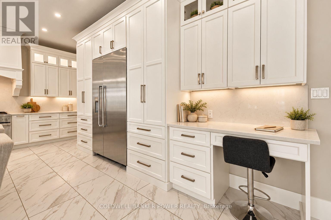
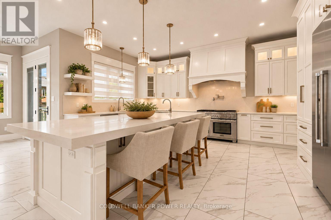
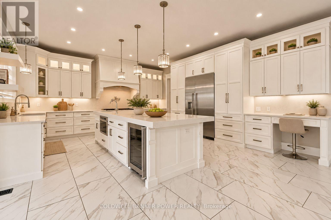
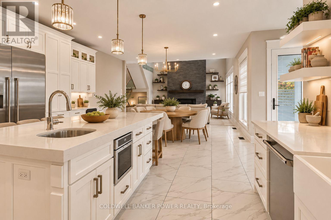
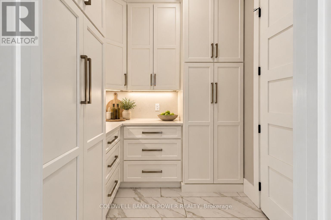
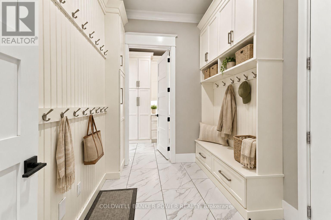
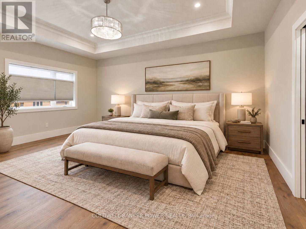
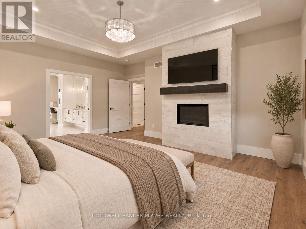
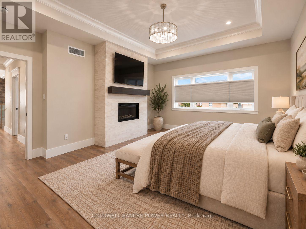
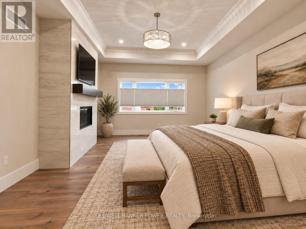
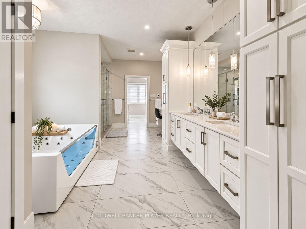
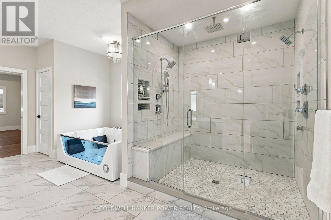
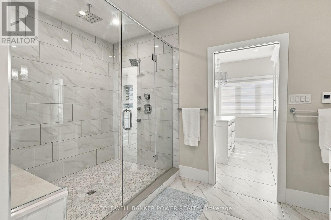
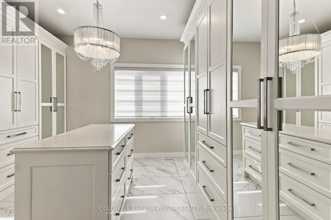
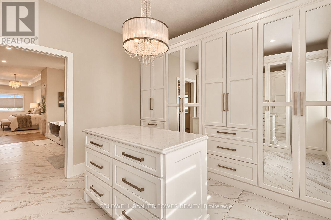
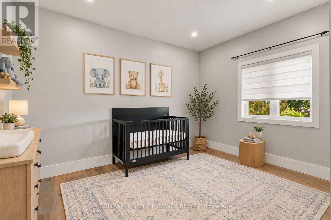
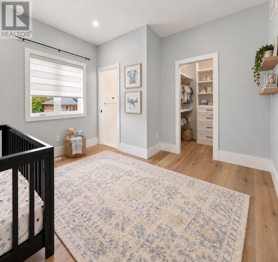
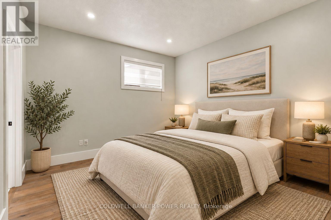
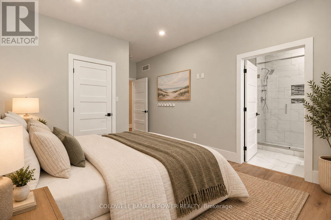
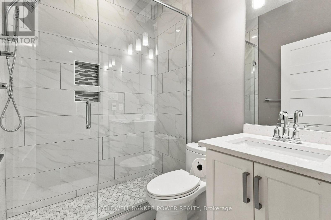
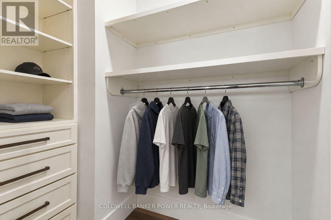
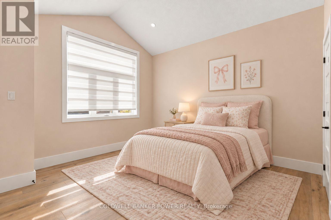
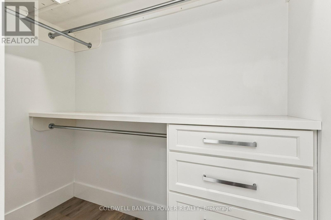
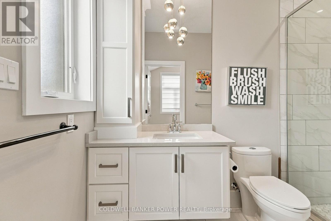
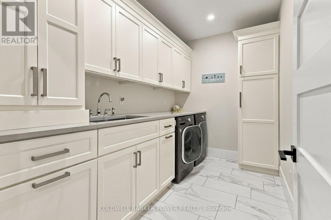
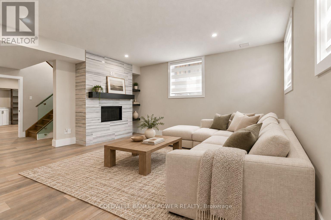
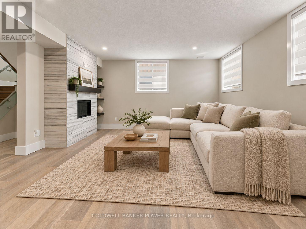
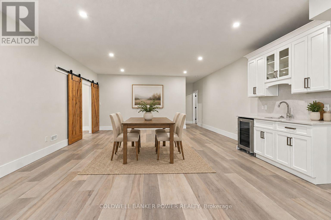
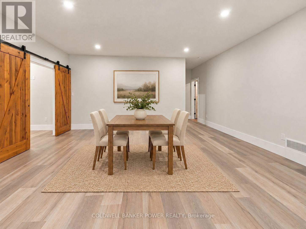
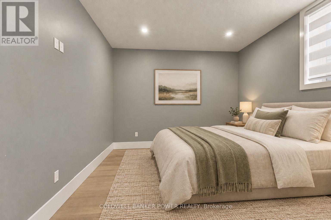
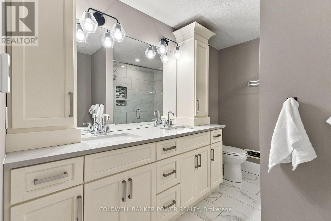
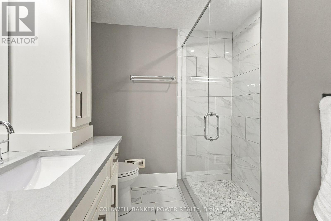
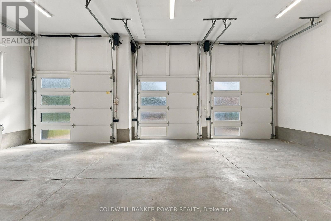
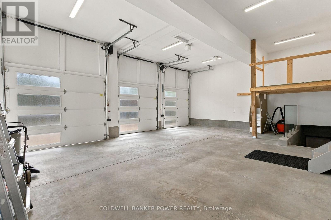
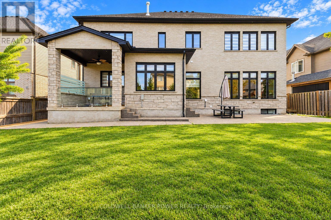
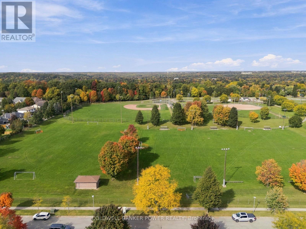
Over 5,600 sq. ft. of finished living space, exceptional finishes & outstanding value in sought-after Byron. Built in 2018, 1326 Birchwood Drive offers 4,282 sqft above grade, a fully finished basement & a three-car garage. As you enter, the spacious front office/den immediately stands out with its own full ensuite, complete with a walk-in shower/heated flooring. Ideal for working from home, this room offers flexibility for guests or family. The main floor features 10-foot ceilings, 8-foot doors & heated flooring throughout, with no carpet anywhere in the home. The impressive two-storey great room brings together large windows, detailed ceilings, custom built-ins and a gas fireplace. The kitchen is a standout, with beautiful custom cabinetry, premium countertops and high-end Monogram appliances, including the stove and refrigerator. A dedicated dining room, additional eating area and walk-in pantry provide ample space for everyday meals, entertaining & storage. Upstairs, all four large bedrooms have their own private ensuite with heated flooring & closet space finished with custom millwork. Nine-foot ceilings add to the spacious feel, while the primary bedroom offers its own gas fireplace, extensive closet cabinetry and a beautifully finished ensuite. upstairs also has 2nd floor laundry. A separate entrance leads to the finished basement, where two additional bedrooms, a full bathroom, a large recreation room, gas fireplace & wet bar add another 1,391 sq. ft. of living space. Multiple bar fridges make hosting easy, and the three-car garage with a separate entrance provides ample room for vehicles/storage. An impressive two-storey brick exterior completes this substantial custom home. Enjoy everything Byron has to offer, including schools, parks & neighbourhood amenities. With heated floors, private ensuites, custom millwork, high-end appliances & generous living space across all three levels, 1326 Birchwood offers an exceptional amount of home. (id:28006)
Property Details
| MLS® Number | X14030614 |
| Property Type | Single Family |
| Community Name | South K |
| Amenities Near By | Park |
| Community Features | Community Centre |
| Equipment Type | Water Heater |
| Features | Carpet Free, Sump Pump, In-law Suite |
| Parking Space Total | 6 |
| Rental Equipment Type | Water Heater |
| Structure | Porch |
Building
| Bathroom Total | 7 |
| Bedrooms Above Ground | 4 |
| Bedrooms Below Ground | 2 |
| Bedrooms Total | 6 |
| Age | 6 To 15 Years |
| Amenities | Fireplace(s) |
| Appliances | Central Vacuum, Dishwasher, Dryer, Hood Fan, Stove, Washer, Refrigerator |
| Basement Development | Finished |
| Basement Features | Separate Entrance |
| Basement Type | N/a (finished), Full, N/a |
| Construction Style Attachment | Detached |
| Cooling Type | Central Air Conditioning |
| Exterior Finish | Stone, Brick |
| Fire Protection | Security System |
| Fireplace Present | Yes |
| Fireplace Total | 3 |
| Foundation Type | Poured Concrete |
| Half Bath Total | 1 |
| Heating Fuel | Natural Gas |
| Heating Type | Forced Air |
| Stories Total | 2 |
| Size Interior | 3,500 - 5,000 Ft2 |
| Type | House |
| Utility Water | Municipal Water |
Parking
| Attached Garage | |
| Garage |
Land
| Acreage | No |
| Fence Type | Fully Fenced, Fenced Yard |
| Land Amenities | Park |
| Landscape Features | Lawn Sprinkler |
| Sewer | Sanitary Sewer |
| Size Depth | 115 Ft ,2 In |
| Size Frontage | 62 Ft ,6 In |
| Size Irregular | 62.5 X 115.2 Ft ; 62.46 Ft X 115.17 X 62.46 Ft X 115.17 Ft |
| Size Total Text | 62.5 X 115.2 Ft ; 62.46 Ft X 115.17 X 62.46 Ft X 115.17 Ft |
Rooms
| Level | Type | Length | Width | Dimensions |
|---|---|---|---|---|
| Second Level | Bathroom | 3.84 m | 4.24 m | 3.84 m x 4.24 m |
| Second Level | Bedroom 2 | 3.68 m | 3.96 m | 3.68 m x 3.96 m |
| Second Level | Bathroom | 2.24 m | 1.73 m | 2.24 m x 1.73 m |
| Second Level | Bedroom 3 | 3.43 m | 5.28 m | 3.43 m x 5.28 m |
| Second Level | Bathroom | 2.13 m | 1.73 m | 2.13 m x 1.73 m |
| Second Level | Bedroom 4 | 3.43 m | 3.79 m | 3.43 m x 3.79 m |
| Second Level | Bathroom | 2.85 m | 1.52 m | 2.85 m x 1.52 m |
| Second Level | Primary Bedroom | 4.27 m | 5.49 m | 4.27 m x 5.49 m |
| Main Level | Foyer | 2.13 m | 5.44 m | 2.13 m x 5.44 m |
| Main Level | Den | 2.95 m | 4.09 m | 2.95 m x 4.09 m |
| Main Level | Bathroom | 1.5 m | 2 m | 1.5 m x 2 m |
| Main Level | Great Room | 4.9 m | 5.49 m | 4.9 m x 5.49 m |
| Main Level | Dining Room | 3.05 m | 5.49 m | 3.05 m x 5.49 m |
| Main Level | Kitchen | 5.49 m | 5.49 m | 5.49 m x 5.49 m |
| Main Level | Eating Area | 3.05 m | 3.05 m | 3.05 m x 3.05 m |
| Main Level | Mud Room | 3.2 m | 2.13 m | 3.2 m x 2.13 m |
| Main Level | Bathroom | 1.5 m | 1.5 m | 1.5 m x 1.5 m |
https://www.realtor.ca/real-estate/30399043/1326-birchwood-drive-london-south-south-k-south-k
Contact Us
Contact us for more information

The trademarks REALTOR®, REALTORS®, and the REALTOR® logo are controlled by The Canadian Real Estate Association (CREA) and identify real estate professionals who are members of CREA. The trademarks MLS®, Multiple Listing Service® and the associated logos are owned by The Canadian Real Estate Association (CREA) and identify the quality of services provided by real estate professionals who are members of CREA. The trademark DDF® is owned by The Canadian Real Estate Association (CREA) and identifies CREA's Data Distribution Facility (DDF®)
October 14 2026 02:21:59
London and St. Thomas Association of REALTORS®
Coldwell Banker Power Realty