
131 Ecclestone Drive Brampton, Ontario L6X 3P7

$3,200 Monthly
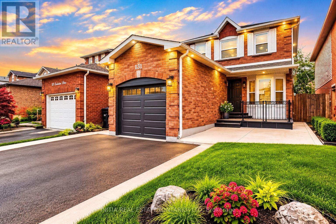
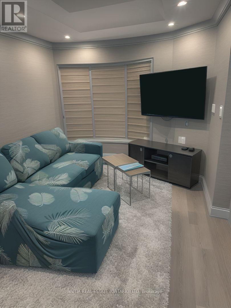
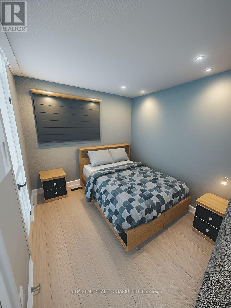
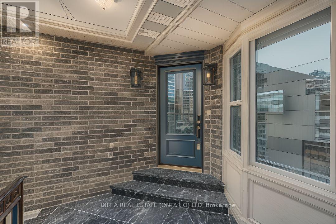
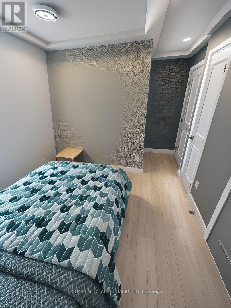
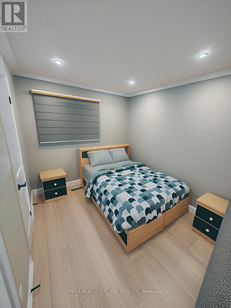
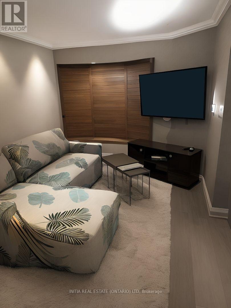
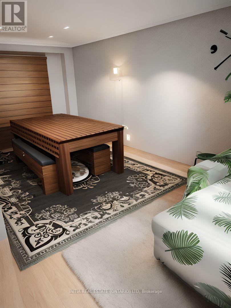
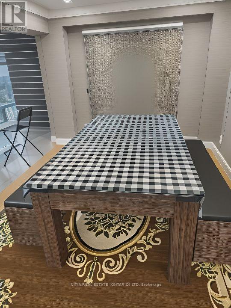
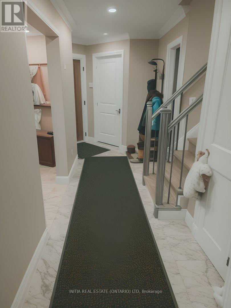
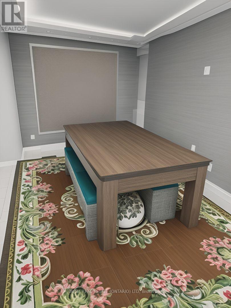
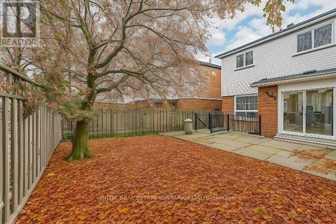
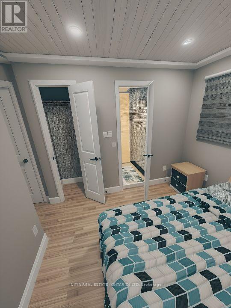
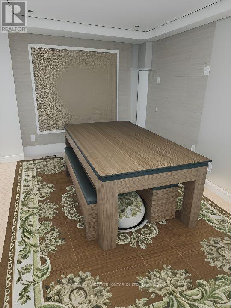
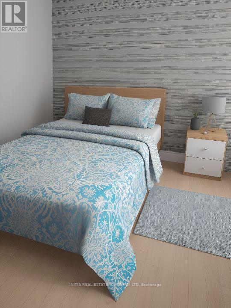
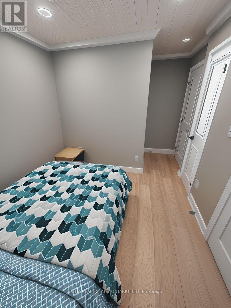
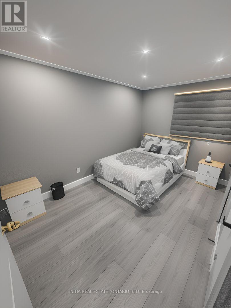
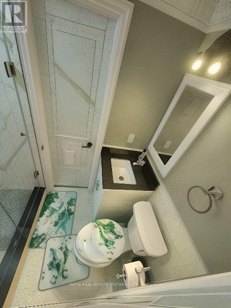
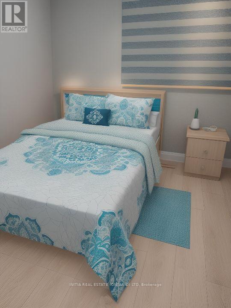
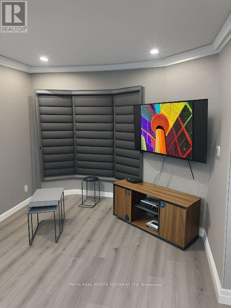
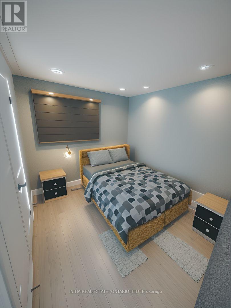
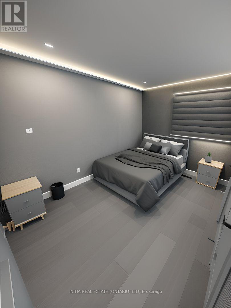
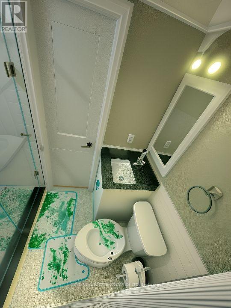
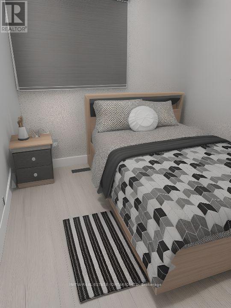
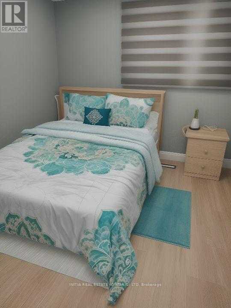
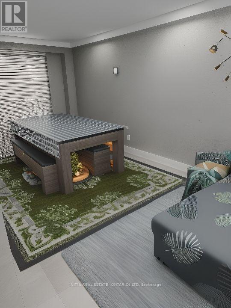
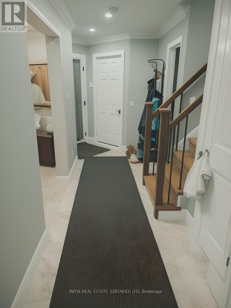
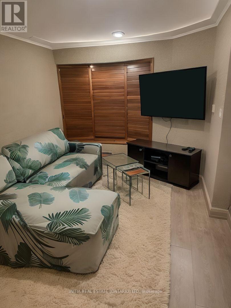
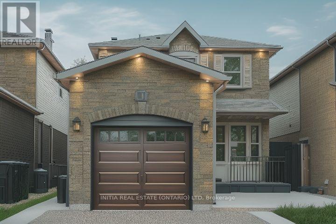
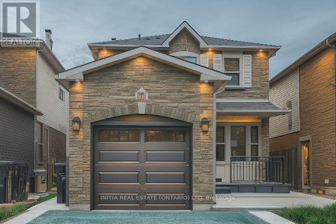
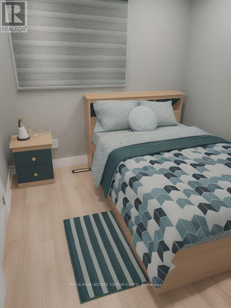
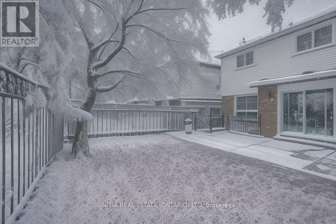
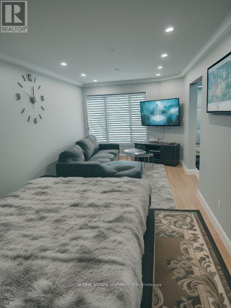
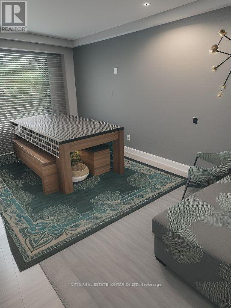
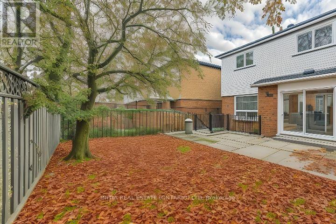
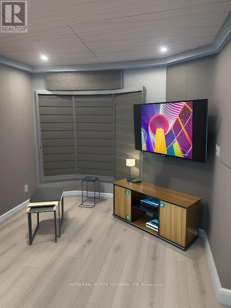
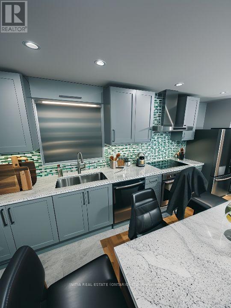
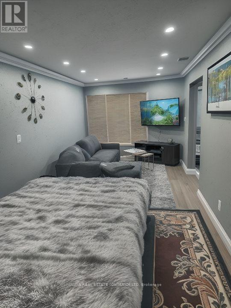
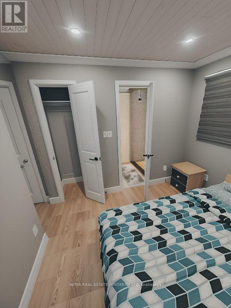
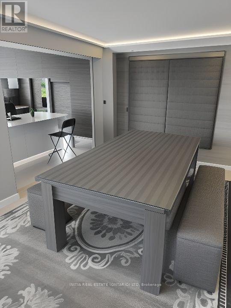
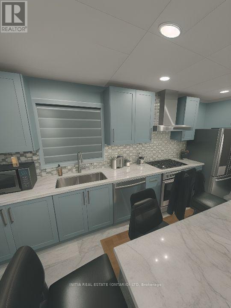
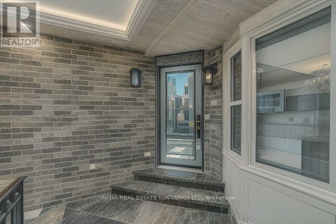
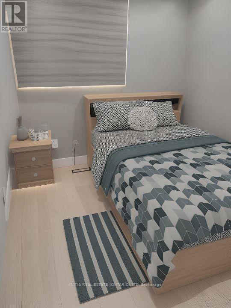
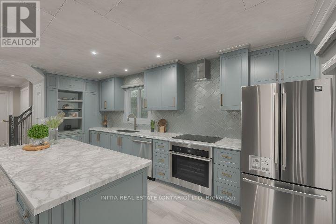
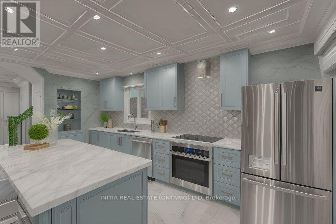
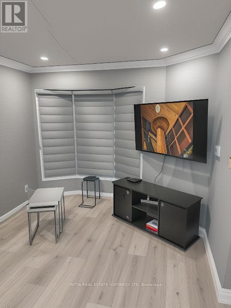
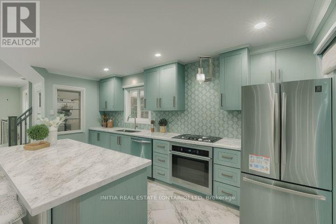
Beautiful 3-Bedroom, 3-Bathroom Fully Furnished Home for Rent - Flexible Lease Options Available! Enjoy comfort, convenience, and modern living in this clean, beautifully maintained, and fully furnished 3-bedroom, 3-bathroom home. Perfect for families, professionals, corporate tenants, or relocating individuals seeking a comfortable and move-in-ready residence.Ideally located close to Walmart, Service Canada, ServiceOntario, shopping centres, and essential amenities. Conveniently situated approximately 5 minutes from Highway 400, providing easy access to Toronto, Mississauga, and other major destinations. Flexible Rental Options Available! - Yearly lease- Short-term rentals: 3 months- Mid-term rentals: 4-6 monthsWhether you are looking for a long-term residence, temporary accommodation, or a comfortable home during relocation, this property offers flexibility to suit your needs. Property Highlights: - 2 or 3 Spacious Bedrooms- 3 Bathrooms- Fully Furnished- Clean, Well-Maintained & Move-In Ready- Convenient Location- Flexible Lease Terms Note:** Property is offered fully furnished. Garage is excluded from the rental.Contact us today to arrange a viewing or inquire about available rental terms! (id:28006)
Property Details
| MLS® Number | W14155042 |
| Property Type | Single Family |
| Community Name | Brampton West |
| Equipment Type | Water Heater |
| Features | In Suite Laundry, Sump Pump |
| Parking Space Total | 2 |
| Rental Equipment Type | Water Heater |
Building
| Bathroom Total | 3 |
| Bedrooms Above Ground | 3 |
| Bedrooms Below Ground | 2 |
| Bedrooms Total | 5 |
| Age | 31 To 50 Years |
| Appliances | Range, Water Heater, Dishwasher, Dryer, Garage Door Opener, Hood Fan, Stove, Window Coverings, Refrigerator |
| Basement Features | Apartment In Basement |
| Basement Type | N/a |
| Construction Style Attachment | Detached |
| Cooling Type | Central Air Conditioning |
| Exterior Finish | Brick |
| Flooring Type | Wood, Porcelain Tile |
| Foundation Type | Block, Stone, Poured Concrete |
| Half Bath Total | 1 |
| Heating Fuel | Natural Gas |
| Heating Type | Forced Air |
| Stories Total | 2 |
| Size Interior | 1,500 - 2,000 Ft2 |
| Type | House |
| Utility Water | Municipal Water |
Parking
| Attached Garage | |
| Garage |
Land
| Access Type | Highway Access, Public Road |
| Acreage | No |
| Sewer | Sanitary Sewer |
| Size Depth | 100 Ft ,8 In |
| Size Frontage | 29 Ft ,6 In |
| Size Irregular | 29.5 X 100.7 Ft |
| Size Total Text | 29.5 X 100.7 Ft |
Rooms
| Level | Type | Length | Width | Dimensions |
|---|---|---|---|---|
| Second Level | Primary Bedroom | 4.88 m | 3.66 m | 4.88 m x 3.66 m |
| Second Level | Bedroom 2 | 3.66 m | 3.35 m | 3.66 m x 3.35 m |
| Second Level | Bedroom 3 | 3.66 m | 3.05 m | 3.66 m x 3.05 m |
| Main Level | Library | 3.05 m | 2.74 m | 3.05 m x 2.74 m |
| Main Level | Dining Room | 4.27 m | 3.05 m | 4.27 m x 3.05 m |
| Main Level | Kitchen | 4.27 m | 3.35 m | 4.27 m x 3.35 m |
| Main Level | Eating Area | 3.05 m | 2.74 m | 3.05 m x 2.74 m |
Utilities
| Cable | Installed |
| Electricity | Installed |
Contact Us
Contact us for more information

The trademarks REALTOR®, REALTORS®, and the REALTOR® logo are controlled by The Canadian Real Estate Association (CREA) and identify real estate professionals who are members of CREA. The trademarks MLS®, Multiple Listing Service® and the associated logos are owned by The Canadian Real Estate Association (CREA) and identify the quality of services provided by real estate professionals who are members of CREA. The trademark DDF® is owned by The Canadian Real Estate Association (CREA) and identifies CREA's Data Distribution Facility (DDF®)
November 11 2026 05:20:04
London and St. Thomas Association of REALTORS®
Initia Real Estate (Ontario) Ltd