
12798 Eight Mile Road Middlesex Centre, Ontario N0M 1C0

$3,390,000
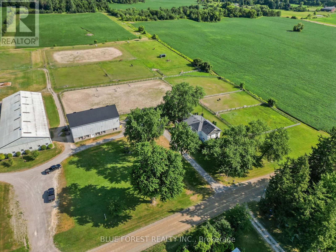
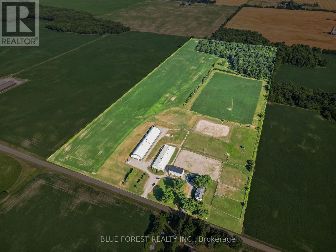
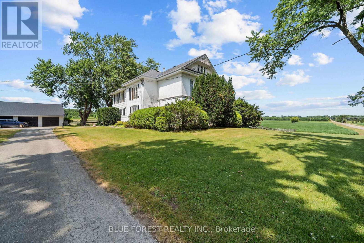
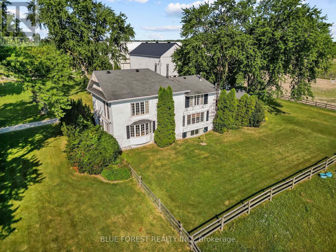
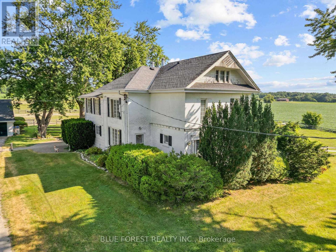
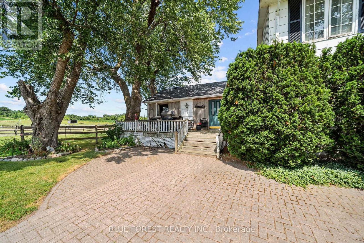
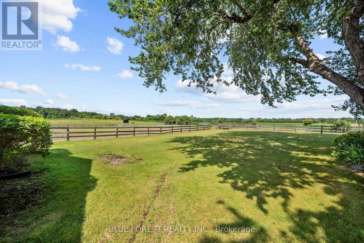
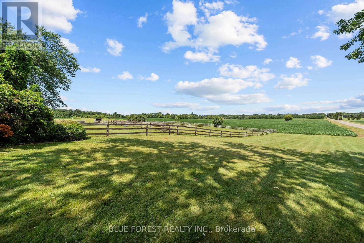
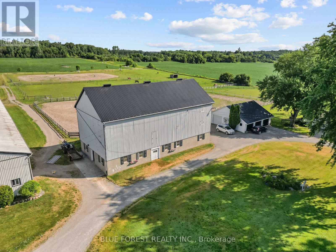
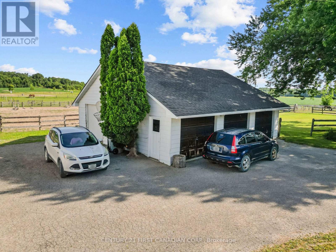
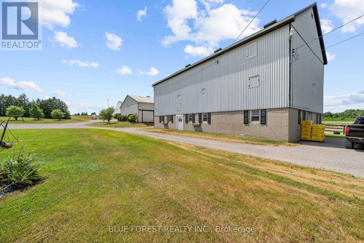
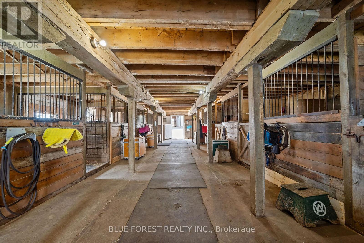
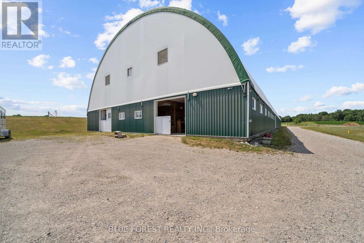
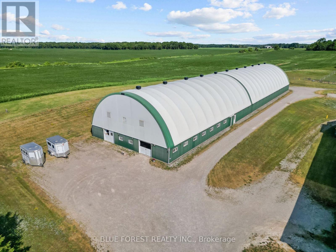
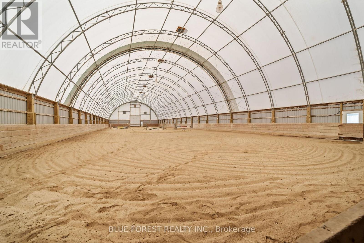
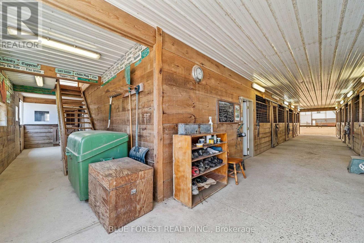
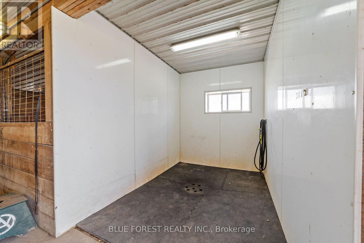
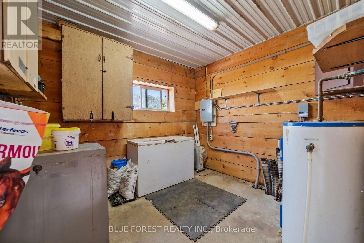
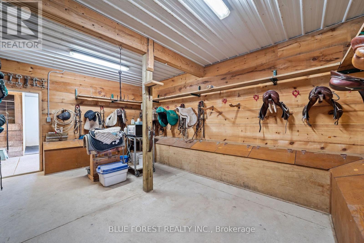
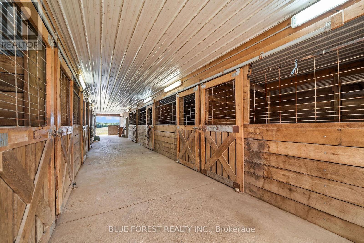
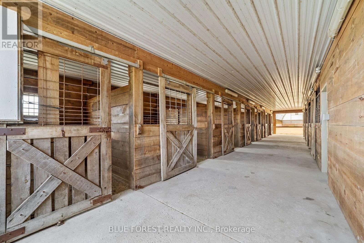
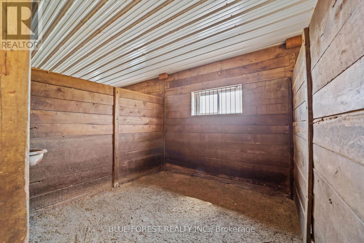
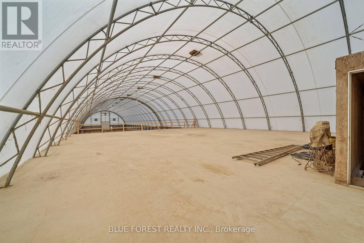
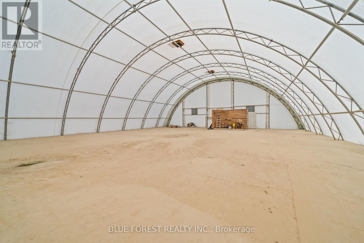
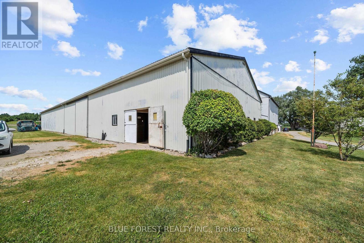
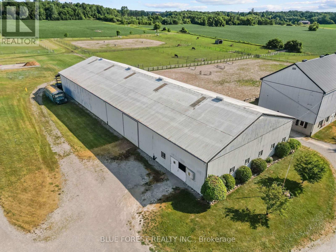
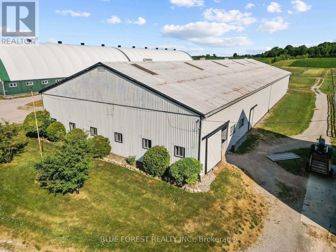
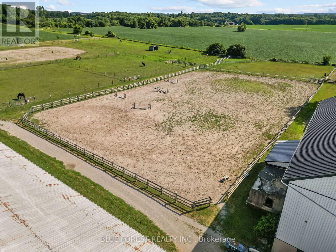
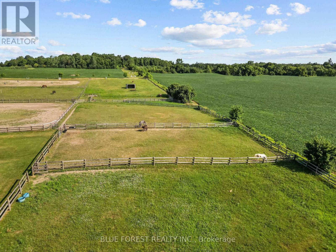
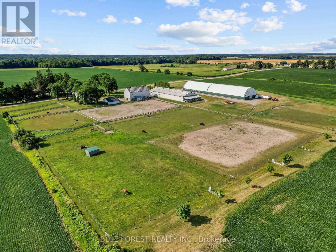
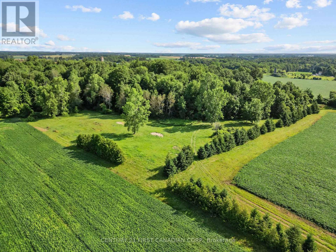
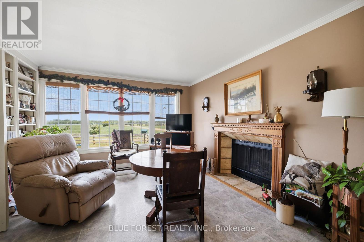
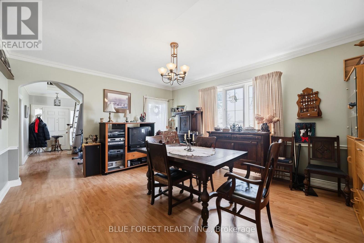
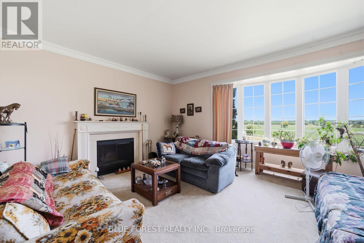
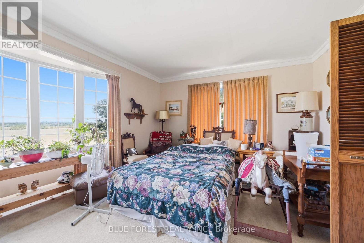
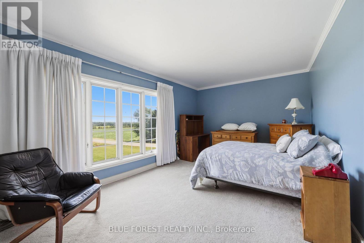
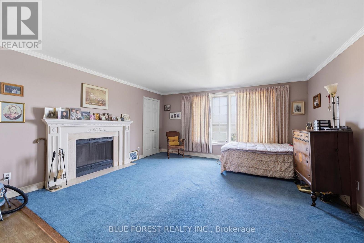
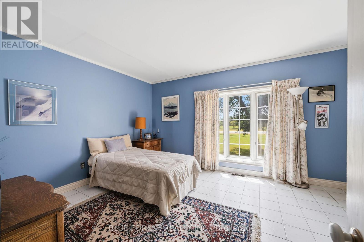
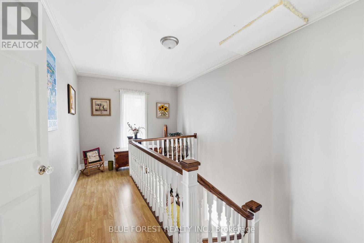
Welcome to an extraordinary 54-acre equestrian estate where passion, lifestyle, and opportunity come together. Ideally located just 10 minutes north of London, this meticulously maintained property offers a rare opportunity to own a premier equestrian facility with multiple income streams and productive farmland. As London continues to grow and expand north, properties of this size and calibre become increasingly scarce, adding to the long-term appeal of this remarkable investment. Designed for serious horse enthusiasts and professionals alike, the property features three well-appointed barns with 40 horse stalls, two impressive indoor riding arenas for year-round training, two outdoor sand rings, nine paddocks, multiple feed and tack rooms, an expansive cross-country course, and groomed trails winding through the wooded areas. Completing this exceptional offering is a timeless century home filled with character and warmth, featuring spacious principal rooms and three beautiful fireplaces that create the perfect setting to relax after a day on the farm. Whether you are looking to operate a thriving equestrian business, enjoy productive farmland, or embrace an exceptional country lifestyle just minutes from the city, this is a truly one-of-a-kind property that rarely comes to market. (id:28006)
Property Details
| MLS® Number | X13608736 |
| Property Type | Single Family |
| Community Name | Arva |
| Parking Space Total | 24 |
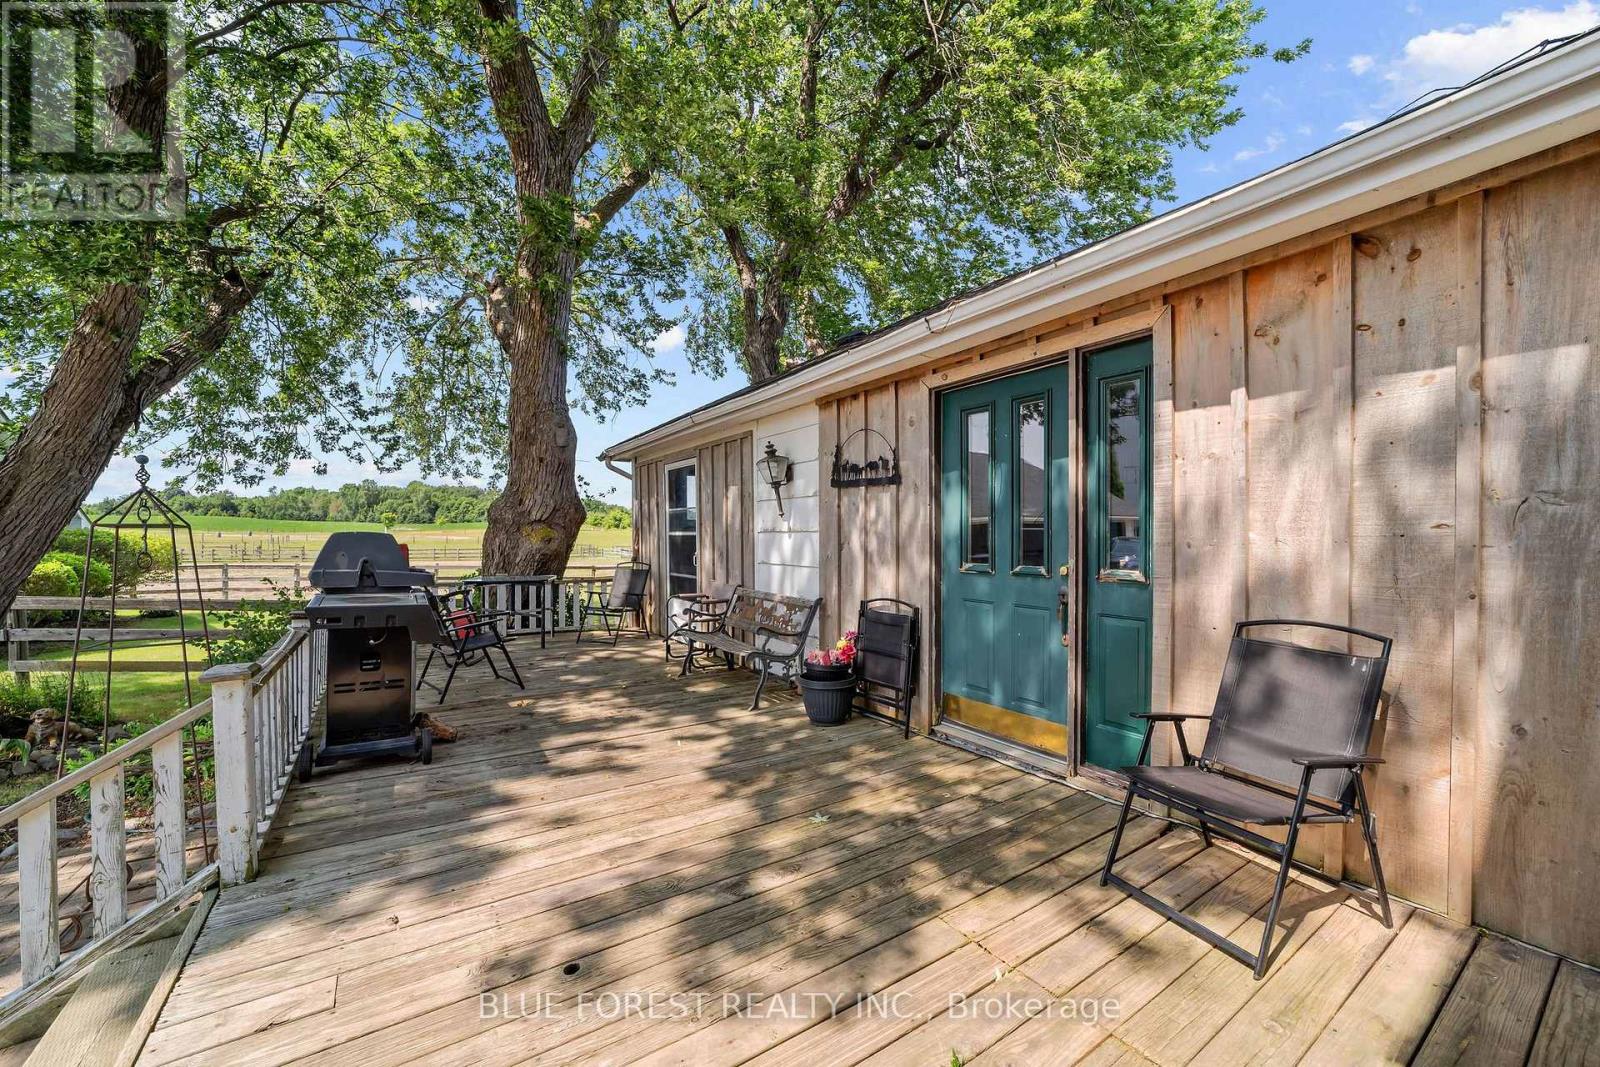
| Structure | Deck, Barn, Paddocks/corralls |
Building
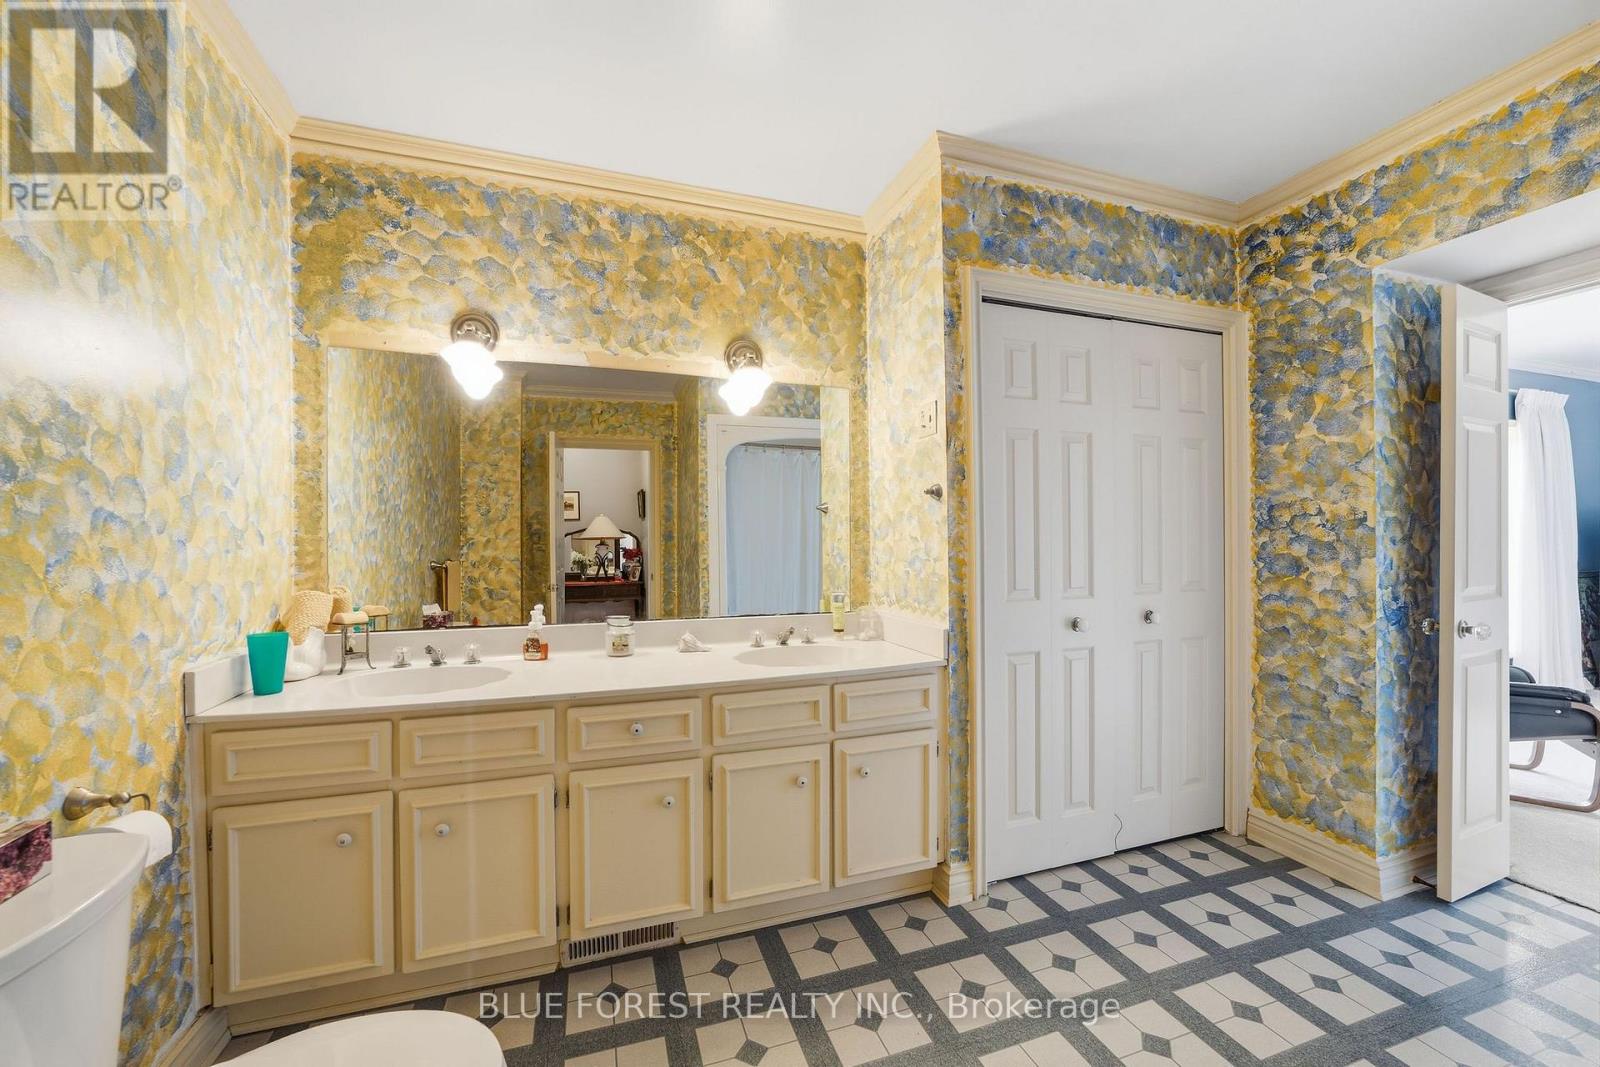
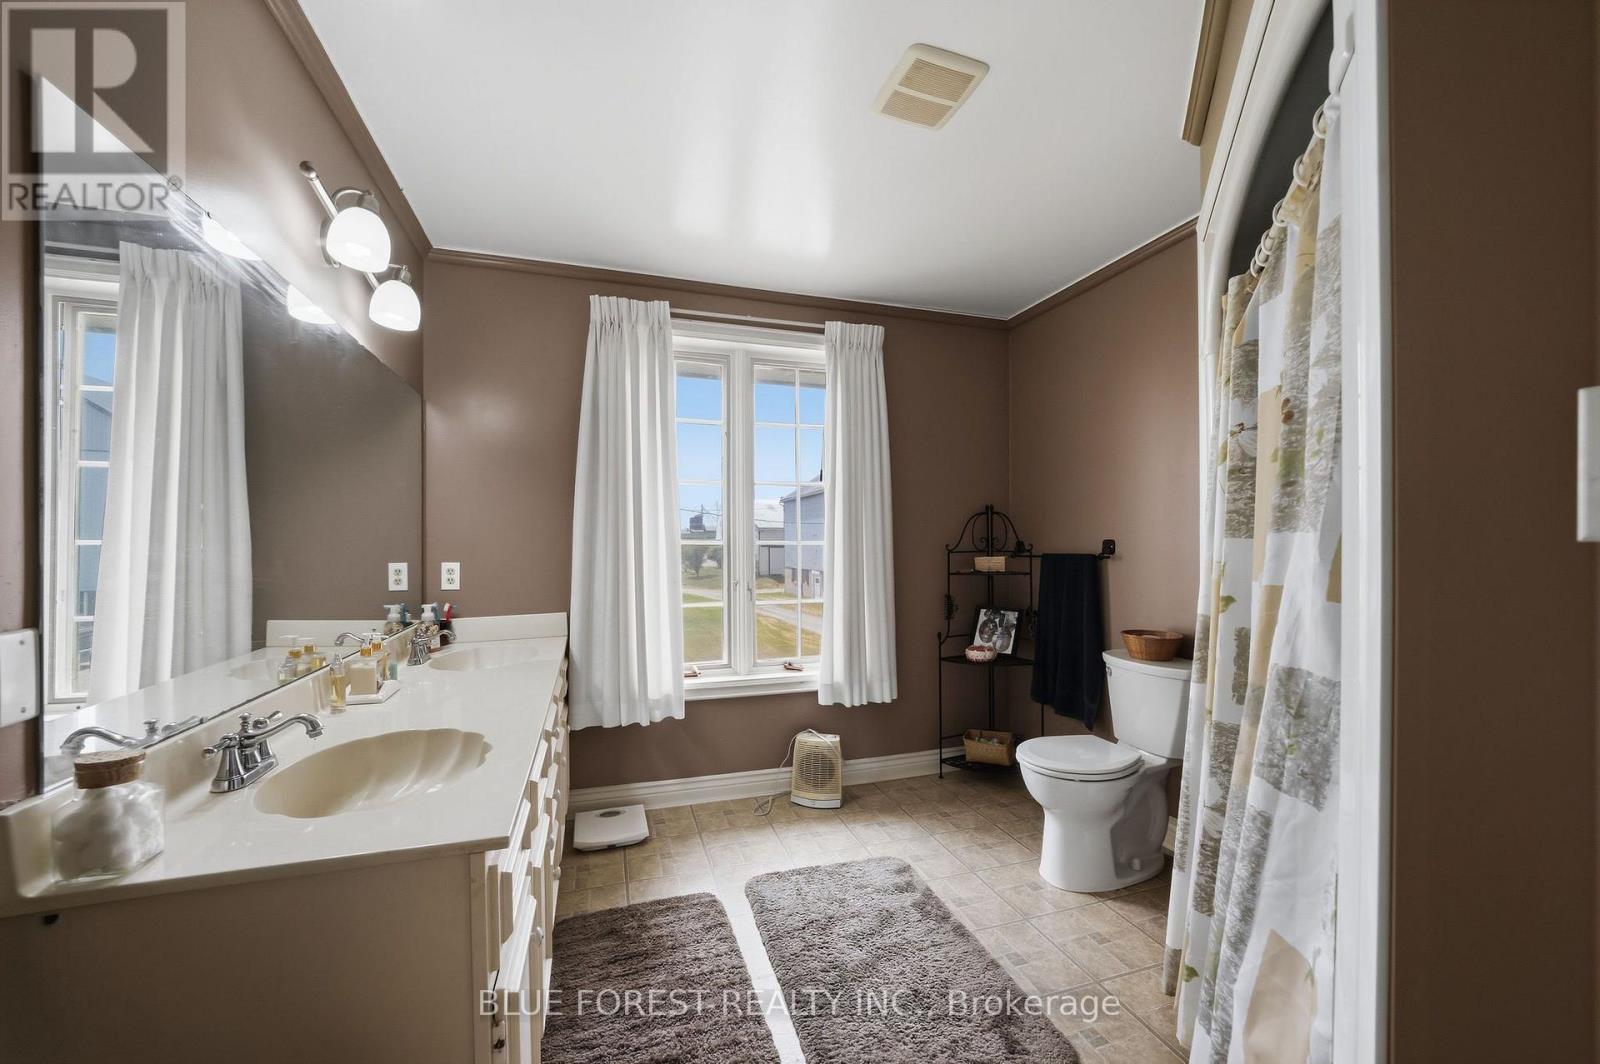
| Bathroom Total | 3 |
| Bedrooms Above Ground | 3 |
| Bedrooms Total | 3 |
| Age | 100+ Years |
| Appliances | Water Heater, Dishwasher, Dryer, Stove, Washer, Refrigerator |
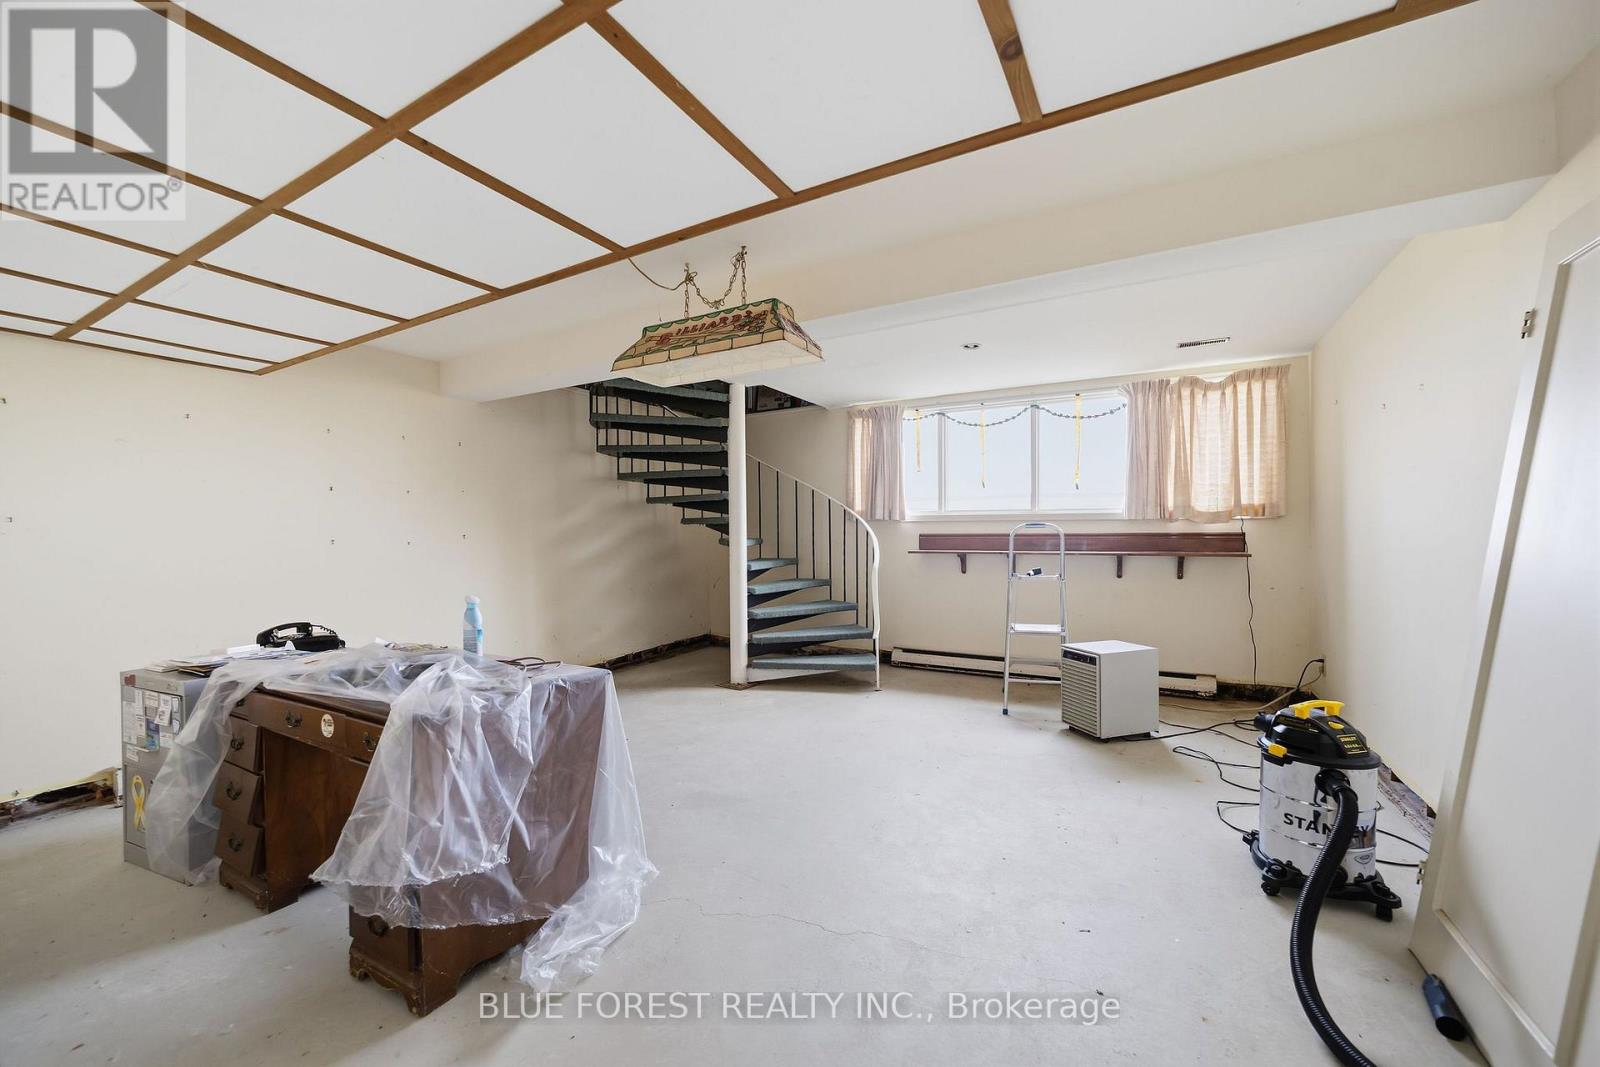
| Basement Type | Full |
| Construction Style Attachment | Detached |
| Exterior Finish | Brick |
| Foundation Type | Block |
| Half Bath Total | 1 |
| Heating Fuel | Geo Thermal |
| Heating Type | Other |
| Stories Total | 2 |
| Size Interior | 2,500 - 3,000 Ft2 |
| Type | House |
| Utility Water | Drilled Well |
Parking
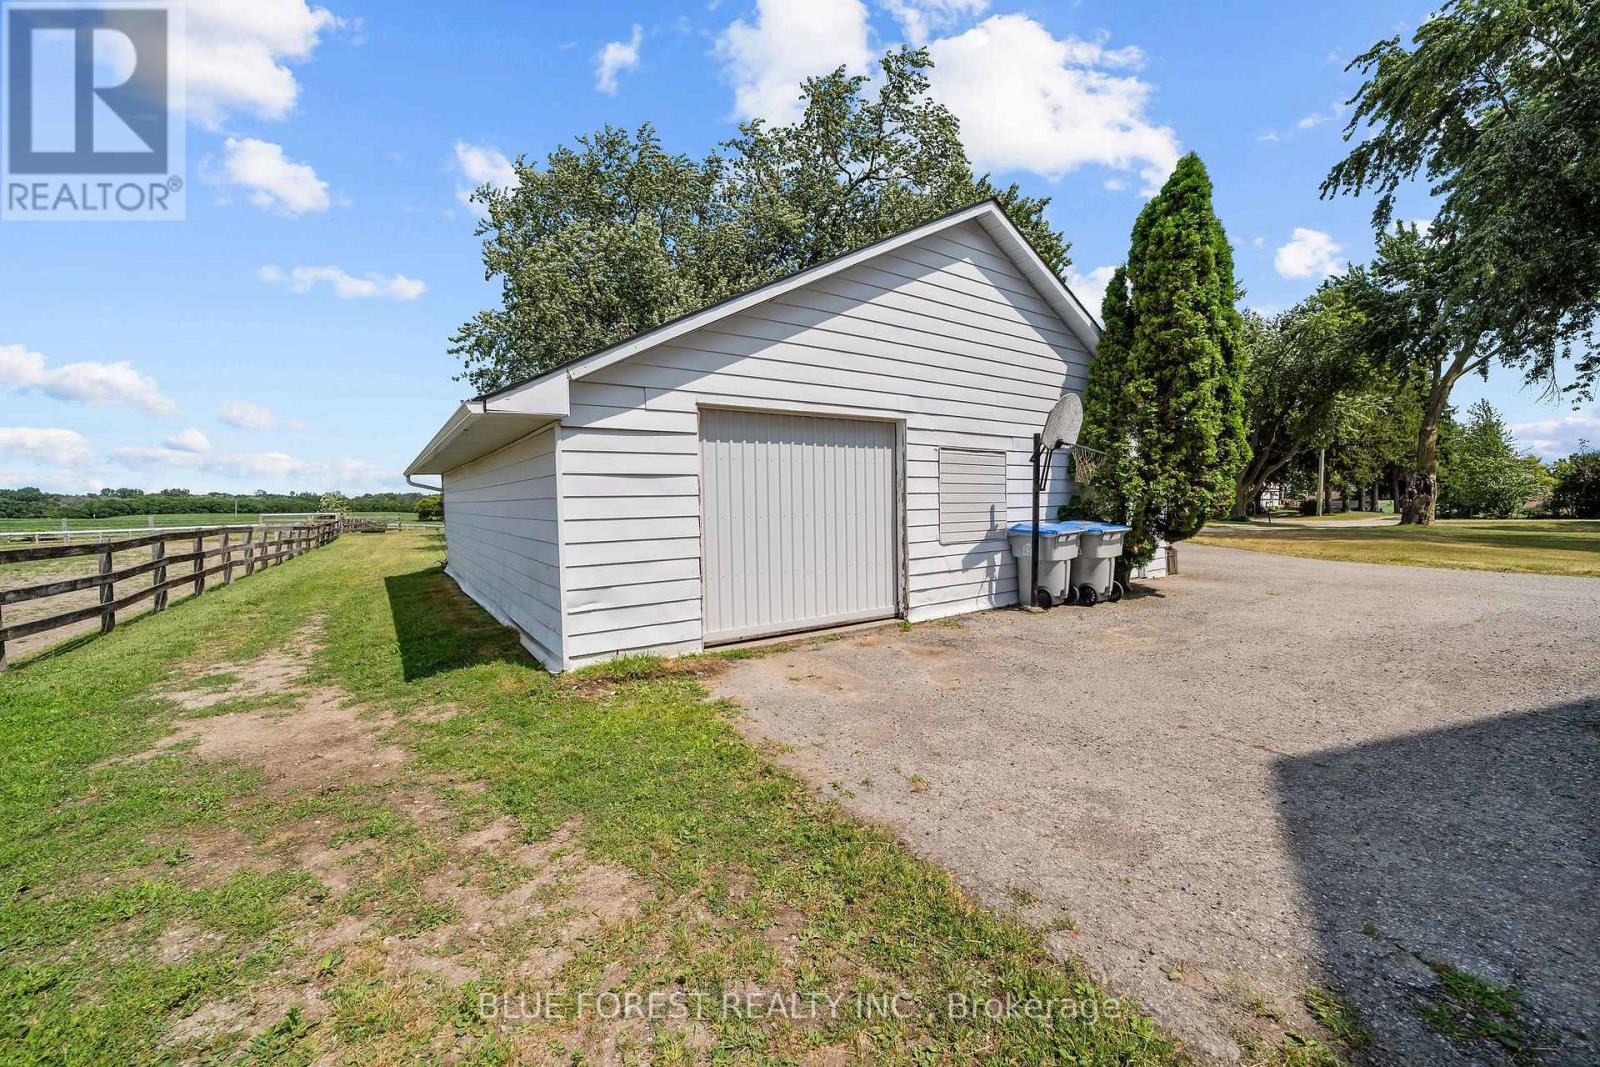
| Detached Garage | |
| Garage |
Land
| Acreage | Yes |
| Sewer | Septic System |
| Size Depth | 2304 Ft ,1 In |
| Size Frontage | 997 Ft ,7 In |
| Size Irregular | 997.6 X 2304.1 Ft ; 1,050ft X 2,304ft X 997ft X 2,306ft |
| Size Total Text | 997.6 X 2304.1 Ft ; 1,050ft X 2,304ft X 997ft X 2,306ft|50 - 100 Acres |
| Zoning Description | A1 |
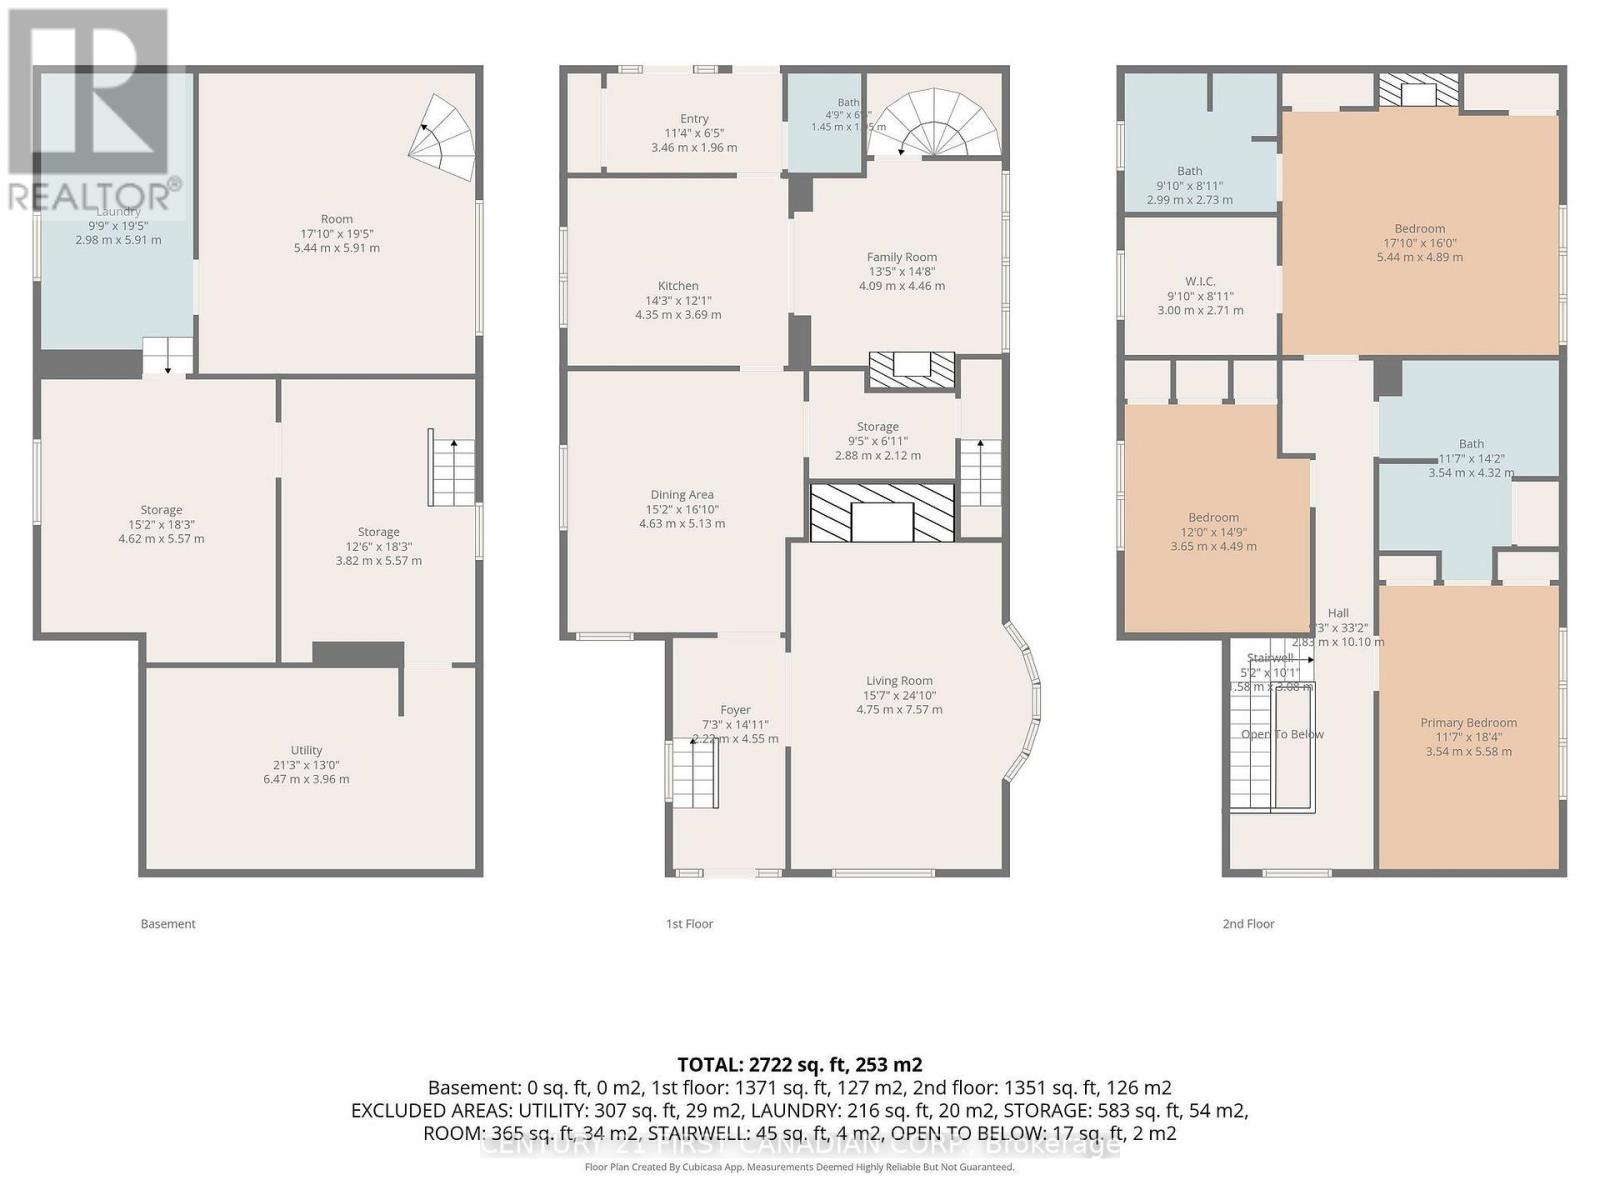
Rooms
| Level | Type | Length | Width | Dimensions |
|---|---|---|---|---|
| Second Level | Bathroom | 2.77 m | 3.94 m | 2.77 m x 3.94 m |
| Second Level | Primary Bedroom | 5.66 m | 4.83 m | 5.66 m x 4.83 m |
| Second Level | Bedroom 2 | 3.66 m | 5.87 m | 3.66 m x 5.87 m |
| Second Level | Bedroom 3 | 3.86 m | 4.47 m | 3.86 m x 4.47 m |
| Second Level | Bathroom | 3 m | 2.84 m | 3 m x 2.84 m |
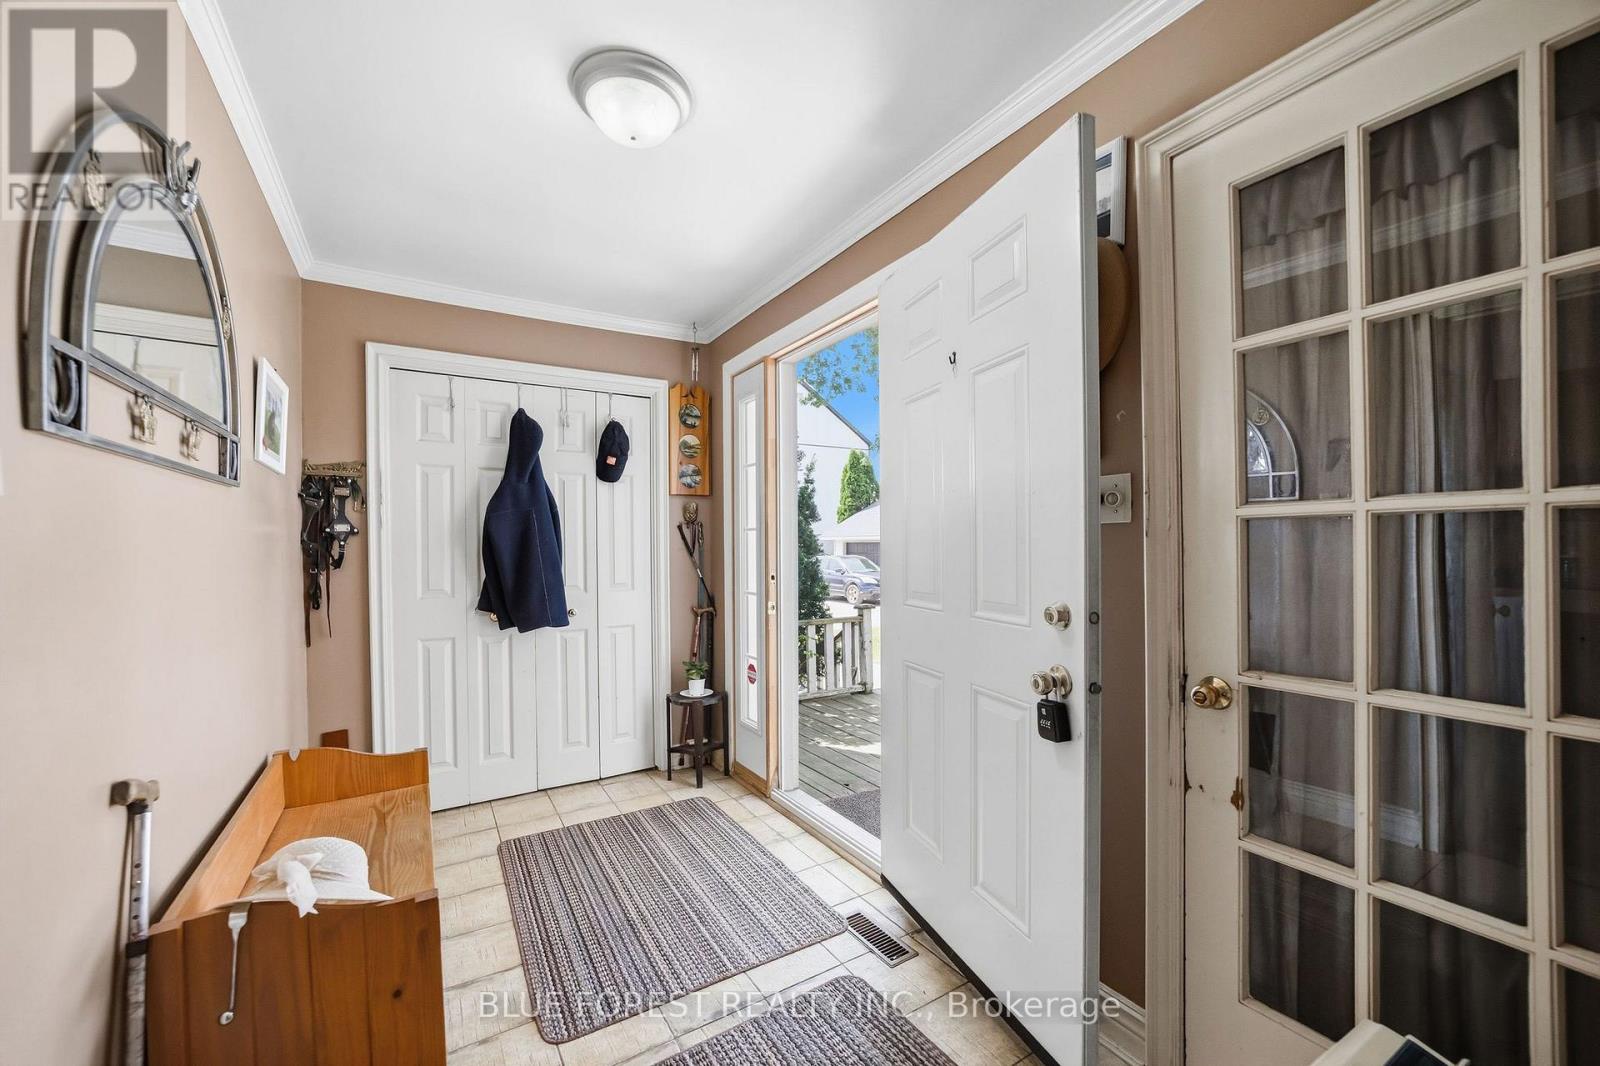
| Main Level | Foyer | 3.76 m | 1.83 m | 3.76 m x 1.83 m |
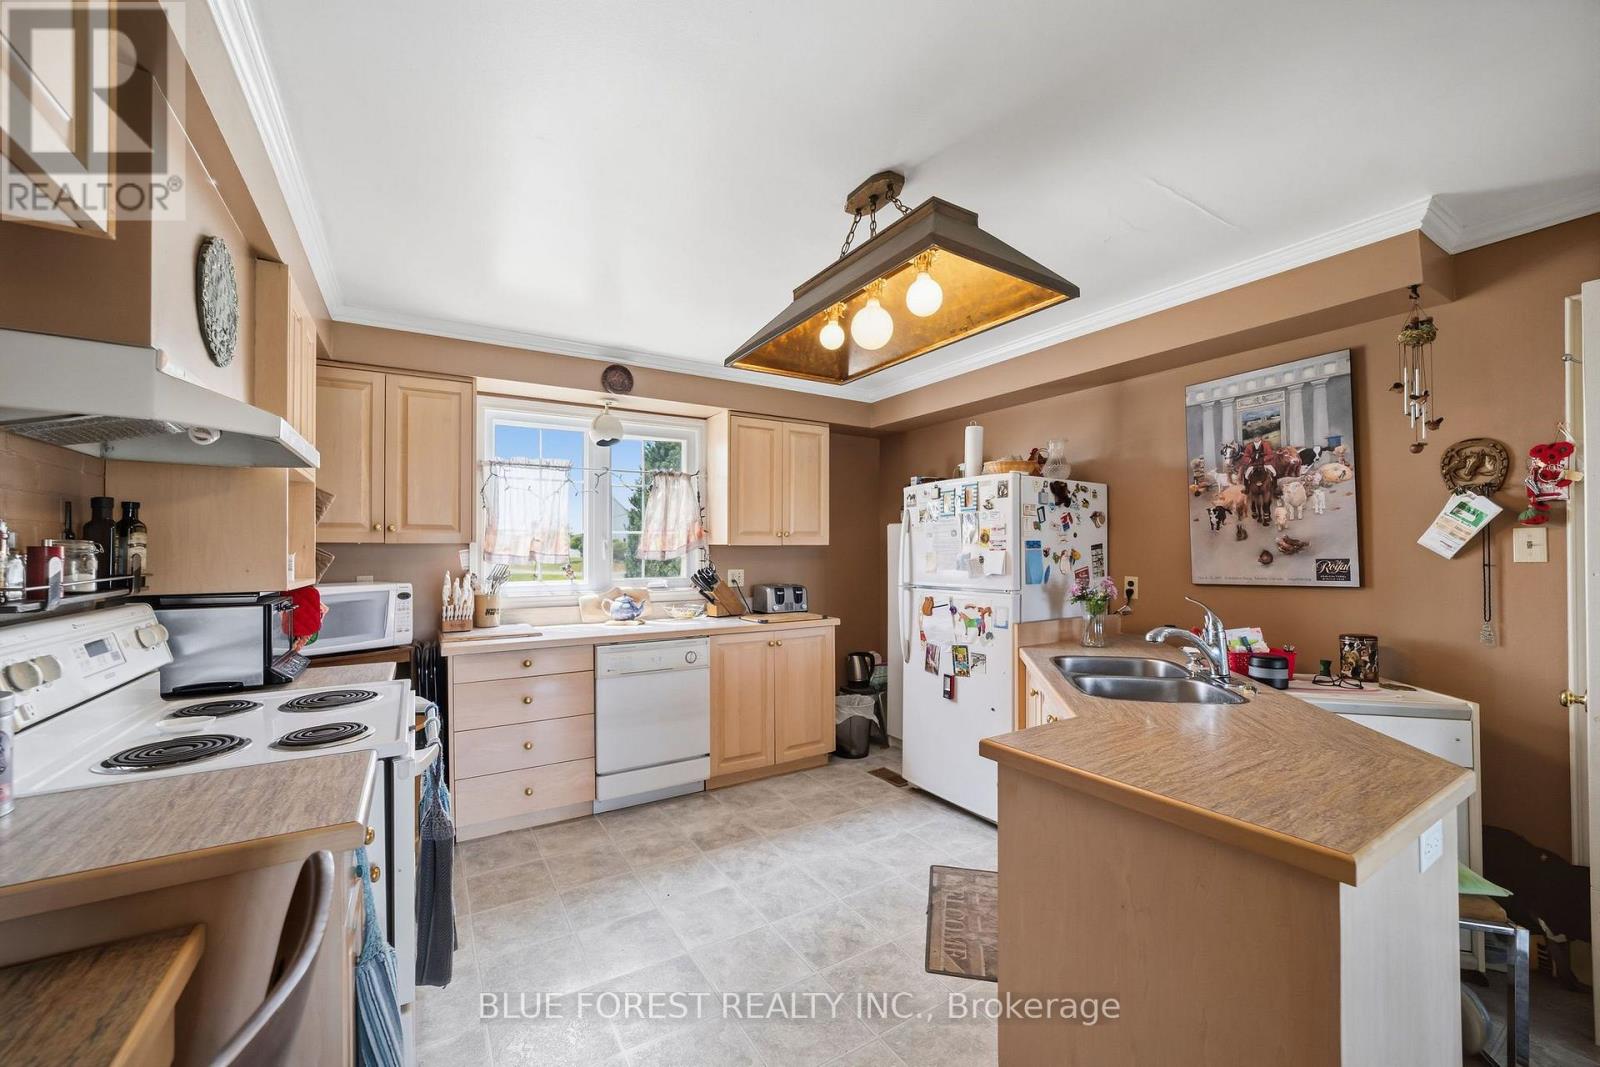
| Main Level | Kitchen | 4.44 m | 3.71 m | 4.44 m x 3.71 m |
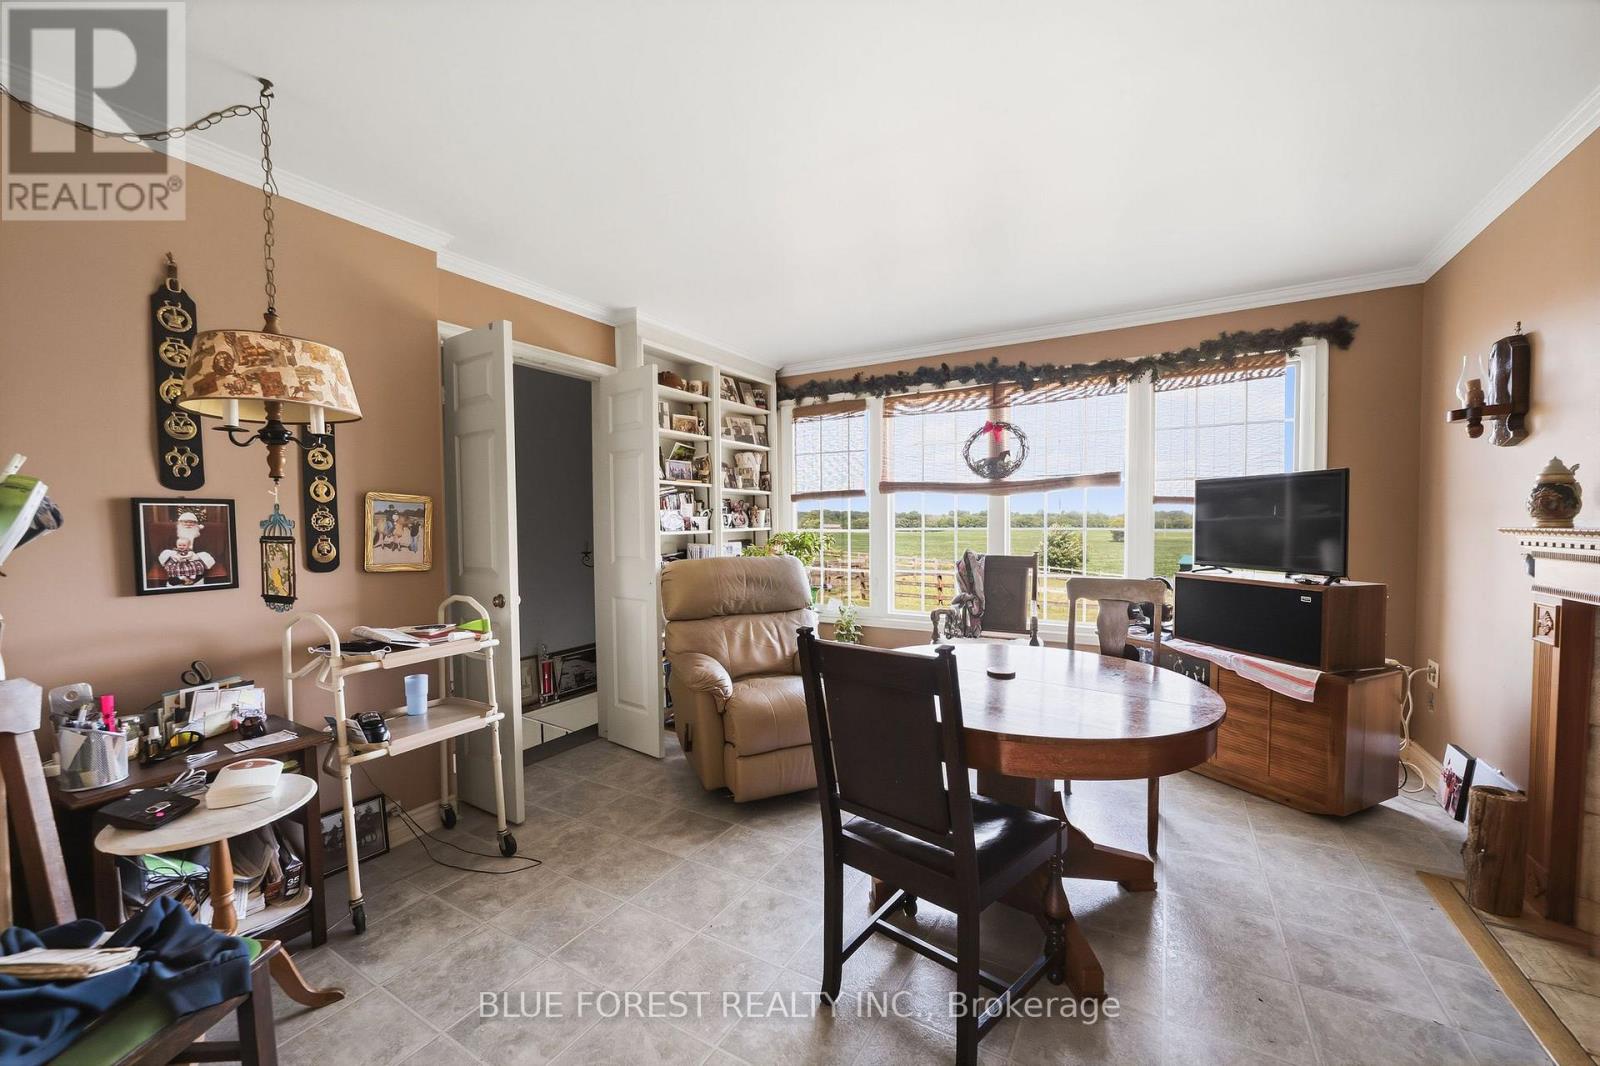
| Main Level | Family Room | 4.22 m | 3.73 m | 4.22 m x 3.73 m |
| Main Level | Dining Room | 4.8 m | 5.08 m | 4.8 m x 5.08 m |
| Main Level | Living Room | 4.7 m | 6.43 m | 4.7 m x 6.43 m |
| Main Level | Bathroom | 1.37 m | 1.83 m | 1.37 m x 1.83 m |
https://www.realtor.ca/real-estate/30082241/12798-eight-mile-road-middlesex-centre-arva-arva
Contact Us
Contact us for more information

The trademarks REALTOR®, REALTORS®, and the REALTOR® logo are controlled by The Canadian Real Estate Association (CREA) and identify real estate professionals who are members of CREA. The trademarks MLS®, Multiple Listing Service® and the associated logos are owned by The Canadian Real Estate Association (CREA) and identify the quality of services provided by real estate professionals who are members of CREA. The trademark DDF® is owned by The Canadian Real Estate Association (CREA) and identifies CREA's Data Distribution Facility (DDF®)
July 27 2026 04:21:06
London and St. Thomas Association of REALTORS®
Century 21 First Canadian Corp., Blue Forest Realty Inc.