
12 Mayfair Drive London East, Ontario N6A 2M6

$999,999
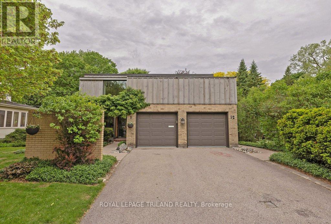
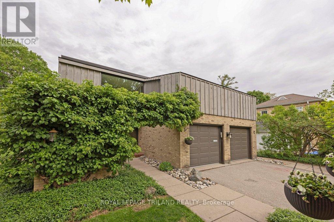
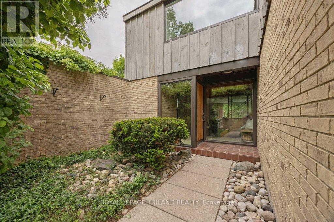
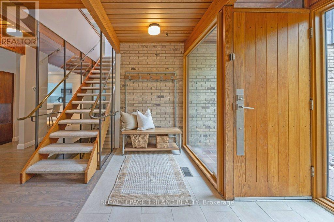
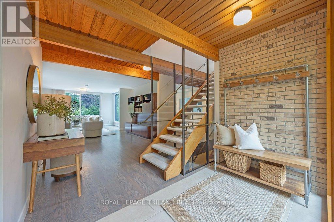
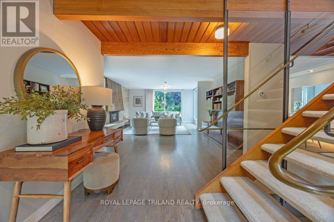
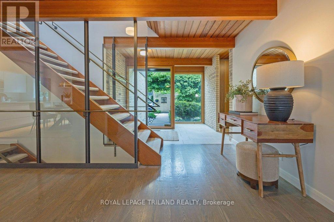
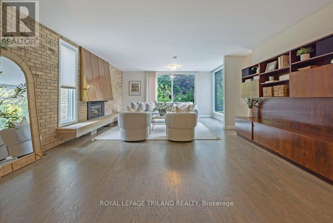
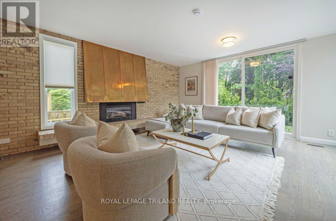
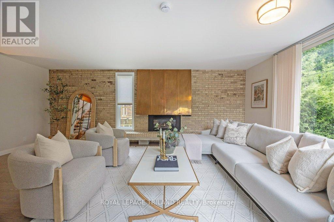
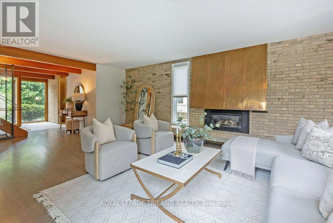
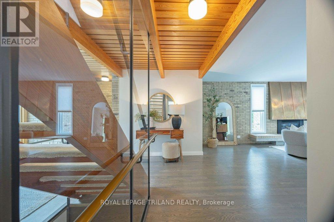
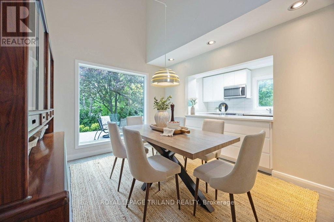
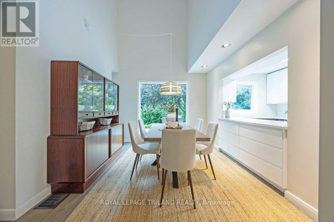
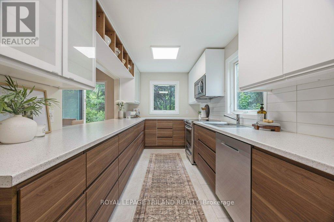
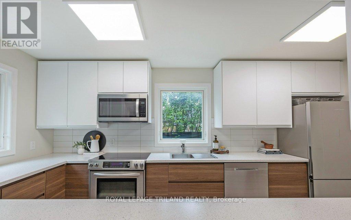
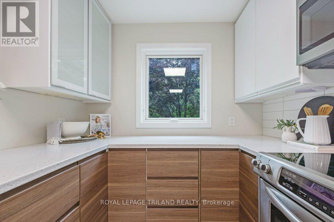
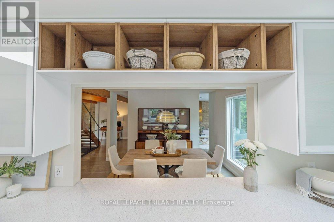
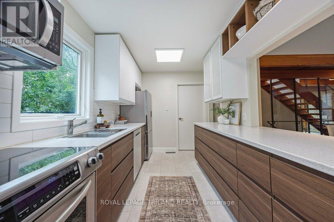
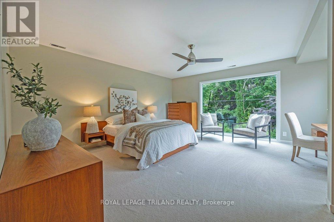
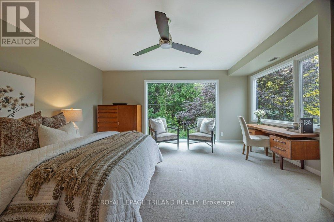
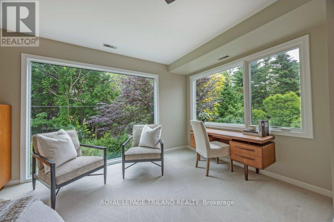
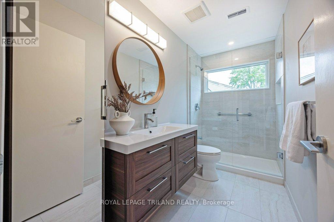
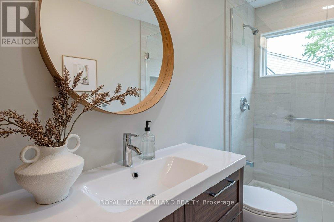
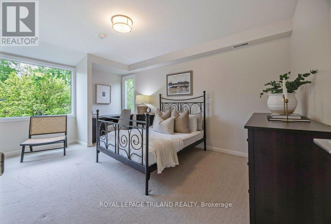
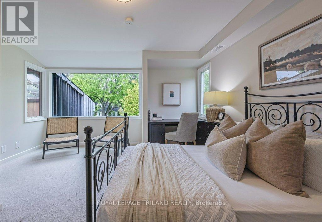
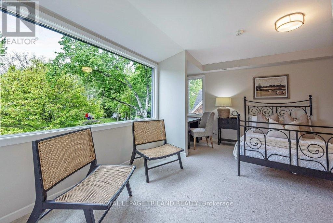
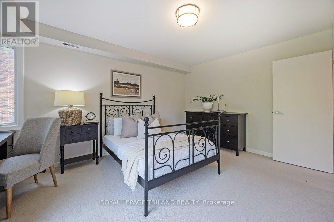
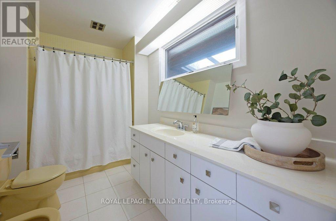
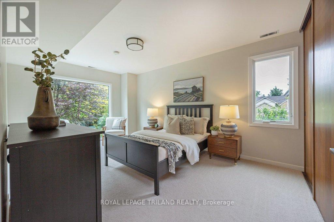
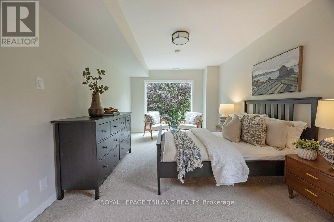
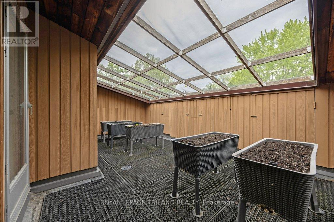
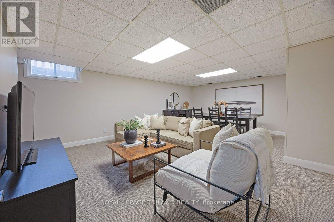
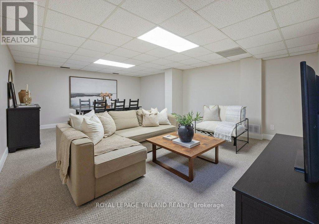
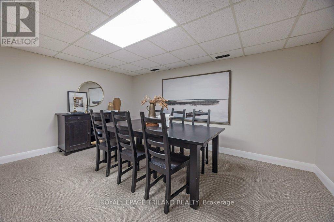
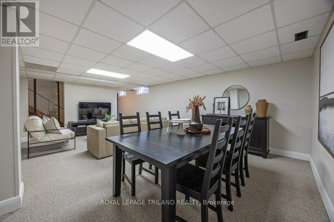
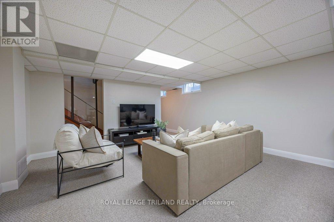
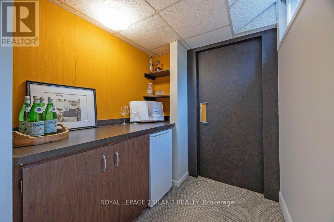
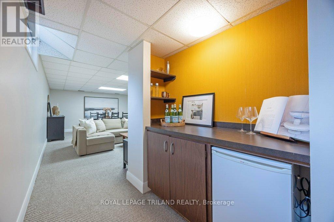
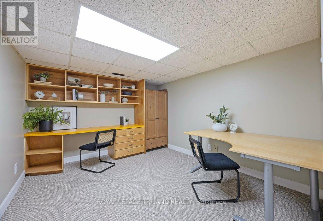
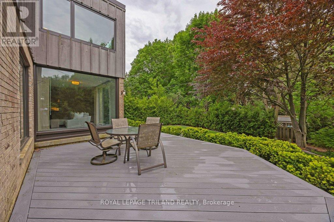
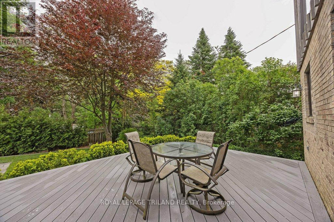
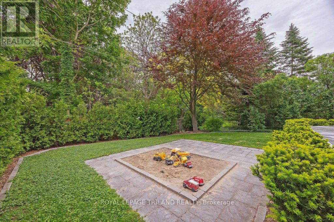
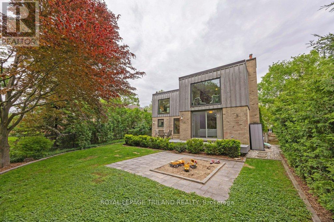
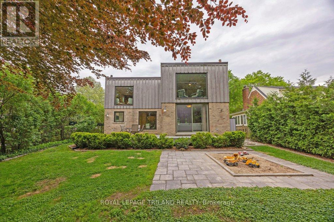
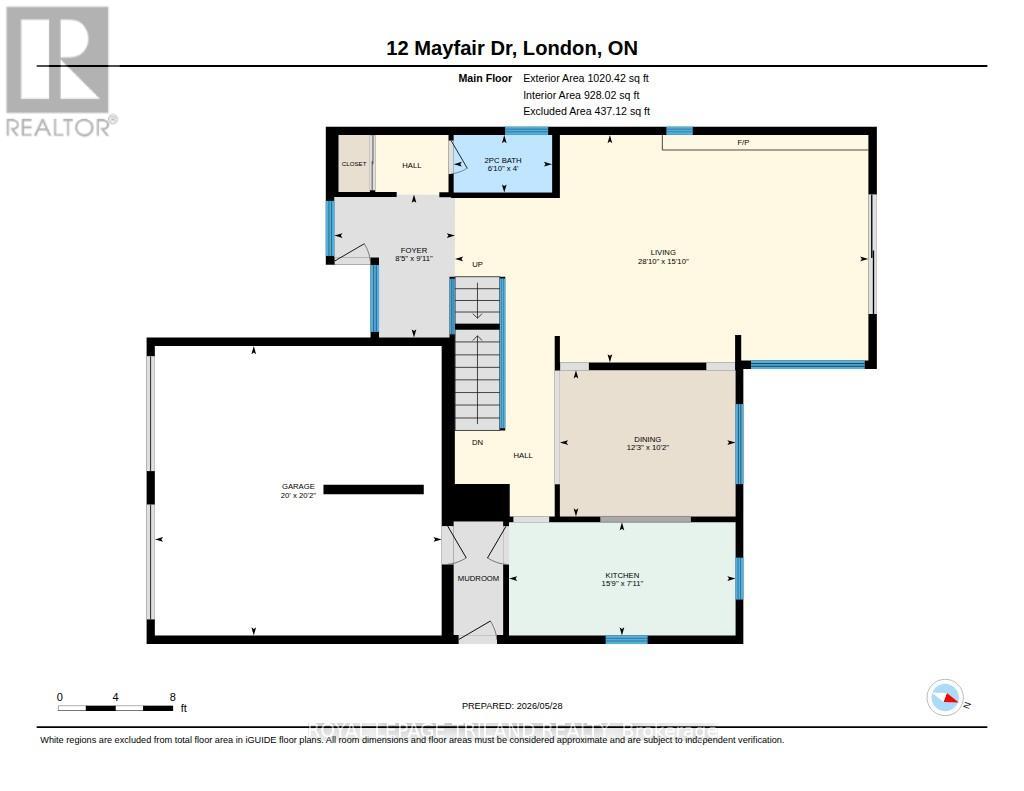
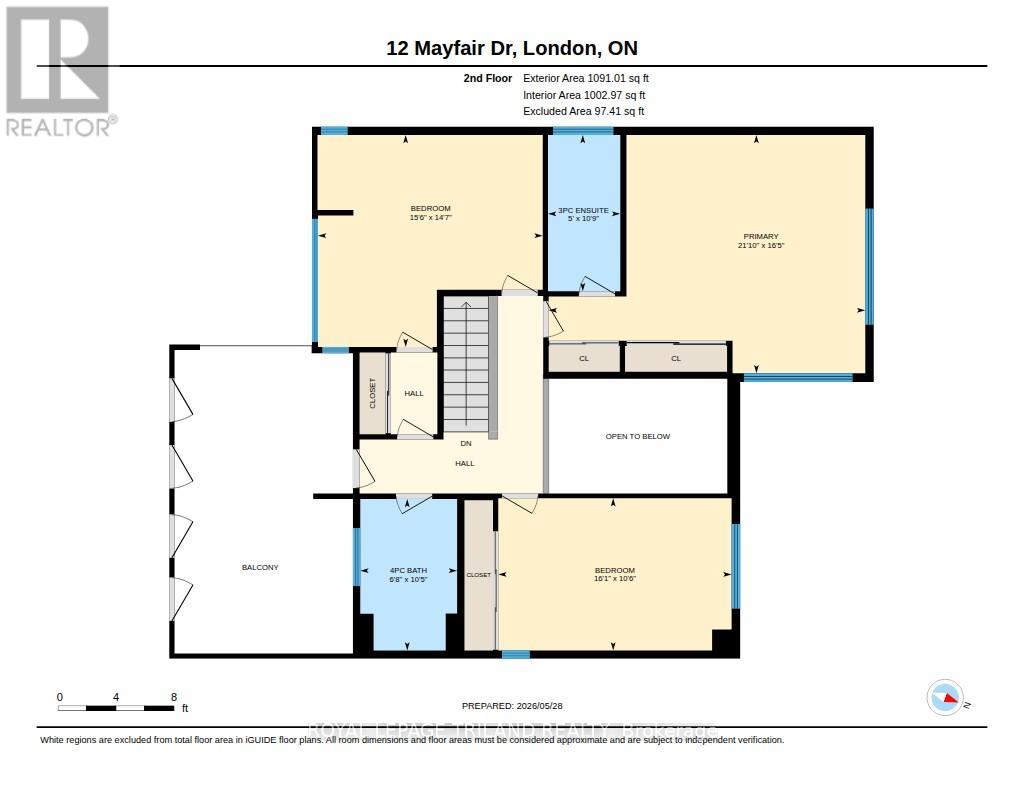
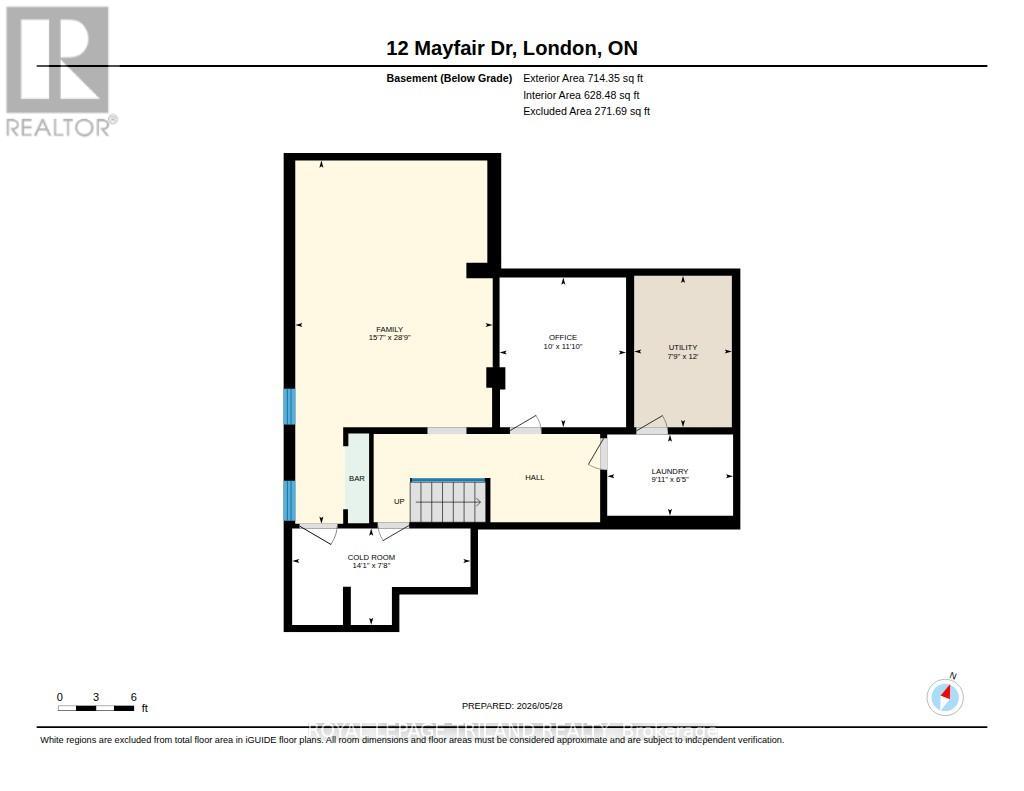
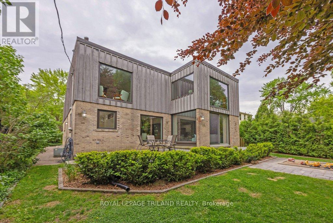
For those craving something beyond the expected, this mid-century inspired home offers a refreshing sense of character that's hard to find today. Spacious and intentional, it embraces a traditional layout with oversized rooms and remarkable natural light pouring through expansive Pella windows-details that simply aren't built like this anymore. Nestled in prestigious Broughdale and lovingly held by the same family spanning generations, this is more than a home - it's a space where decades of memories were made, waiting for its next chapter. At the heart of the home, the sprawling living room makes an unforgettable impression; expansive, with warm wood ceiling details, and a striking copper fireplace set against a stunning yellow brick feature wall. The open-to-above dining area adds volume and character, while sight-lines into the kitchen keep everyone connected. Upstairs, three generous bedrooms and two full bathrooms provide room to grow, while a truly unique second-level balcony and garden retreat-complete with sun screens-creates a quiet place to unwind, read or garden. Downstairs, the oversized family room offers the kind of flexible space every family wishes they had: A family room large enough for playtime, game nights, or cozy evenings in, with a dedicated bar that gives the space personality. A separate office or hobby room down the hall adds that extra bit of functionality today's buyers are always searching for. Outside, the private backyard offers plenty of room to relax and entertain, anchored by a large deck designed for easy summers ahead. Steps from Western University, Richmond Street, University Hospital, schools and parks to play in. This home is for someone who values architecture, spaces with personality, and a home that tells a story instead of following trends. (id:28006)
Property Details
| MLS® Number | X13216956 |
| Property Type | Single Family |
| Community Name | East B |
| Equipment Type | Water Heater |
| Features | Sump Pump |
| Parking Space Total | 6 |
| Rental Equipment Type | Water Heater |
Building
| Bathroom Total | 3 |
| Bedrooms Above Ground | 3 |
| Bedrooms Total | 3 |
| Age | 51 To 99 Years |
| Amenities | Fireplace(s) |
| Appliances | Garage Door Opener Remote(s), Dishwasher, Dryer, Garage Door Opener, Microwave, Range, Stove, Washer, Refrigerator |
| Basement Development | Partially Finished |
| Basement Type | Full (partially Finished) |
| Construction Style Attachment | Detached |
| Cooling Type | Central Air Conditioning |
| Exterior Finish | Brick, Wood |
| Fireplace Present | Yes |
| Foundation Type | Block |
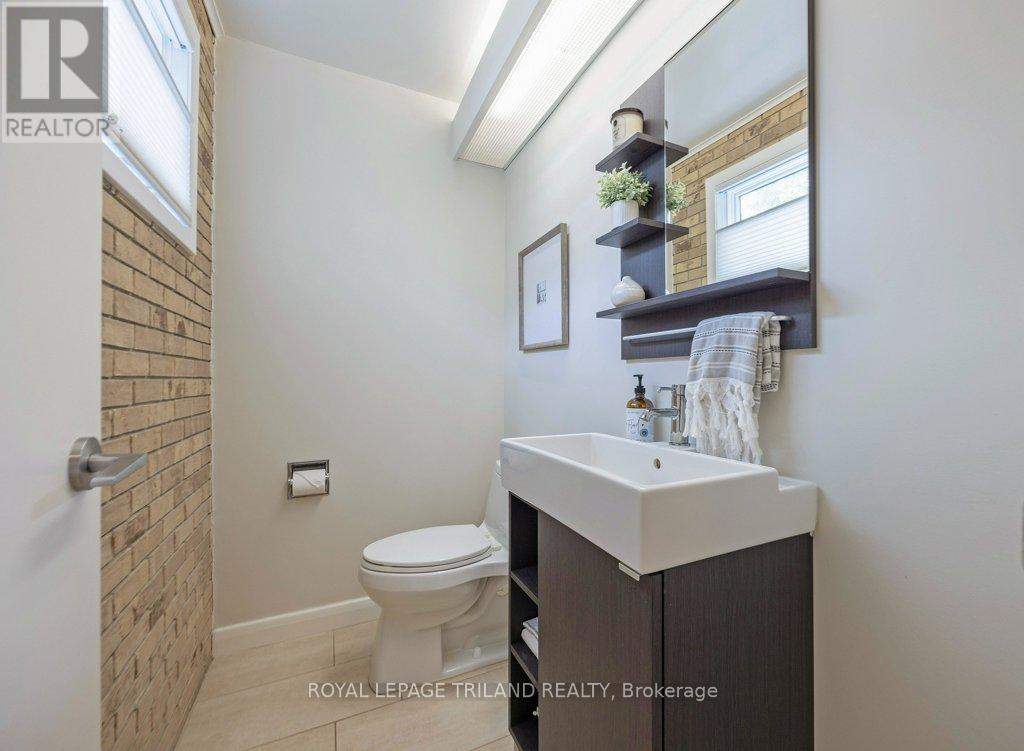
| Half Bath Total | 1 |
| Heating Fuel | Natural Gas |
| Heating Type | Forced Air |
| Stories Total | 2 |
| Size Interior | 2,000 - 2,500 Ft2 |
| Type | House |
| Utility Water | Municipal Water |
Parking
| Attached Garage | |
| Garage |
Land
| Acreage | No |
| Sewer | Sanitary Sewer |
| Size Depth | 115 Ft ,4 In |
| Size Frontage | 52 Ft ,6 In |
| Size Irregular | 52.5 X 115.4 Ft |
| Size Total Text | 52.5 X 115.4 Ft |
Rooms
| Level | Type | Length | Width | Dimensions |
|---|---|---|---|---|
| Second Level | Primary Bedroom | 5.01 m | 6.66 m | 5.01 m x 6.66 m |
| Second Level | Bedroom | 4.46 m | 4.73 m | 4.46 m x 4.73 m |
| Second Level | Bedroom | 3.2 m | 4.91 m | 3.2 m x 4.91 m |
| Basement | Cold Room | 4.3 m | 2.33 m | 4.3 m x 2.33 m |
| Basement | Utility Room | 2.36 m | 3.65 m | 2.36 m x 3.65 m |
| Basement | Family Room | 4.76 m | 8.76 m | 4.76 m x 8.76 m |
| Basement | Office | 3.05 m | 3.61 m | 3.05 m x 3.61 m |
| Basement | Laundry Room | 3.04 m | 1.96 m | 3.04 m x 1.96 m |
| Main Level | Foyer | 3.03 m | 2.56 m | 3.03 m x 2.56 m |
| Main Level | Living Room | 4.83 m | 8.78 m | 4.83 m x 8.78 m |
| Main Level | Kitchen | 2.41 m | 4.81 m | 2.41 m x 4.81 m |
| Main Level | Dining Room | 3.11 m | 3.73 m | 3.11 m x 3.73 m |
https://www.realtor.ca/real-estate/29828017/12-mayfair-drive-london-east-east-b-east-b
Contact Us
Contact us for more information

The trademarks REALTOR®, REALTORS®, and the REALTOR® logo are controlled by The Canadian Real Estate Association (CREA) and identify real estate professionals who are members of CREA. The trademarks MLS®, Multiple Listing Service® and the associated logos are owned by The Canadian Real Estate Association (CREA) and identify the quality of services provided by real estate professionals who are members of CREA. The trademark DDF® is owned by The Canadian Real Estate Association (CREA) and identifies CREA's Data Distribution Facility (DDF®)
May 29 2026 11:23:11
London and St. Thomas Association of REALTORS®
Royal LePage Triland Realty