
12 - 535 Topping Lane London South, Ontario N6J 3M8

$484,900Maintenance, Common Area Maintenance
$335 Monthly
Maintenance, Common Area Maintenance
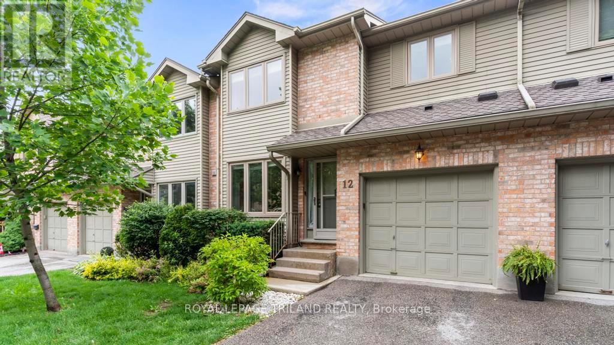
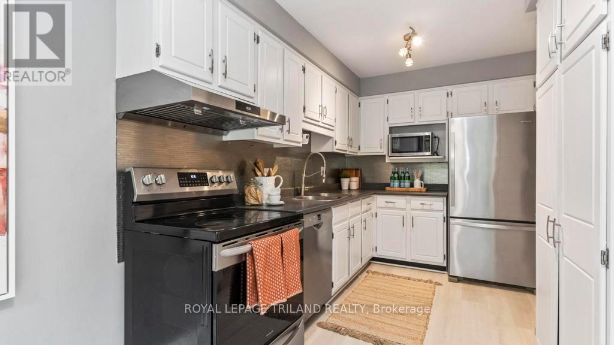
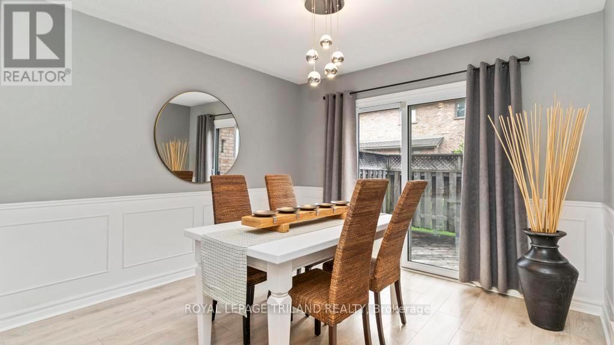
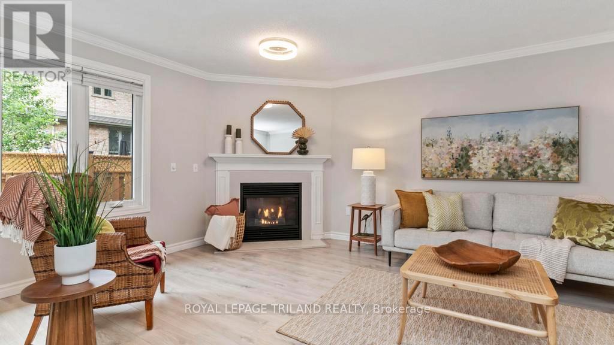
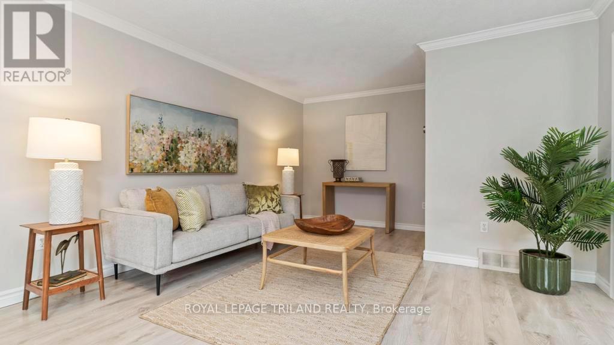
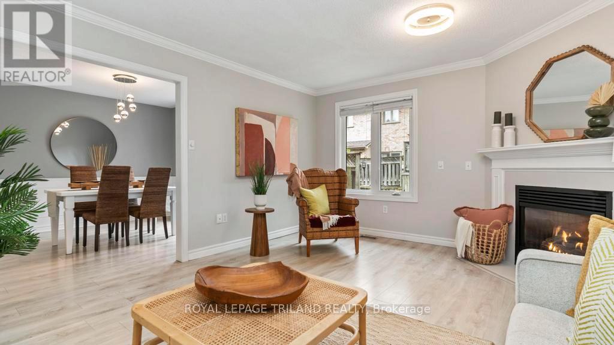
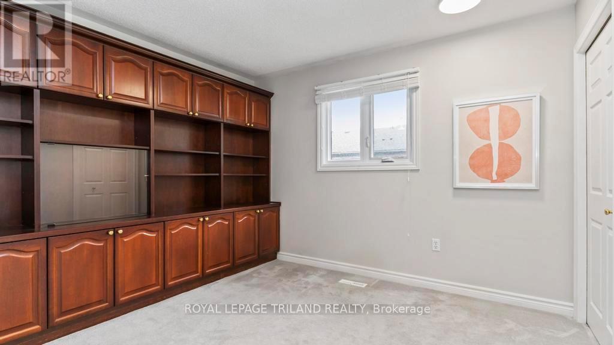
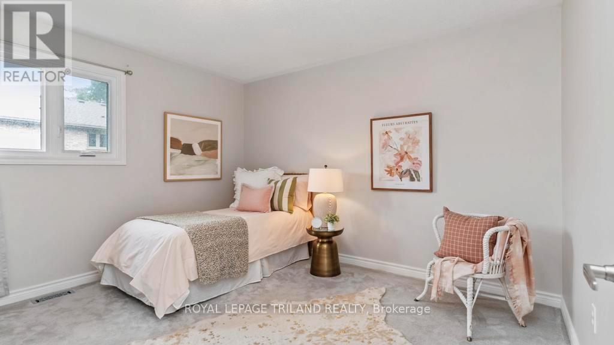
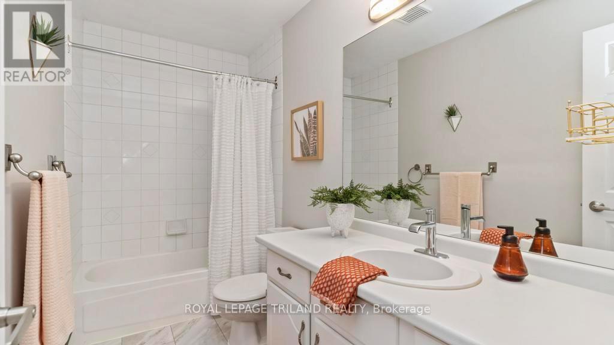
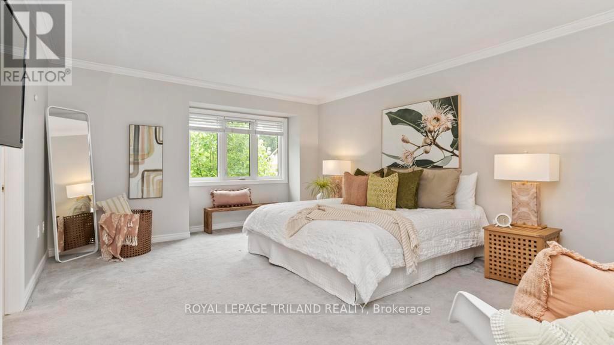
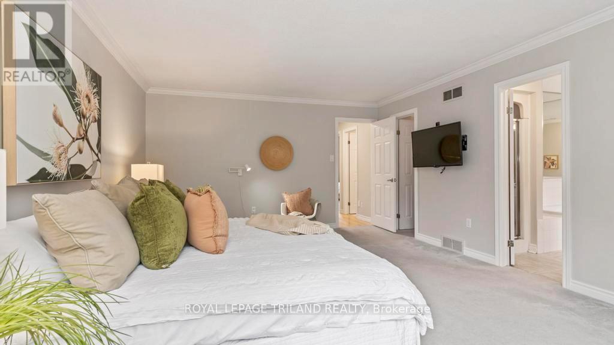
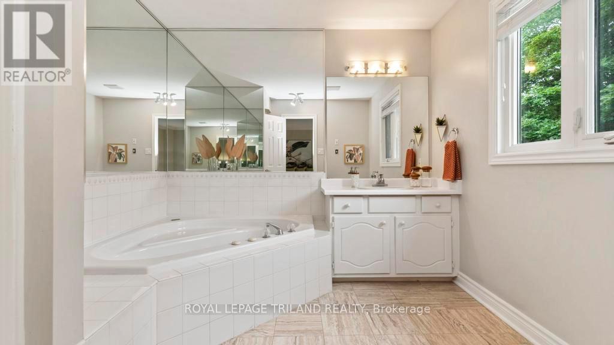
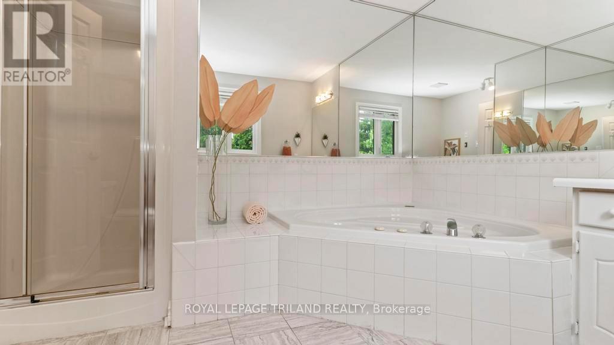
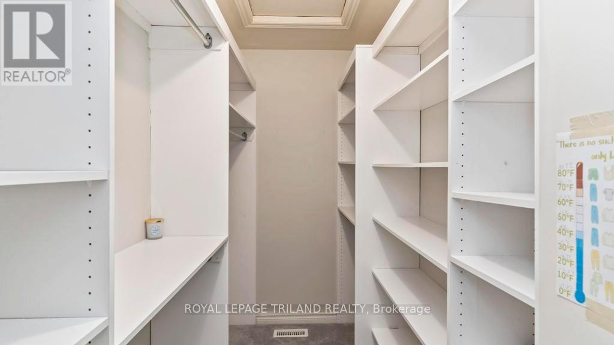
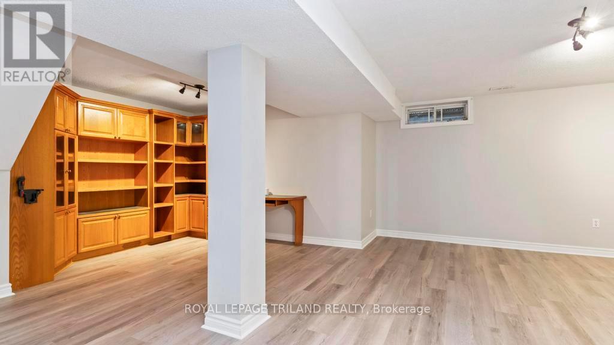
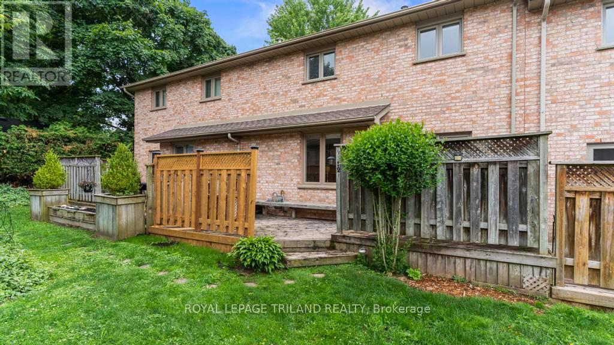
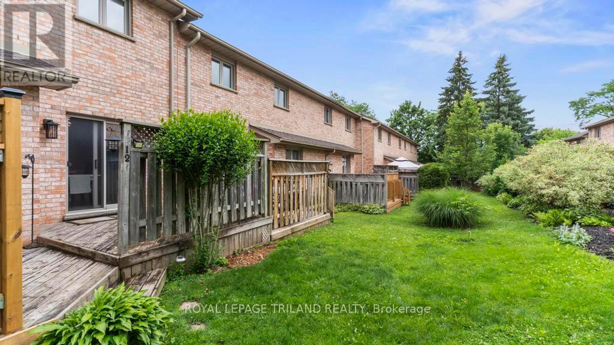
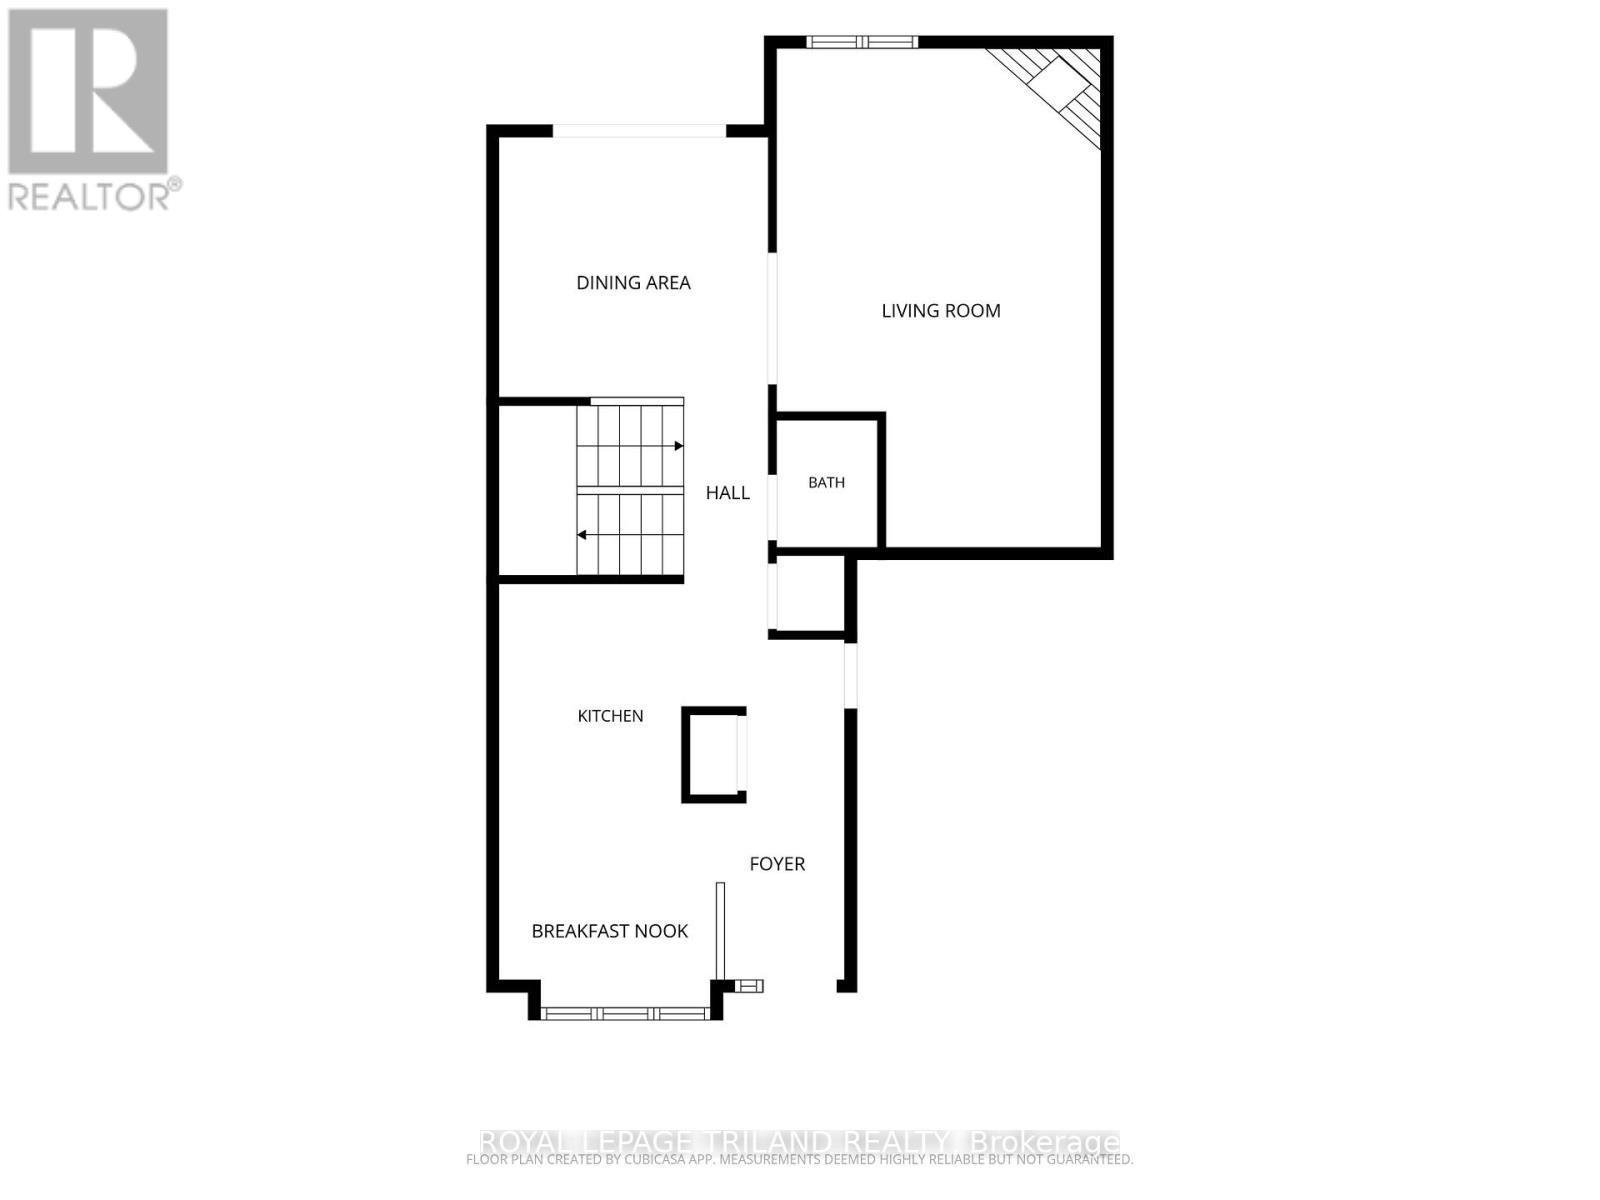
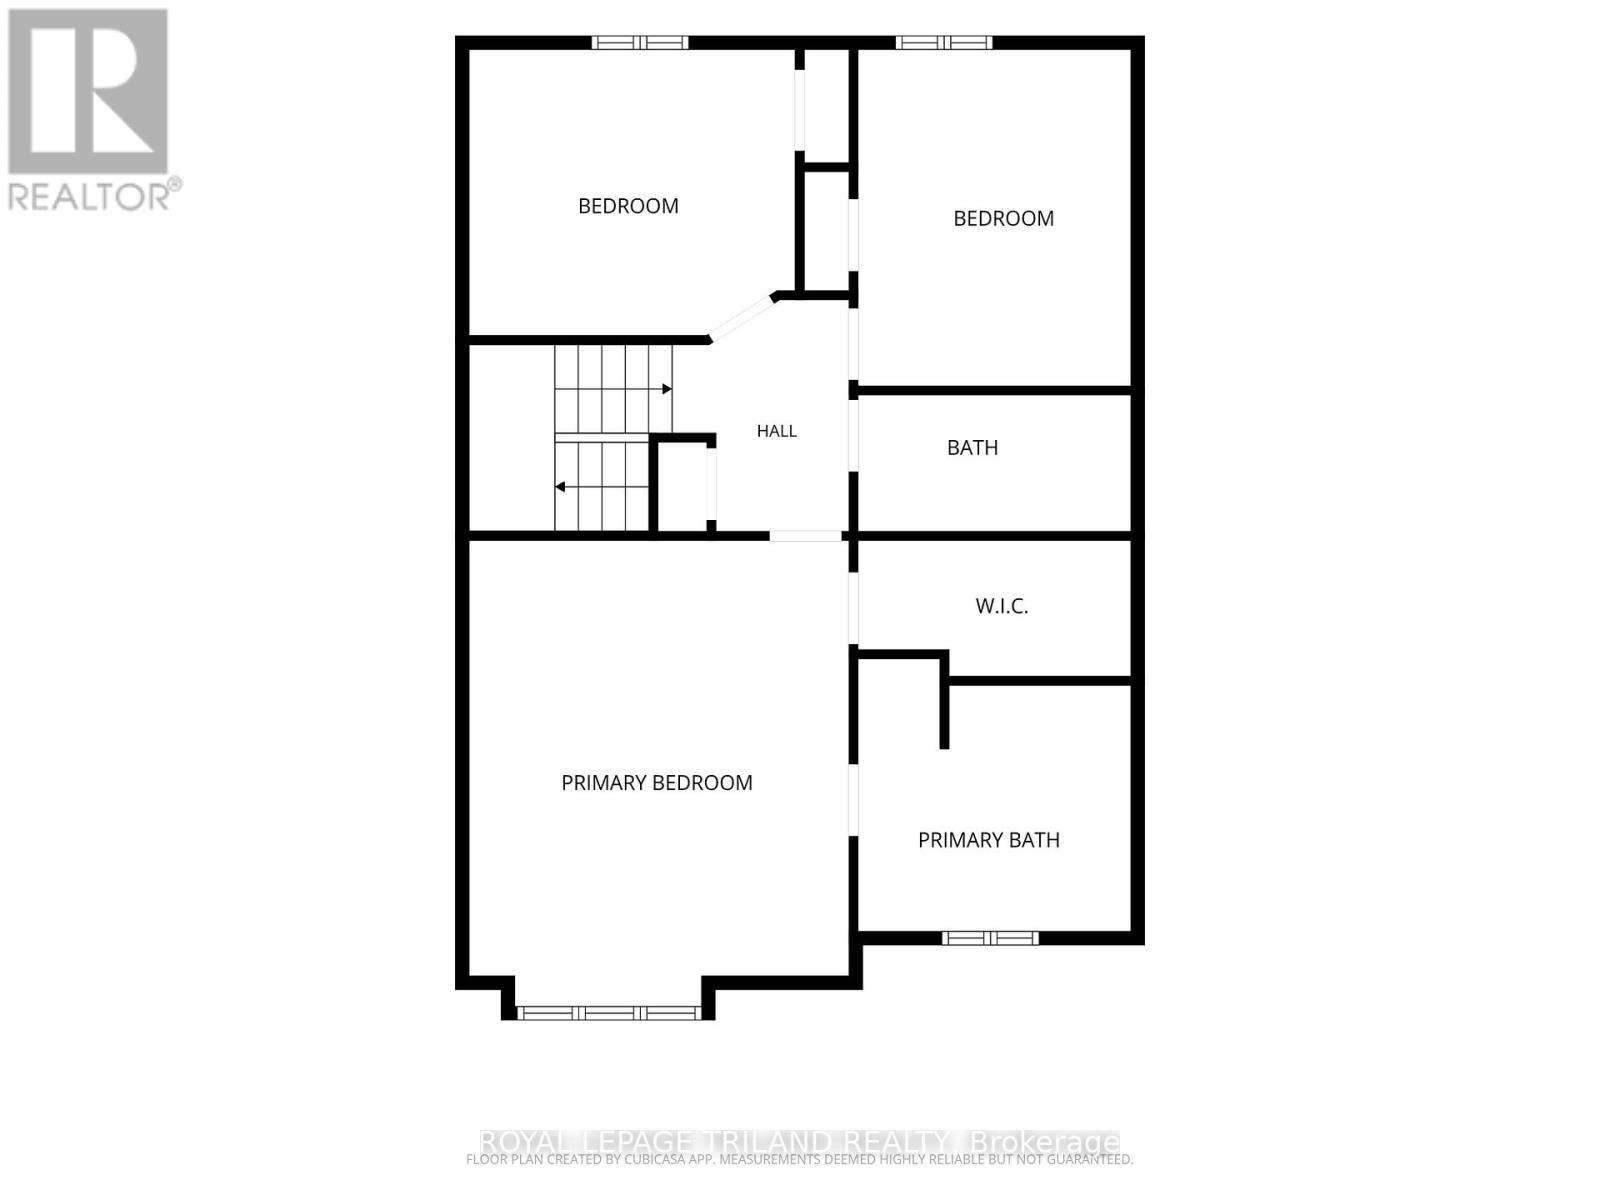
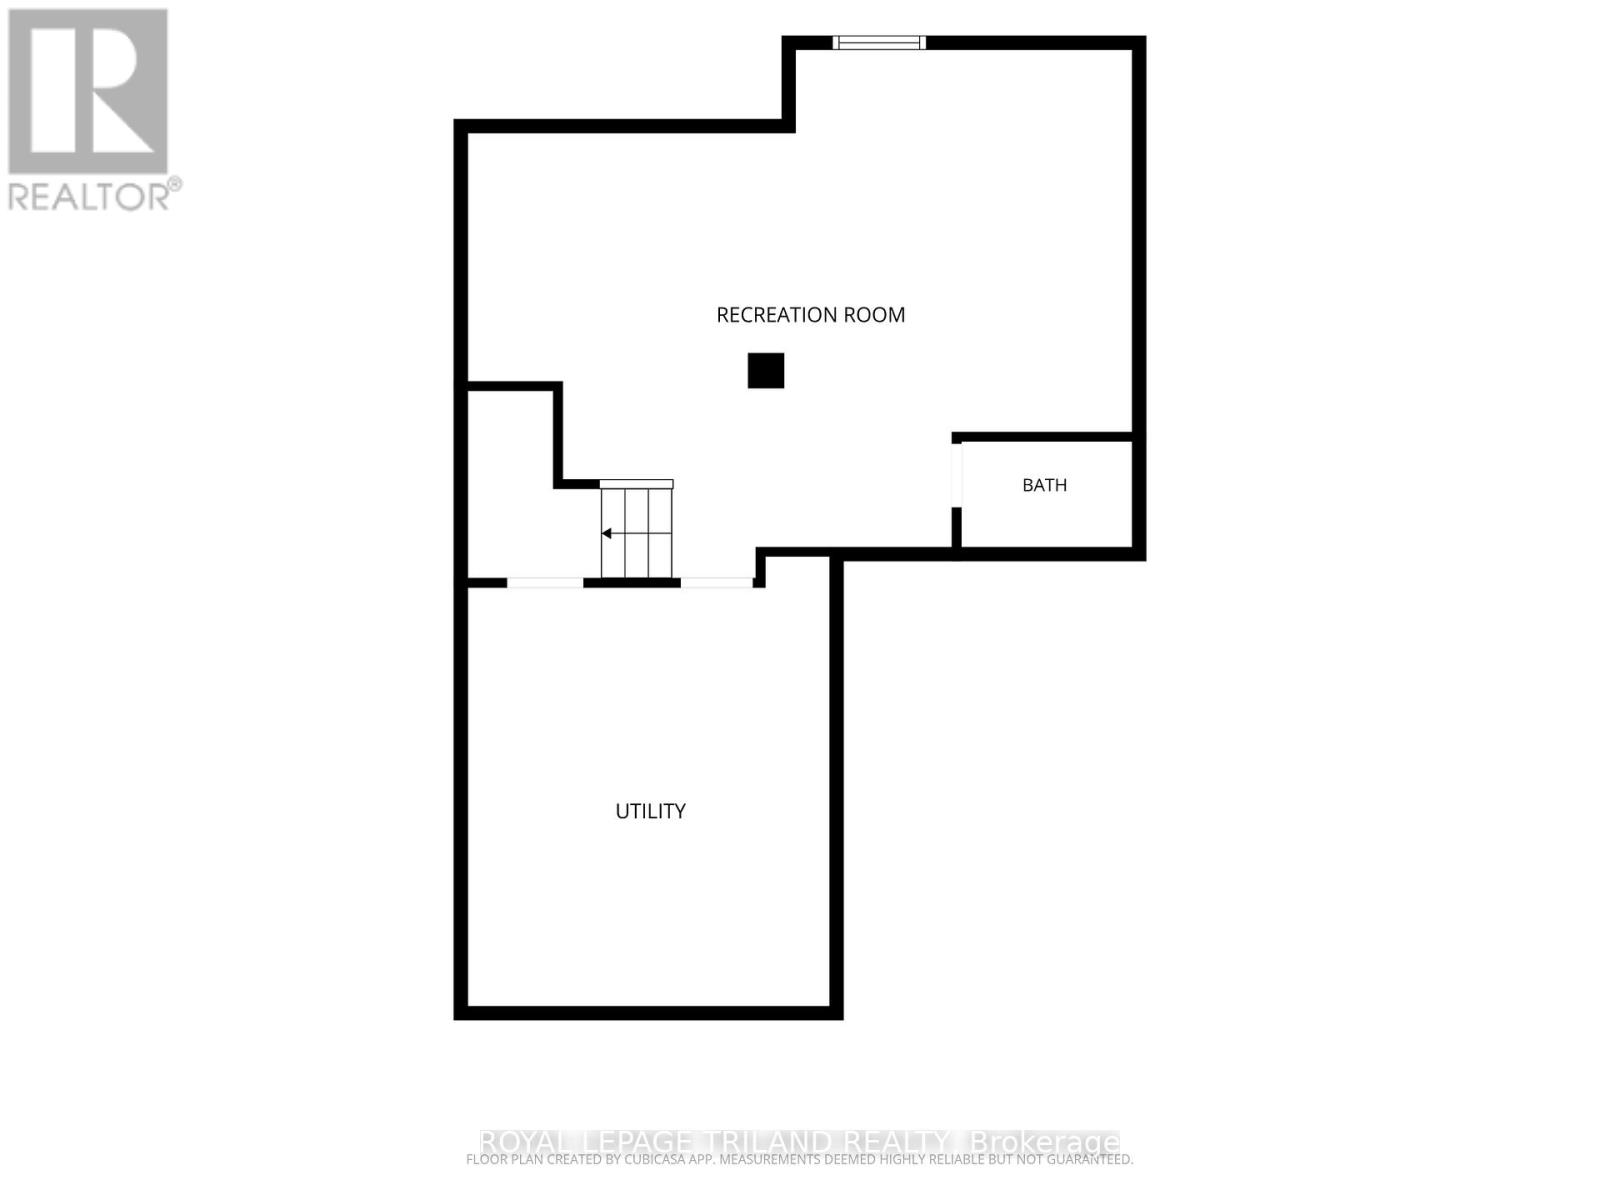
$335 Monthly**Opportunity in a Private West London Enclave!** Tucked away in a quiet community of just 24 homes, this spacious 3-bedroom, 4-bathroom townhome condo offers comfort, convenience, and low-maintenance living in a sought-after West London location. With approx 1,632 sq. ft. of living space, plus a finished lower level, and a functional floor plan, this home offers plenty of room to live, work, and entertain. Step inside to a bright and welcoming layout featuring updated flooring and generous principal rooms. The living room is centred around a cozy gas fireplace and offers plenty of space for gathering with family and friends. Patio doors off the dining area lead to a private back deck, creating an ideal spot for morning coffee or relaxing outdoors. The kitchen offers plenty of workspace and storage for everyday living. Upstairs, the oversized primary bedroom features a walk-in closet and private ensuite, while two additional bedrooms provide flexibility for family, guests, hobbies, or a home office. Built-in cabinetry in one bedroom creates an ideal workspace for those working from home. The finished lower level expands the living space and features custom built-ins that add both character and functionality, making it a perfect space for a library, study area, media room, or work-from-home setup. With four bathrooms, a single-car garage with inside entry, visitor parking, and excellent storage throughout, this home delivers the space and practicality. Well-cared-for and move-in ready, this home offers an excellent opportunity to enjoy today while adding your own style over time. Low condo fees, $335/month. Located close to parks, trails, shopping, restaurants, schools, and everyday amenities, it offers the perfect balance of convenience and comfort. If you've been searching for a spacious condo in a peaceful West London community, this home is ready to welcome its next owner. (id:28006)
Property Details
| MLS® Number | X13482428 |
| Property Type | Single Family |
| Community Name | South N |
| Community Features | Pets Allowed With Restrictions |
| Equipment Type | Water Heater |
| Parking Space Total | 2 |
| Rental Equipment Type | Water Heater |
Building
| Bathroom Total | 4 |
| Bedrooms Above Ground | 3 |
| Bedrooms Total | 3 |
| Appliances | Central Vacuum, Dishwasher, Dryer, Stove, Washer, Refrigerator |
| Basement Development | Partially Finished |
| Basement Type | Full (partially Finished) |
| Cooling Type | Central Air Conditioning |
| Exterior Finish | Brick, Vinyl Siding |
| Fireplace Present | Yes |
| Fireplace Total | 1 |
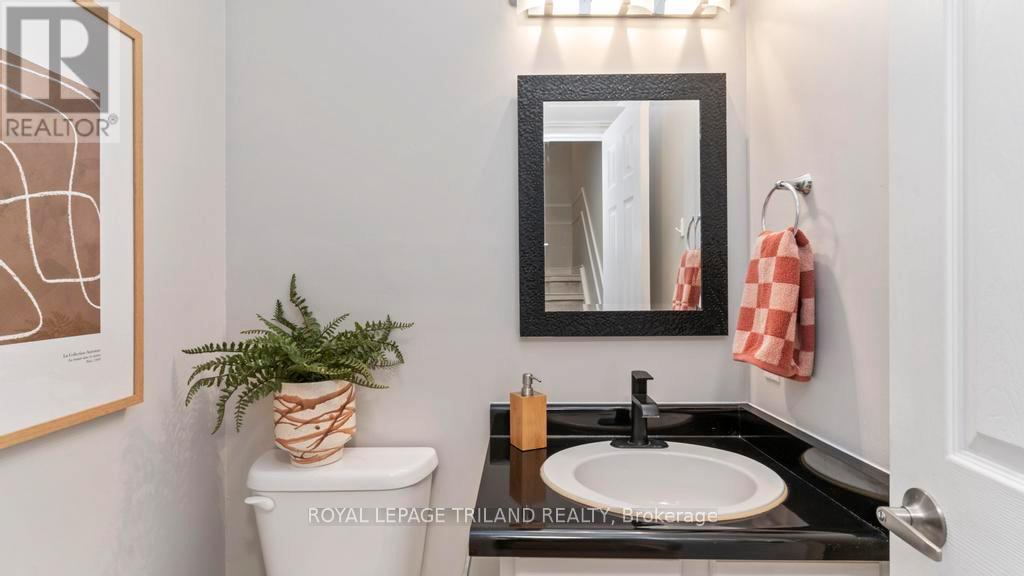
| Half Bath Total | 2 |
| Heating Fuel | Natural Gas |
| Heating Type | Forced Air |
| Stories Total | 2 |
| Size Interior | 1,600 - 1,799 Ft2 |
| Type | Row / Townhouse |
Parking
| Attached Garage | |
| Garage |
Land
| Acreage | No |
Rooms
| Level | Type | Length | Width | Dimensions |
|---|---|---|---|---|
| Second Level | Primary Bedroom | 5.49 m | 4.15 m | 5.49 m x 4.15 m |
| Second Level | Bedroom | 3.74 m | 3.11 m | 3.74 m x 3.11 m |
| Second Level | Bedroom | 3.4 m | 3.26 m | 3.4 m x 3.26 m |
| Basement | Family Room | 4.37 m | 3.73 m | 4.37 m x 3.73 m |
| Basement | Den | 3.31 m | 4.18 m | 3.31 m x 4.18 m |
| Main Level | Kitchen | 3.37 m | 2.32 m | 3.37 m x 2.32 m |
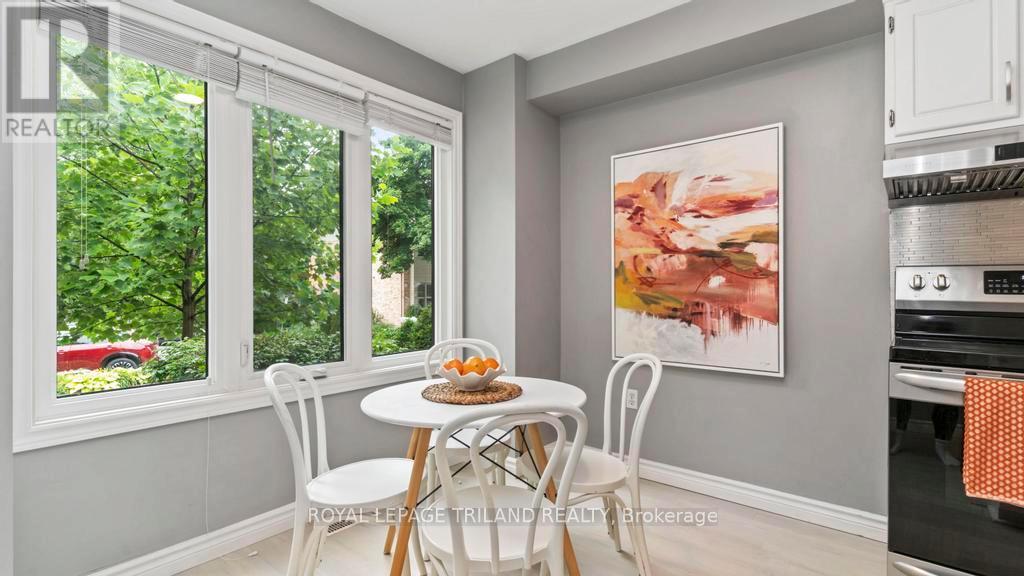
| Main Level | Eating Area | 2.4 m | 2.67 m | 2.4 m x 2.67 m |
| Main Level | Dining Room | 3.27 m | 3.29 m | 3.27 m x 3.29 m |
| Main Level | Living Room | 6.19 m | 3.97 m | 6.19 m x 3.97 m |
https://www.realtor.ca/real-estate/29945702/12-535-topping-lane-london-south-south-n-south-n
Contact Us
Contact us for more information

The trademarks REALTOR®, REALTORS®, and the REALTOR® logo are controlled by The Canadian Real Estate Association (CREA) and identify real estate professionals who are members of CREA. The trademarks MLS®, Multiple Listing Service® and the associated logos are owned by The Canadian Real Estate Association (CREA) and identify the quality of services provided by real estate professionals who are members of CREA. The trademark DDF® is owned by The Canadian Real Estate Association (CREA) and identifies CREA's Data Distribution Facility (DDF®)
July 19 2026 11:50:40
London and St. Thomas Association of REALTORS®
Royal LePage Triland Realty