
12 - 215 North Centre Road London North, Ontario N5X 4E3

$339,900Maintenance, Common Area Maintenance
$362.17 Monthly
Maintenance, Common Area Maintenance
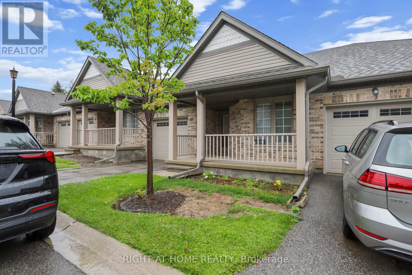
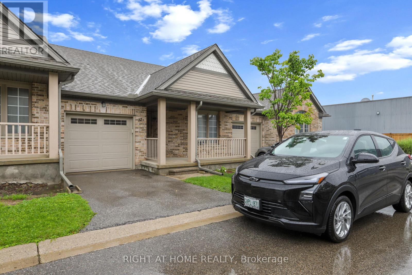
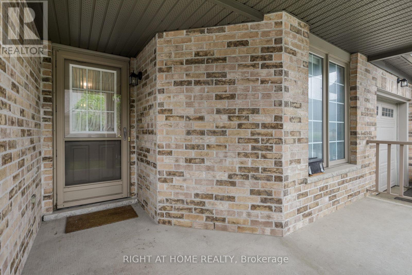
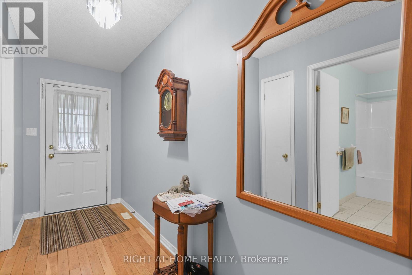
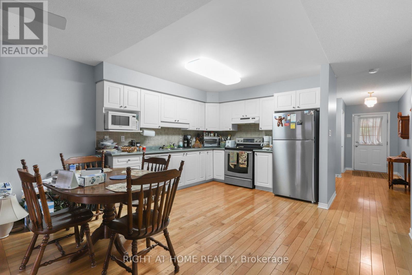
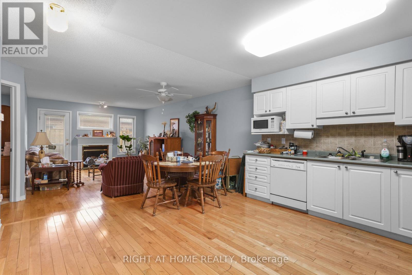
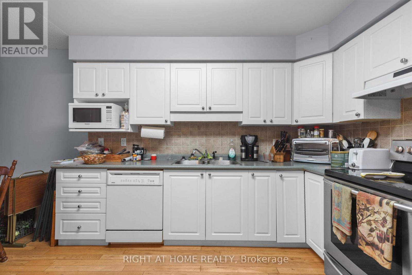
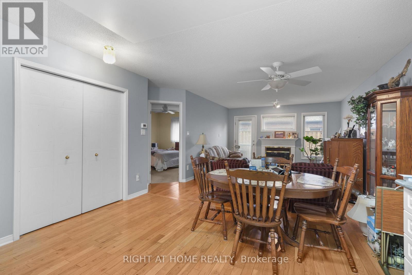
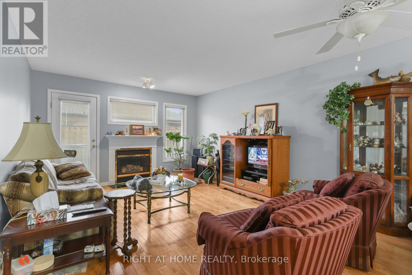
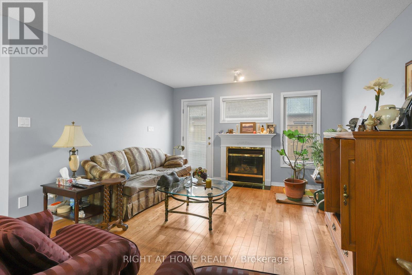
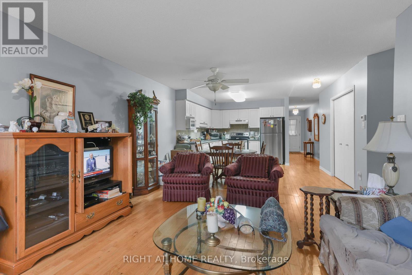
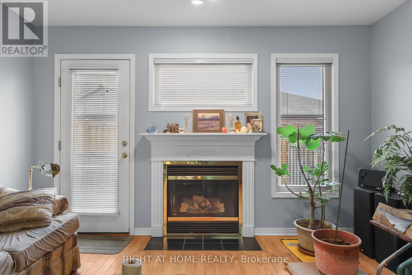
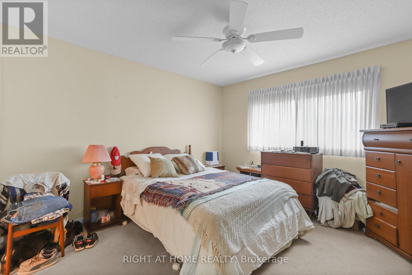
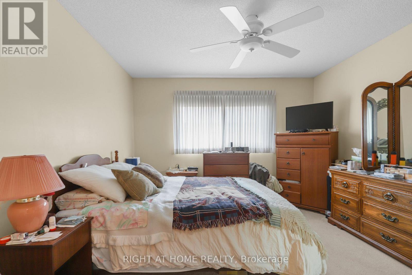
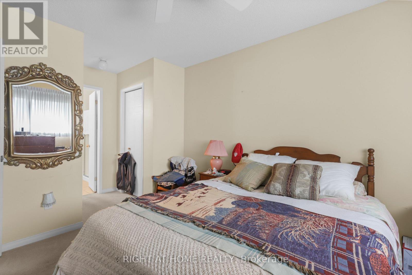
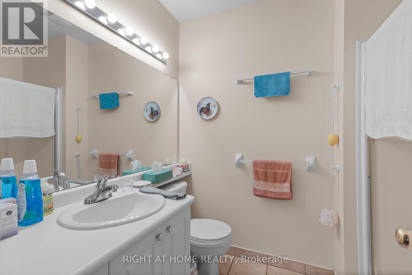
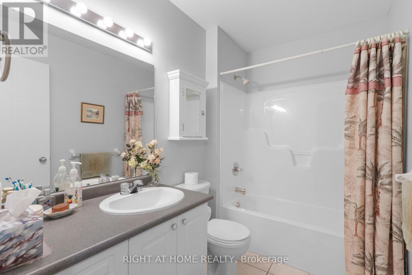
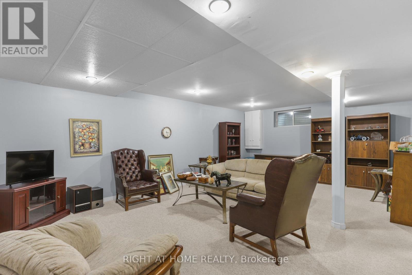
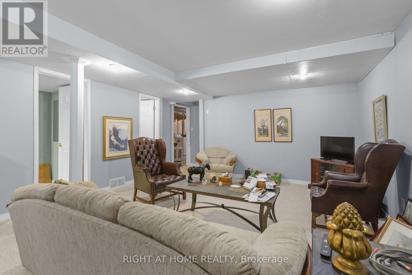
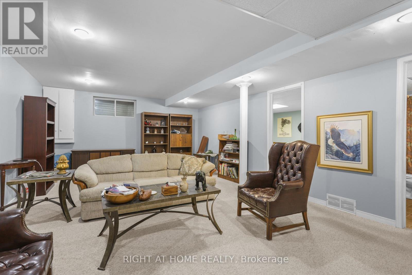
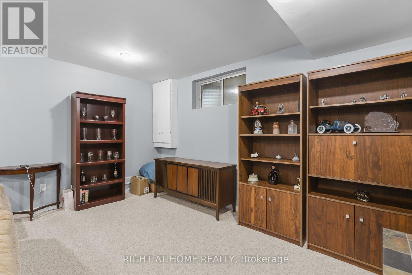
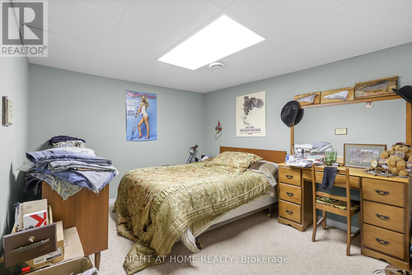
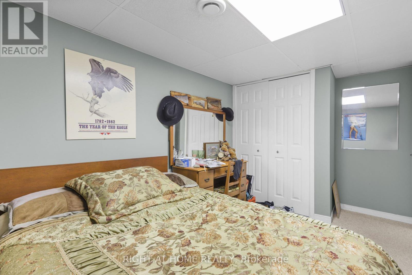
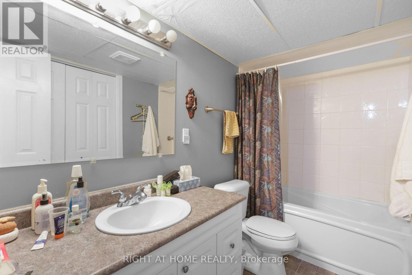
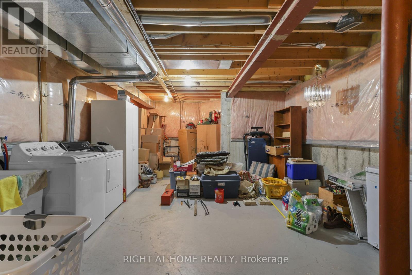
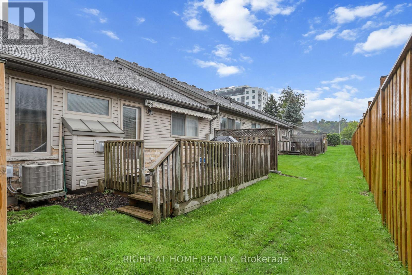
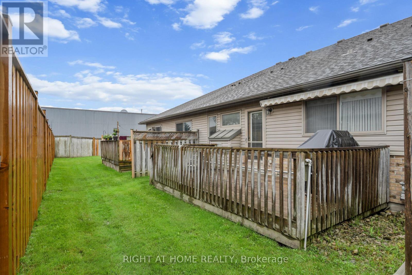
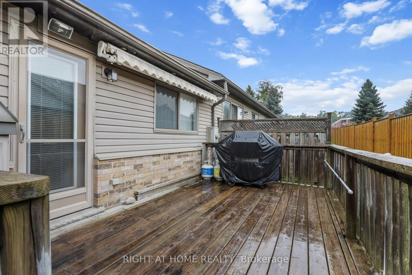
$362.17 MonthlyWelcome to 215 North Centre Road, Unit 12, a spacious bungalowcondominium in a fantastic North London location, offering comfort,convenience, and plenty of potential to make it your own. The mainlevel features two bedrooms, including a generous primary bedroom witha private ensuite, along with two additional full bathrooms throughoutthe home. The bright and spacious kitchen offers plenty of room foreveryday living and entertaining, while the inviting living room iscentred around a cozy gas fireplace, the perfect place to relax at theend of the day. Downstairs, you'll find a large family room providingeven more living space, plus an additional versatile room that couldeasily become a home office, hobby room, exercise space, guest area,or whatever suits your needs. The location is hard to beat: close toMasonville Place, shopping, restaurants, grocery stores, publictransit, parks, medical services, and many other North Londonamenities. Whether you're looking to downsize or simplify withbungalow-style living, this property offers a great layout and plentyof possibilities. Bring your ideas, add your own personal touches, andmake this home truly yours. A great opportunity in a sought-after areacome take a look and see the potential for yourself! (id:28006)
Property Details
| MLS® Number | X13784782 |
| Property Type | Single Family |
| Community Name | North B |
| Amenities Near By | Hospital, Park, Public Transit, Schools |
| Community Features | Pets Allowed With Restrictions |
| Equipment Type | Water Heater |
| Features | Dry |
| Parking Space Total | 2 |
| Rental Equipment Type | Water Heater |
| Structure | Deck, Porch |
Building
| Bathroom Total | 3 |
| Bedrooms Above Ground | 2 |
| Bedrooms Total | 2 |
| Amenities | Fireplace(s) |
| Appliances | Dishwasher, Dryer, Stove, Washer, Refrigerator |
| Architectural Style | Bungalow |
| Basement Type | Full |
| Cooling Type | Central Air Conditioning |
| Exterior Finish | Brick, Vinyl Siding |
| Fire Protection | Smoke Detectors |
| Fireplace Present | Yes |
| Foundation Type | Concrete |
| Heating Fuel | Natural Gas |
| Heating Type | Forced Air |
| Stories Total | 1 |
| Size Interior | 1,000 - 1,199 Ft2 |
| Type | Row / Townhouse |
Parking
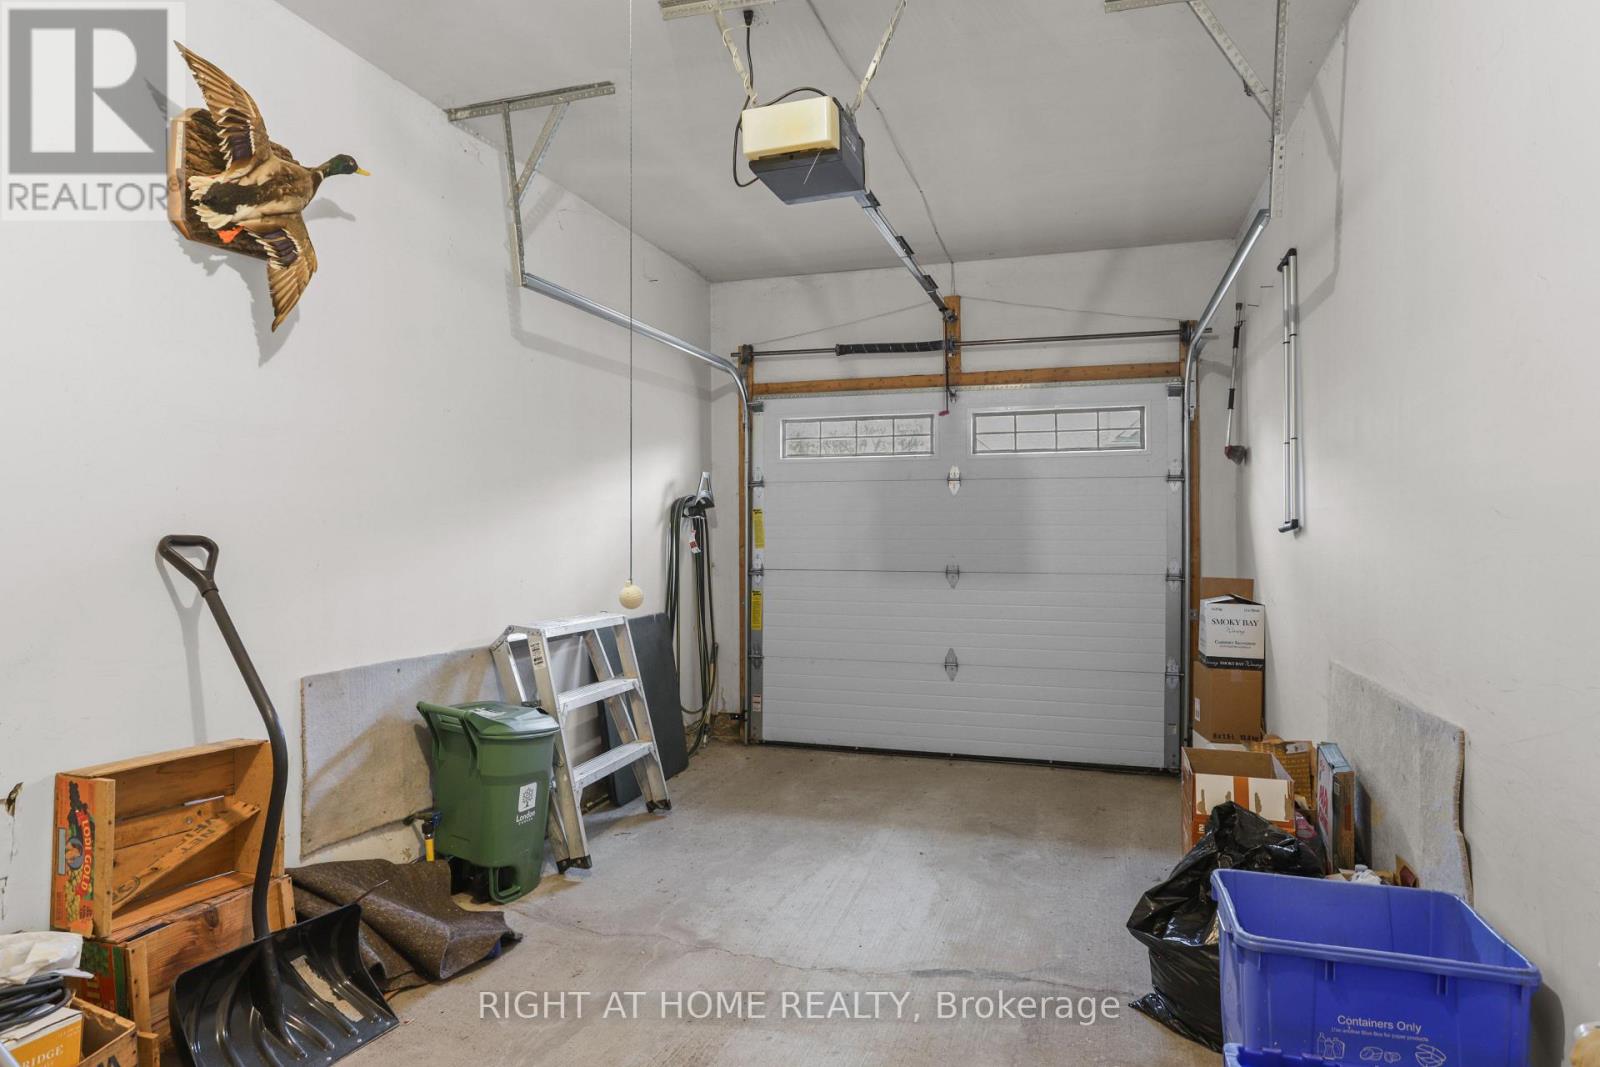
| Attached Garage | |
| Garage | |
| Inside Entry |
Land
| Acreage | No |
| Land Amenities | Hospital, Park, Public Transit, Schools |
| Zoning Description | R5-4/r6-5 |
Rooms
| Level | Type | Length | Width | Dimensions |
|---|---|---|---|---|
| Lower Level | Great Room | 3.35 m | 6.7 m | 3.35 m x 6.7 m |
| Lower Level | Den | 3.65 m | 3.35 m | 3.65 m x 3.35 m |
| Lower Level | Utility Room | 5.18 m | 3.78 m | 5.18 m x 3.78 m |
| Lower Level | Bathroom | 1.7 m | 1.4 m | 1.7 m x 1.4 m |
| Ground Level | Kitchen | 3.05 m | 3.35 m | 3.05 m x 3.35 m |
| Ground Level | Family Room | 3.96 m | 5.79 m | 3.96 m x 5.79 m |
| Ground Level | Primary Bedroom | 3.65 m | 3.66 m | 3.65 m x 3.66 m |
| Ground Level | Bathroom | 2.67 m | 1.4 m | 2.67 m x 1.4 m |
| Ground Level | Bathroom | 1.89 m | 1.25 m | 1.89 m x 1.25 m |
| Ground Level | Bedroom | 2.74 m | 3.35 m | 2.74 m x 3.35 m |
https://www.realtor.ca/real-estate/30279474/12-215-north-centre-road-london-north-north-b-north-b
Contact Us
Contact us for more information

The trademarks REALTOR®, REALTORS®, and the REALTOR® logo are controlled by The Canadian Real Estate Association (CREA) and identify real estate professionals who are members of CREA. The trademarks MLS®, Multiple Listing Service® and the associated logos are owned by The Canadian Real Estate Association (CREA) and identify the quality of services provided by real estate professionals who are members of CREA. The trademark DDF® is owned by The Canadian Real Estate Association (CREA) and identifies CREA's Data Distribution Facility (DDF®)
September 15 2026 02:21:49
London and St. Thomas Association of REALTORS®
Streetcity Realty Inc.