
118 Sandalwood Crescent London North, Ontario N6G 2Z7

$2,400 Monthly
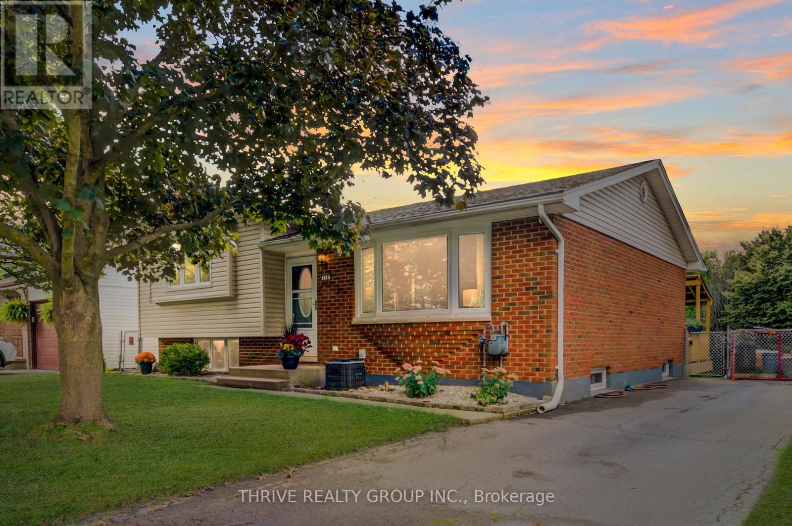
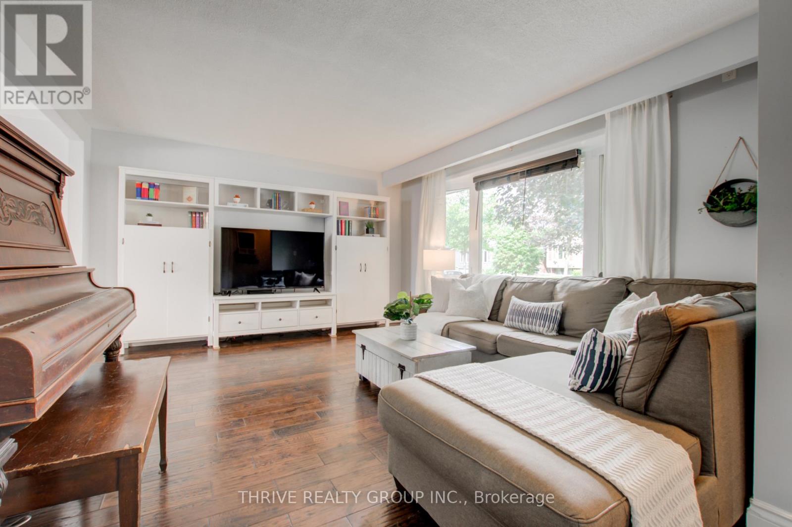
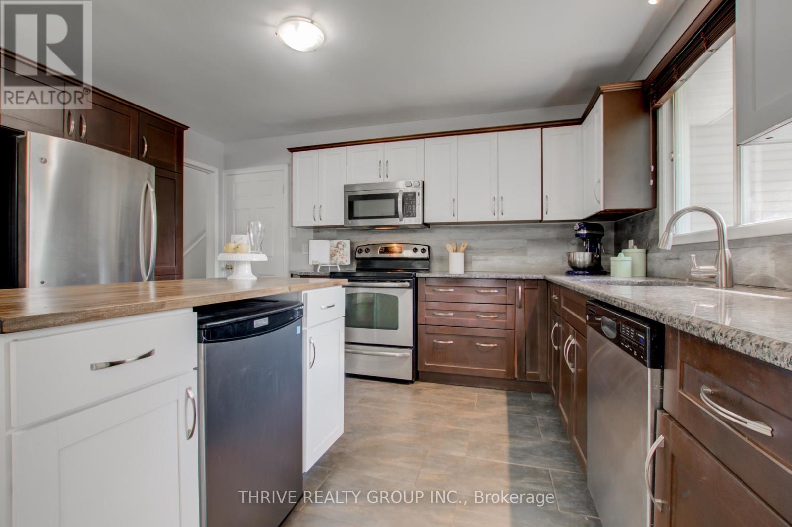
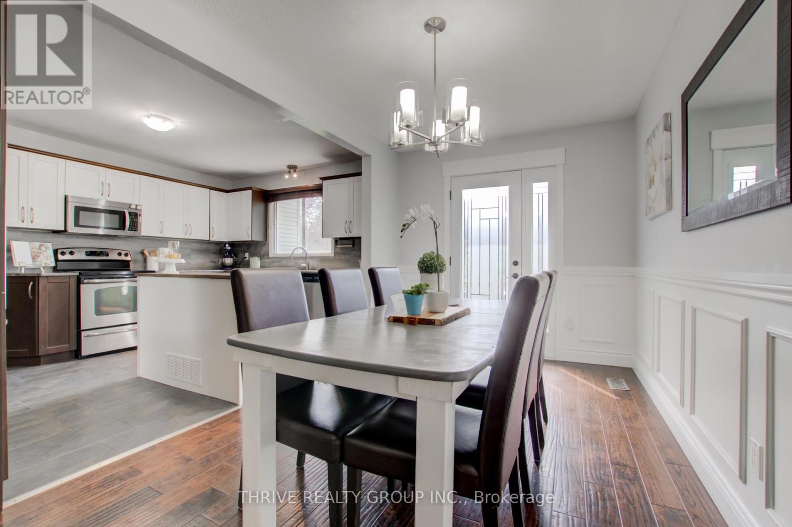
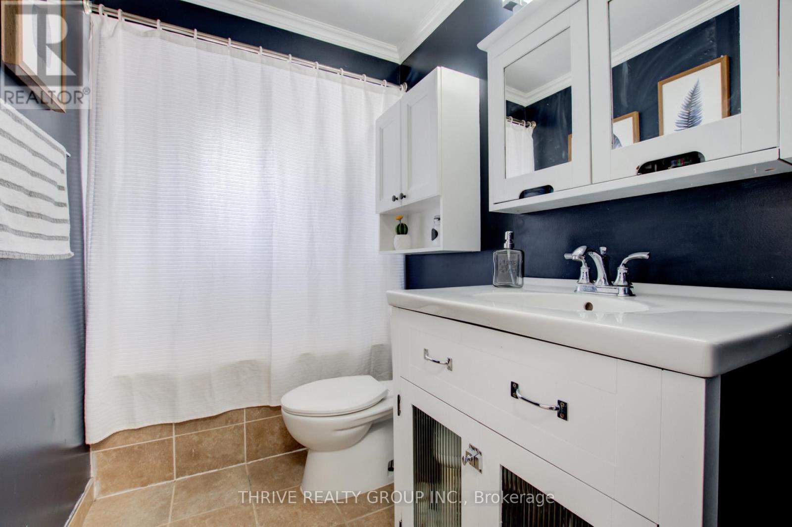
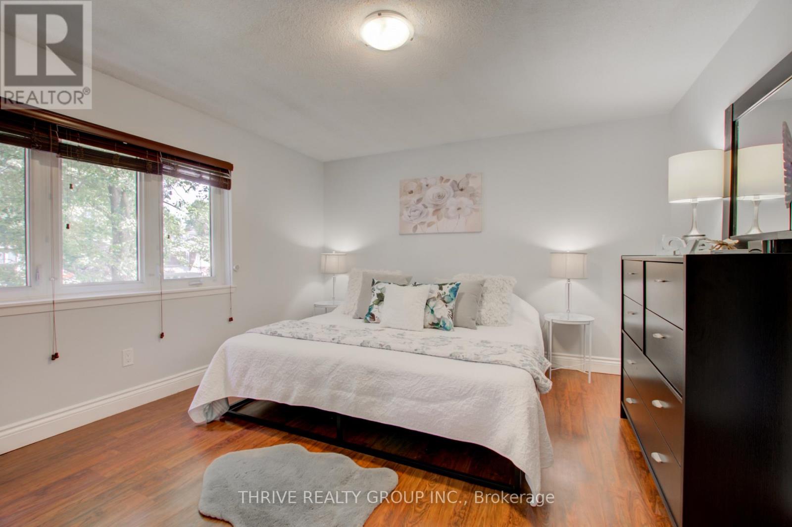
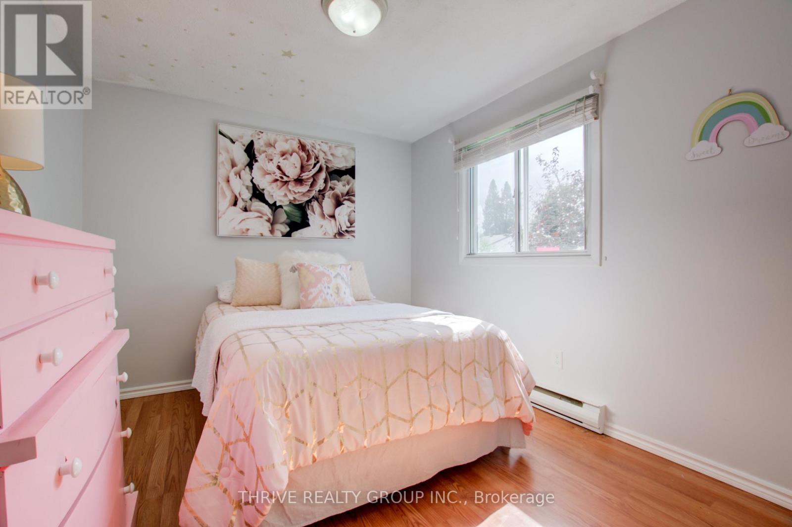
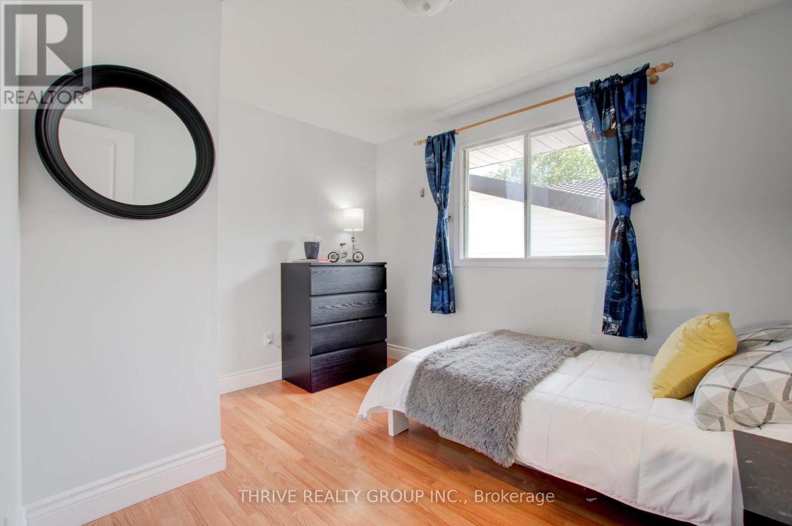
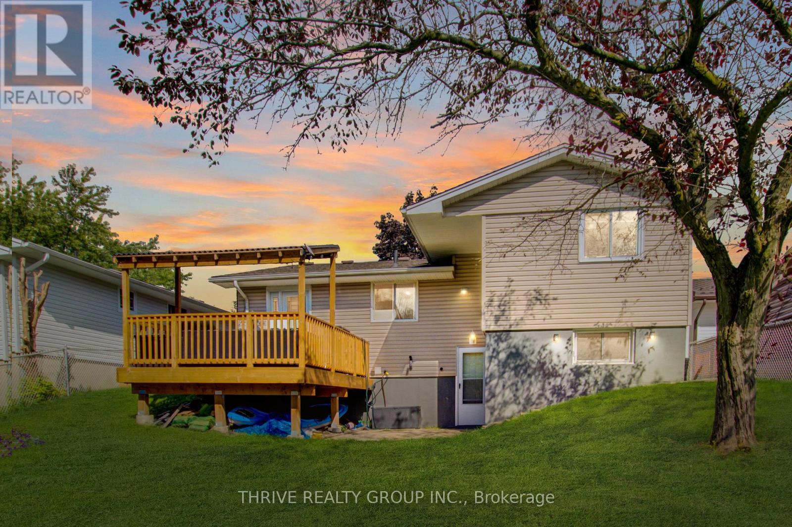
Welcome to 118 Sandalwood Crescent, located in the desirable North London neighbourhood of White Hills. This bright and well-maintained main-floor rental offers 3 bedrooms, 1 full bathroom, 2 parking spaces, and all utilities included, making it an excellent choice for professionals, couples, or families looking for a comfortable place to call home.Step inside to a spacious living room filled with natural light from the large bay window, complemented by modern finishes, updated trim work, and durable solid-surface flooring throughout. The updated kitchen features stainless steel appliances, a convenient centre island, and plenty of counter and cabinet space, while the adjoining dining area provides the perfect setting for everyday meals or entertaining.The upper level offers three generously sized bedrooms, including a spacious primary bedroom with dual closets, along with an updated 4-piece bathroom.Enjoy access to a shared backyard, complete with a partially covered raised deck, providing a great outdoor space to relax, BBQ, or spend time with family and friends.Conveniently located just minutes from shopping, restaurants, parks, excellent elementary and secondary schools, Western University, and University Hospital, this home offers the perfect blend of comfort and convenience in one of North London's most sought-after neighbourhoods. (id:28006)
Property Details
| MLS® Number | X13591610 |
| Property Type | Single Family |
| Community Name | North F |
| Amenities Near By | Public Transit, Schools, Place Of Worship |
| Community Features | School Bus |
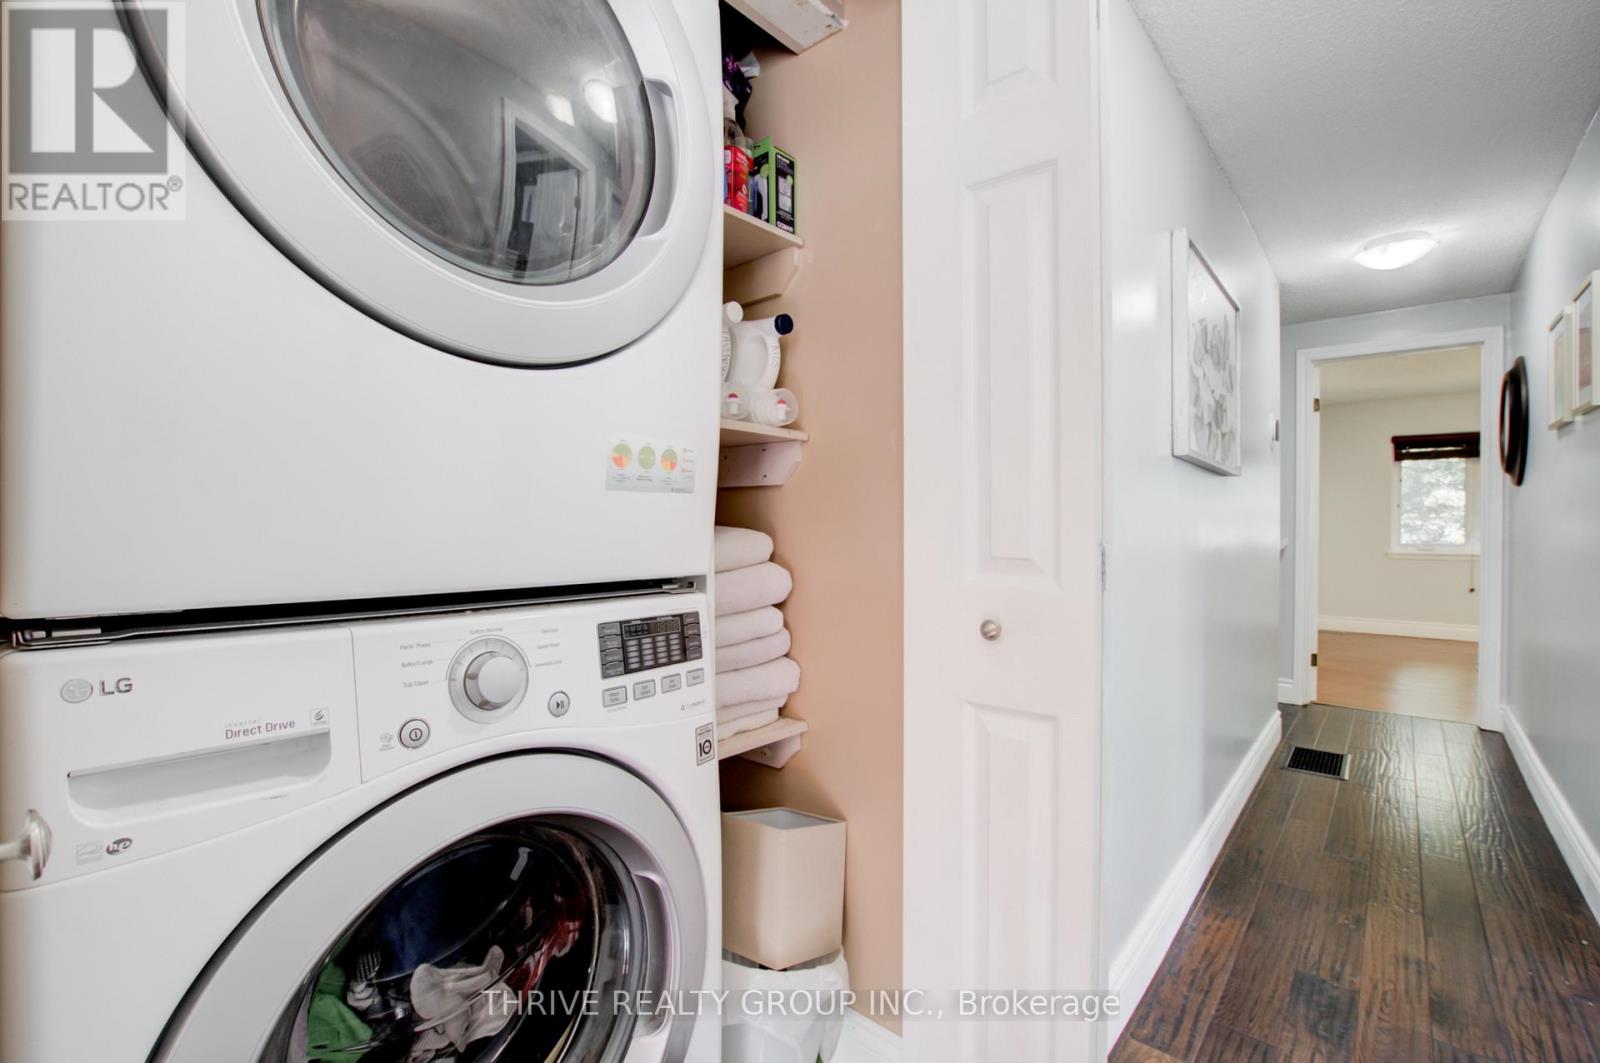
| Features | In Suite Laundry |
| Parking Space Total | 2 |
Building
| Bathroom Total | 1 |
| Bedrooms Above Ground | 3 |
| Bedrooms Total | 3 |
| Basement Type | None |
| Construction Style Attachment | Detached |
| Construction Style Split Level | Sidesplit |
| Cooling Type | Central Air Conditioning |
| Exterior Finish | Brick, Vinyl Siding |
| Foundation Type | Poured Concrete |
| Heating Fuel | Natural Gas |
| Heating Type | Forced Air |
| Size Interior | 1,100 - 1,500 Ft2 |
| Type | House |
| Utility Water | Municipal Water |
Parking
| No Garage |
Land
| Acreage | No |
| Land Amenities | Public Transit, Schools, Place Of Worship |
| Sewer | Sanitary Sewer |
| Size Depth | 105 Ft |
| Size Frontage | 50 Ft |
| Size Irregular | 50 X 105 Ft |
| Size Total Text | 50 X 105 Ft |
Rooms
| Level | Type | Length | Width | Dimensions |
|---|---|---|---|---|
| Main Level | Living Room | 5.82 m | 4.06 m | 5.82 m x 4.06 m |
| Main Level | Dining Room | 2.59 m | 4.24 m | 2.59 m x 4.24 m |
| Main Level | Kitchen | 3.2 m | 4.24 m | 3.2 m x 4.24 m |
| Upper Level | Primary Bedroom | 4.09 m | 3.63 m | 4.09 m x 3.63 m |
| Upper Level | Bedroom 2 | 2.69 m | 3.38 m | 2.69 m x 3.38 m |
| Upper Level | Bedroom 3 | 3.81 m | 2.79 m | 3.81 m x 2.79 m |
https://www.realtor.ca/real-estate/30064009/118-sandalwood-crescent-london-north-north-f-north-f
Contact Us
Contact us for more information

The trademarks REALTOR®, REALTORS®, and the REALTOR® logo are controlled by The Canadian Real Estate Association (CREA) and identify real estate professionals who are members of CREA. The trademarks MLS®, Multiple Listing Service® and the associated logos are owned by The Canadian Real Estate Association (CREA) and identify the quality of services provided by real estate professionals who are members of CREA. The trademark DDF® is owned by The Canadian Real Estate Association (CREA) and identifies CREA's Data Distribution Facility (DDF®)
July 22 2026 11:51:19
London and St. Thomas Association of REALTORS®
Thrive Realty Group Inc.