
1137 Oxford Street W London North, Ontario N6H 1V6

$2,300 Monthly
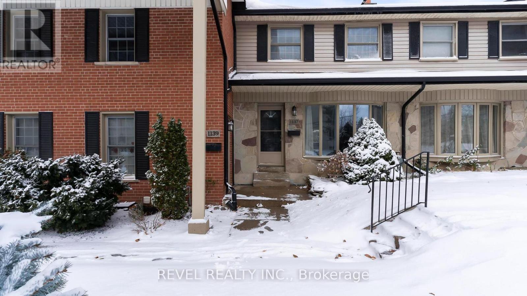
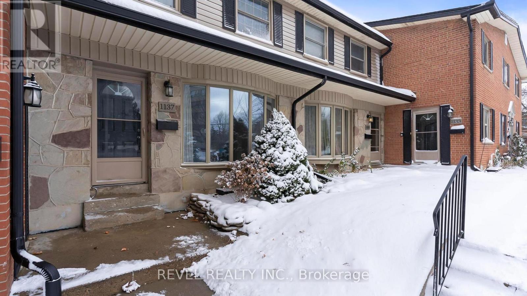
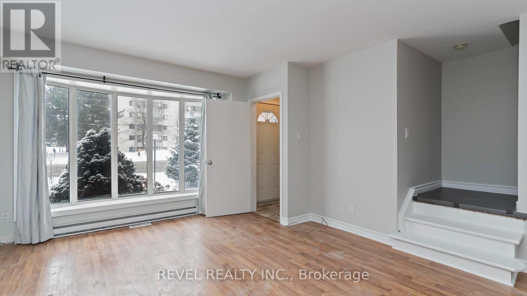
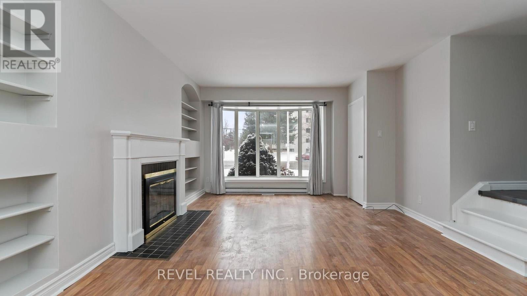
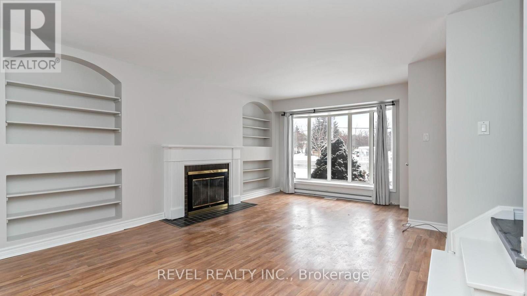
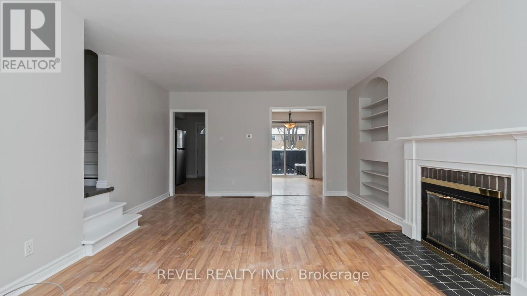
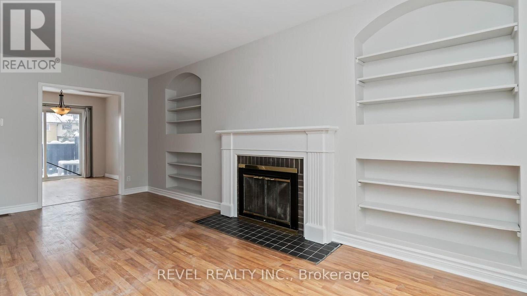
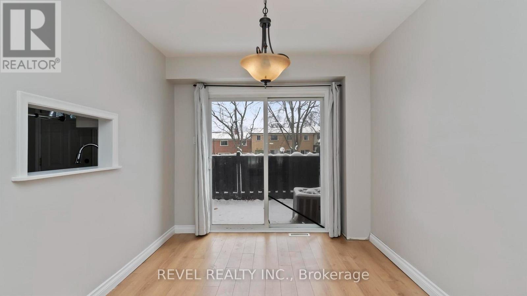
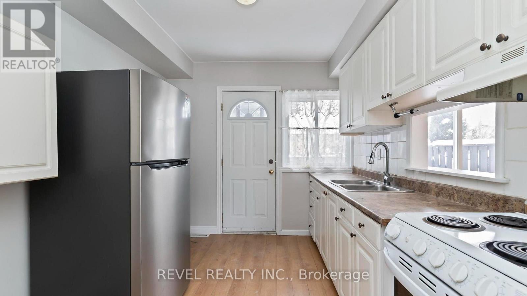
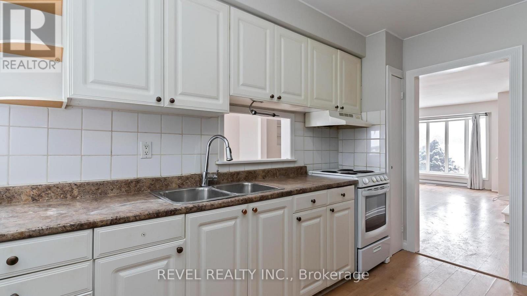
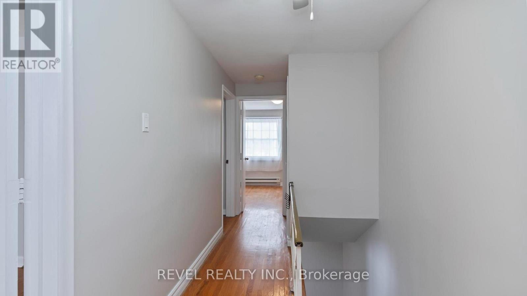
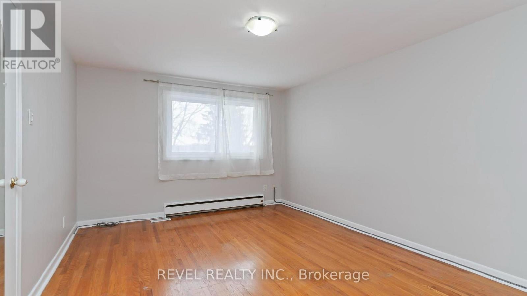
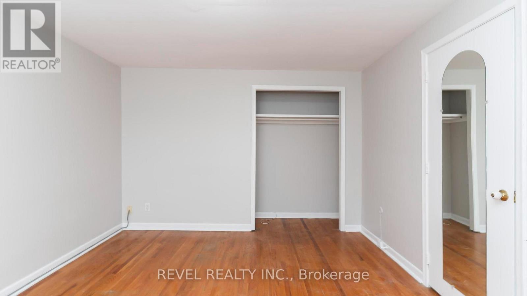
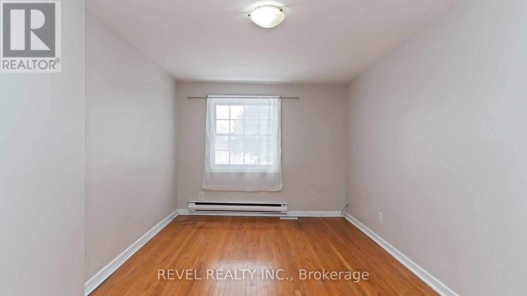
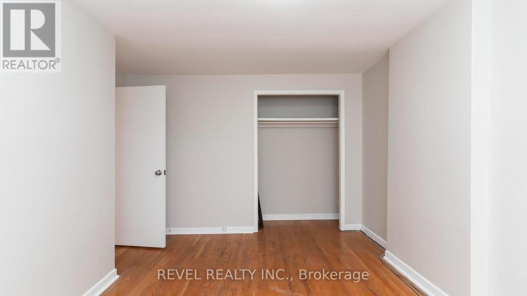
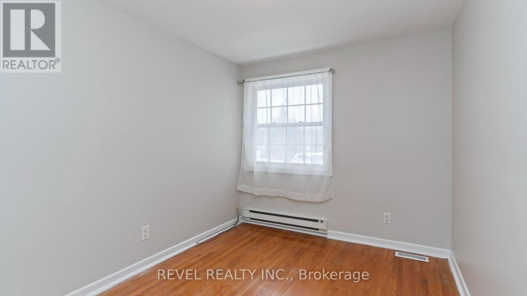
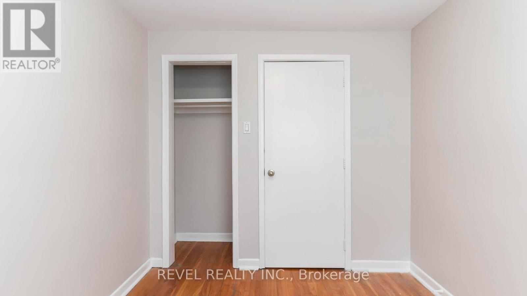
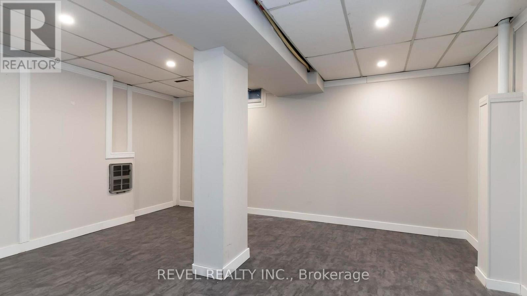
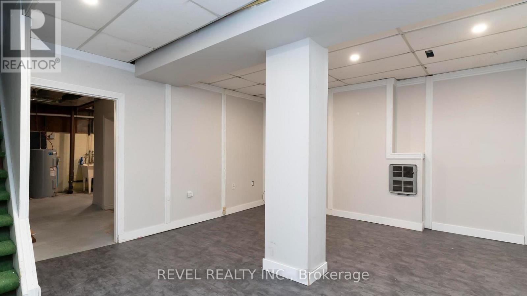
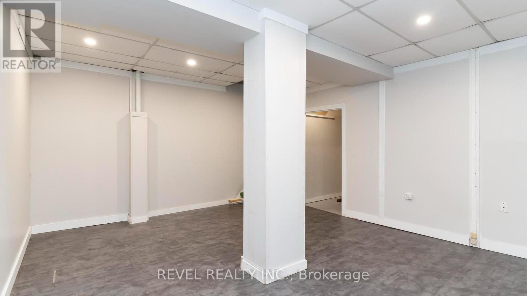
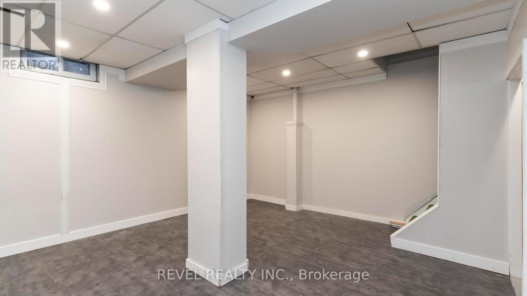
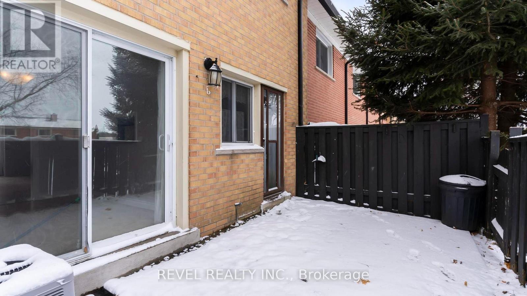
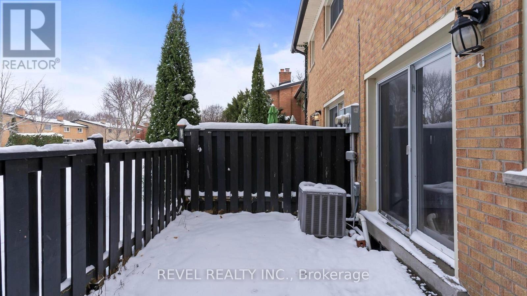
Room to grow, space to play, and everything you need close by! This welcoming 3-bedroom condo is tucked into a quiet, family-friendly complex and offers a comfortable, easy-going place to call home. The main floor features a large, inviting living space with plenty of room for family movie nights or simply relaxing at the end of the day. Upstairs, 3 comfortable bedrooms give everyone their own space, while the finished rec room in the basement provides flexibility for a playroom, home office, workout space, or a cozy spot for the kids to hang out. Enjoy quiet evenings or morning coffee on your privately fenced patio, while the kids play just beyond in the well-maintained common green space. And during the warmer months, the outdoor pool adds another place for the whole family to relax and have fun. The location makes everyday life easy, too. Shopping, grocery stores, restaurants, public transit and great schools are all nearby, putting everything from the morning school run to last-minute grocery trips within easy reach. With plenty of living space, a convenient location and a welcoming community feel, this is the kind of home that makes busy family life just a little bit easier. (id:28006)
Property Details
| MLS® Number | X13873304 |
| Property Type | Single Family |
| Community Name | North M |
| Community Features | Pets Allowed With Restrictions |
| Parking Space Total | 1 |
Building
| Bathroom Total | 2 |
| Bedrooms Above Ground | 3 |
| Bedrooms Total | 3 |
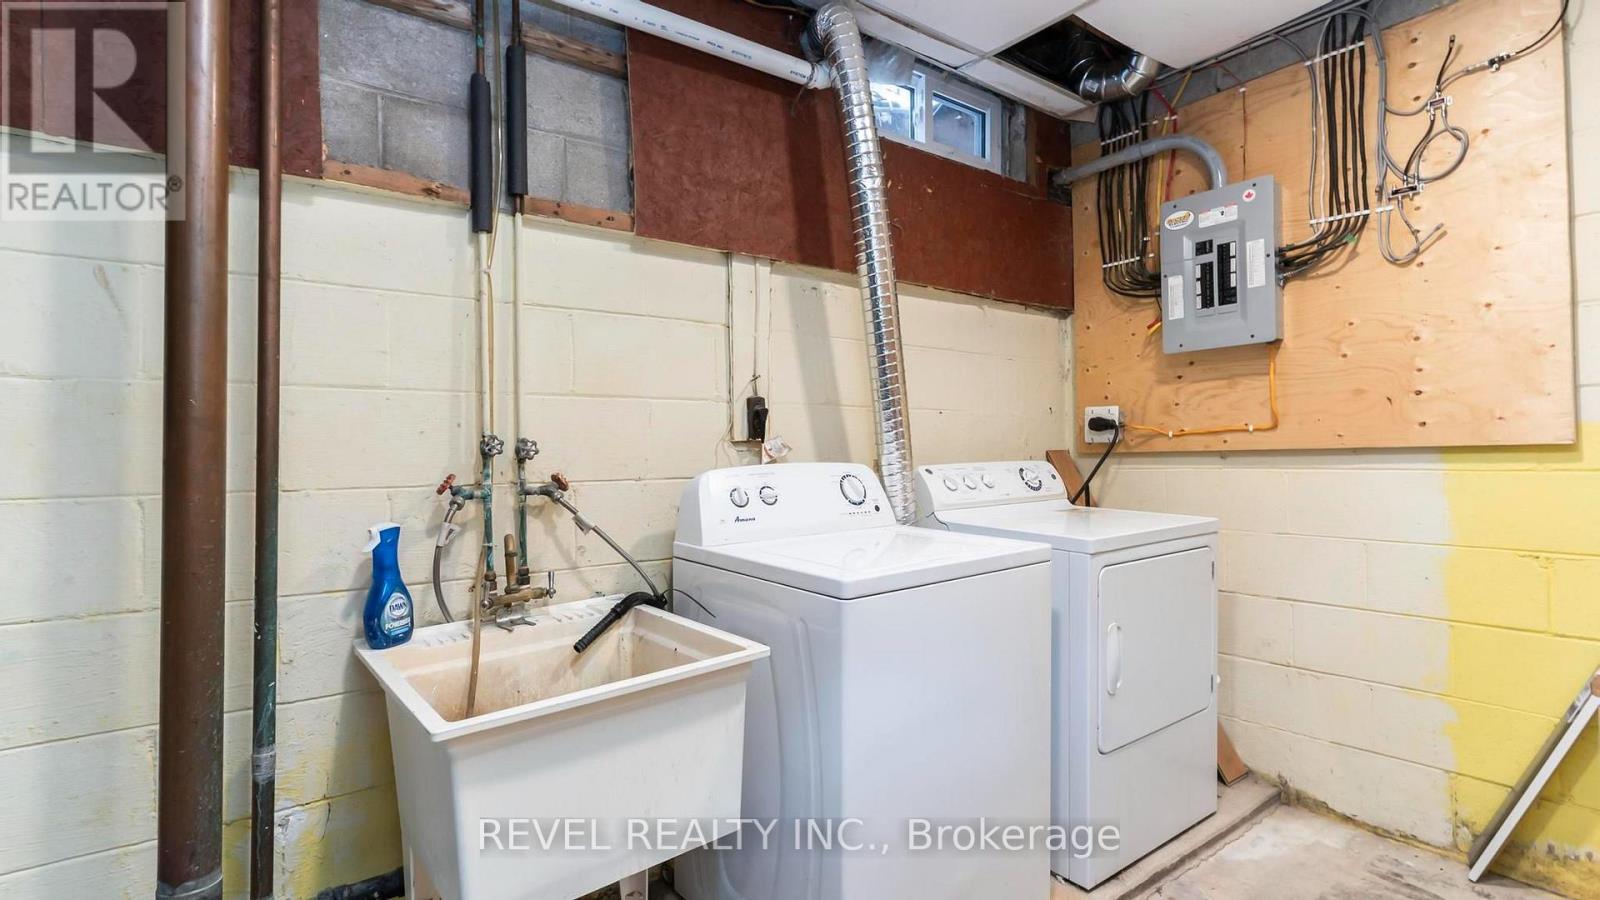
| Appliances | Water Heater, Dryer, Stove, Washer, Refrigerator |
| Basement Development | Partially Finished |
| Basement Type | Full (partially Finished) |
| Cooling Type | Central Air Conditioning |
| Exterior Finish | Brick, Vinyl Siding |
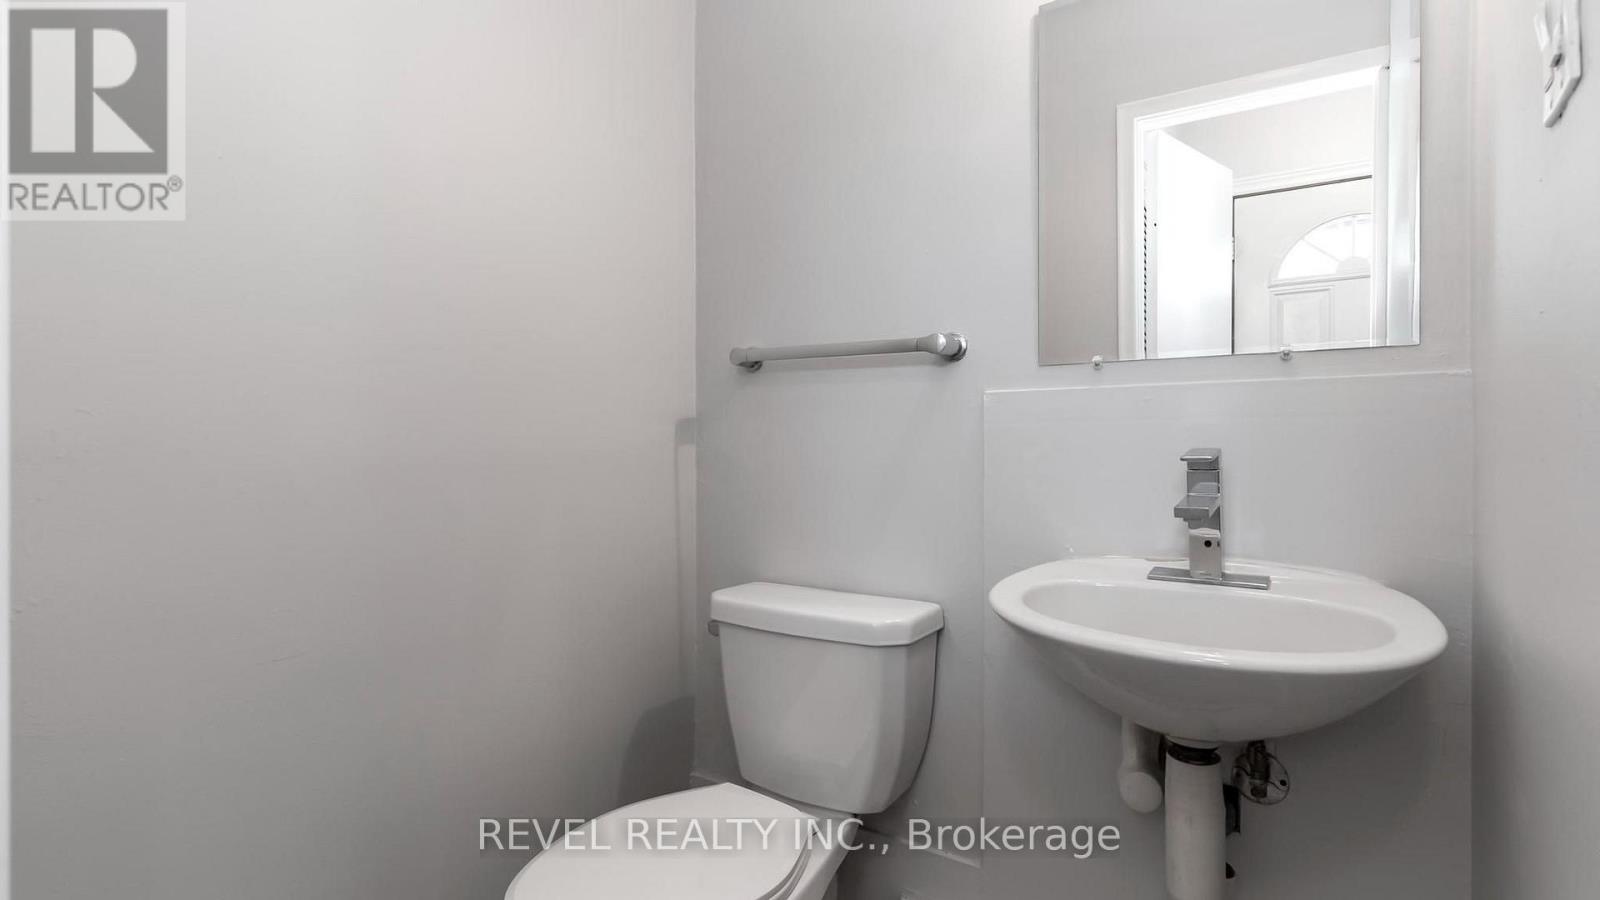
| Half Bath Total | 1 |
| Heating Fuel | Natural Gas |
| Heating Type | Forced Air |
| Stories Total | 2 |
| Size Interior | 1,200 - 1,399 Ft2 |
| Type | Row / Townhouse |
Parking
| No Garage | |
| Shared |
Land
| Acreage | No |
Rooms
| Level | Type | Length | Width | Dimensions |
|---|---|---|---|---|
| Second Level | Primary Bedroom | 4.41 m | 3.35 m | 4.41 m x 3.35 m |
| Second Level | Bedroom 2 | 4.41 m | 2.84 m | 4.41 m x 2.84 m |
| Second Level | Bedroom 3 | 3.04 m | 2.43 m | 3.04 m x 2.43 m |
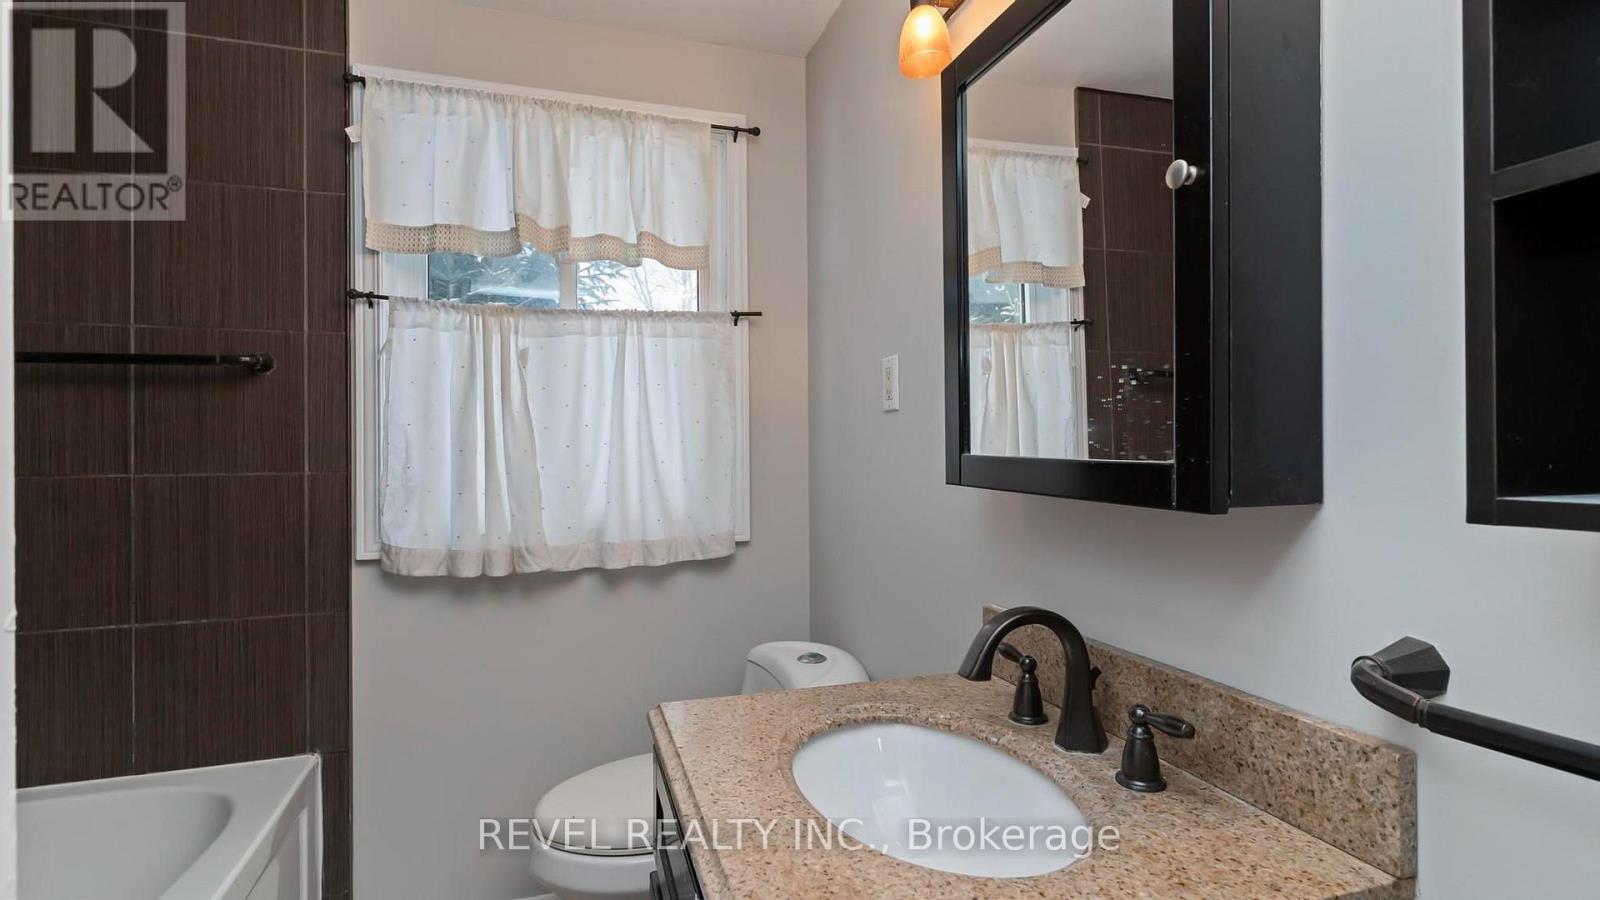
| Second Level | Bathroom | 2.03 m | 2.11 m | 2.03 m x 2.11 m |
| Basement | Recreational, Games Room | 5.1 m | 4.39 m | 5.1 m x 4.39 m |
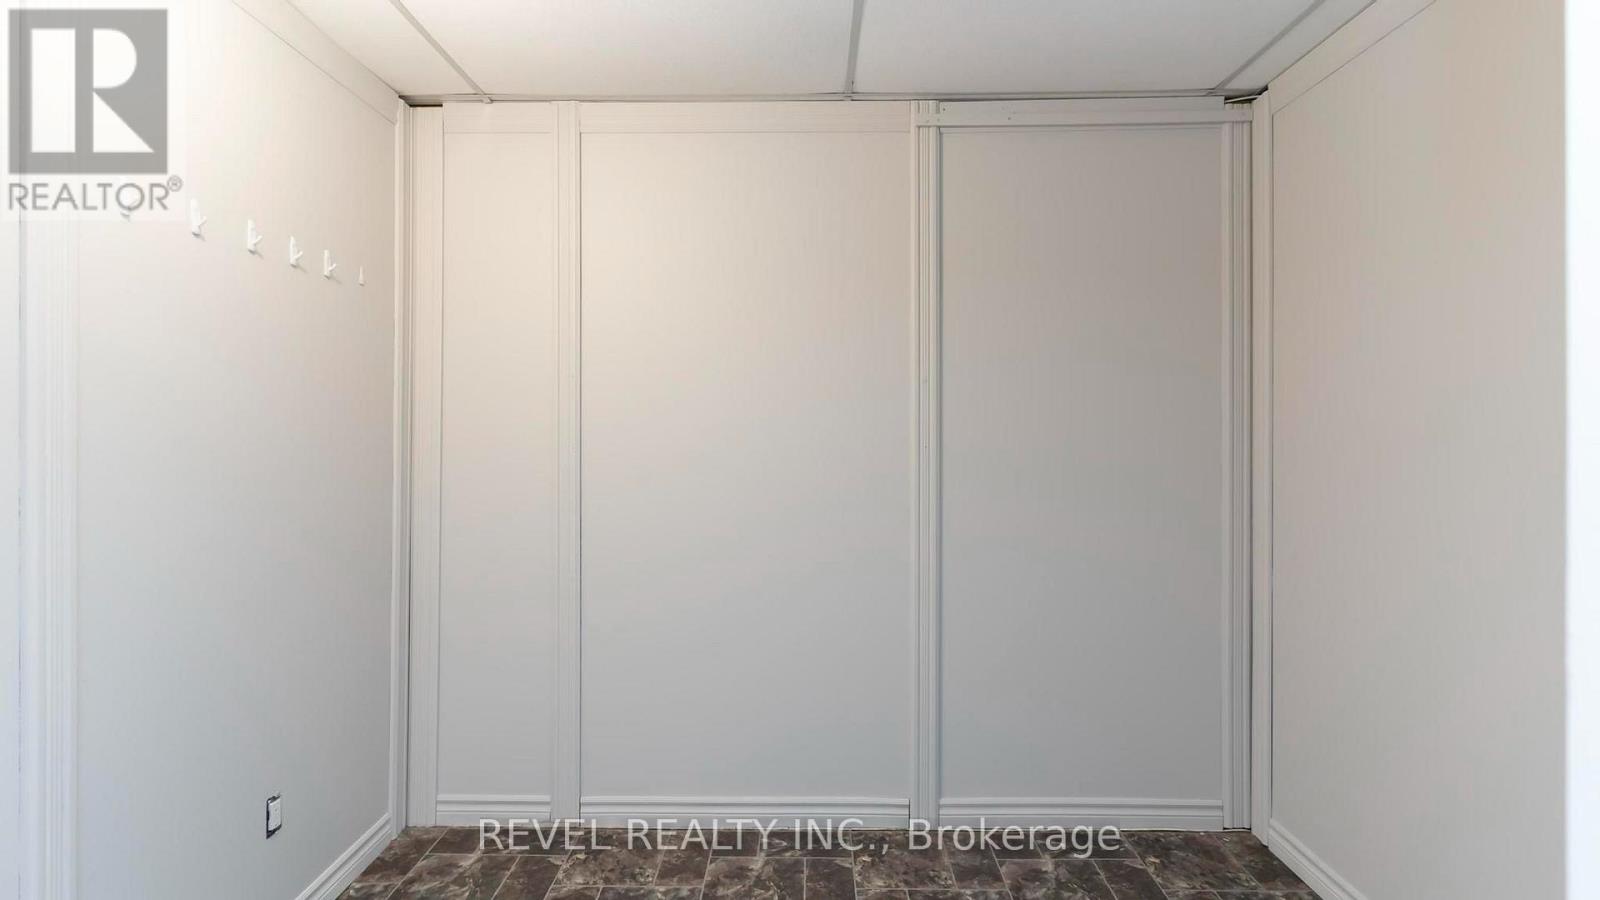
| Basement | Other | 2.39 m | 2.9 m | 2.39 m x 2.9 m |
| Ground Level | Family Room | 4.11 m | 6.09 m | 4.11 m x 6.09 m |
| Ground Level | Kitchen | 2.59 m | 3.04 m | 2.59 m x 3.04 m |
| Ground Level | Dining Room | 2.51 m | 3.45 m | 2.51 m x 3.45 m |
| Ground Level | Bathroom | 1.37 m | 1.27 m | 1.37 m x 1.27 m |
https://www.realtor.ca/real-estate/30376931/1137-oxford-street-w-london-north-north-m-north-m
Contact Us
Contact us for more information

The trademarks REALTOR®, REALTORS®, and the REALTOR® logo are controlled by The Canadian Real Estate Association (CREA) and identify real estate professionals who are members of CREA. The trademarks MLS®, Multiple Listing Service® and the associated logos are owned by The Canadian Real Estate Association (CREA) and identify the quality of services provided by real estate professionals who are members of CREA. The trademark DDF® is owned by The Canadian Real Estate Association (CREA) and identifies CREA's Data Distribution Facility (DDF®)
October 07 2026 07:21:20
London and St. Thomas Association of REALTORS®
Revel Realty Inc.