
1124 Kimball Crescent London North, Ontario N6G 0A8

$579,900
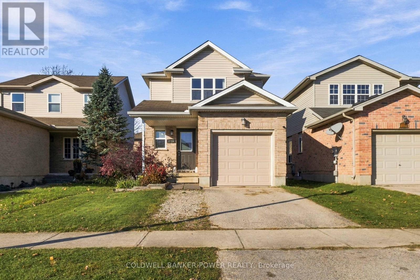
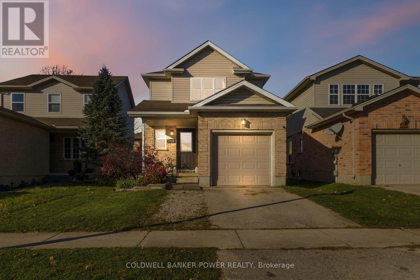
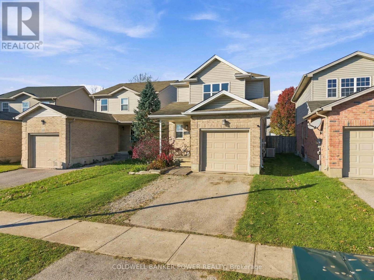
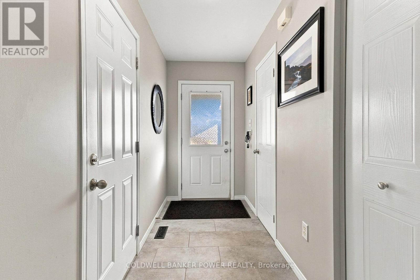
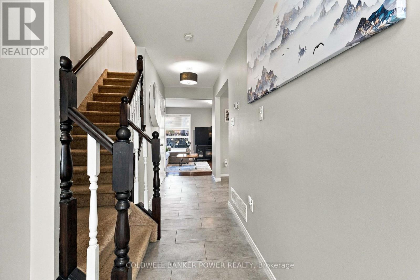
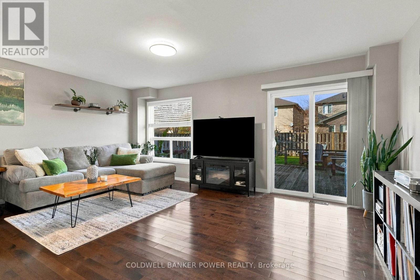
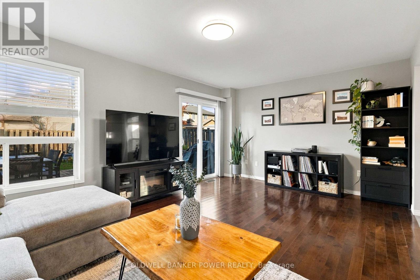
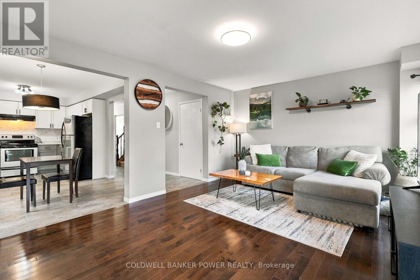
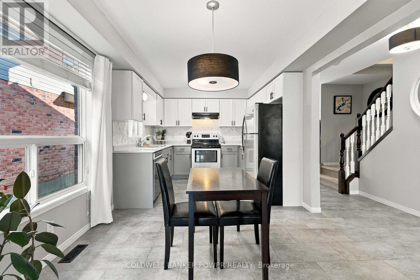
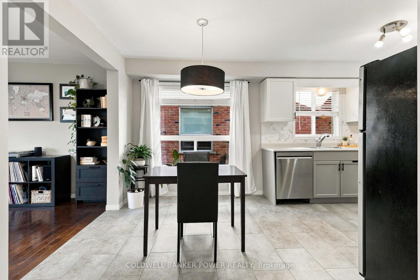
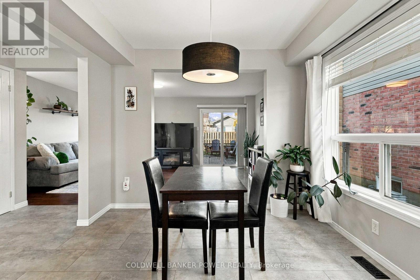
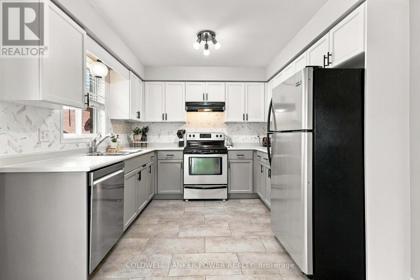
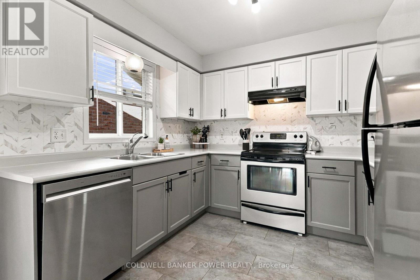
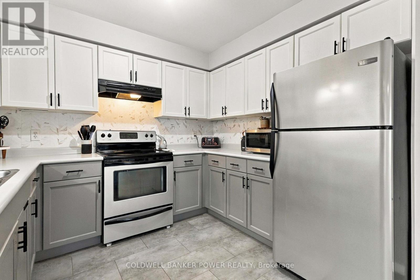
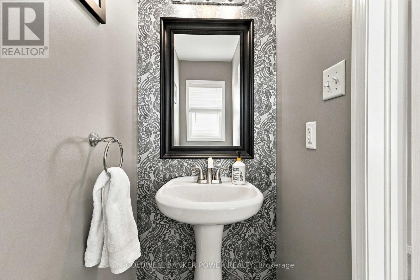
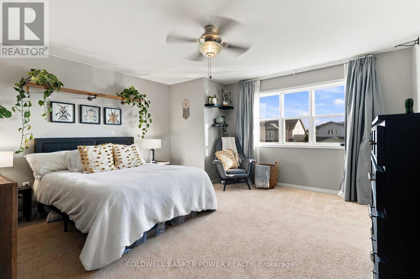
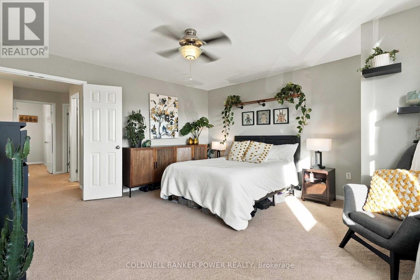
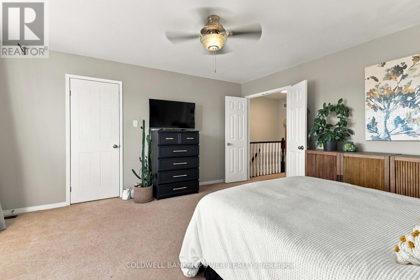
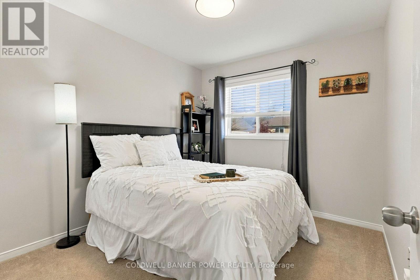
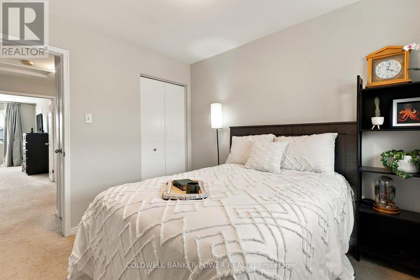
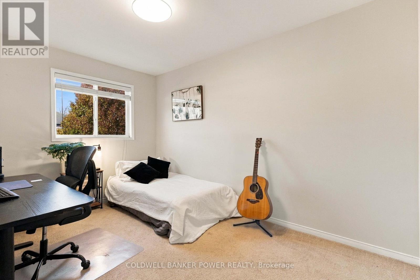
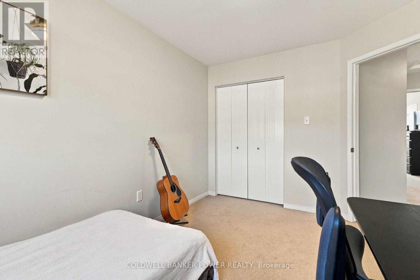
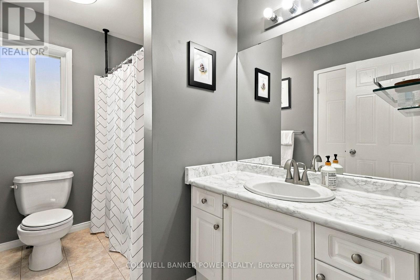
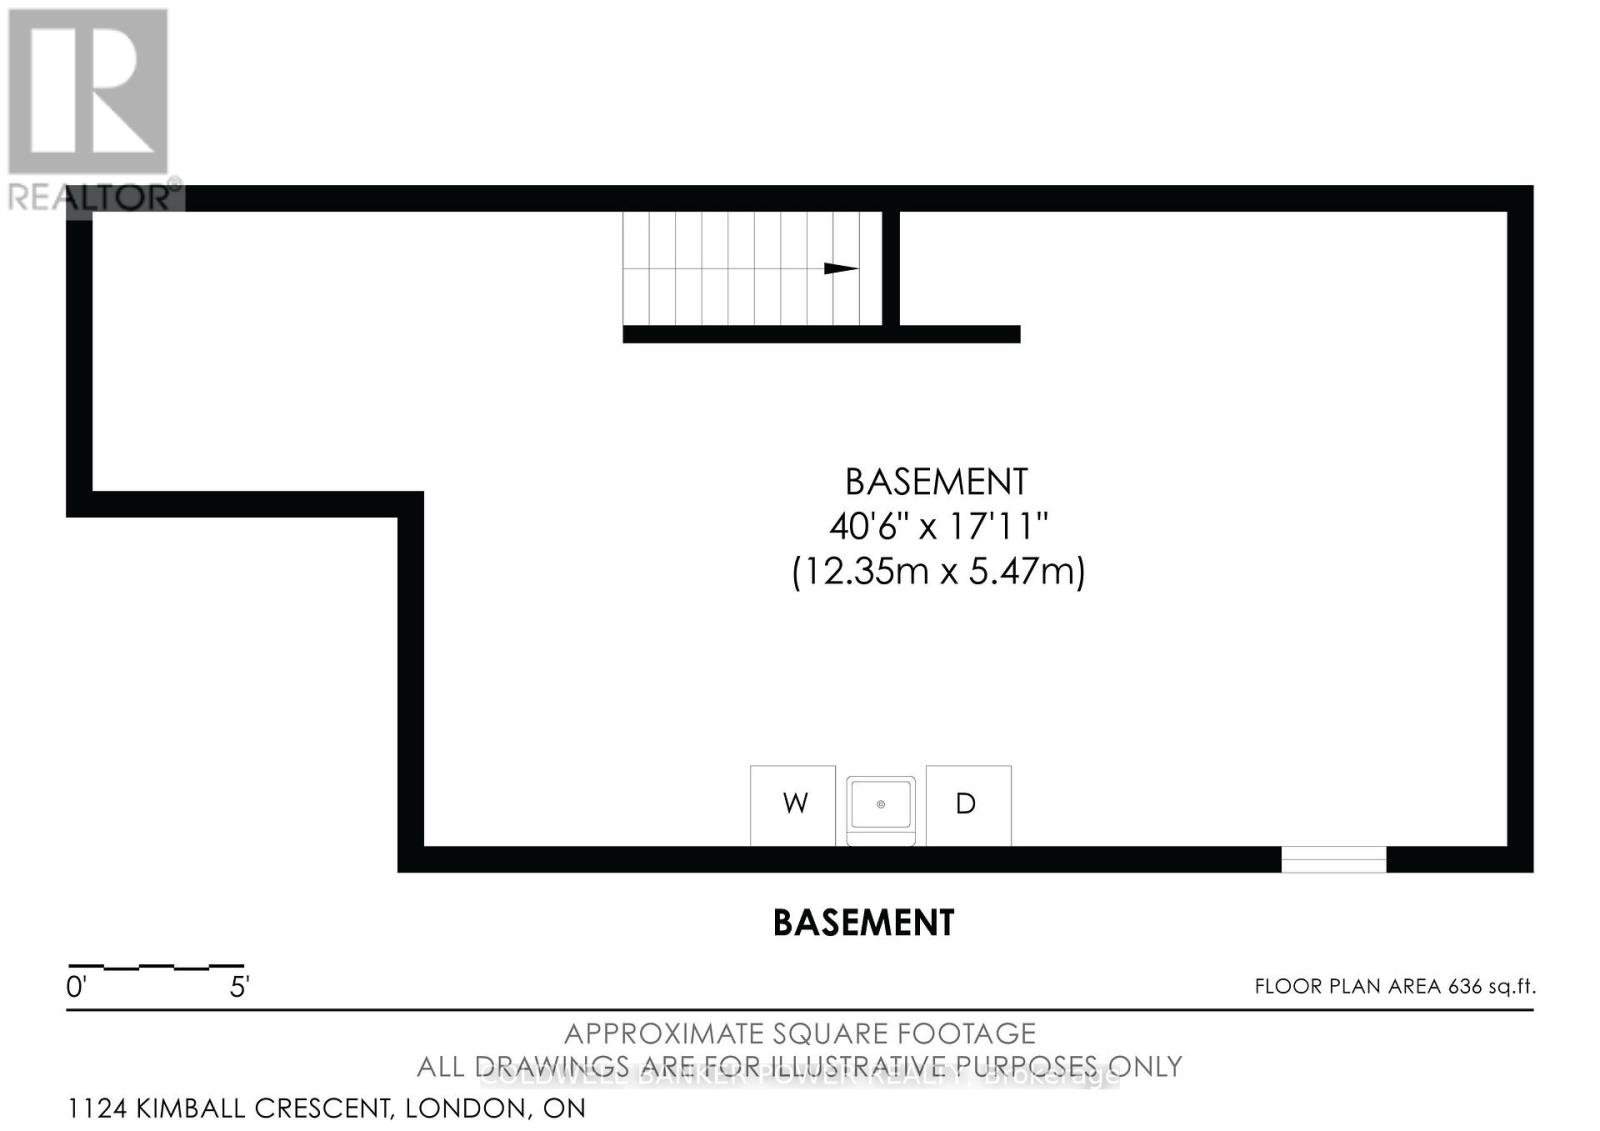
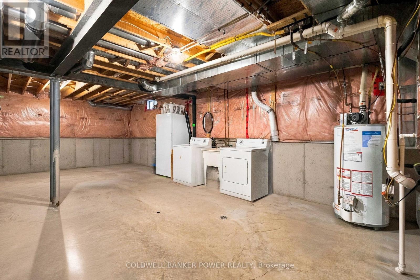
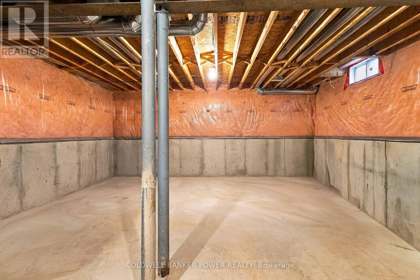
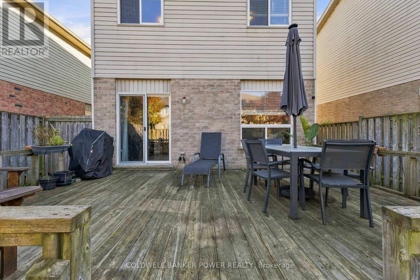
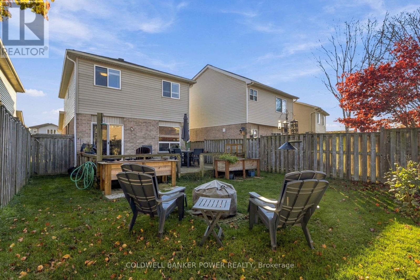
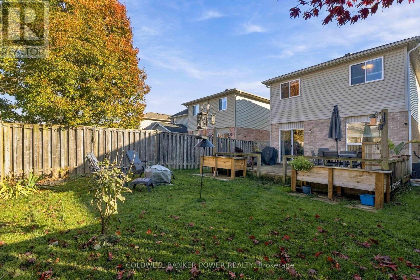
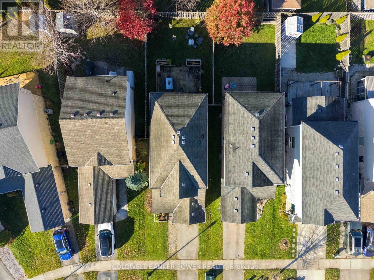
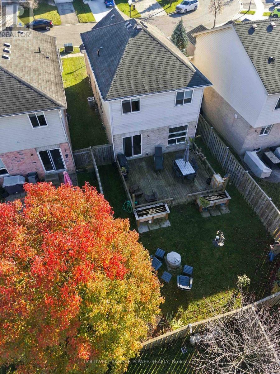
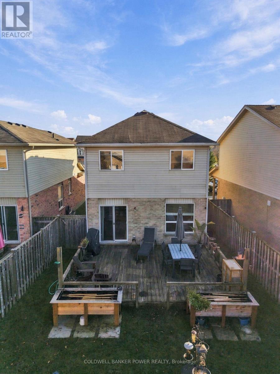
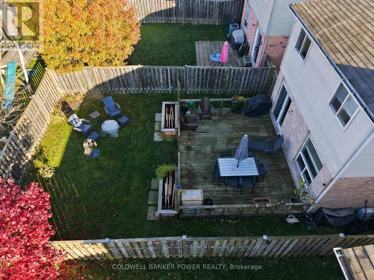
Welcome to 1124 Kimball! This inviting two-storey, 3-bedroom, 1.5-bath home offers a wonderful blend of neighbourhood charm, comfort and an exceptional location. Tucked away on a quiet street, yet just a short walk from the shopping, restaurants and everyday amenities along the vibrant Hyde Park corridor, the location is hard to beat! Inside, you'll find neutral décor, a spacious primary bedroom with a generous walk-in closet and a functional layout ready to make your own. The unfinished basement offers excellent potential for additional living space, while the beautiful back deck and backyard provide the perfect setting for outdoor entertaining, relaxing or creating your dream garden. A single-car garage and side-by-side driveway parking are added bonuses. With Coronation Park North just down the street and Western University and University Hospital only a short drive away, this home offers the best of both worlds: a peaceful residential setting with everything you need close at hand. A wonderful opportunity to settle into one of northwest London's desirable neighbourhoods! (id:28006)
Property Details
| MLS® Number | X14193100 |
| Property Type | Single Family |
| Community Name | North E |
| Amenities Near By | Park, Schools |
| Community Features | Community Centre |
| Equipment Type | Water Heater |
| Features | Sump Pump |
| Parking Space Total | 3 |
| Rental Equipment Type | Water Heater |
Building
| Bathroom Total | 2 |
| Bedrooms Above Ground | 3 |
| Bedrooms Total | 3 |
| Appliances | Dishwasher, Dryer, Stove, Washer, Refrigerator |
| Basement Type | Full |
| Construction Style Attachment | Detached |
| Cooling Type | Central Air Conditioning |
| Exterior Finish | Brick, Vinyl Siding |
| Foundation Type | Poured Concrete |
| Half Bath Total | 1 |
| Heating Fuel | Natural Gas |
| Heating Type | Forced Air |
| Stories Total | 2 |
| Size Interior | 1,100 - 1,500 Ft2 |
| Type | House |
| Utility Water | Municipal Water |
Parking
| Attached Garage | |
| Garage |
Land
| Acreage | No |
| Land Amenities | Park, Schools |
| Sewer | Sanitary Sewer |
| Size Depth | 108 Ft ,3 In |
| Size Frontage | 29 Ft ,7 In |
| Size Irregular | 29.6 X 108.3 Ft |
| Size Total Text | 29.6 X 108.3 Ft |
| Zoning Description | R1-13(3) |
Rooms
| Level | Type | Length | Width | Dimensions |
|---|---|---|---|---|
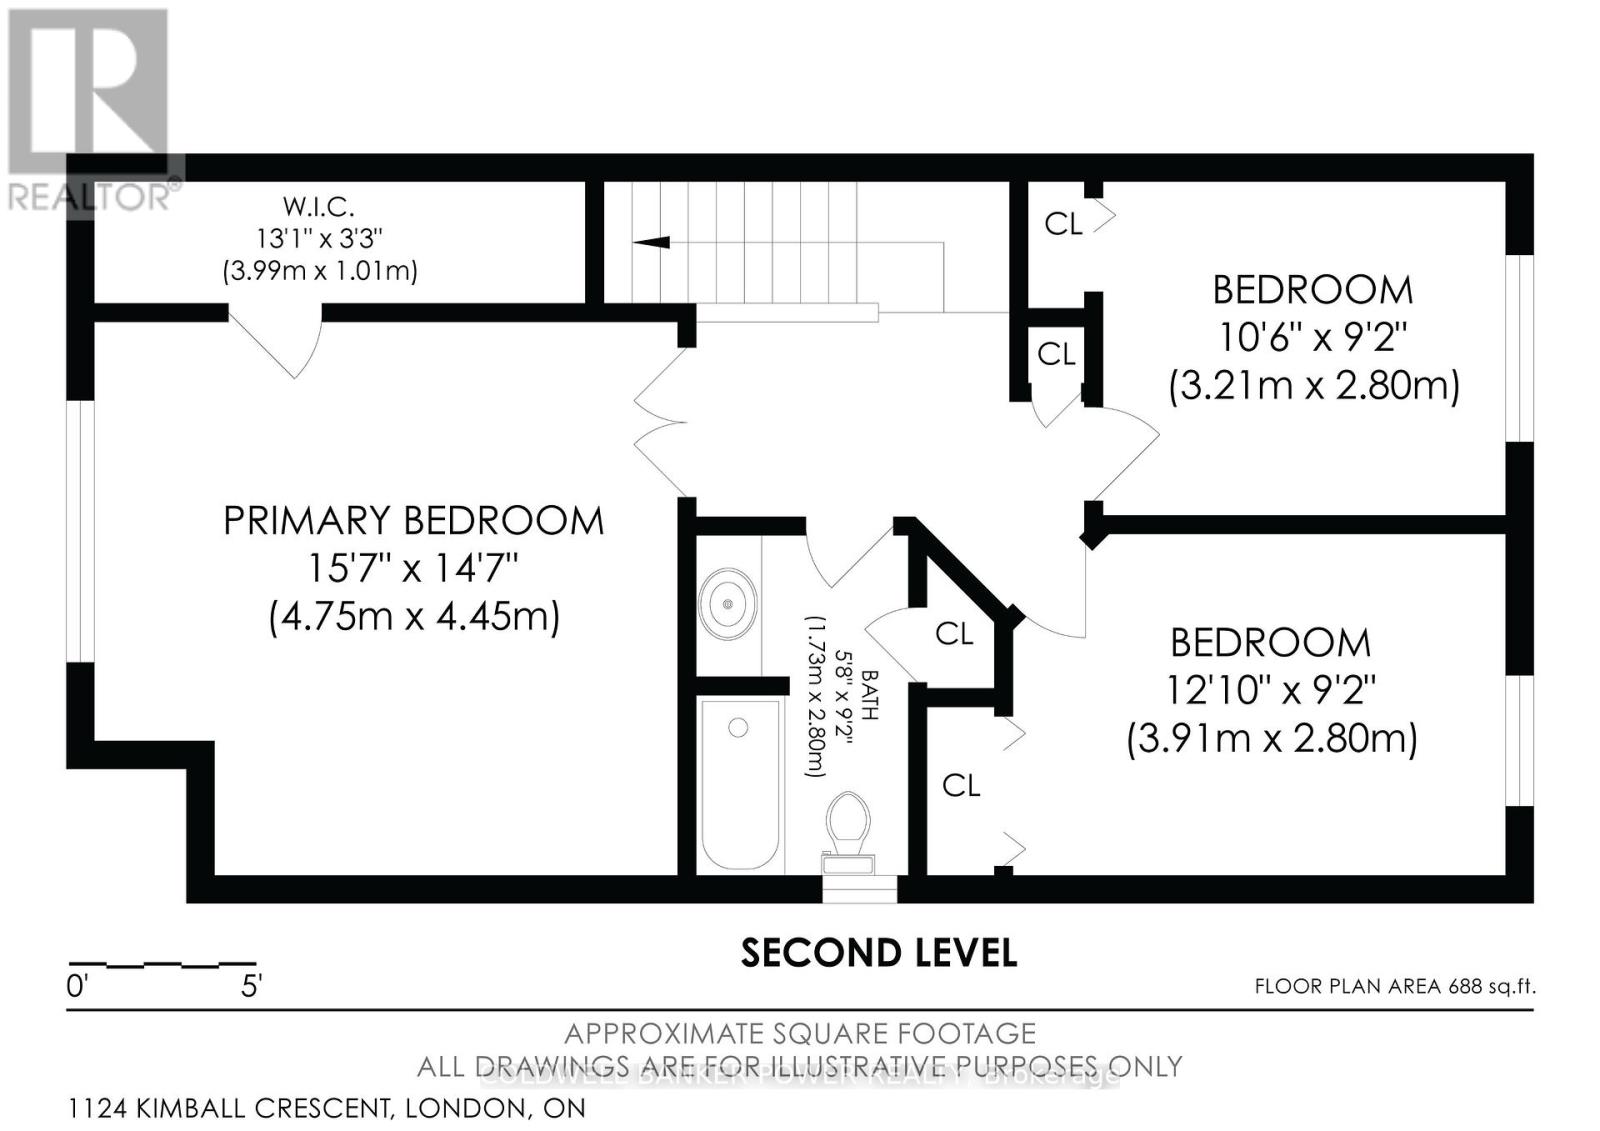
| Second Level | Primary Bedroom | 4.75 m | 4.45 m | 4.75 m x 4.45 m |
| Second Level | Bedroom 2 | 3.91 m | 2.8 m | 3.91 m x 2.8 m |
| Second Level | Bedroom 3 | 3.21 m | 2.8 m | 3.21 m x 2.8 m |
| Second Level | Bathroom | 1.73 m | 2.8 m | 1.73 m x 2.8 m |
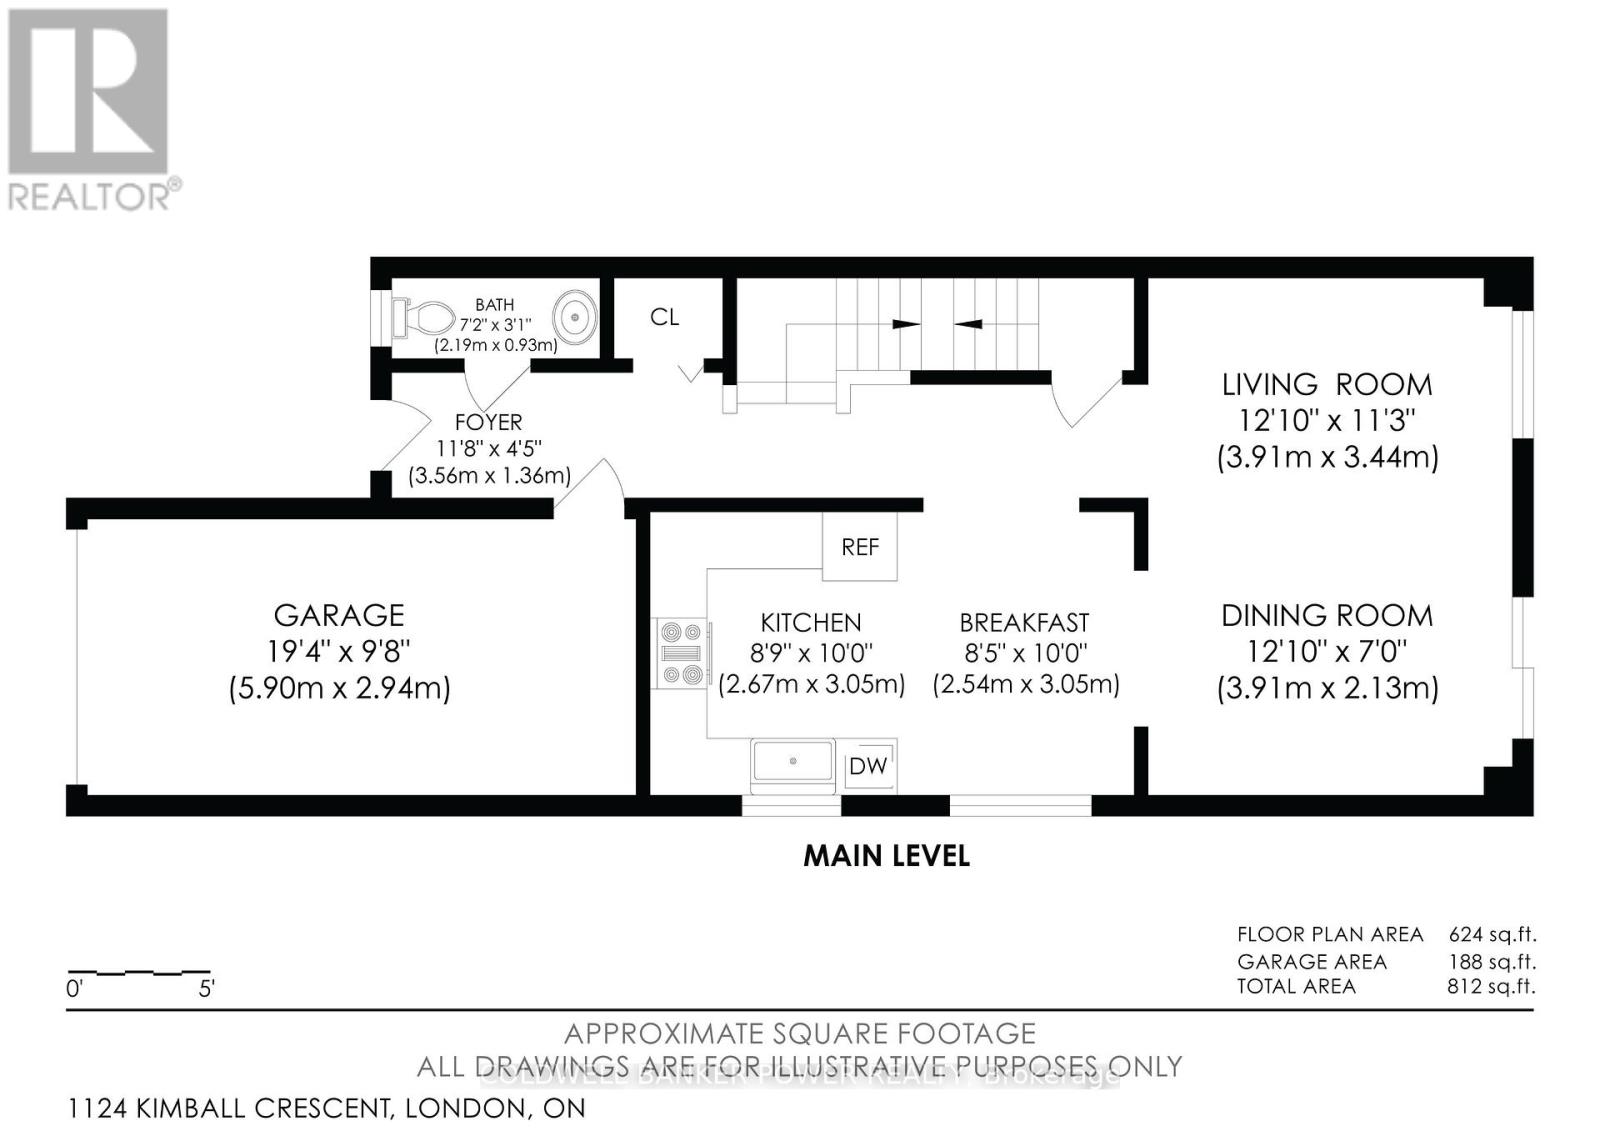
| Main Level | Foyer | 3.56 m | 1.36 m | 3.56 m x 1.36 m |
| Main Level | Bathroom | 2.19 m | 0.93 m | 2.19 m x 0.93 m |
| Main Level | Kitchen | 2.67 m | 3.05 m | 2.67 m x 3.05 m |
| Main Level | Eating Area | 2.54 m | 3.05 m | 2.54 m x 3.05 m |
| Main Level | Dining Room | 3.91 m | 2.13 m | 3.91 m x 2.13 m |
| Main Level | Living Room | 3.91 m | 3.44 m | 3.91 m x 3.44 m |
https://www.realtor.ca/real-estate/30526417/1124-kimball-crescent-london-north-north-e-north-e
Contact Us
Contact us for more information

The trademarks REALTOR®, REALTORS®, and the REALTOR® logo are controlled by The Canadian Real Estate Association (CREA) and identify real estate professionals who are members of CREA. The trademarks MLS®, Multiple Listing Service® and the associated logos are owned by The Canadian Real Estate Association (CREA) and identify the quality of services provided by real estate professionals who are members of CREA. The trademark DDF® is owned by The Canadian Real Estate Association (CREA) and identifies CREA's Data Distribution Facility (DDF®)
November 18 2026 09:51:34
London and St. Thomas Association of REALTORS®
Coldwell Banker Power Realty