
112 Metcalfe Street E Strathroy-Caradoc, Ontario N7G 1P3

$514,900
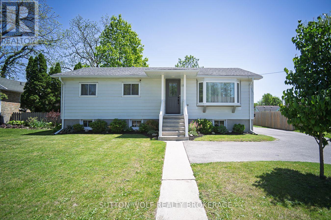
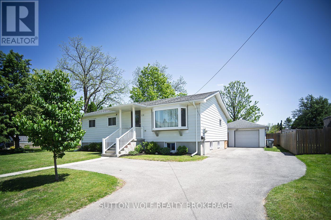
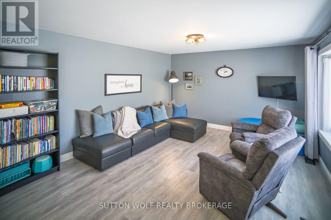
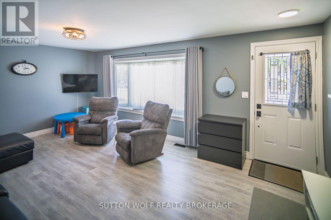
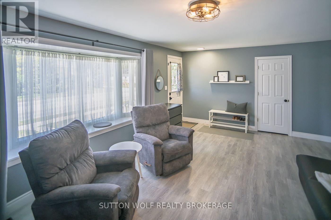
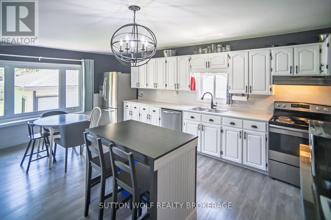
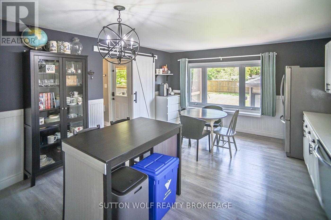
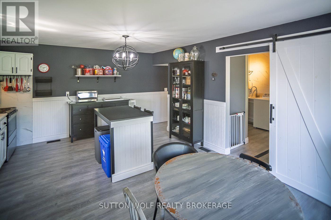
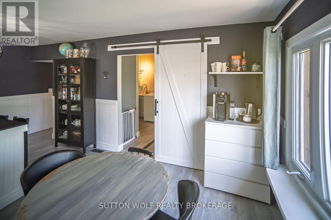
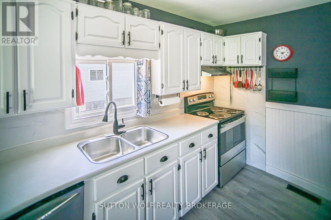
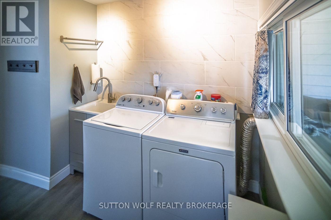
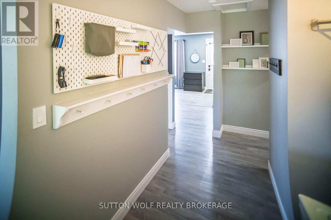
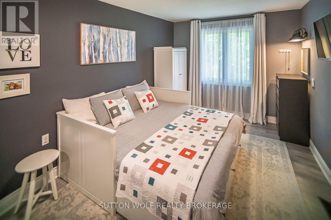
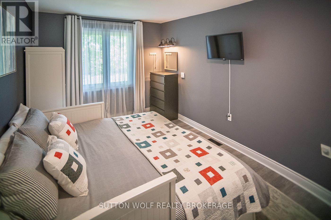
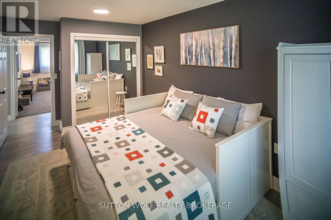
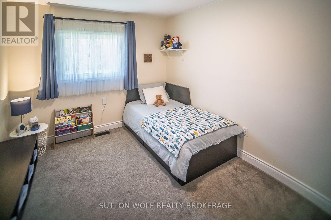
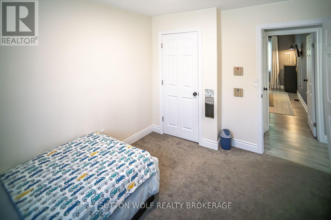
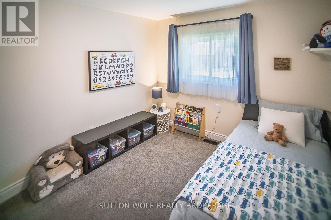
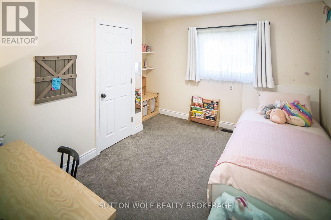
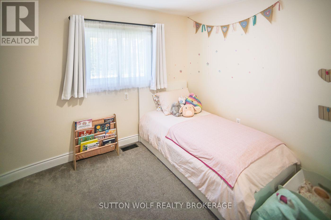
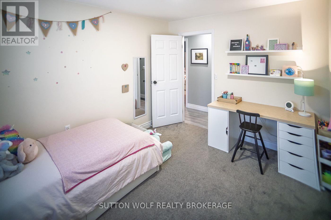
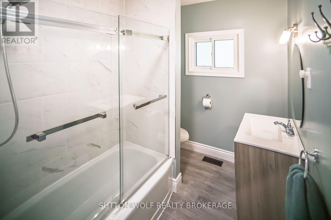
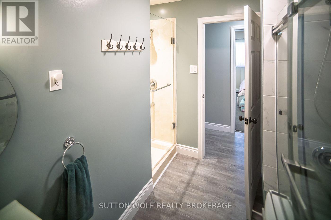
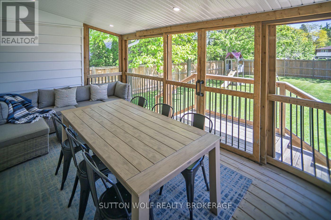
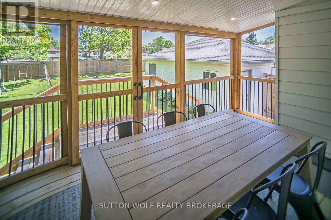
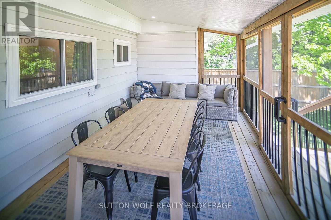
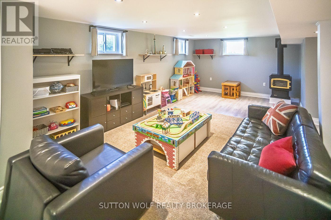
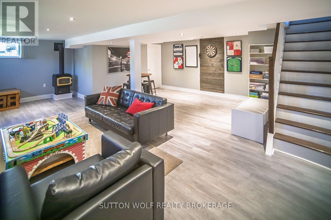
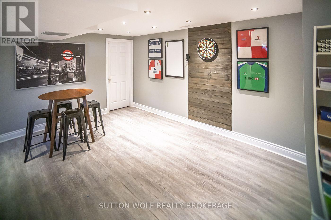
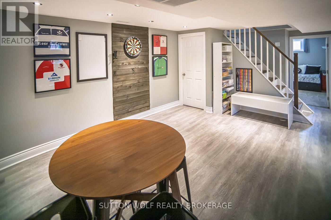
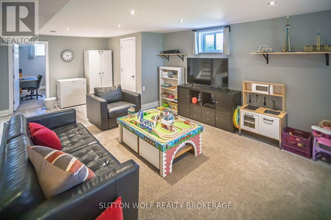
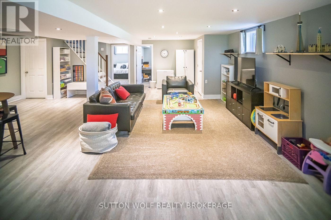
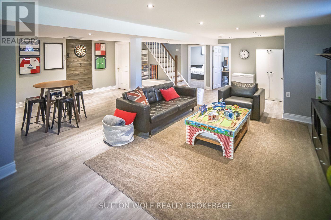
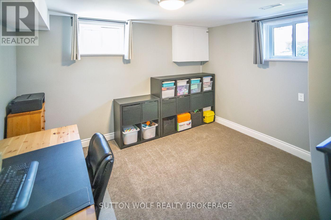
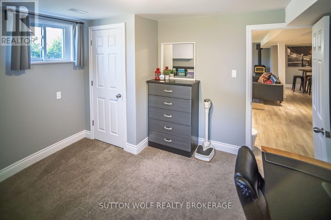
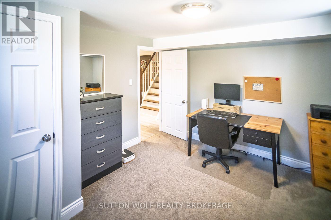
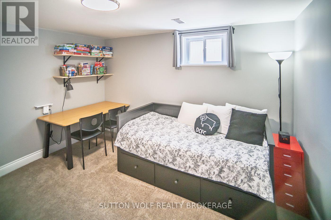
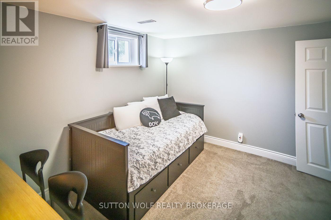
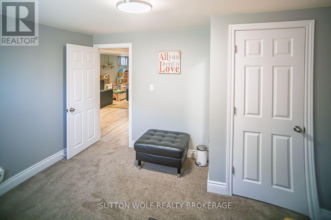
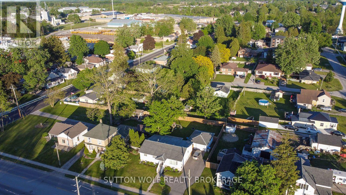
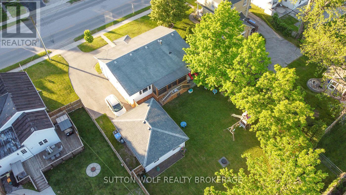
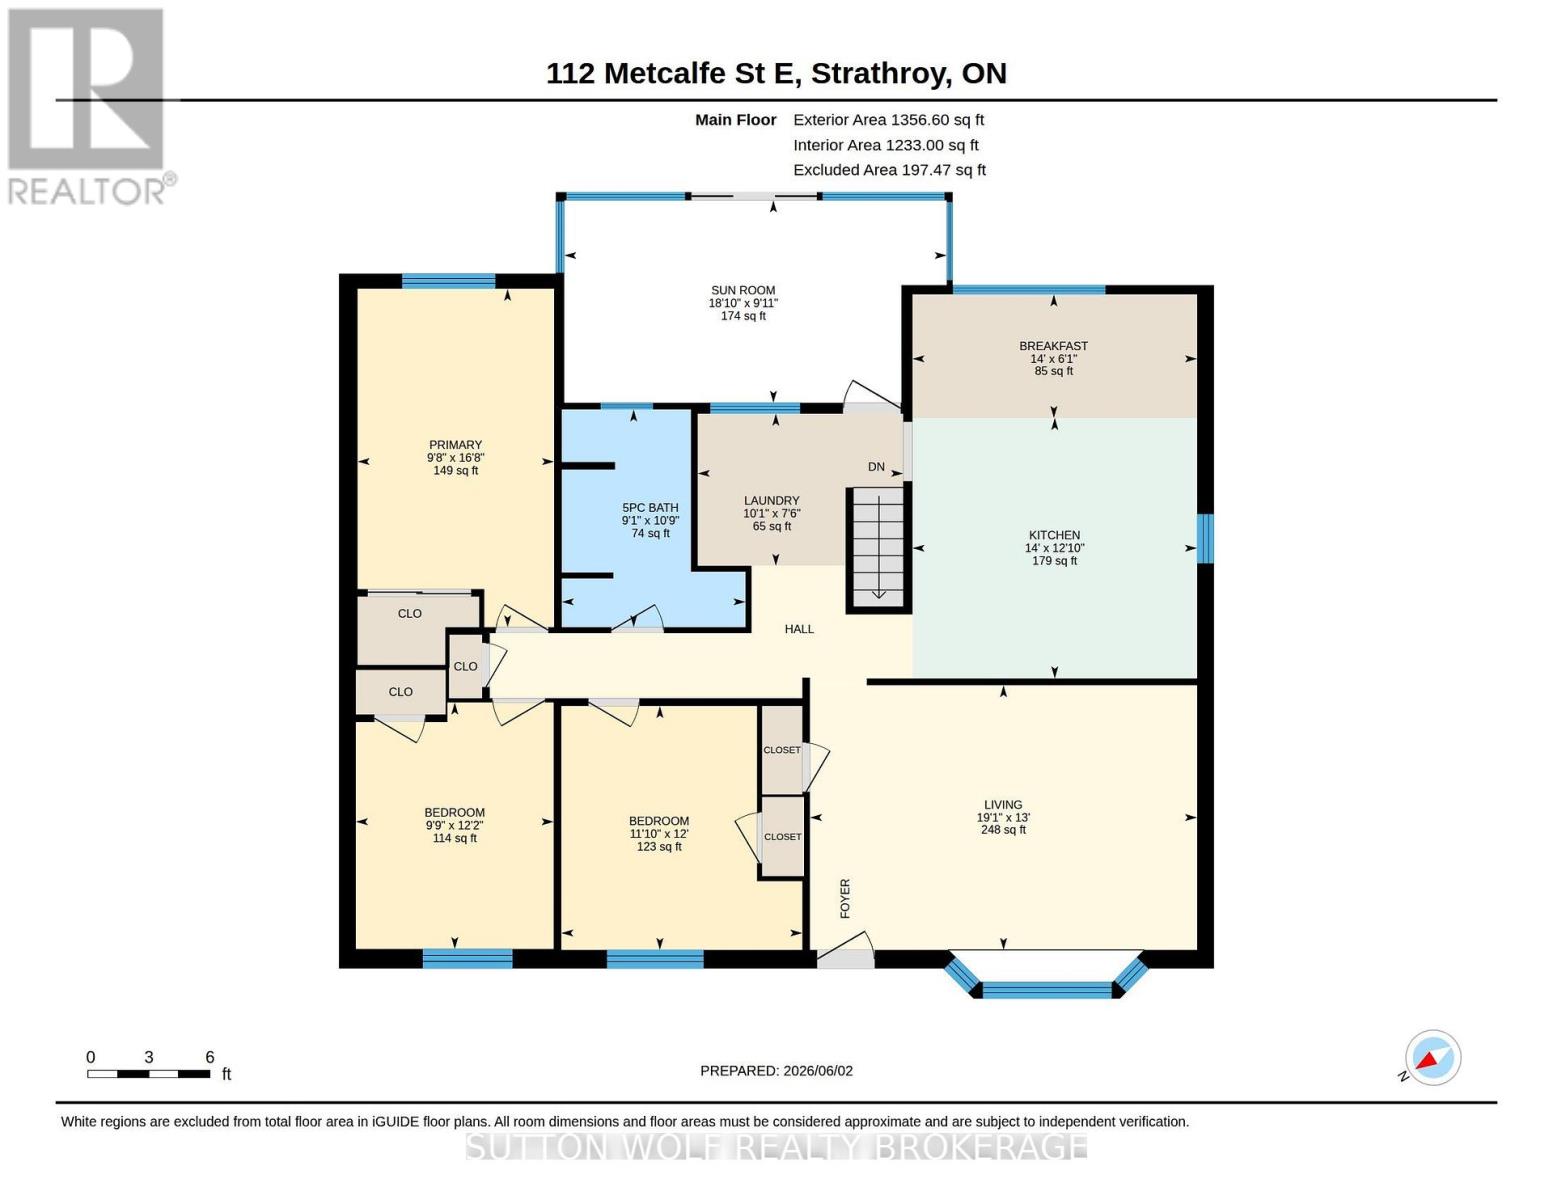
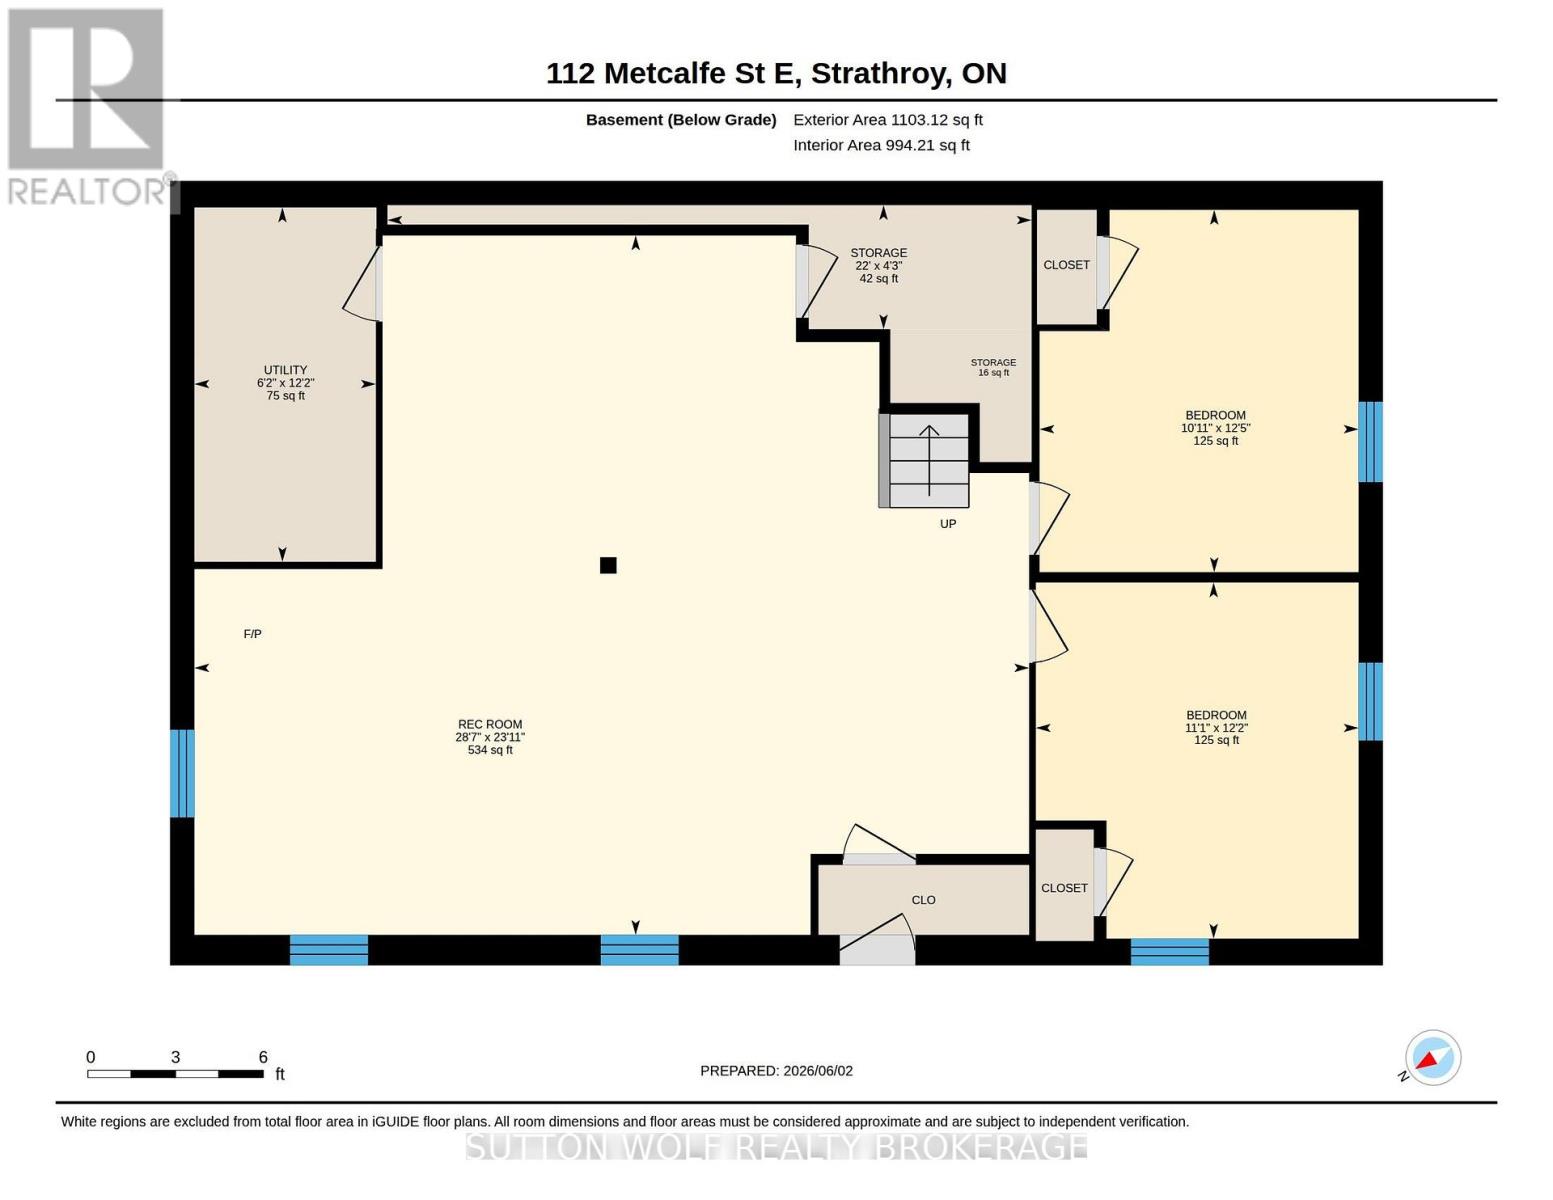
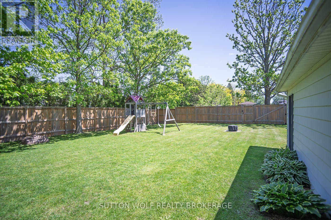
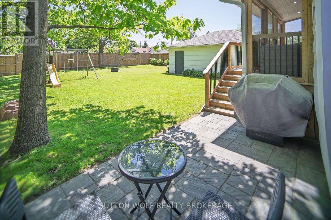
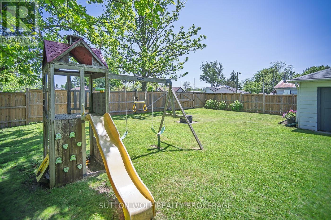
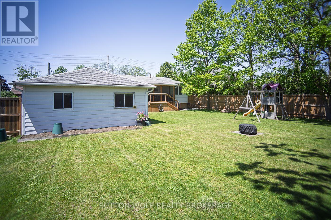
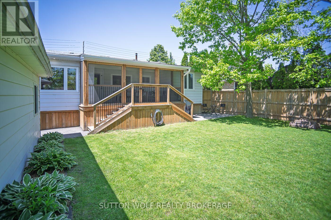
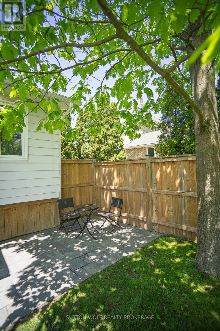
Move-in ready and beautifully updated, this spacious 3+2 bedroom bungalow offers the convenience of one-floor living on a private 66' x 132' lot, just a short walk to Strathroy's downtown amenities, parks, churches, shopping, and scenic conservation trails. Larger than it appears, the home features a bright and inviting living room, a spacious eat-in kitchen with ample counter space, large windows over looking the backyard, and convenient main floor laundry. The main level also includes three generous bedrooms and an updated 5-piece bathroom complete with a walk-in shower and separate soaker tub. The finished lower level offers additional living space with a comfortable family room and two more bedrooms, making it ideal for a growing family, guests, or a home office. Enjoy outdoor living on the 10' x 17' fully enclosed covered deck overlooking the fully fenced backyard. (Gate at the back of property with access to fire lane.) Additional updates include a forced-air furnace and central air conditioning (2019), flooring (2019), shingles (2014), vinyl windows, exterior doors, and an updated hydro panel (2020). A20' x 25' detached garage and gas BBQ hookup on the deck complete this fantastic property. In the Mary Wright school district. A must see to appreciate the space! (id:28006)
Property Details
| MLS® Number | X13557222 |
| Property Type | Single Family |
| Community Name | SE |
| Amenities Near By | Public Transit, Schools |
| Community Features | School Bus |
| Features | Flat Site, Conservation/green Belt, Sump Pump |
| Parking Space Total | 5 |
Building
| Bathroom Total | 1 |
| Bedrooms Above Ground | 3 |
| Bedrooms Below Ground | 2 |
| Bedrooms Total | 5 |
| Amenities | Fireplace(s) |
| Appliances | Garage Door Opener Remote(s), Water Heater, Dishwasher, Dryer, Freezer, Stove, Washer, Refrigerator |
| Architectural Style | Bungalow |
| Basement Type | Full |
| Construction Style Attachment | Detached |
| Cooling Type | Central Air Conditioning |
| Exterior Finish | Vinyl Siding |
| Fireplace Present | Yes |
| Foundation Type | Poured Concrete |
| Heating Fuel | Natural Gas |
| Heating Type | Forced Air |
| Stories Total | 1 |
| Size Interior | 1,100 - 1,500 Ft2 |
| Type | House |
| Utility Water | Municipal Water |
Parking
| Detached Garage | |
| Garage |
Land
| Acreage | No |
| Fence Type | Fully Fenced, Fenced Yard |
| Land Amenities | Public Transit, Schools |
| Sewer | Sanitary Sewer |
| Size Depth | 132 Ft |
| Size Frontage | 67 Ft |
| Size Irregular | 67 X 132 Ft |
| Size Total Text | 67 X 132 Ft |
Rooms
| Level | Type | Length | Width | Dimensions |
|---|---|---|---|---|
| Basement | Recreational, Games Room | 7.3 m | 8.71 m | 7.3 m x 8.71 m |
| Basement | Bedroom | 3.72 m | 3.37 m | 3.72 m x 3.37 m |
| Basement | Bedroom | 3.78 m | 3.33 m | 3.78 m x 3.33 m |
| Main Level | Sunroom | 3.04 m | 5.73 m | 3.04 m x 5.73 m |
| Main Level | Kitchen | 3.91 m | 4.27 m | 3.91 m x 4.27 m |
| Main Level | Eating Area | 1.85 m | 4.27 m | 1.85 m x 4.27 m |
| Main Level | Living Room | 3.97 m | 5.8 m | 3.97 m x 5.8 m |
| Main Level | Primary Bedroom | 5.07 m | 2.95 m | 5.07 m x 2.95 m |
| Main Level | Bedroom 2 | 3.66 m | 3.61 m | 3.66 m x 3.61 m |
| Main Level | Bedroom 3 | 3.7 m | 2.97 m | 3.7 m x 2.97 m |
| Main Level | Laundry Room | 2.28 m | 3.08 m | 2.28 m x 3.08 m |
https://www.realtor.ca/real-estate/30025989/112-metcalfe-street-e-strathroy-caradoc-se-se
Contact Us
Contact us for more information

The trademarks REALTOR®, REALTORS®, and the REALTOR® logo are controlled by The Canadian Real Estate Association (CREA) and identify real estate professionals who are members of CREA. The trademarks MLS®, Multiple Listing Service® and the associated logos are owned by The Canadian Real Estate Association (CREA) and identify the quality of services provided by real estate professionals who are members of CREA. The trademark DDF® is owned by The Canadian Real Estate Association (CREA) and identifies CREA's Data Distribution Facility (DDF®)
July 13 2026 05:31:37
London and St. Thomas Association of REALTORS®
Sutton Wolf Realty Brokerage