
11 Somerset Crescent London South, Ontario N6K 3L6

$899,900
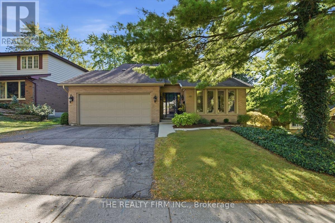
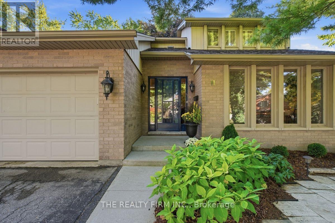
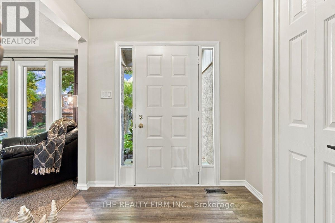
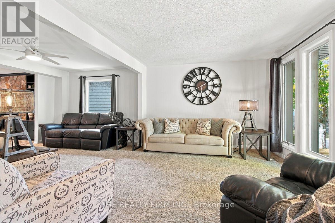
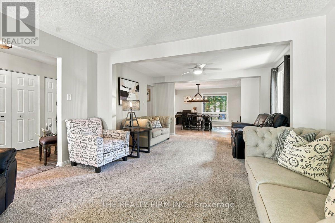
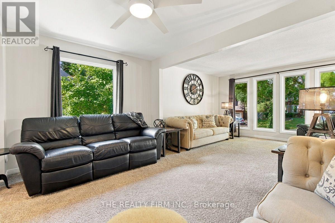
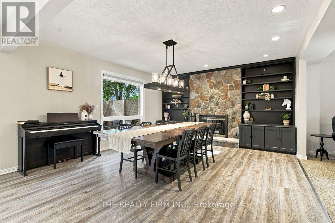
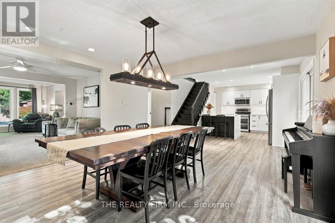
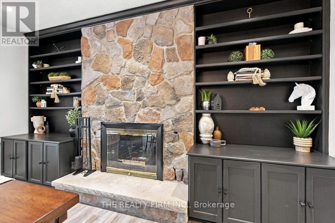
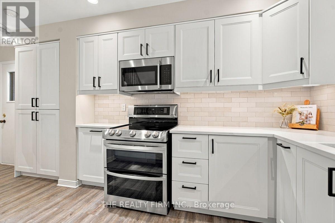
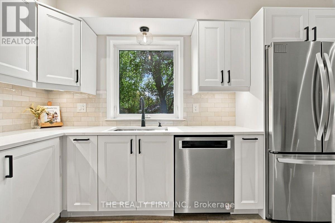
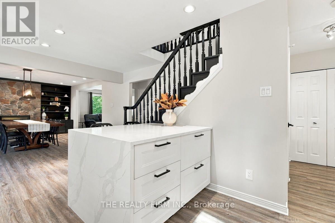
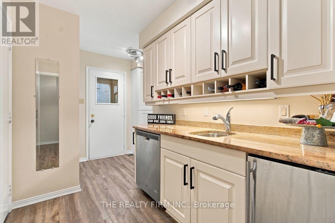
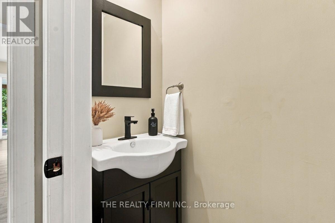
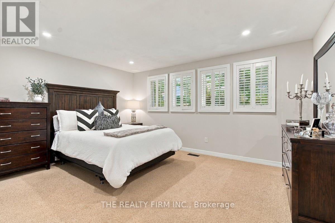
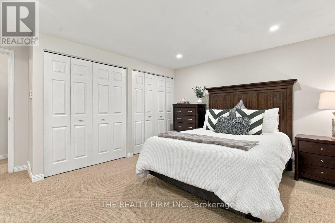
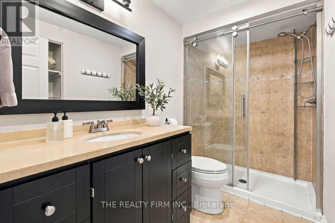
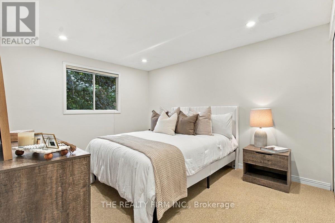
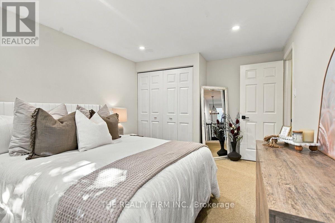
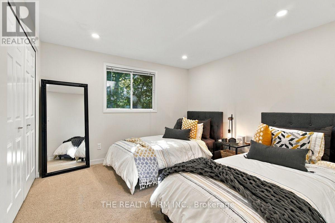
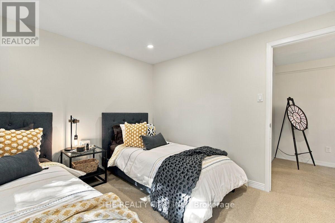
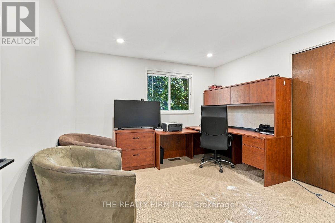
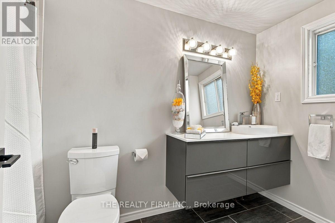
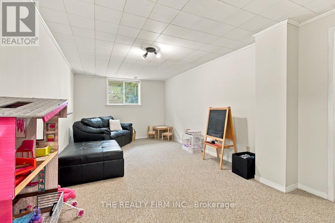
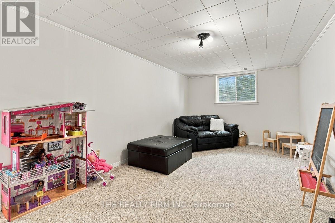
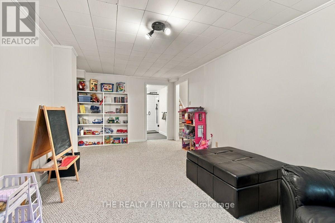
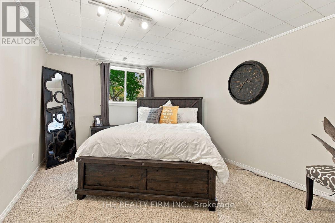
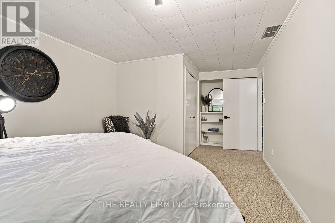
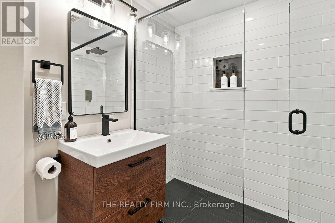
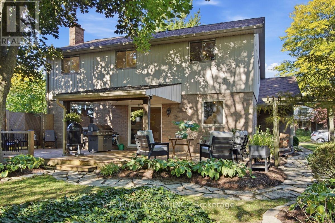
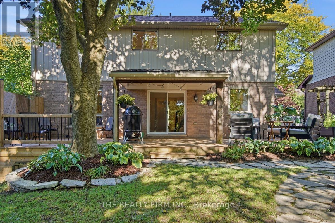
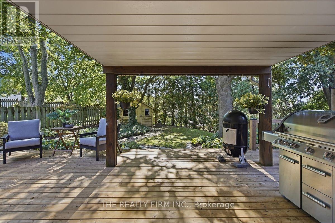
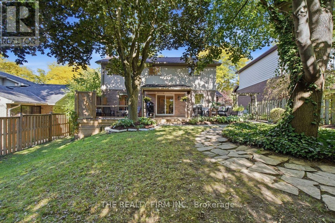
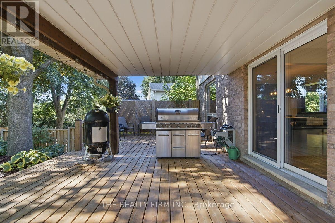
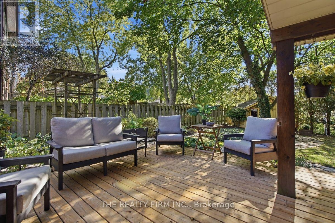
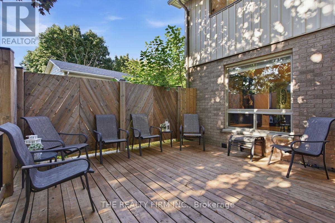
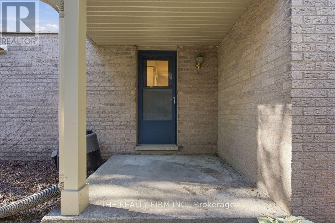
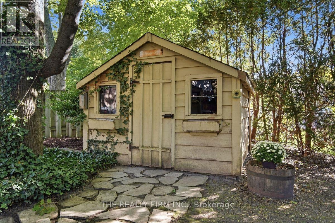
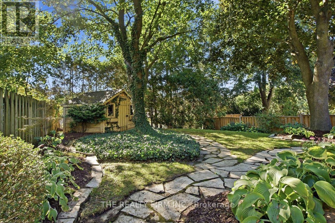
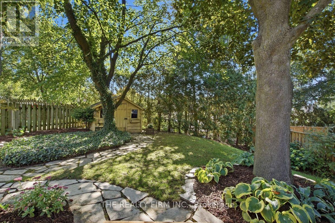
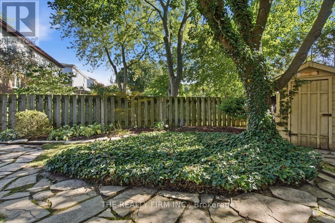
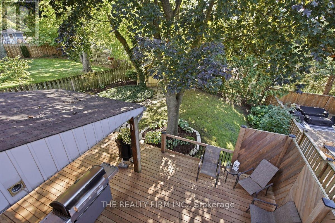
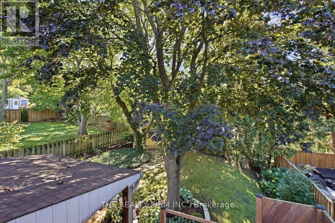
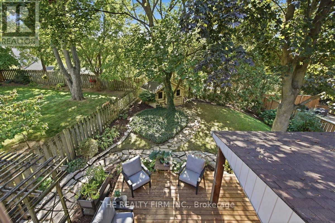
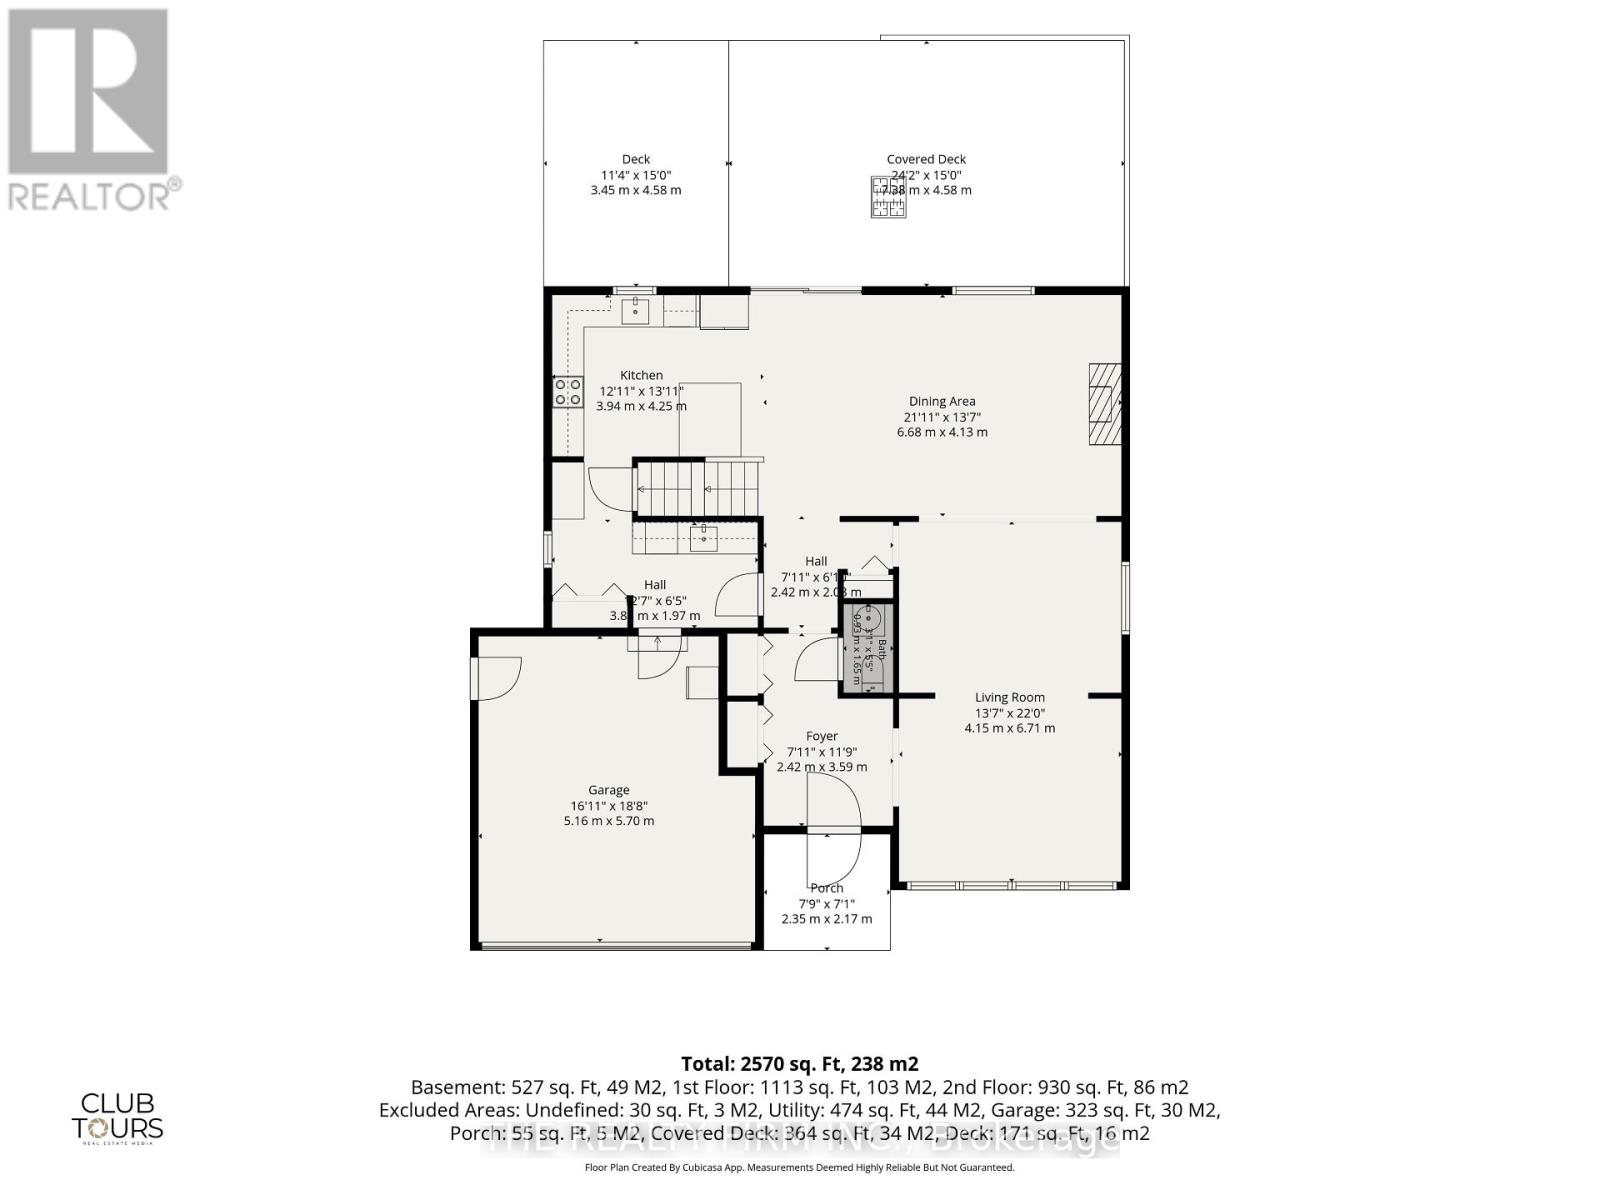
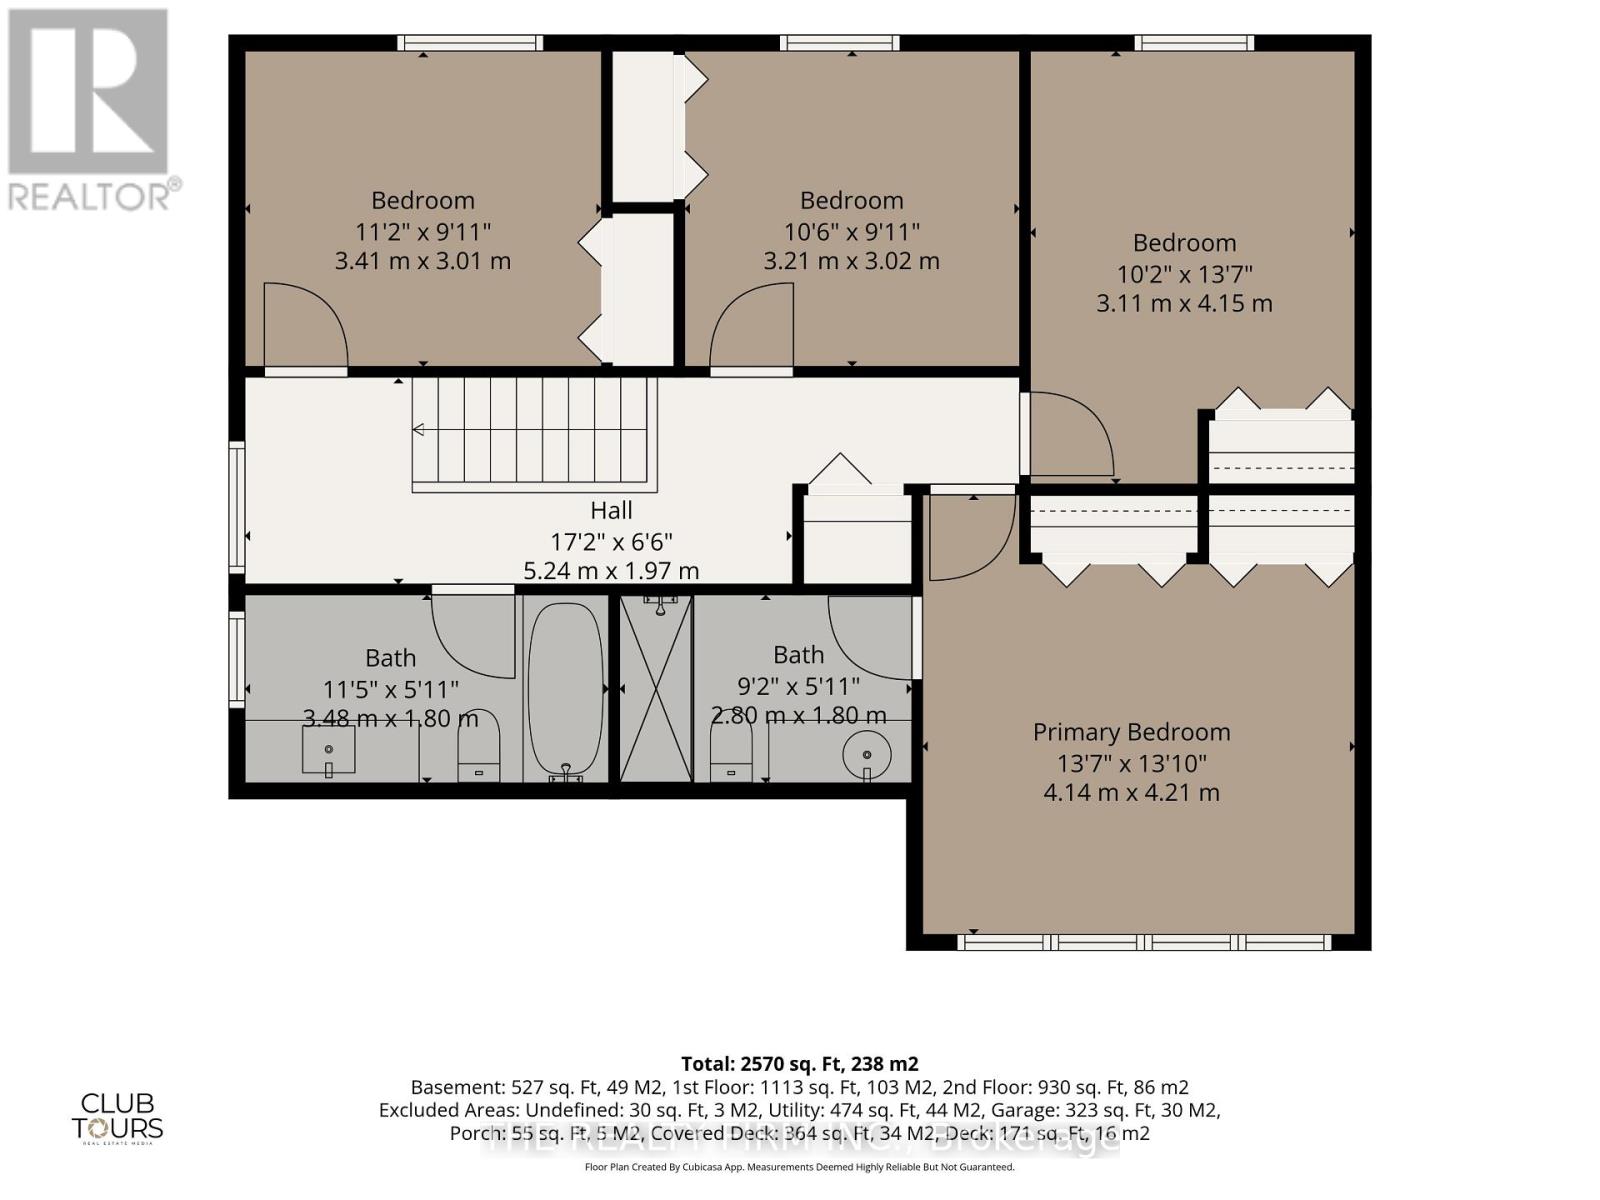
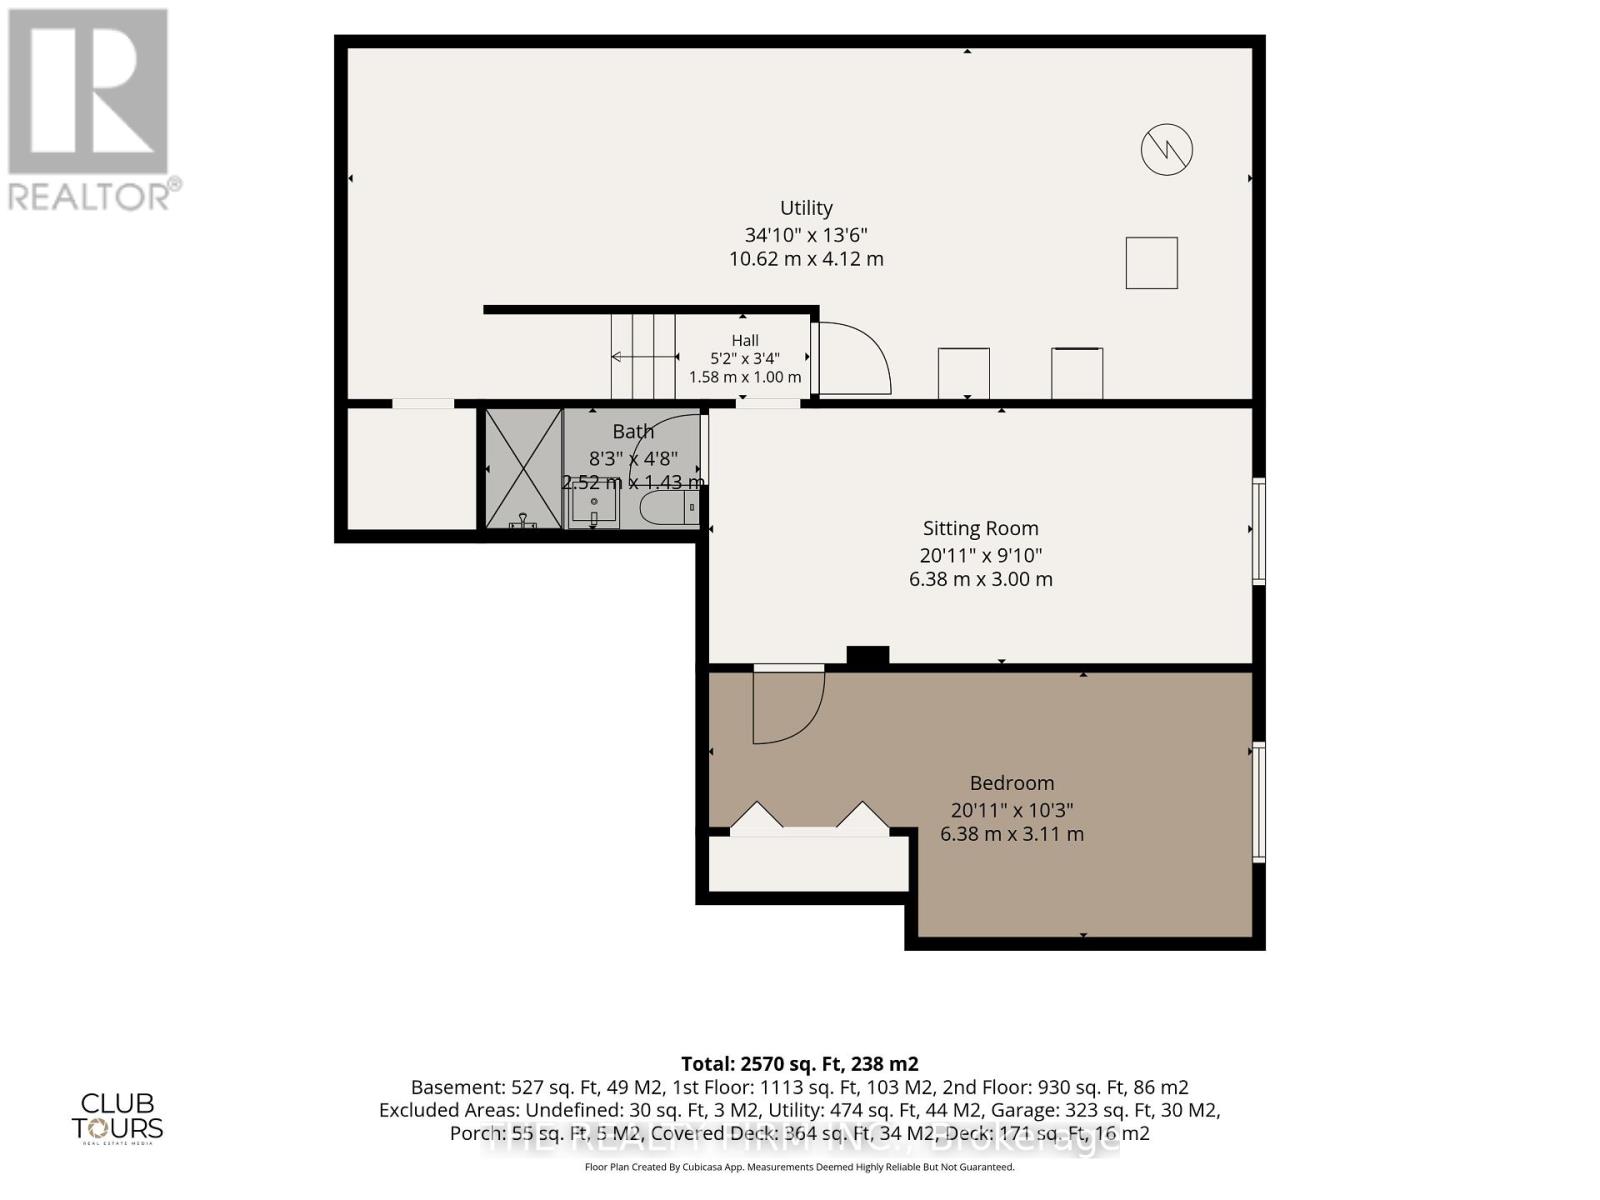
Welcome to 11 Somerset Crescent, a dynamic contemporary 2-storey tucked away on a quiet, well-kept crescent in the heart of highly sought-after Byron. Built by Eadie & Willcock and beautifully maintained by just two owners, this spacious 4+1 bedroom, 4 bathroom home offers an exceptional layout designed for comfortable family living, entertaining and room to grow.The main level features generous principal rooms, including a bright living and dining room, beautiful built in wet bar and an inviting open-concept kitchen with breakfast bar with a quartz waterfall and eating area. The adjoining family room is warm and welcoming with a fireplace and built-in cabinetry, creating a wonderful everyday gathering space. Step outside to the private, shaded backyard featuring a patio, easy-care gardens and storage shed-an ideal setting for relaxing or entertaining.Upstairs you'll find 4 generously sized bedrooms, including a spacious primary bedroom with an updated ensuite. The finished lower level adds even more living space with a recreation room, additional bedroom and bathroom-perfect for teenagers, guests, a home office or extended family.The location is hard to beat! Walking trails are just behind the property and Byron Somerset Public School is only a short walk down the hill. Enjoy year-round recreation at nearby Boler Mountain, golf at Thames Valley Golf Course, explore beautiful Springbank Park or bike into Byron Village for shops, restaurants and everyday amenities.Offering exceptional space inside and out in one of London's most desirable family-friendly communities, this beautifully maintained Byron home combines comfort, privacy, convenience and a wonderful neighbourhood setting. Move in and enjoy! (id:28006)
Open House
This property has open houses!
2:00 pm
Ends at:4:00 pm
2:00 pm
Ends at:4:00 pm
Property Details
| MLS® Number | X13851418 |
| Property Type | Single Family |
| Community Name | South K |
| Features | Wooded Area, Lighting |
| Parking Space Total | 6 |
| Structure | Deck, Shed |
Building
| Bathroom Total | 4 |
| Bedrooms Above Ground | 4 |
| Bedrooms Below Ground | 1 |
| Bedrooms Total | 5 |
| Amenities | Fireplace(s) |
| Appliances | Water Heater, Garage Door Opener Remote(s), Dishwasher, Dryer, Stove, Washer, Refrigerator |
| Basement Development | Finished |
| Basement Type | Full (finished) |
| Construction Style Attachment | Detached |
| Cooling Type | Central Air Conditioning |
| Exterior Finish | Aluminum Siding, Brick |
| Fire Protection | Smoke Detectors |
| Fireplace Present | Yes |
| Fireplace Total | 1 |
| Foundation Type | Poured Concrete |
| Half Bath Total | 1 |
| Heating Fuel | Natural Gas |
| Heating Type | Forced Air |
| Stories Total | 2 |
| Size Interior | 2,000 - 2,500 Ft2 |
| Type | House |
| Utility Water | Municipal Water |
Parking
| Attached Garage | |
| Garage |
Land
| Acreage | No |
| Fence Type | Fully Fenced |
| Landscape Features | Landscaped |
| Sewer | Sanitary Sewer |
| Size Depth | 122 Ft ,7 In |
| Size Frontage | 60 Ft |
| Size Irregular | 60 X 122.6 Ft ; 60x122.64x116.49x45.35 |
| Size Total Text | 60 X 122.6 Ft ; 60x122.64x116.49x45.35 |
| Zoning Description | R1-6 |
Rooms
| Level | Type | Length | Width | Dimensions |
|---|---|---|---|---|
| Second Level | Bathroom | 1.8 m | 3.48 m | 1.8 m x 3.48 m |
| Second Level | Bathroom | 1.8 m | 2.8 m | 1.8 m x 2.8 m |
| Second Level | Primary Bedroom | 4.36 m | 3.6 m | 4.36 m x 3.6 m |
| Second Level | Bedroom | 3.86 m | 3.14 m | 3.86 m x 3.14 m |
| Second Level | Bedroom | 3.35 m | 3.3 m | 3.35 m x 3.3 m |
| Second Level | Bedroom | 3.35 m | 3.35 m | 3.35 m x 3.35 m |
| Lower Level | Recreational, Games Room | 6.35 m | 3.2 m | 6.35 m x 3.2 m |
| Lower Level | Bedroom | 4.06 m | 3.4 m | 4.06 m x 3.4 m |
| Main Level | Living Room | 4.24 m | 3.5 m | 4.24 m x 3.5 m |
| Main Level | Dining Room | 4.24 m | 3.2 m | 4.24 m x 3.2 m |
| Main Level | Bathroom | 0.93 m | 1.65 m | 0.93 m x 1.65 m |
| Main Level | Kitchen | 4.16 m | 3.25 m | 4.16 m x 3.25 m |
| Main Level | Kitchen | 3.25 m | 1.67 m | 3.25 m x 1.67 m |
| Main Level | Family Room | 4.77 m | 4.26 m | 4.77 m x 4.26 m |
| Main Level | Laundry Room | 2.43 m | 1.93 m | 2.43 m x 1.93 m |
Utilities
| Cable | Available |
| Electricity | Installed |
| Sewer | Installed |
https://www.realtor.ca/real-estate/30352506/11-somerset-crescent-london-south-south-k-south-k
Contact Us
Contact us for more information

The trademarks REALTOR®, REALTORS®, and the REALTOR® logo are controlled by The Canadian Real Estate Association (CREA) and identify real estate professionals who are members of CREA. The trademarks MLS®, Multiple Listing Service® and the associated logos are owned by The Canadian Real Estate Association (CREA) and identify the quality of services provided by real estate professionals who are members of CREA. The trademark DDF® is owned by The Canadian Real Estate Association (CREA) and identifies CREA's Data Distribution Facility (DDF®)
October 01 2026 08:51:22
London and St. Thomas Association of REALTORS®
The Realty Firm Inc.