
11 Maple Street E Aylmer, Ontario N5H 1B6

$469,000
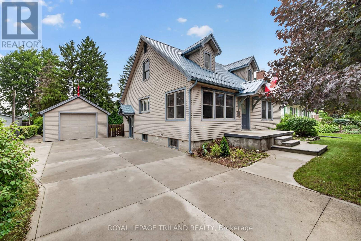
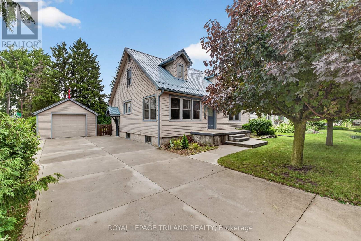
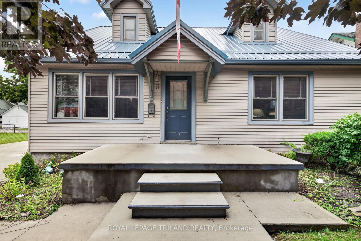
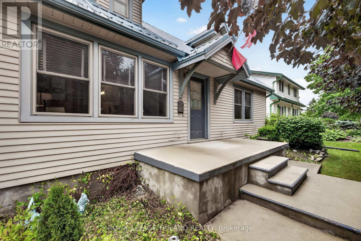
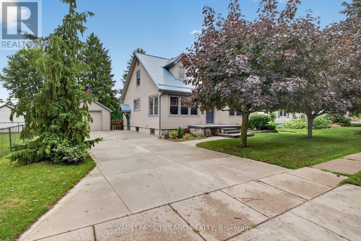
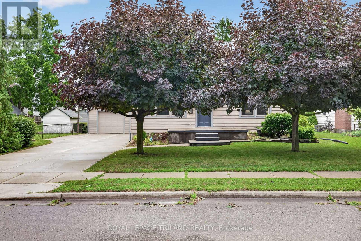
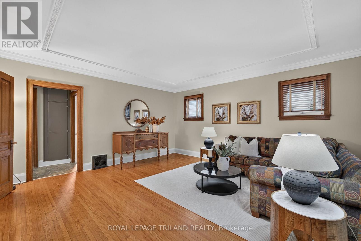
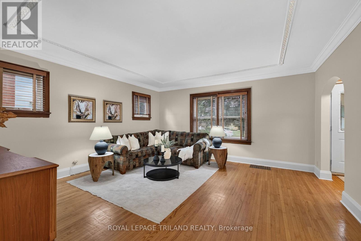
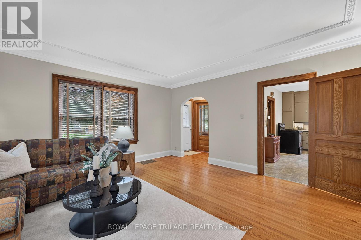
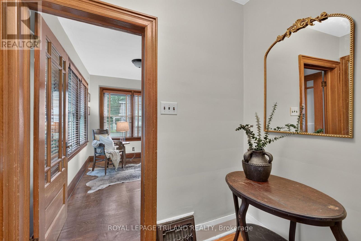
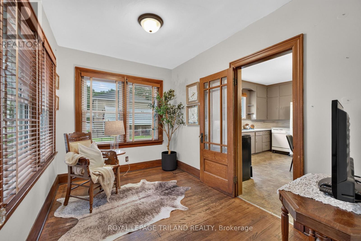
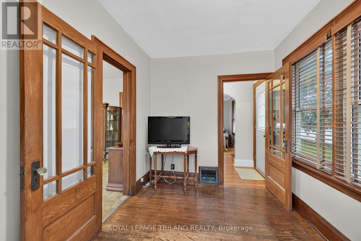
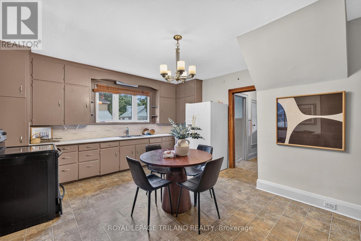
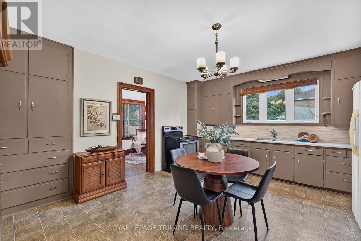
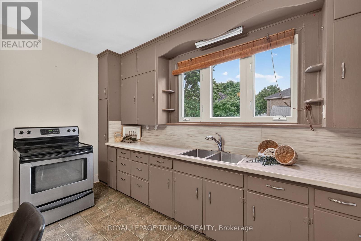
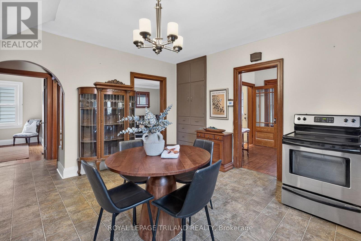
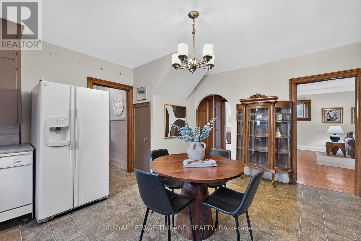
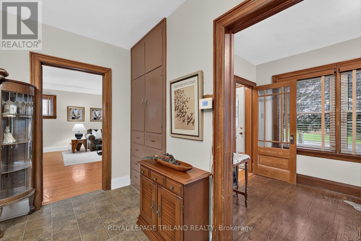
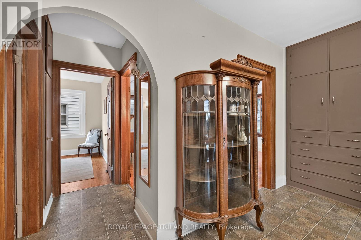
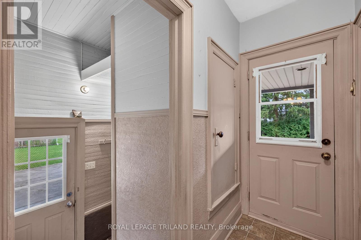
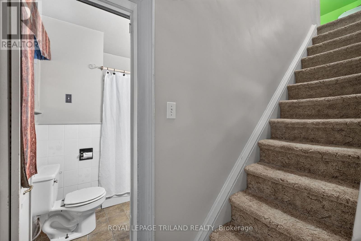
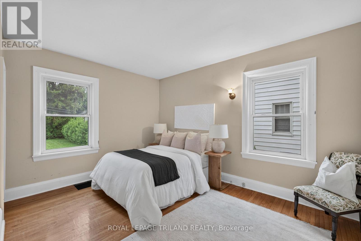
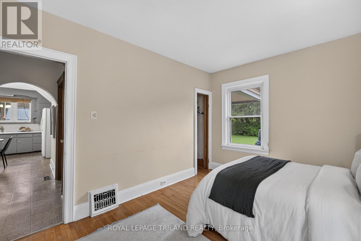
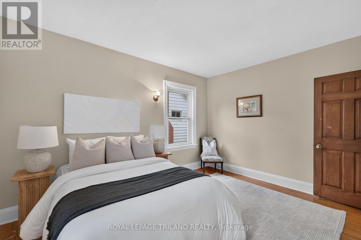
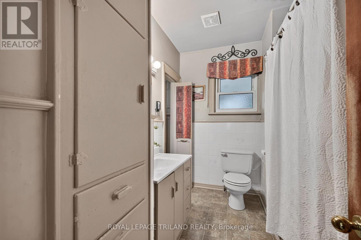
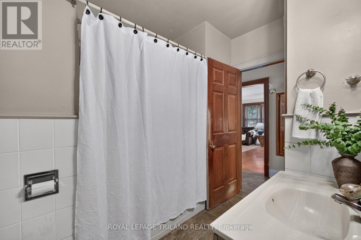
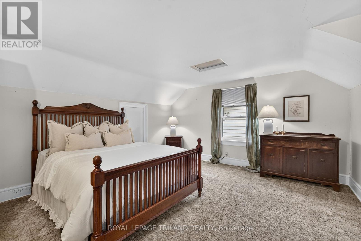
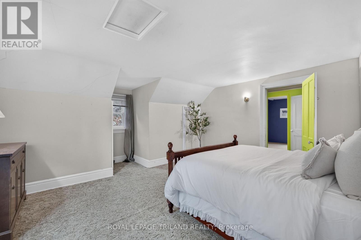
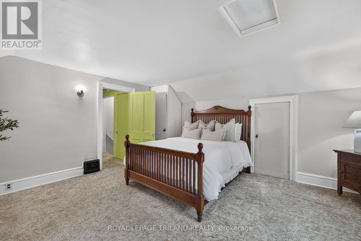
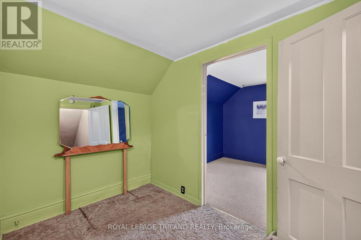
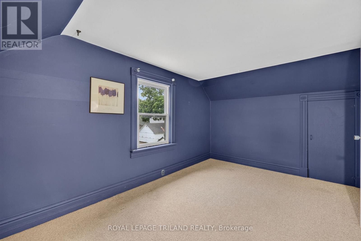
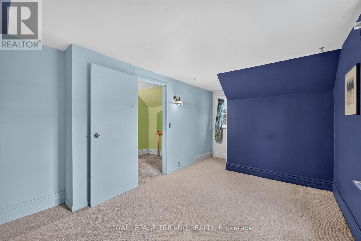
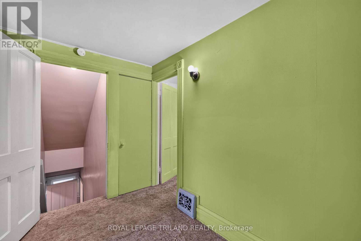
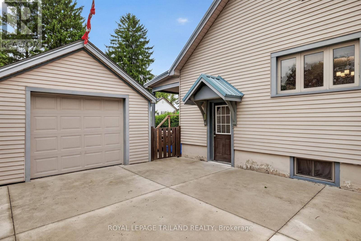
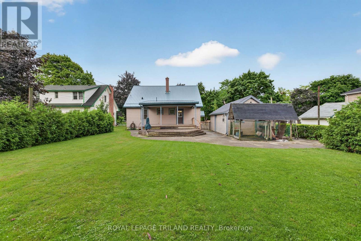
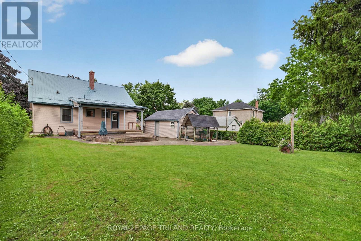
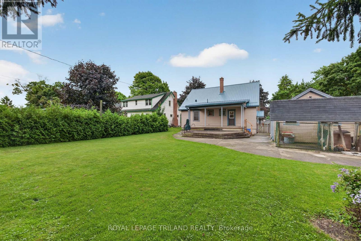
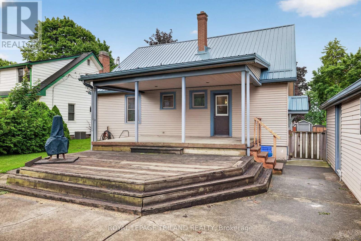
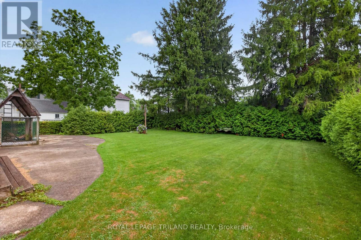
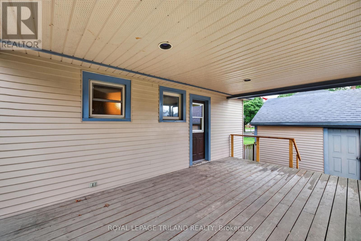
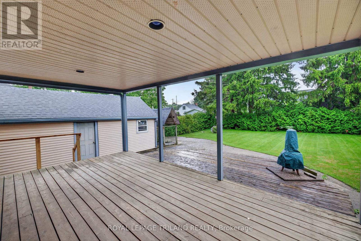
Welcome to this charming 1.5 -story home, ideally located on a quiet street within walking distance to everyday amenities. Full of character and great curb appeal, this 3-bedroom, 1-bath home offers a functional layout with a convenient main-floor primary bedroom and a spacious eat-in kitchen perfect for family meals and entertaining. Enjoy the outdoors from the large deck overlooking a private backyard, with plenty of space to relax or host guests. The detached single-car garage and oversized concrete driveway provide ample parking and storage. Recent updates include a metal roof (2024), furnace (2023), and owned hot water tank (2025), offering peace of mind for years to come. This home is filled with charm and presents an excellent opportunity to add your own personal style and finishing touches. A wonderful property with plenty of potential! Don't miss your chance to make it your own! (id:28006)
Property Details
| MLS® Number | X13595366 |
| Property Type | Single Family |
| Community Name | Aylmer |
| Amenities Near By | Place Of Worship |
| Parking Space Total | 5 |
Building
| Bathroom Total | 1 |
| Bedrooms Above Ground | 3 |
| Bedrooms Total | 3 |
| Appliances | Water Heater, Dishwasher, Dryer, Stove, Washer, Window Coverings, Refrigerator |
| Basement Development | Unfinished |
| Basement Type | N/a (unfinished) |
| Construction Style Attachment | Detached |
| Cooling Type | Central Air Conditioning |
| Exterior Finish | Vinyl Siding |
| Foundation Type | Poured Concrete |
| Heating Fuel | Natural Gas |
| Heating Type | Forced Air |
| Stories Total | 2 |
| Size Interior | 1,500 - 2,000 Ft2 |
| Type | House |
| Utility Water | Municipal Water |
Parking
| Detached Garage | |
| Garage |
Land
| Acreage | No |
| Land Amenities | Place Of Worship |
| Sewer | Sanitary Sewer |
| Size Depth | 132 Ft |
| Size Frontage | 66 Ft |
| Size Irregular | 66 X 132 Ft |
| Size Total Text | 66 X 132 Ft |
Rooms
| Level | Type | Length | Width | Dimensions |
|---|---|---|---|---|
| Second Level | Primary Bedroom | 4.81 m | 5.39 m | 4.81 m x 5.39 m |
| Second Level | Bedroom | 3.13 m | 5.4 m | 3.13 m x 5.4 m |
| Basement | Utility Room | 3.54 m | 2.81 m | 3.54 m x 2.81 m |
| Main Level | Office | 3.61 m | 2.41 m | 3.61 m x 2.41 m |
| Main Level | Living Room | 4.82 m | 5 m | 4.82 m x 5 m |
| Main Level | Kitchen | 4.88 m | 4.33 m | 4.88 m x 4.33 m |
| Main Level | Bedroom | 3.14 m | 4.1 m | 3.14 m x 4.1 m |
https://www.realtor.ca/real-estate/30067935/11-maple-street-e-aylmer-aylmer
Contact Us
Contact us for more information

The trademarks REALTOR®, REALTORS®, and the REALTOR® logo are controlled by The Canadian Real Estate Association (CREA) and identify real estate professionals who are members of CREA. The trademarks MLS®, Multiple Listing Service® and the associated logos are owned by The Canadian Real Estate Association (CREA) and identify the quality of services provided by real estate professionals who are members of CREA. The trademark DDF® is owned by The Canadian Real Estate Association (CREA) and identifies CREA's Data Distribution Facility (DDF®)
August 02 2026 11:51:15
London and St. Thomas Association of REALTORS®
Royal LePage Triland Realty