
11 Allison Court Strathroy-Caradoc, Ontario N7G 4C2

$599,900
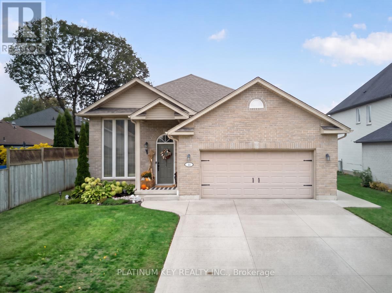
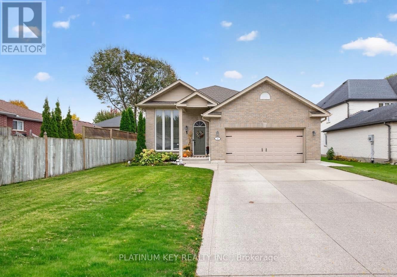
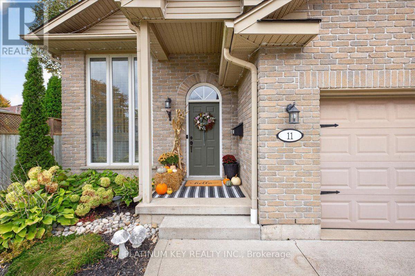
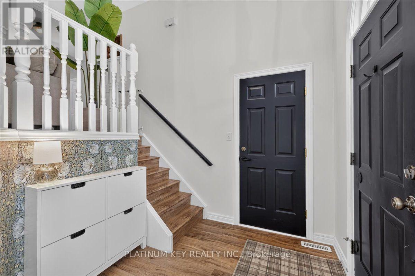
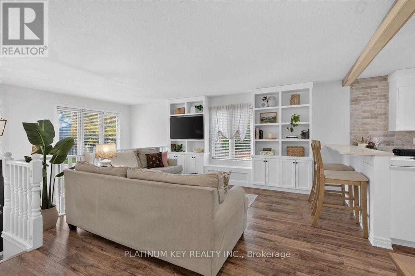
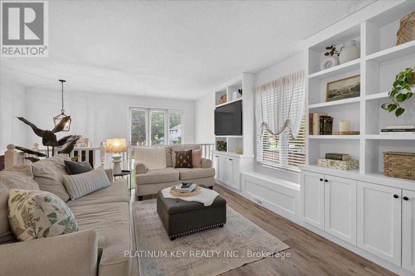
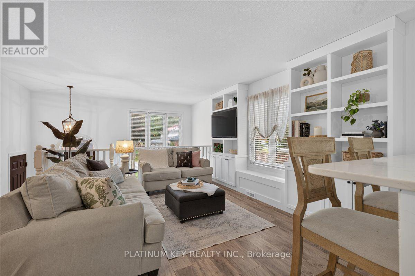
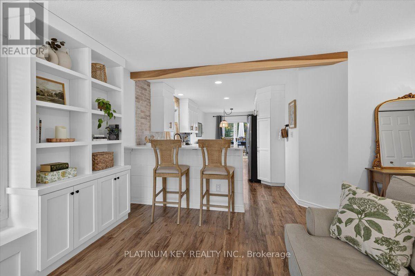
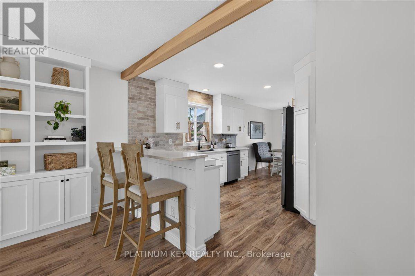
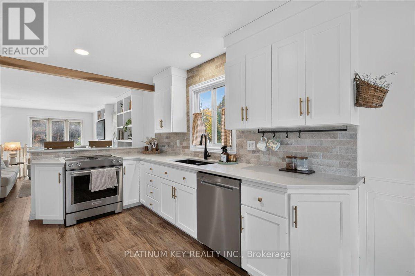
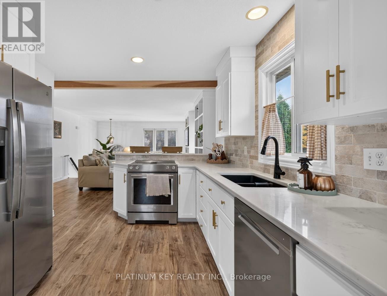
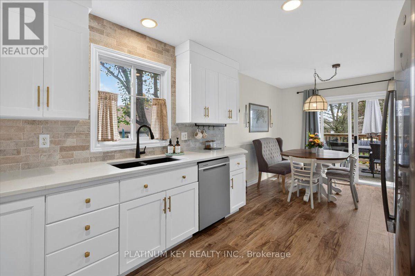
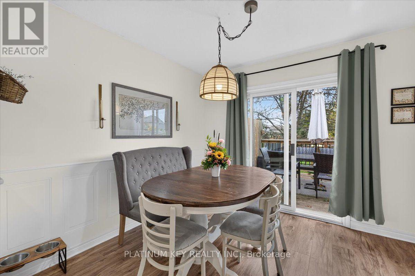
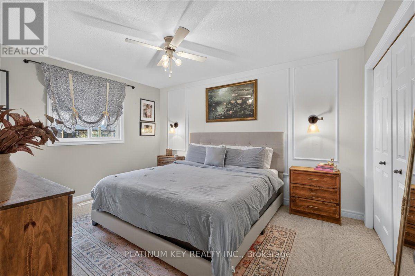
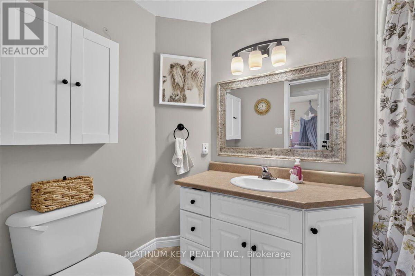
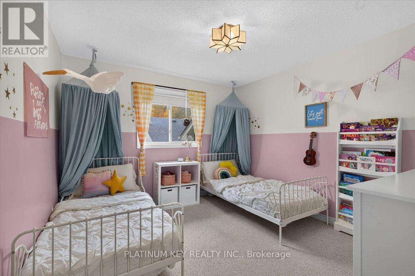
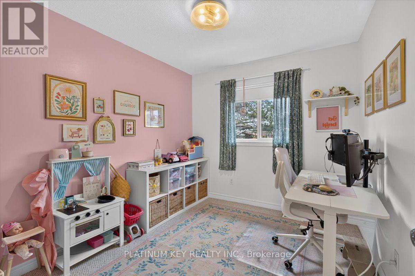
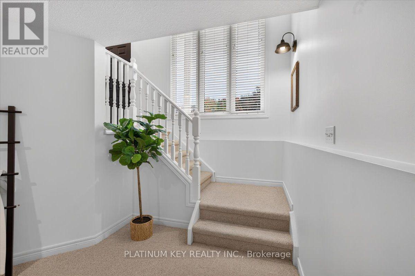
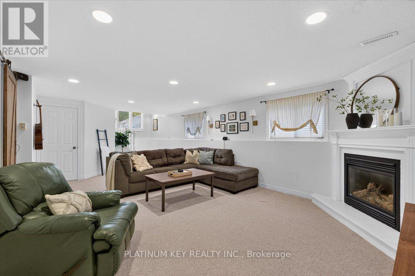
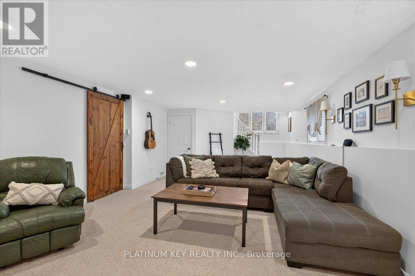
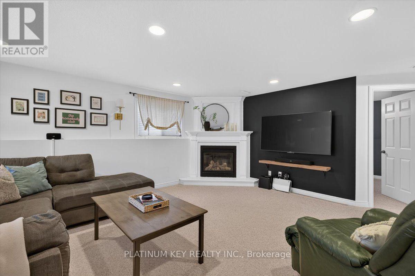
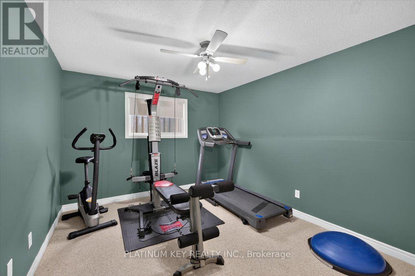
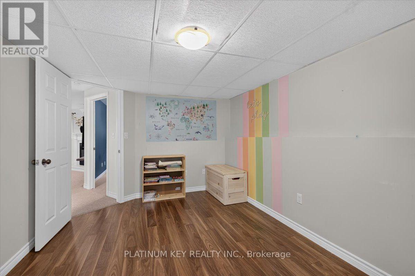
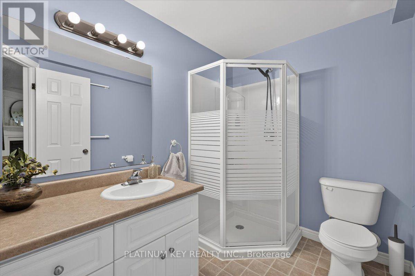
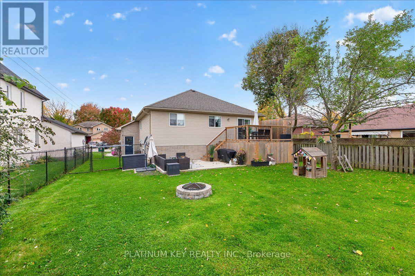
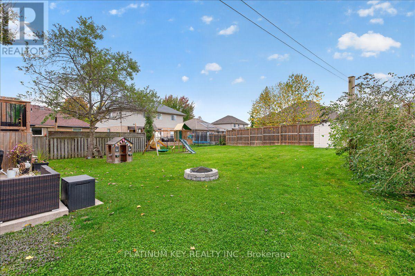
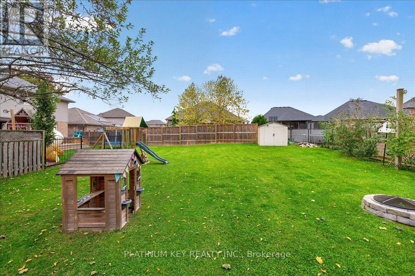
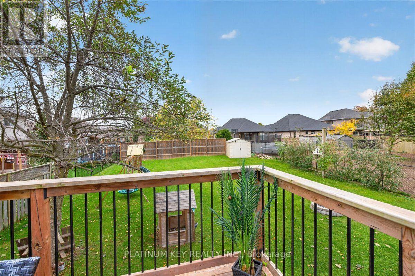
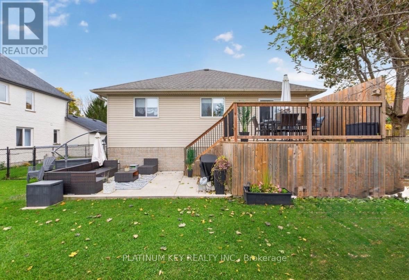
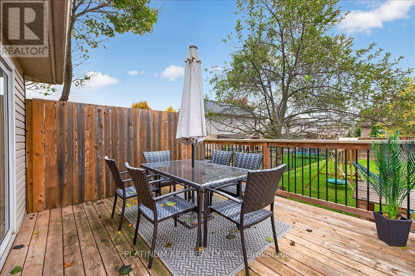
Located on a quiet court in Strathroy's north end, this raised ranch offers spacious living areas, thoughtful updates and a large backyard. Featuring 5 bedrooms (3+2) and 2 bathrooms, the home includes a bright living room with built-in cabinetry and updated flooring, both replaced in 2021. The kitchen was also updated in 2021 with granite countertops and all new appliances, and offers a spacious dining area with patio door access to the large deck overlooking the backyard. Three bedrooms are located on the main level, offering a functional layout with room for the whole family. The finished lower level provides additional living space with a comfortable family room featuring a gas fireplace, plus two additional bedrooms and a 3 piece bath. The oversized attached double car garage provides ample space for vehicles , storage and a separate entrance to the back yard. Conveniently located close to schools, shopping, parks and other local amenities, with easy access to Highway 402 and convenient connections to London, Sarnia and surrounding communities. (id:28006)
Property Details
| MLS® Number | X14081118 |
| Property Type | Single Family |
| Community Name | NE |
| Amenities Near By | Golf Nearby, Hospital, Schools, Park |
| Community Features | Community Centre |
| Equipment Type | Water Heater |
| Features | Sump Pump |
| Parking Space Total | 6 |
| Rental Equipment Type | Water Heater |
Building
| Bathroom Total | 2 |
| Bedrooms Above Ground | 3 |
| Bedrooms Below Ground | 2 |
| Bedrooms Total | 5 |
| Age | 16 To 30 Years |
| Amenities | Fireplace(s) |
| Appliances | Dishwasher, Microwave, Stove, Refrigerator |
| Architectural Style | Raised Bungalow |
| Basement Development | Finished |
| Basement Type | Full (finished) |
| Construction Style Attachment | Detached |
| Cooling Type | Central Air Conditioning |
| Exterior Finish | Brick, Vinyl Siding |
| Fireplace Present | Yes |
| Fireplace Total | 1 |
| Foundation Type | Poured Concrete |
| Heating Fuel | Natural Gas |
| Heating Type | Coil Fan |
| Stories Total | 1 |
| Size Interior | 1,100 - 1,500 Ft2 |
| Type | House |
| Utility Water | Municipal Water |
Parking
| Attached Garage | |
| Garage |
Land
| Acreage | No |
| Land Amenities | Golf Nearby, Hospital, Schools, Park |
| Sewer | Sanitary Sewer |
| Size Depth | 145 Ft ,6 In |
| Size Frontage | 55 Ft ,9 In |
| Size Irregular | 55.8 X 145.5 Ft ; 145.47 X 57.18 X 157.43 X 55.92 Ft |
| Size Total Text | 55.8 X 145.5 Ft ; 145.47 X 57.18 X 157.43 X 55.92 Ft |
Rooms
| Level | Type | Length | Width | Dimensions |
|---|---|---|---|---|
| Lower Level | Family Room | 4.504 m | 9.439 m | 4.504 m x 9.439 m |
| Lower Level | Bedroom | 4.562 m | 4.56 m | 4.562 m x 4.56 m |
| Lower Level | Bedroom | 3.148 m | 4.56 m | 3.148 m x 4.56 m |
| Main Level | Living Room | 4.744 m | 4.564 m | 4.744 m x 4.564 m |
| Main Level | Kitchen | 3.013 m | 6.826 m | 3.013 m x 6.826 m |
| Main Level | Primary Bedroom | 3.403 m | 4.177 m | 3.403 m x 4.177 m |
| Main Level | Bedroom | 3.327 m | 3.401 m | 3.327 m x 3.401 m |
| Main Level | Bedroom | 3.017 m | 2.726 m | 3.017 m x 2.726 m |
https://www.realtor.ca/real-estate/30405029/11-allison-court-strathroy-caradoc-ne-ne
Contact Us
Contact us for more information

The trademarks REALTOR®, REALTORS®, and the REALTOR® logo are controlled by The Canadian Real Estate Association (CREA) and identify real estate professionals who are members of CREA. The trademarks MLS®, Multiple Listing Service® and the associated logos are owned by The Canadian Real Estate Association (CREA) and identify the quality of services provided by real estate professionals who are members of CREA. The trademark DDF® is owned by The Canadian Real Estate Association (CREA) and identifies CREA's Data Distribution Facility (DDF®)
October 15 2026 03:31:33
London and St. Thomas Association of REALTORS®
Platinum Key Realty Inc.