
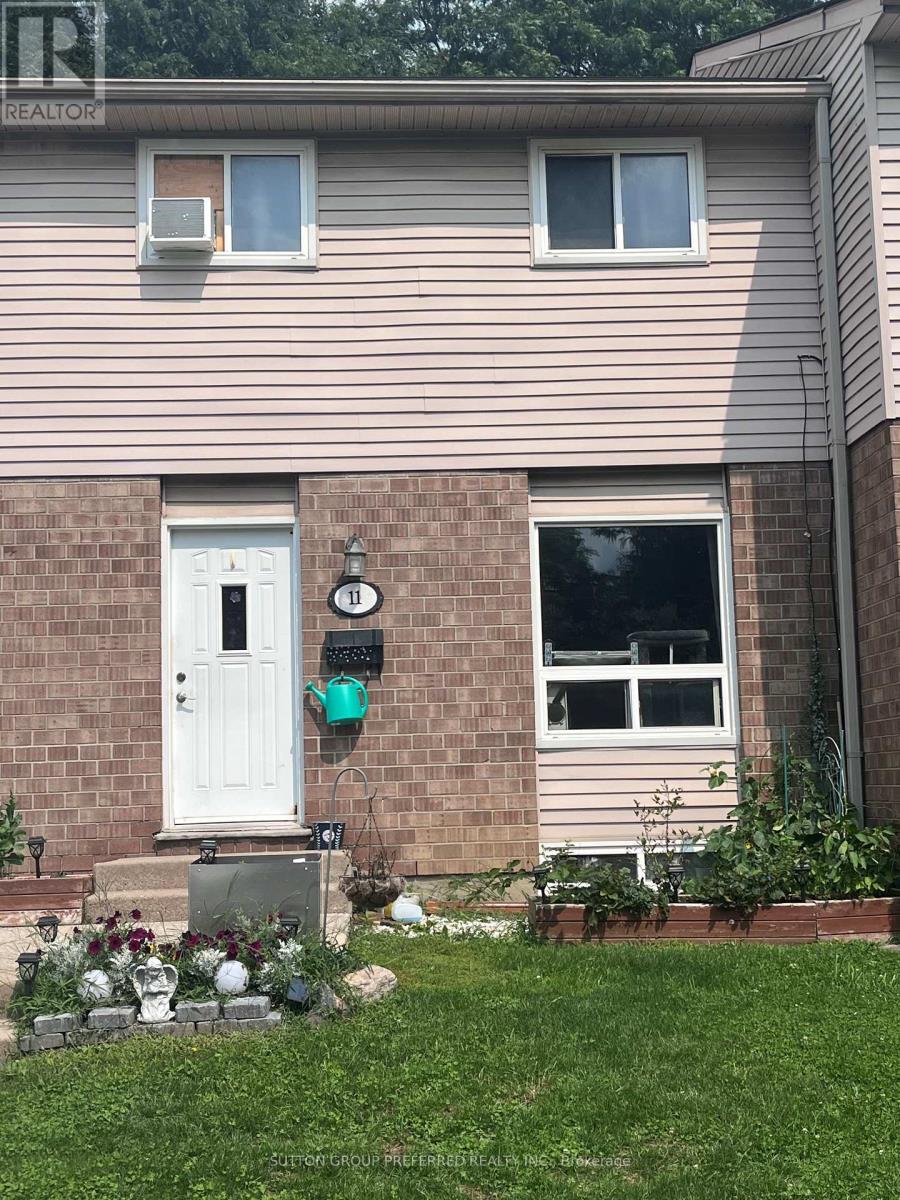
11 - 311 Vesta Road London East, Ontario N5Y 5J2

$259,900Maintenance, Insurance
$425 Monthly
Maintenance, Insurance
$425 MonthlyWelcome to 311 Vesta Rd, a well-located home close to a variety of amenities, including Fanshawe College. Currently configured as a 2-bedroom, 1.5 bathroom home, this property could easily be converted back to a 3-bedroom layout to suit your needs. The main floor offers a spacious family room, a functional kitchen, and convenient access to your private back deck, perfect for relaxing. The lower level provides additional living space, along with laundry and ample storage. With plenty of potential and a layout that offers flexibility, this property is ready for your personal touch. Bring your vision and make 311 Vesta Rd your own! (id:28006)
Property Details
| MLS® Number | X13695148 |
| Property Type | Single Family |
| Community Name | East A |
| Amenities Near By | Park, Place Of Worship, Public Transit, Schools |
| Community Features | Pets Allowed With Restrictions |
| Equipment Type | Water Heater - Gas, Water Heater |
| Features | Irregular Lot Size, Flat Site, Dry, Carpet Free |
| Parking Space Total | 1 |
| Rental Equipment Type | Water Heater - Gas, Water Heater |
| Structure | Deck |
| View Type | City View |
Building
| Bathroom Total | 2 |
| Bedrooms Above Ground | 2 |
| Bedrooms Total | 2 |
| Appliances | Dryer, Washer |
| Basement Development | Partially Finished |
| Basement Type | Full (partially Finished) |
| Cooling Type | None |
| Exterior Finish | Brick, Vinyl Siding |
| Fire Protection | Smoke Detectors |
| Foundation Type | Concrete |
| Half Bath Total | 1 |
| Heating Fuel | Electric |
| Heating Type | Baseboard Heaters |
| Stories Total | 2 |
| Size Interior | 1,000 - 1,199 Ft2 |
| Type | Row / Townhouse |
Parking
| No Garage |
Land
| Acreage | No |
| Land Amenities | Park, Place Of Worship, Public Transit, Schools |
| Landscape Features | Landscaped |
| Zoning Description | R9-3 |
Rooms
| Level | Type | Length | Width | Dimensions |
|---|---|---|---|---|
| Second Level | Primary Bedroom | 3.89 m | 3.61 m | 3.89 m x 3.61 m |
| Second Level | Bedroom | 5.23 m | 4.12 m | 5.23 m x 4.12 m |
| Lower Level | Family Room | 4.22 m | 4.32 m | 4.22 m x 4.32 m |
| Lower Level | Other | 4.24 m | 4.12 m | 4.24 m x 4.12 m |
| Main Level | Living Room | 6.33 m | 4.19 m | 6.33 m x 4.19 m |
| Main Level | Kitchen | 3.76 m | 3.1 m | 3.76 m x 3.1 m |
https://www.realtor.ca/real-estate/30177530/11-311-vesta-road-london-east-east-a-east-a
Contact Us
Contact us for more information

The trademarks REALTOR®, REALTORS®, and the REALTOR® logo are controlled by The Canadian Real Estate Association (CREA) and identify real estate professionals who are members of CREA. The trademarks MLS®, Multiple Listing Service® and the associated logos are owned by The Canadian Real Estate Association (CREA) and identify the quality of services provided by real estate professionals who are members of CREA. The trademark DDF® is owned by The Canadian Real Estate Association (CREA) and identifies CREA's Data Distribution Facility (DDF®)
August 20 2026 02:21:11
London and St. Thomas Association of REALTORS®
Sutton Group Preferred Realty Inc.