
11 - 1786 Attawandaron Road London North, Ontario N6G 3N1

$414,999Maintenance, Common Area Maintenance, Insurance, Parking
$419 Monthly
Maintenance, Common Area Maintenance, Insurance, Parking
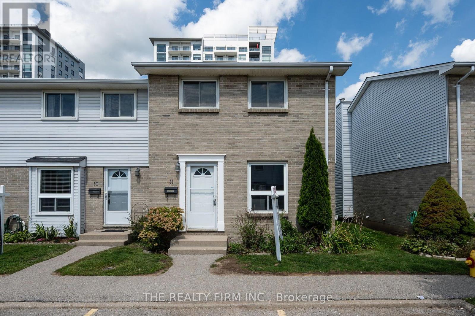
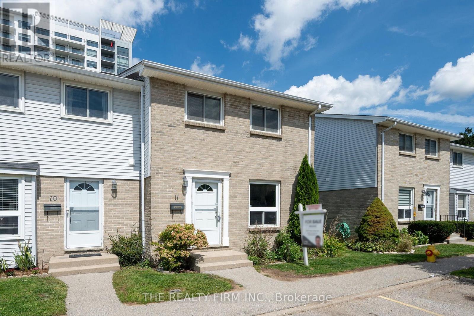
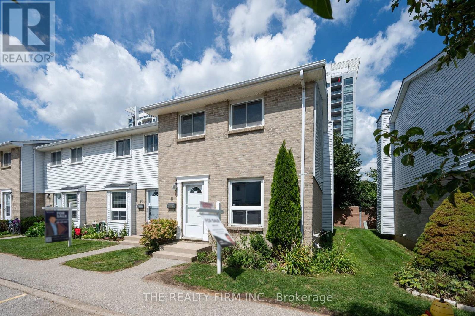
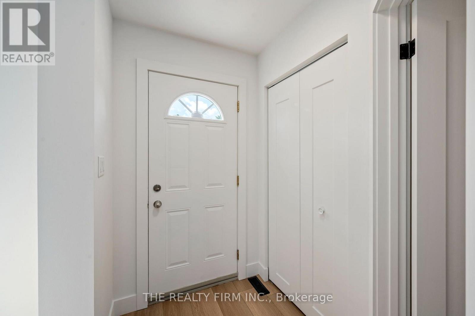
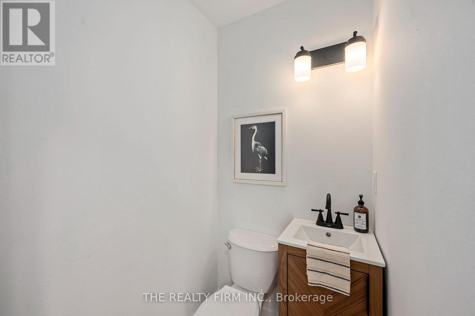
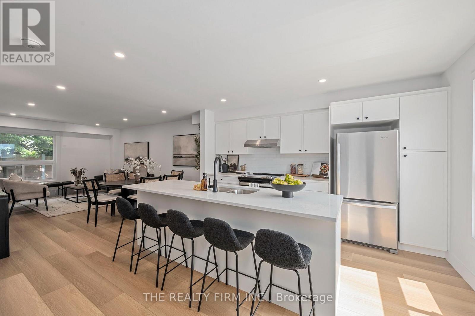
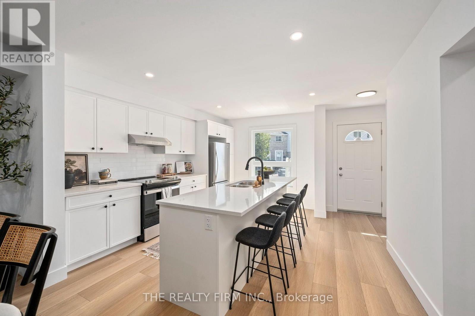
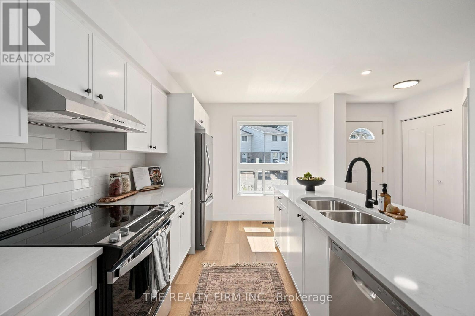
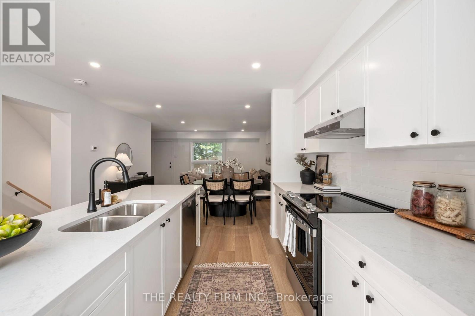
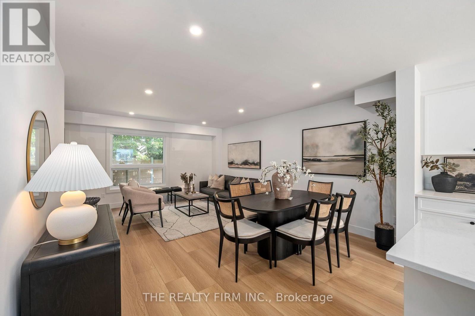
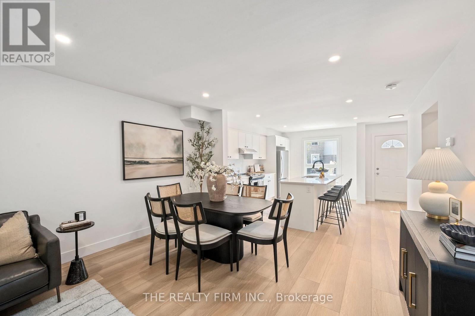
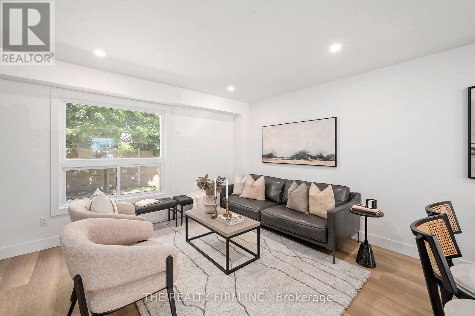
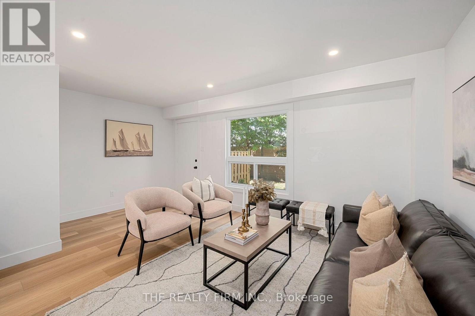
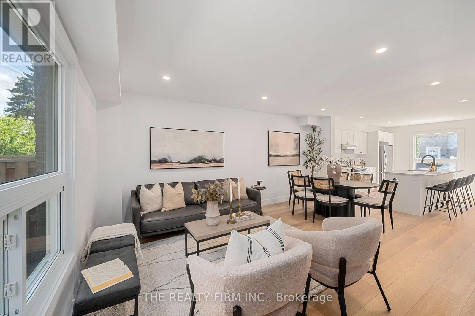
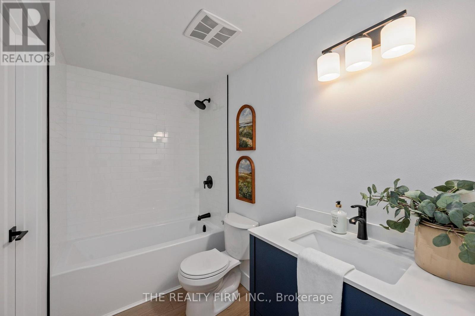
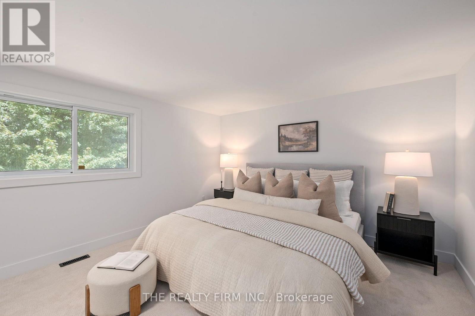
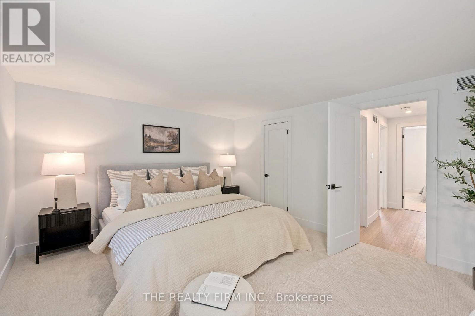
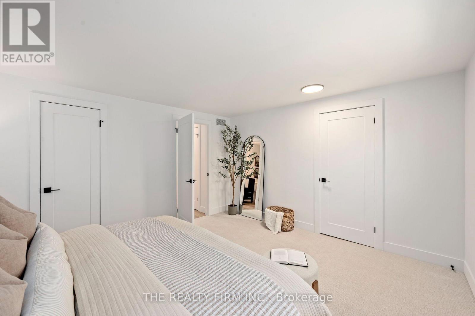
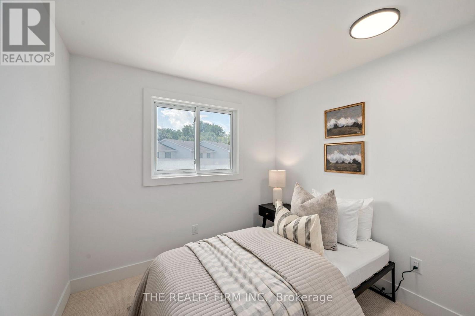
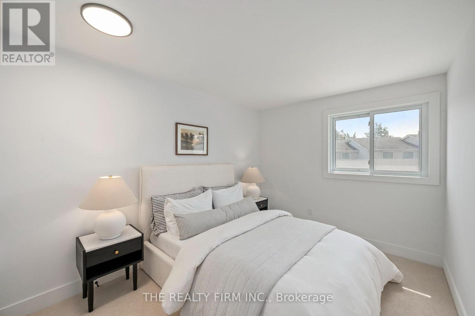
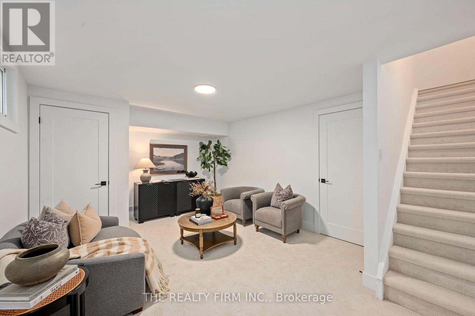
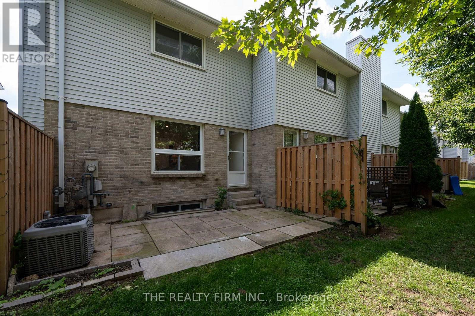
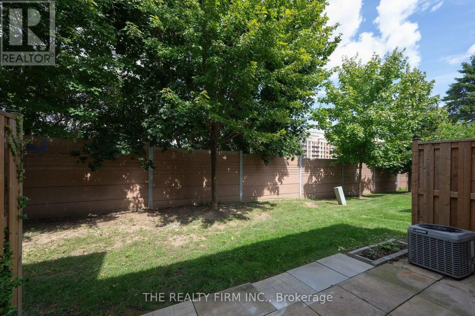
$419 MonthlyWelcome to 11-1786 Attawandaron Road, a beautifully renovated end unit townhouse offering modern finishes, impressive living space, and a fantastic North London location. Fully updated from top to bottom, this move-in-ready home has been thoughtfully transformed with a fresh, contemporary design throughout. Step inside to a bright and inviting open-concept main floor designed for both everyday living and entertaining. The show piece of the home is the stunning new kitchen, featuring an oversized centre island, quartz countertops, plenty of cabinetry and workspace, and modern finishes. The large island provides the perfect gathering place for family and friends, while the open layout creates a seamless connection between the kitchen, dining, and living areas. The renovations continue throughout the entire home with updated flooring, finishes, and beautifully redesigned bathrooms. Upstairs offers comfortable bedrooms and stylish new bathrooms, creating a clean and modern feel from room to room. The fully finished basement adds even more versatile living space and is ideal for a family room, home office, gym, games room, or additional space for guests. Outside the home, the location is equally impressive. Situated in a desirable North London neighbourhood, you're just minutes from shopping, restaurants, schools, Western University, and everyday amenities. For those who enjoy the outdoors, the beautiful Medway Valley Heritage Forest and its extensive network of scenic hiking and walking trails are close by. With the renovations already completed, there is nothing left to do but move in and enjoy. Whether you're a first-time buyer, professional, family, or simply looking for a stylish low-maintenance home in an established neighbourhood, 11-1786 Attawandaron Road is an exceptional opportunity to enjoy fully renovated living in one of North London's most convenient locations. (id:28006)
Property Details
| MLS® Number | X13718856 |
| Property Type | Single Family |
| Community Name | North F |
| Community Features | Pets Allowed With Restrictions |
| Features | Flat Site, Dry |
| Parking Space Total | 2 |
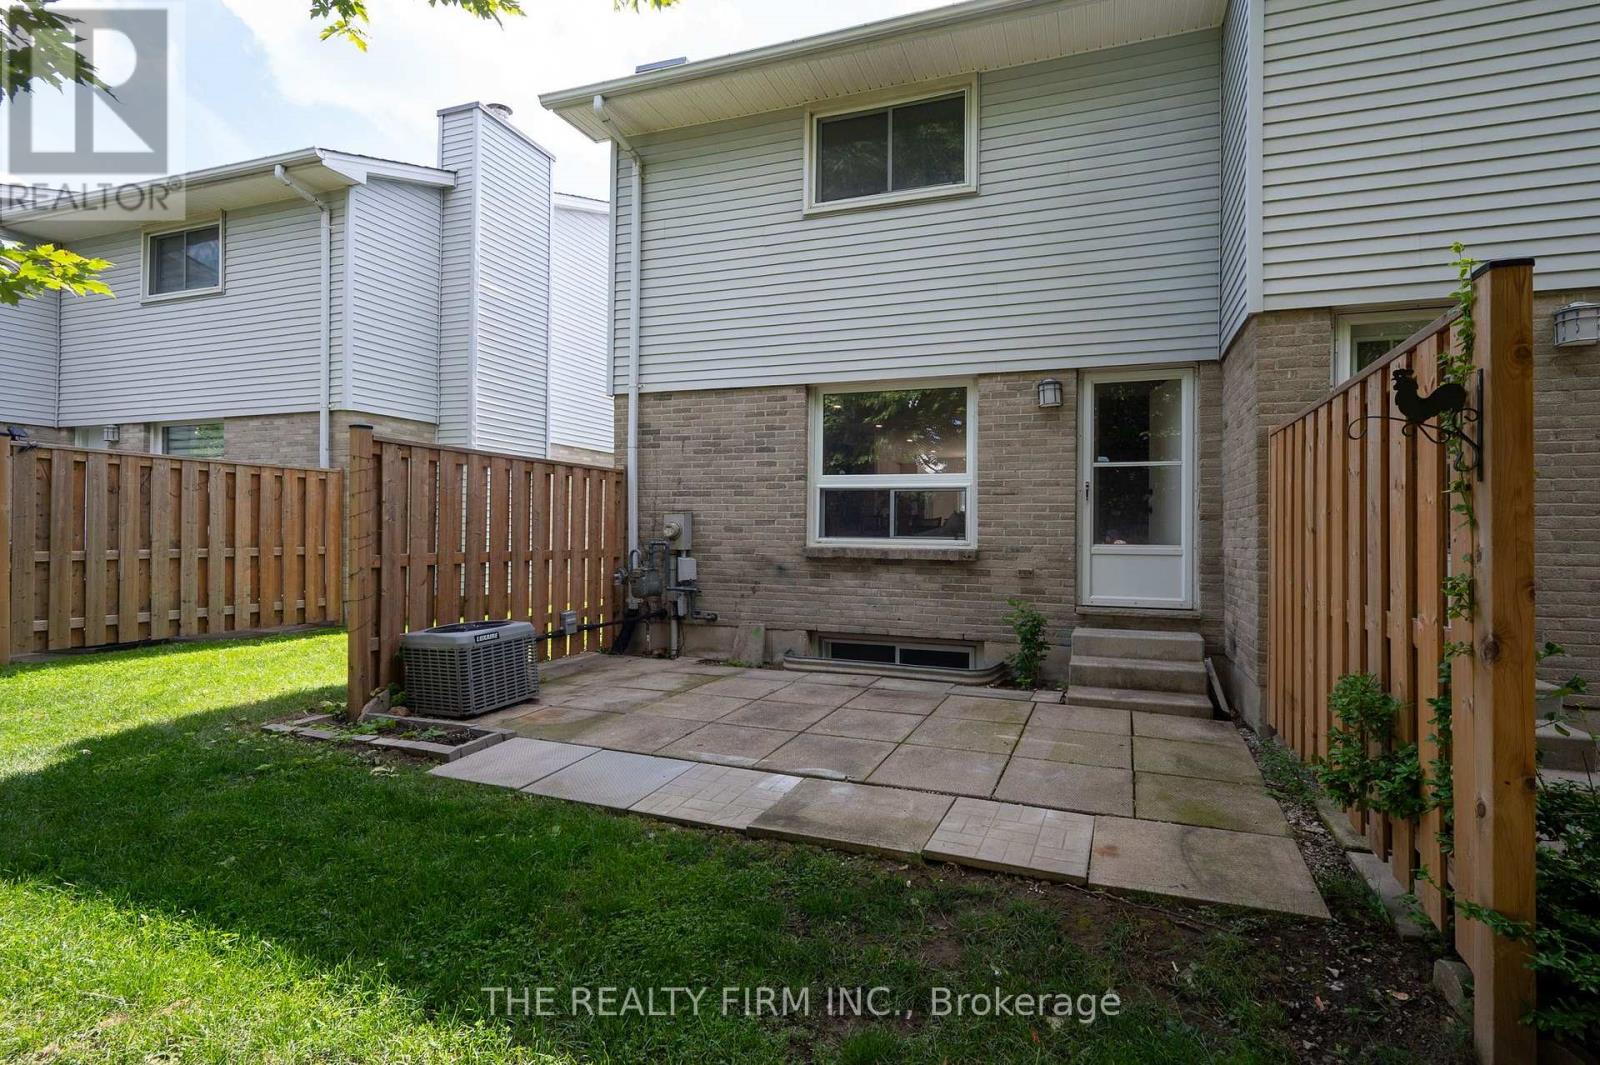
| Structure | Patio(s) |
Building
| Bathroom Total | 2 |
| Bedrooms Above Ground | 3 |
| Bedrooms Total | 3 |
| Age | 31 To 50 Years |
| Appliances | Water Heater, Water Meter, Dishwasher, Dryer, Stove, Washer, Refrigerator |
| Basement Development | Finished |
| Basement Type | N/a (finished) |
| Cooling Type | Central Air Conditioning |
| Exterior Finish | Brick, Vinyl Siding |
| Fire Protection | Smoke Detectors |
| Foundation Type | Poured Concrete |
| Half Bath Total | 1 |
| Heating Fuel | Natural Gas |
| Heating Type | Forced Air |
| Stories Total | 2 |
| Size Interior | 1,200 - 1,399 Ft2 |
| Type | Row / Townhouse |
Parking
| No Garage |
Land
| Acreage | No |
| Zoning Description | R5-4 |
Rooms
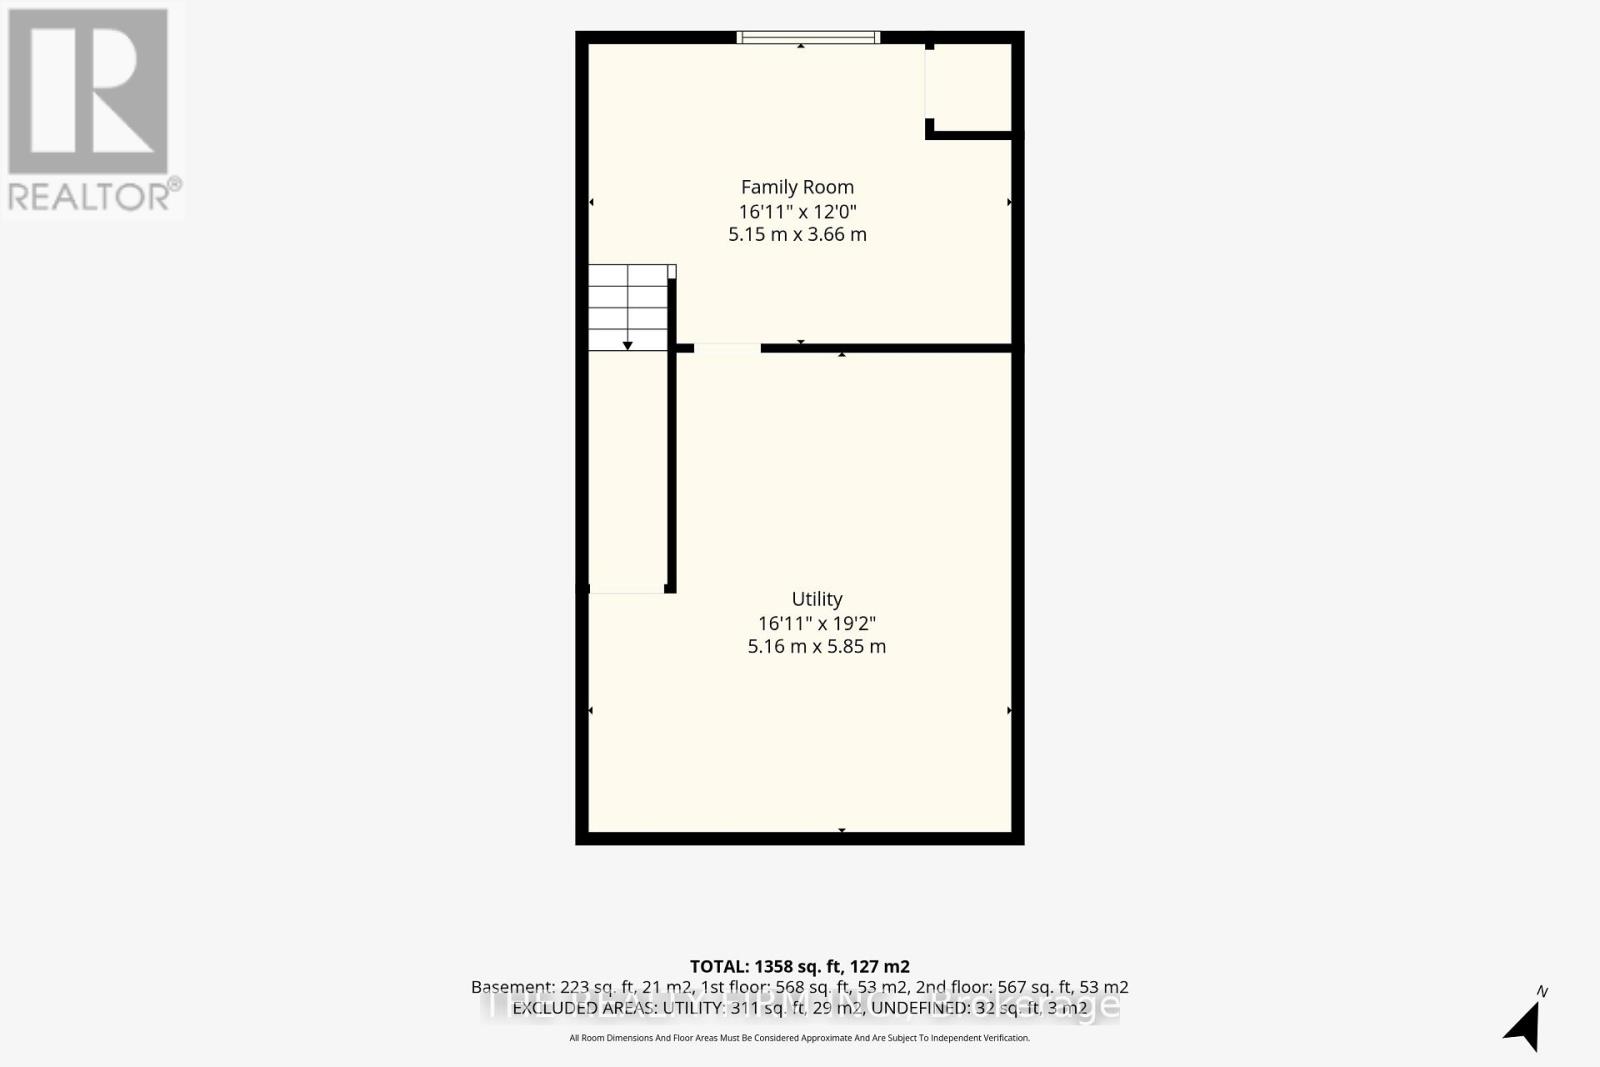
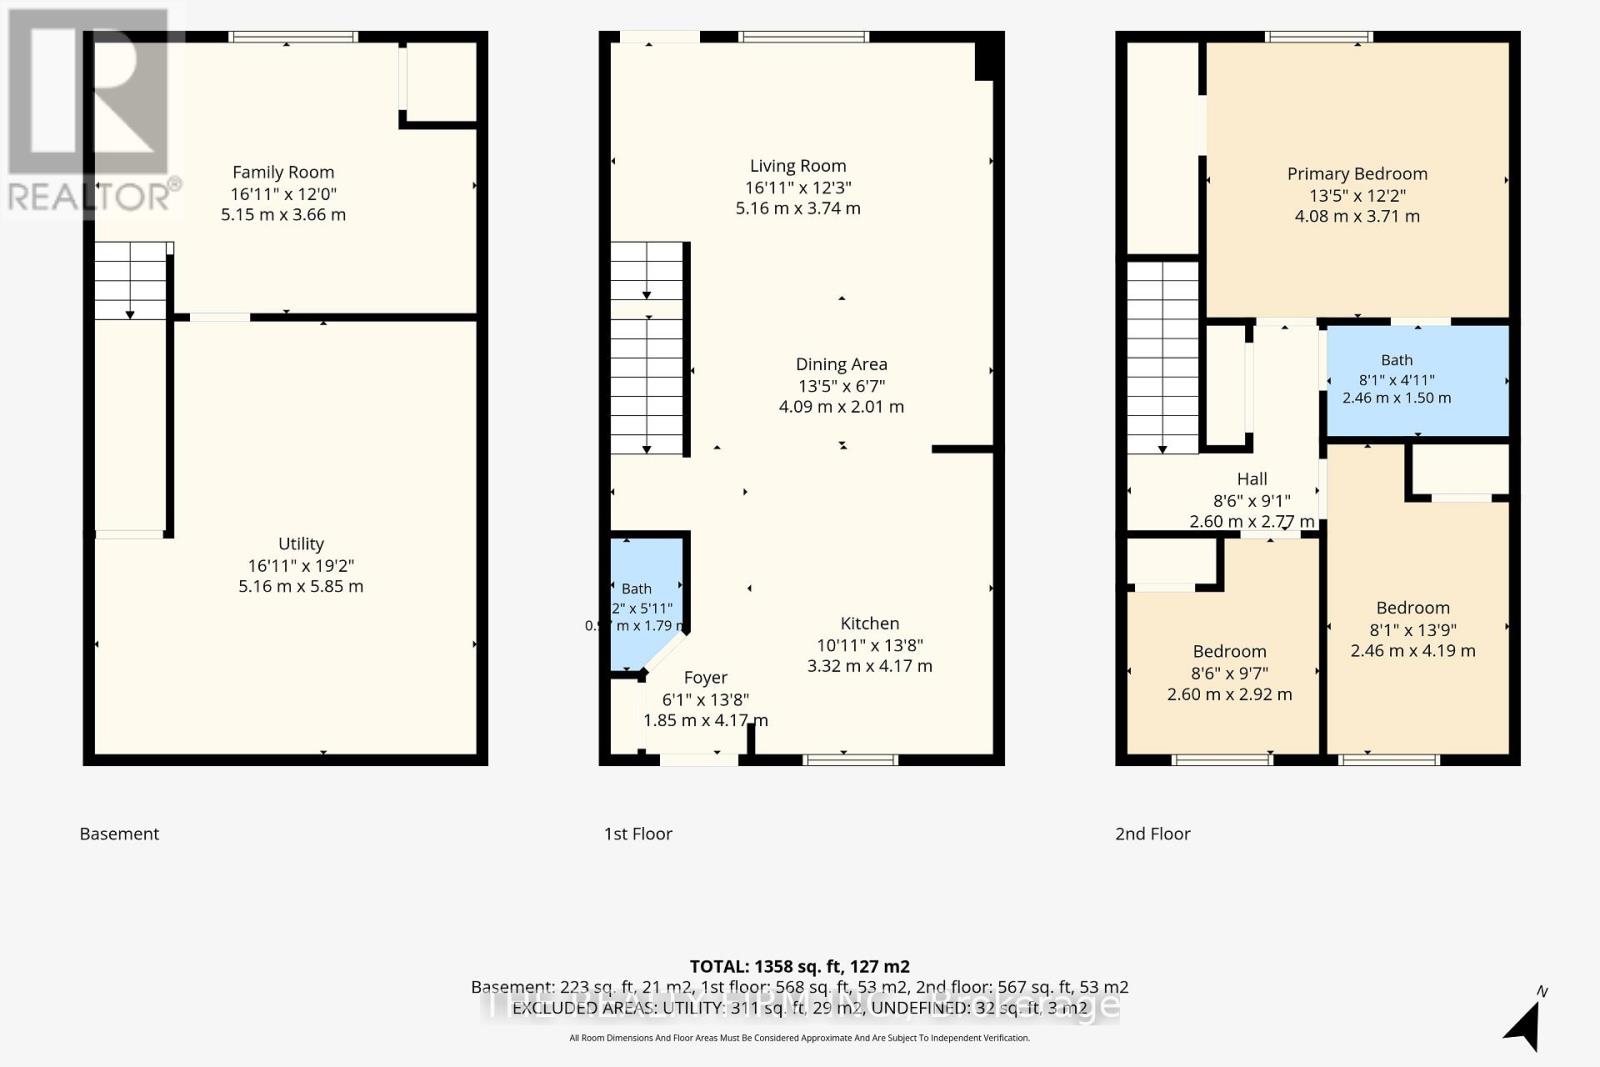
| Level | Type | Length | Width | Dimensions |
|---|---|---|---|---|
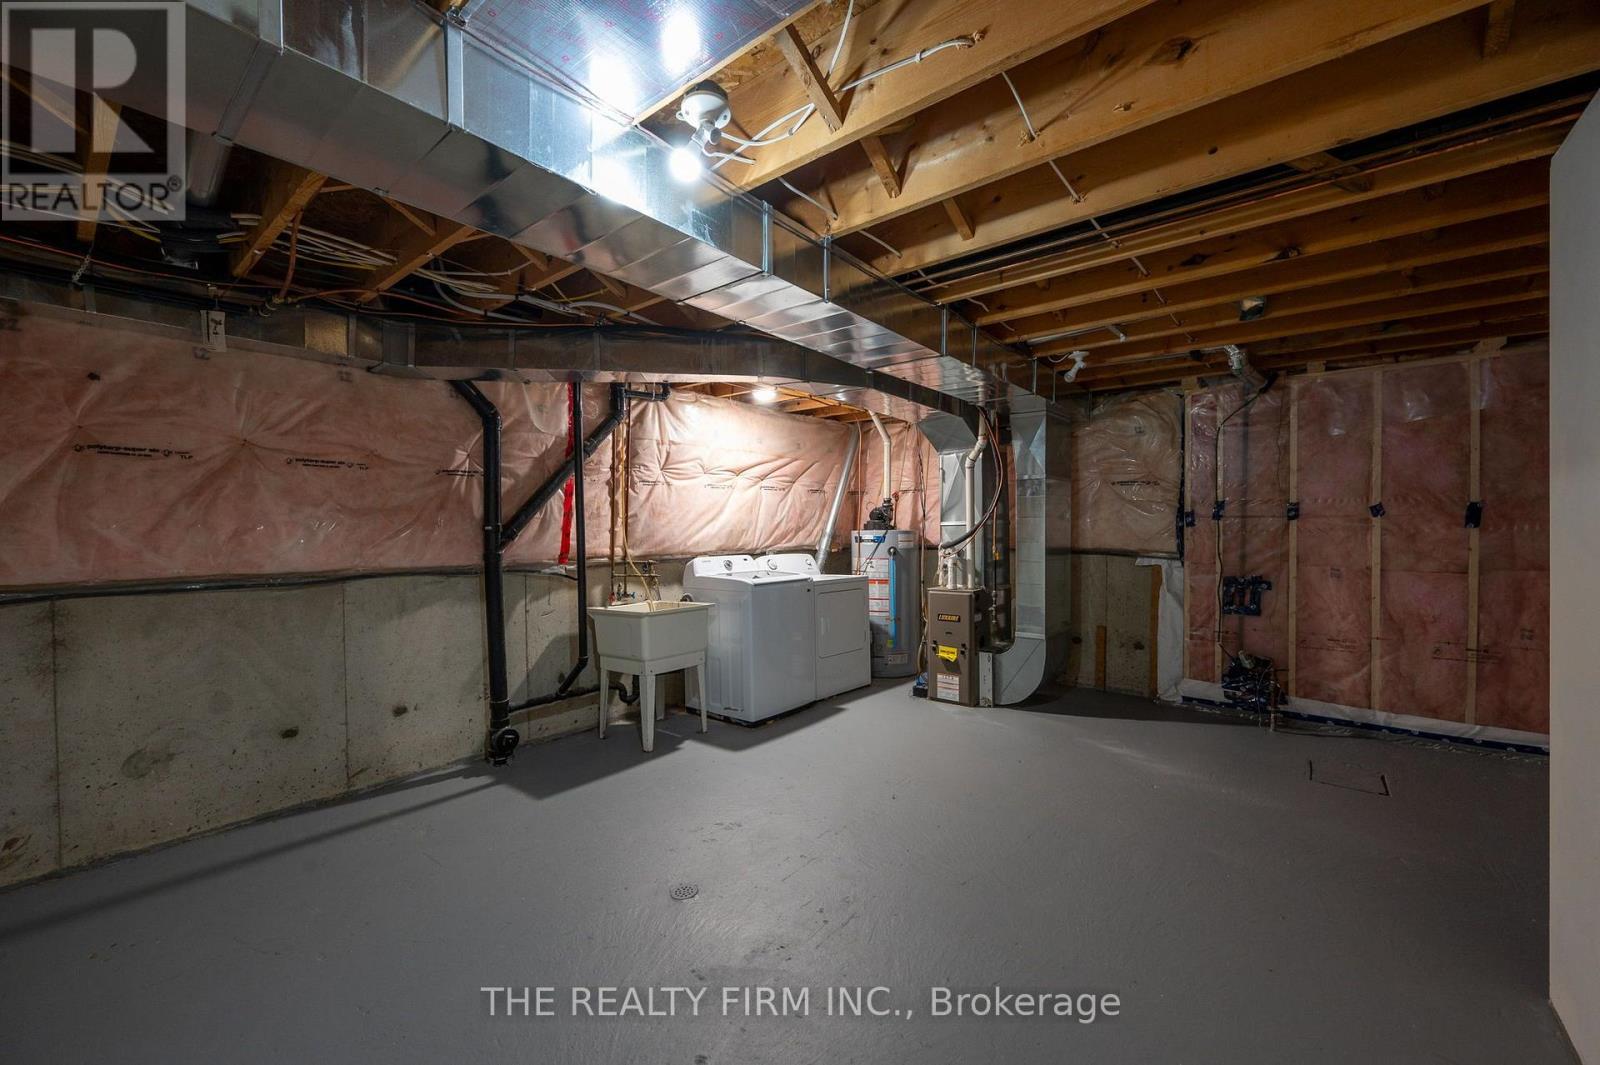
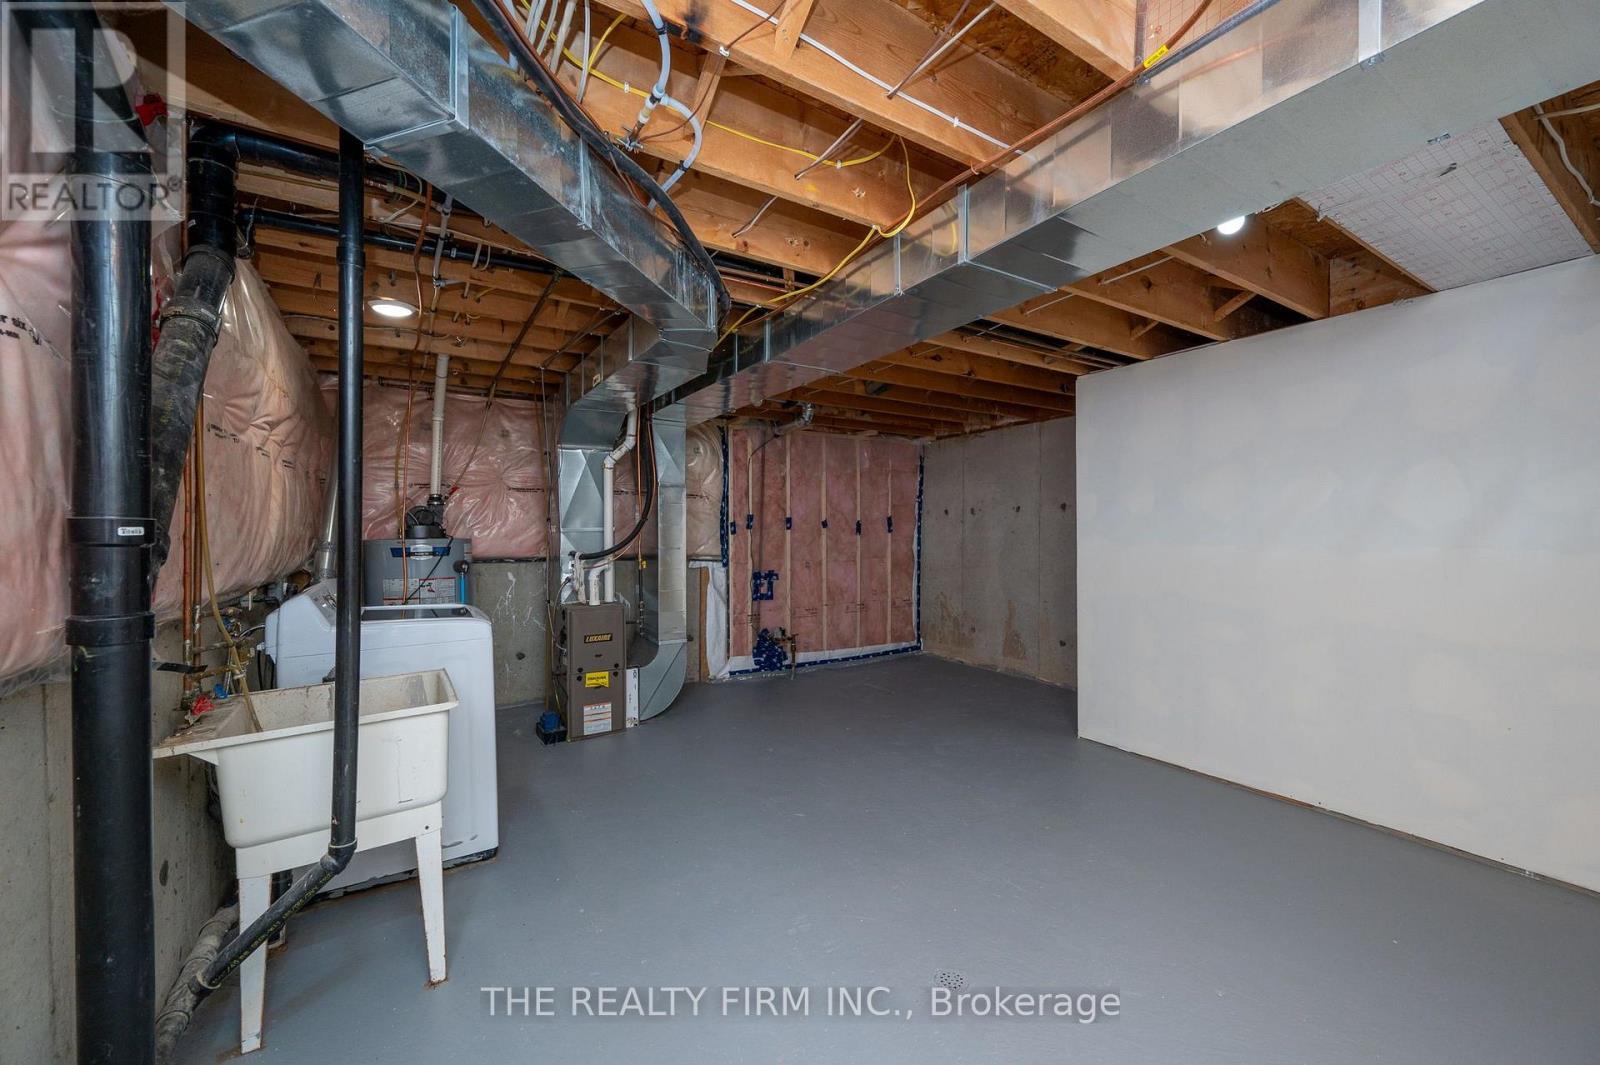
| Lower Level | Utility Room | 5.85 m | 5.16 m | 5.85 m x 5.16 m |
| Lower Level | Family Room | 3.66 m | 5.15 m | 3.66 m x 5.15 m |
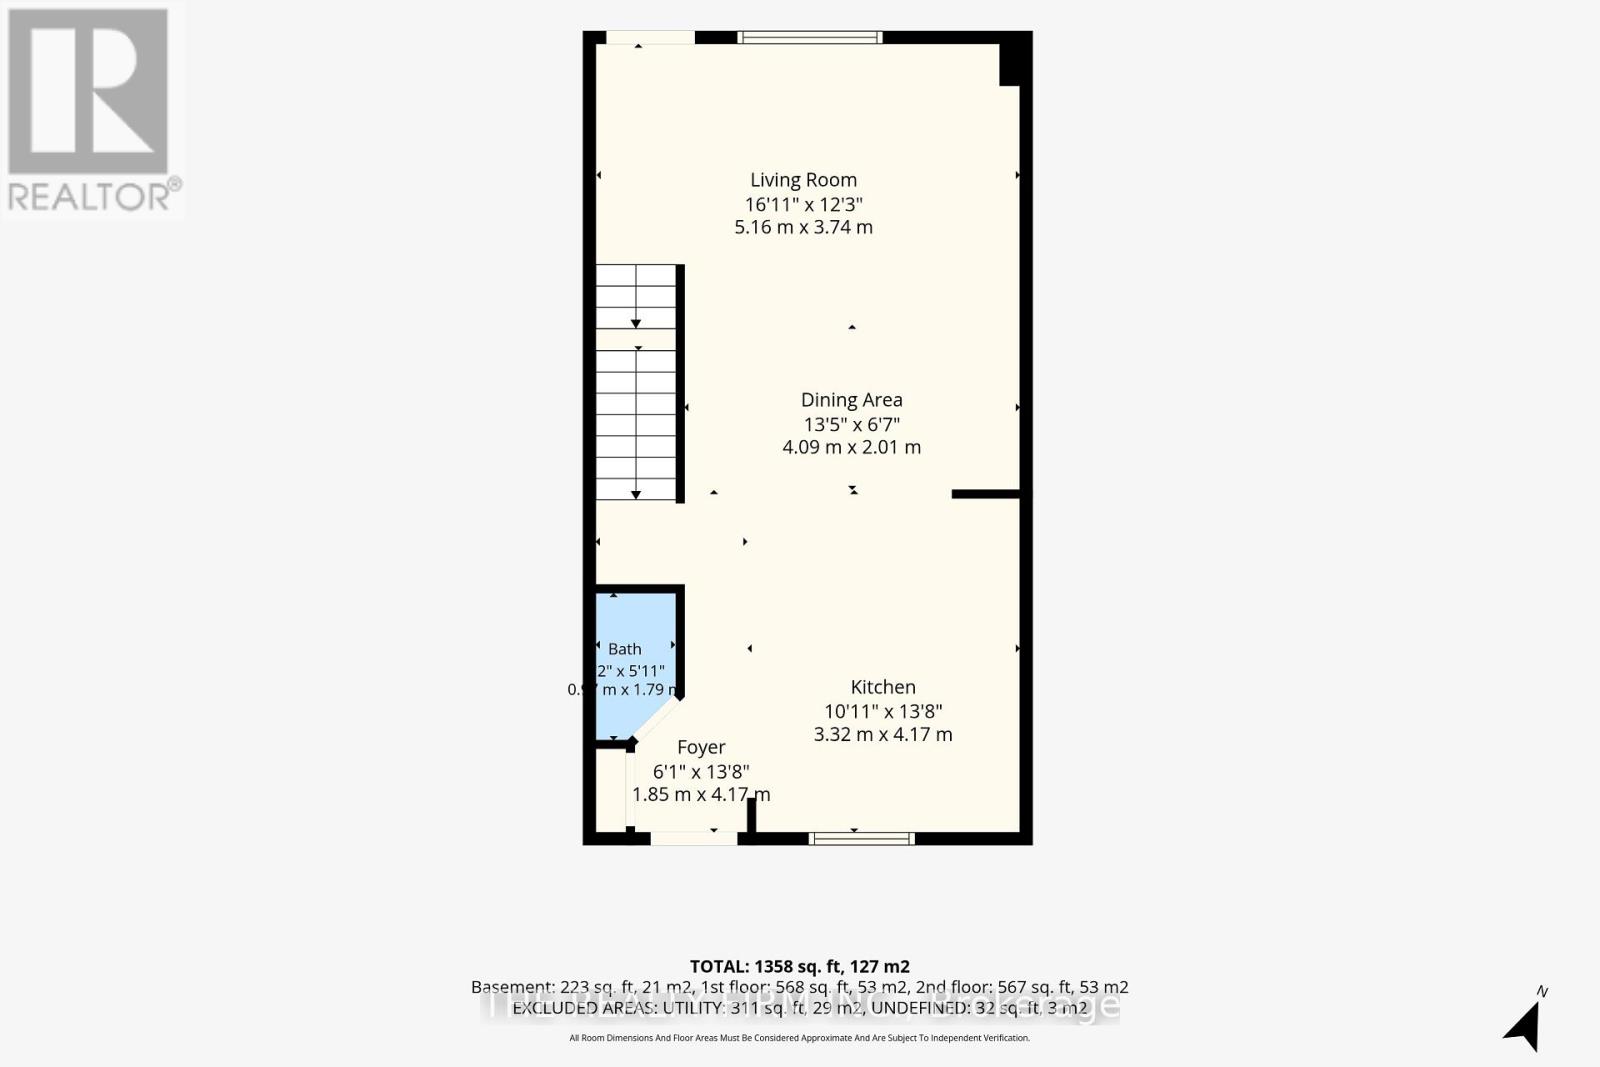
| Main Level | Partial Bathroom | 1.79 m | 0.97 m | 1.79 m x 0.97 m |
| Main Level | Kitchen | 4.17 m | 3.32 m | 4.17 m x 3.32 m |
| Main Level | Dining Room | 2.01 m | 4.09 m | 2.01 m x 4.09 m |
| Main Level | Living Room | 3.74 m | 5.16 m | 3.74 m x 5.16 m |
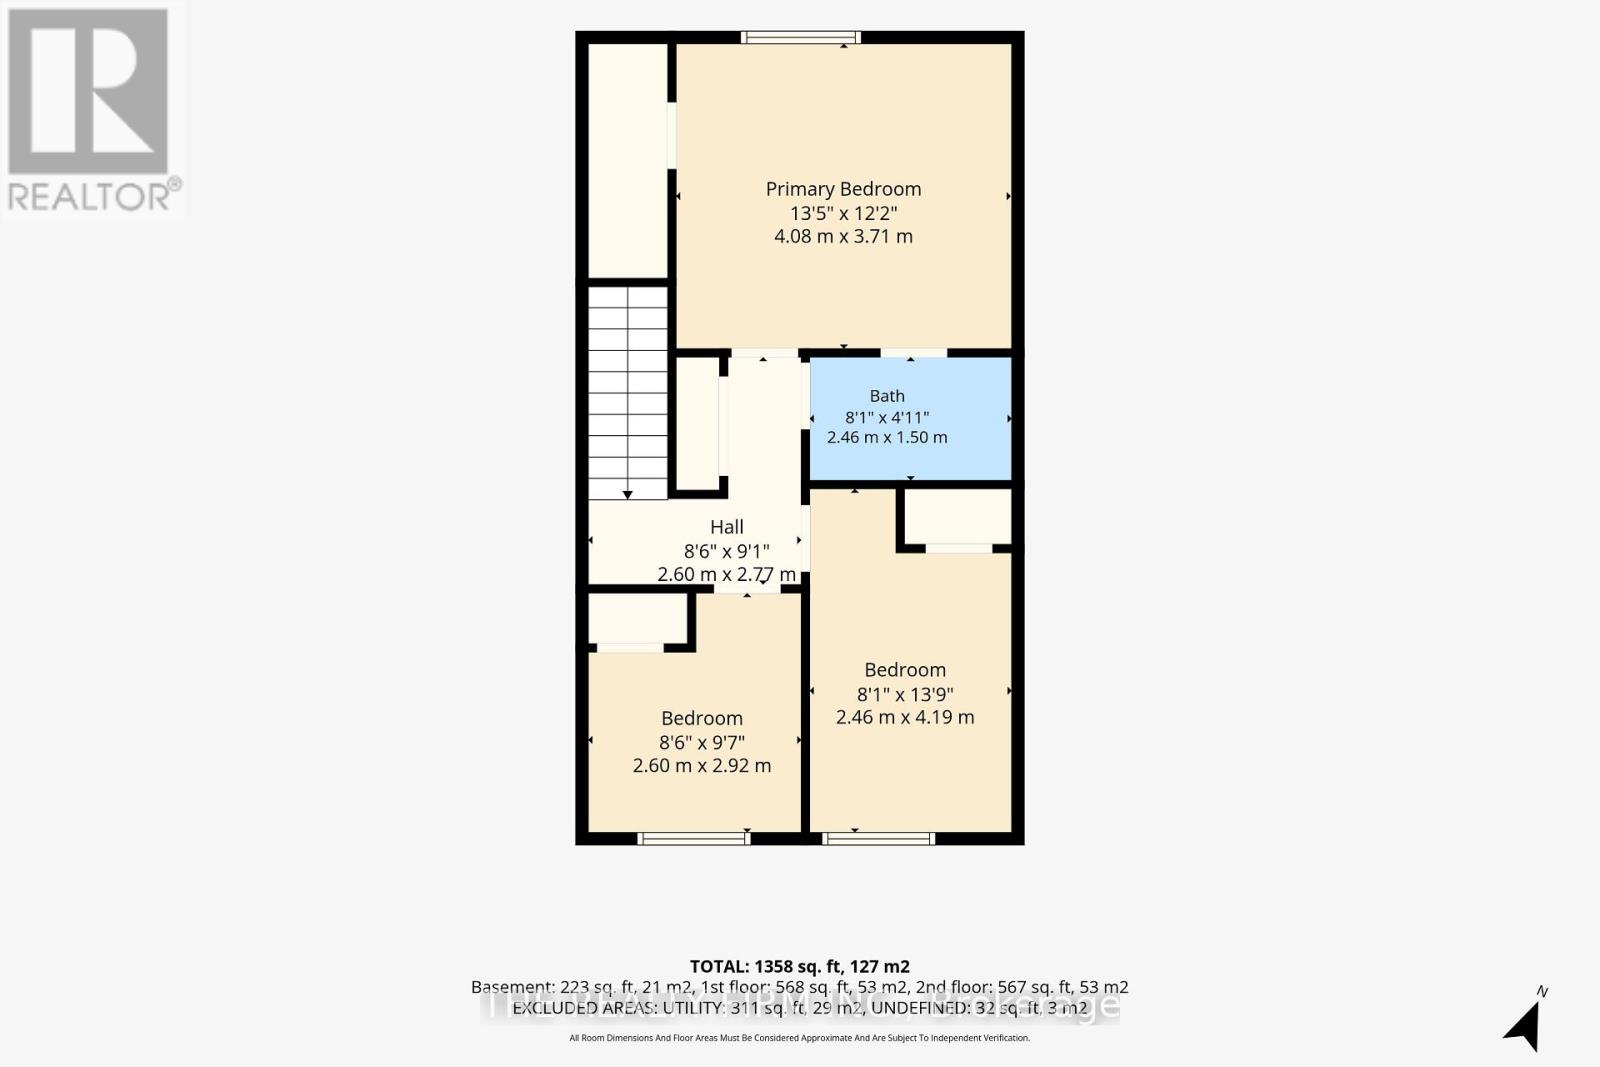
| Upper Level | Primary Bedroom | 3.71 m | 4.08 m | 3.71 m x 4.08 m |
| Upper Level | Bedroom 2 | 2.92 m | 2.6 m | 2.92 m x 2.6 m |
| Upper Level | Bedroom 3 | 4.19 m | 2.46 m | 4.19 m x 2.46 m |
| Upper Level | Bathroom | 1.5 m | 2.46 m | 1.5 m x 2.46 m |
https://www.realtor.ca/real-estate/30204654/11-1786-attawandaron-road-london-north-north-f-north-f
Contact Us
Contact us for more information

The trademarks REALTOR®, REALTORS®, and the REALTOR® logo are controlled by The Canadian Real Estate Association (CREA) and identify real estate professionals who are members of CREA. The trademarks MLS®, Multiple Listing Service® and the associated logos are owned by The Canadian Real Estate Association (CREA) and identify the quality of services provided by real estate professionals who are members of CREA. The trademark DDF® is owned by The Canadian Real Estate Association (CREA) and identifies CREA's Data Distribution Facility (DDF®)
August 27 2026 05:21:01
London and St. Thomas Association of REALTORS®
The Realty Firm Inc.