
106 Spencer Avenue Lucan Biddulph, Ontario N0M 2J0

$839,000
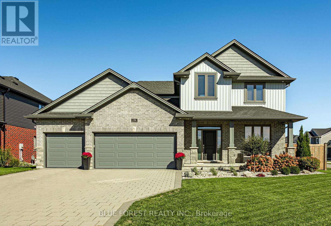
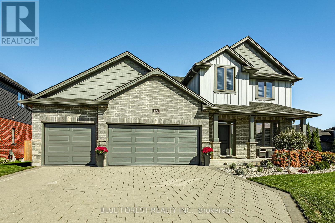
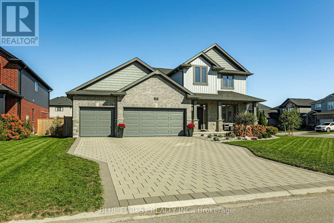
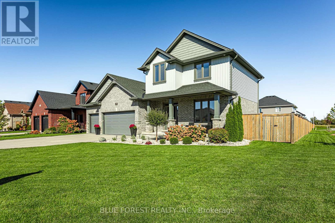
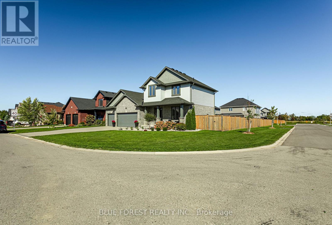
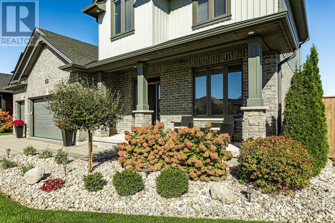
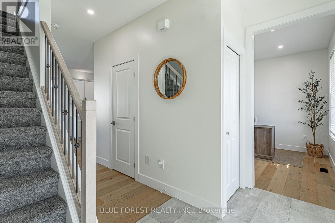
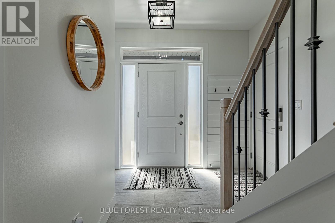
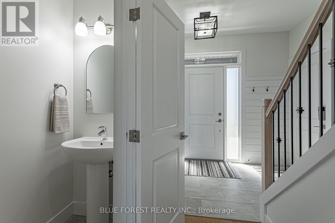
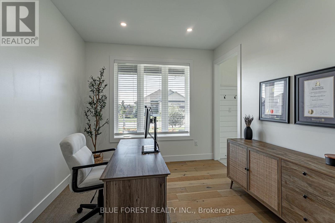
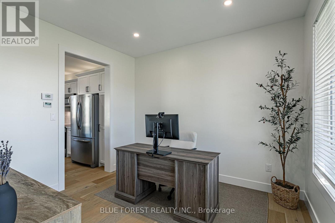
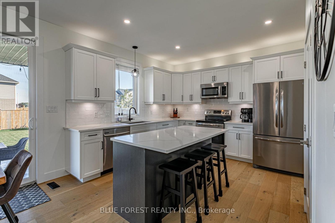
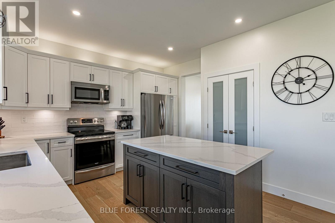
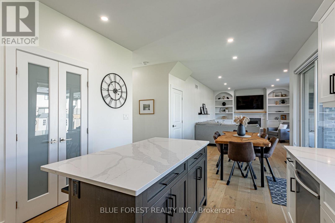
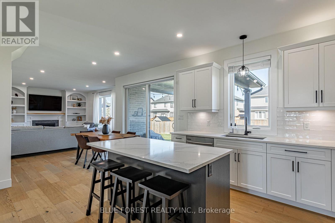
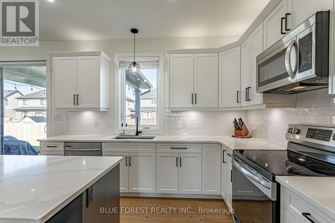
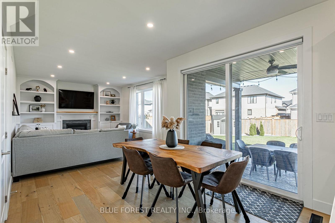
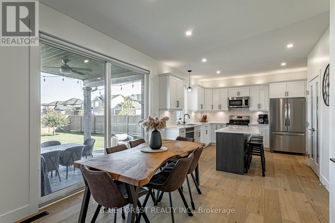
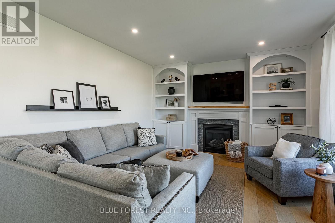
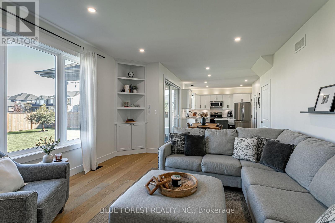
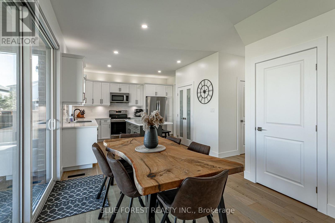
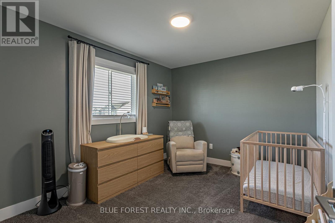
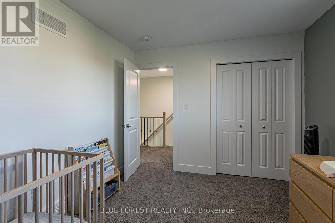
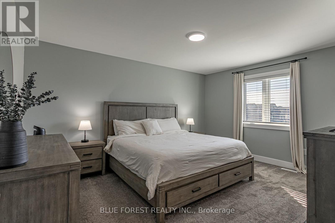
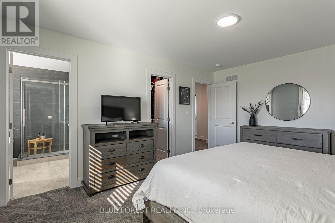
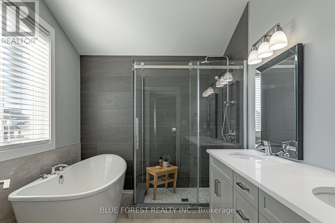
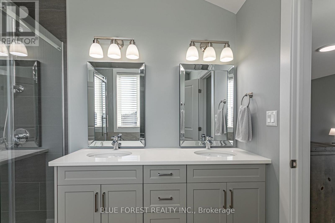
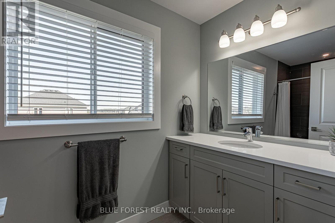
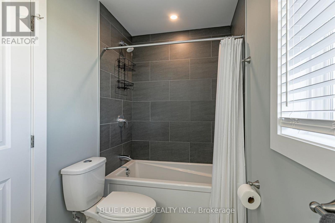
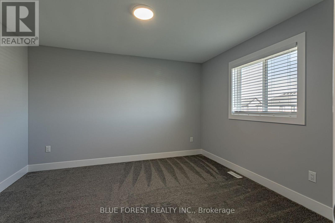
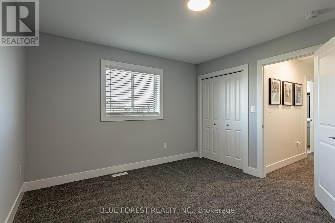
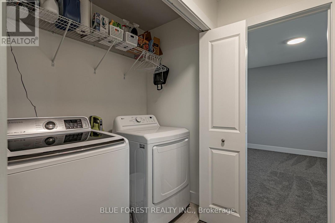
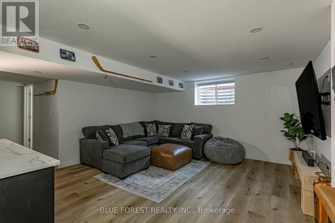
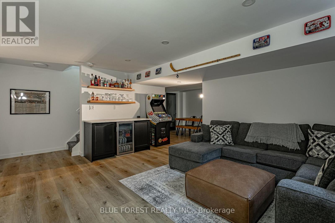
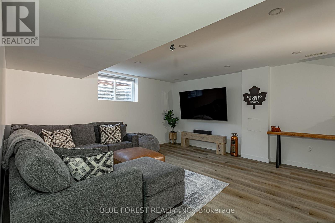
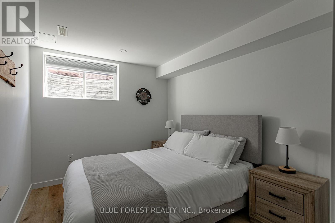
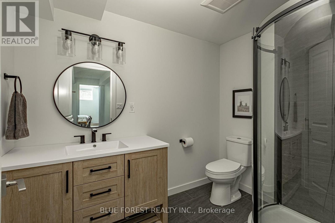
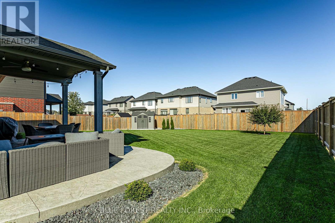
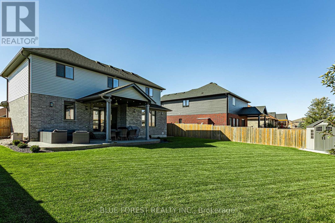
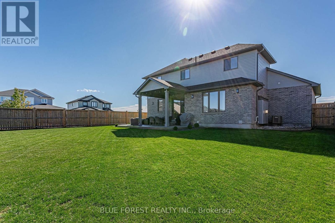
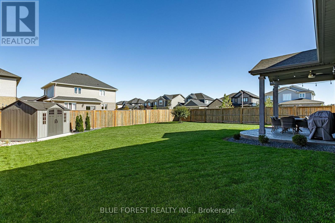
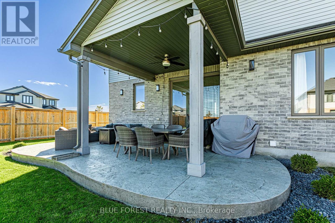
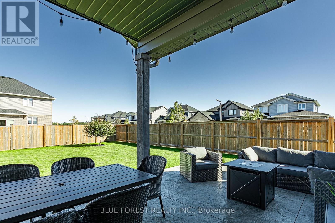
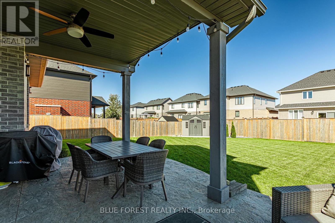
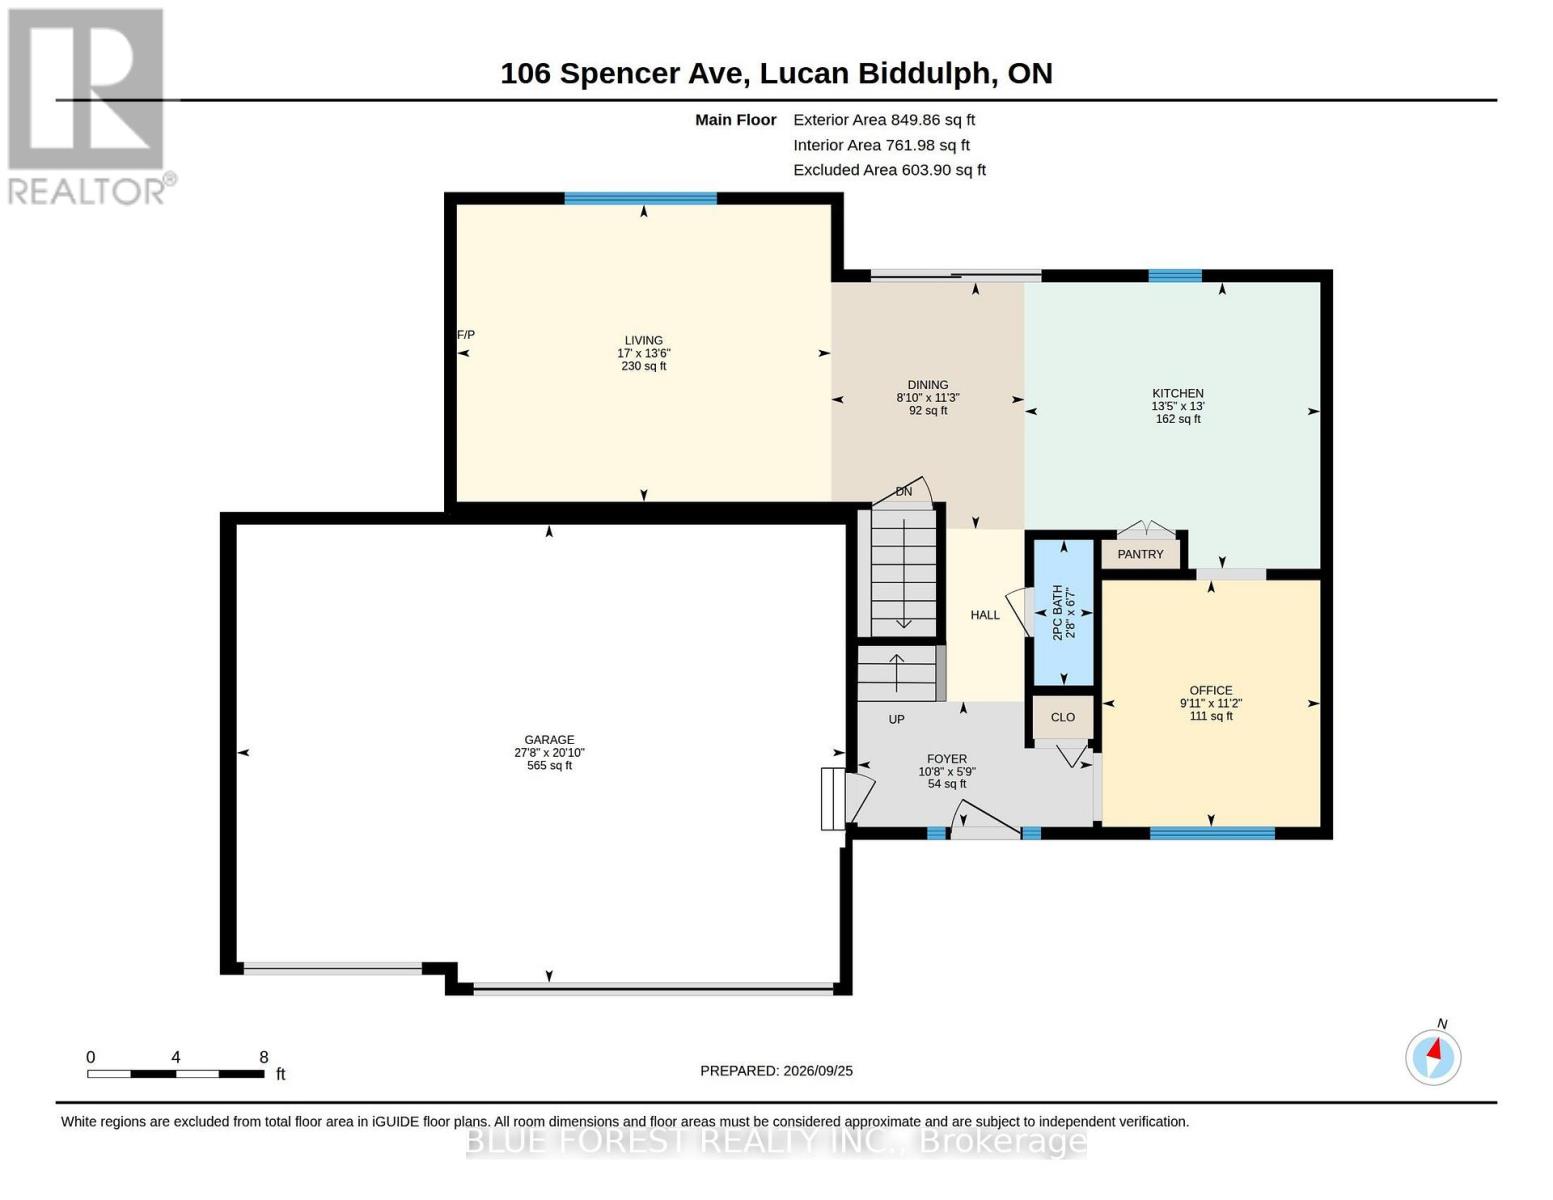
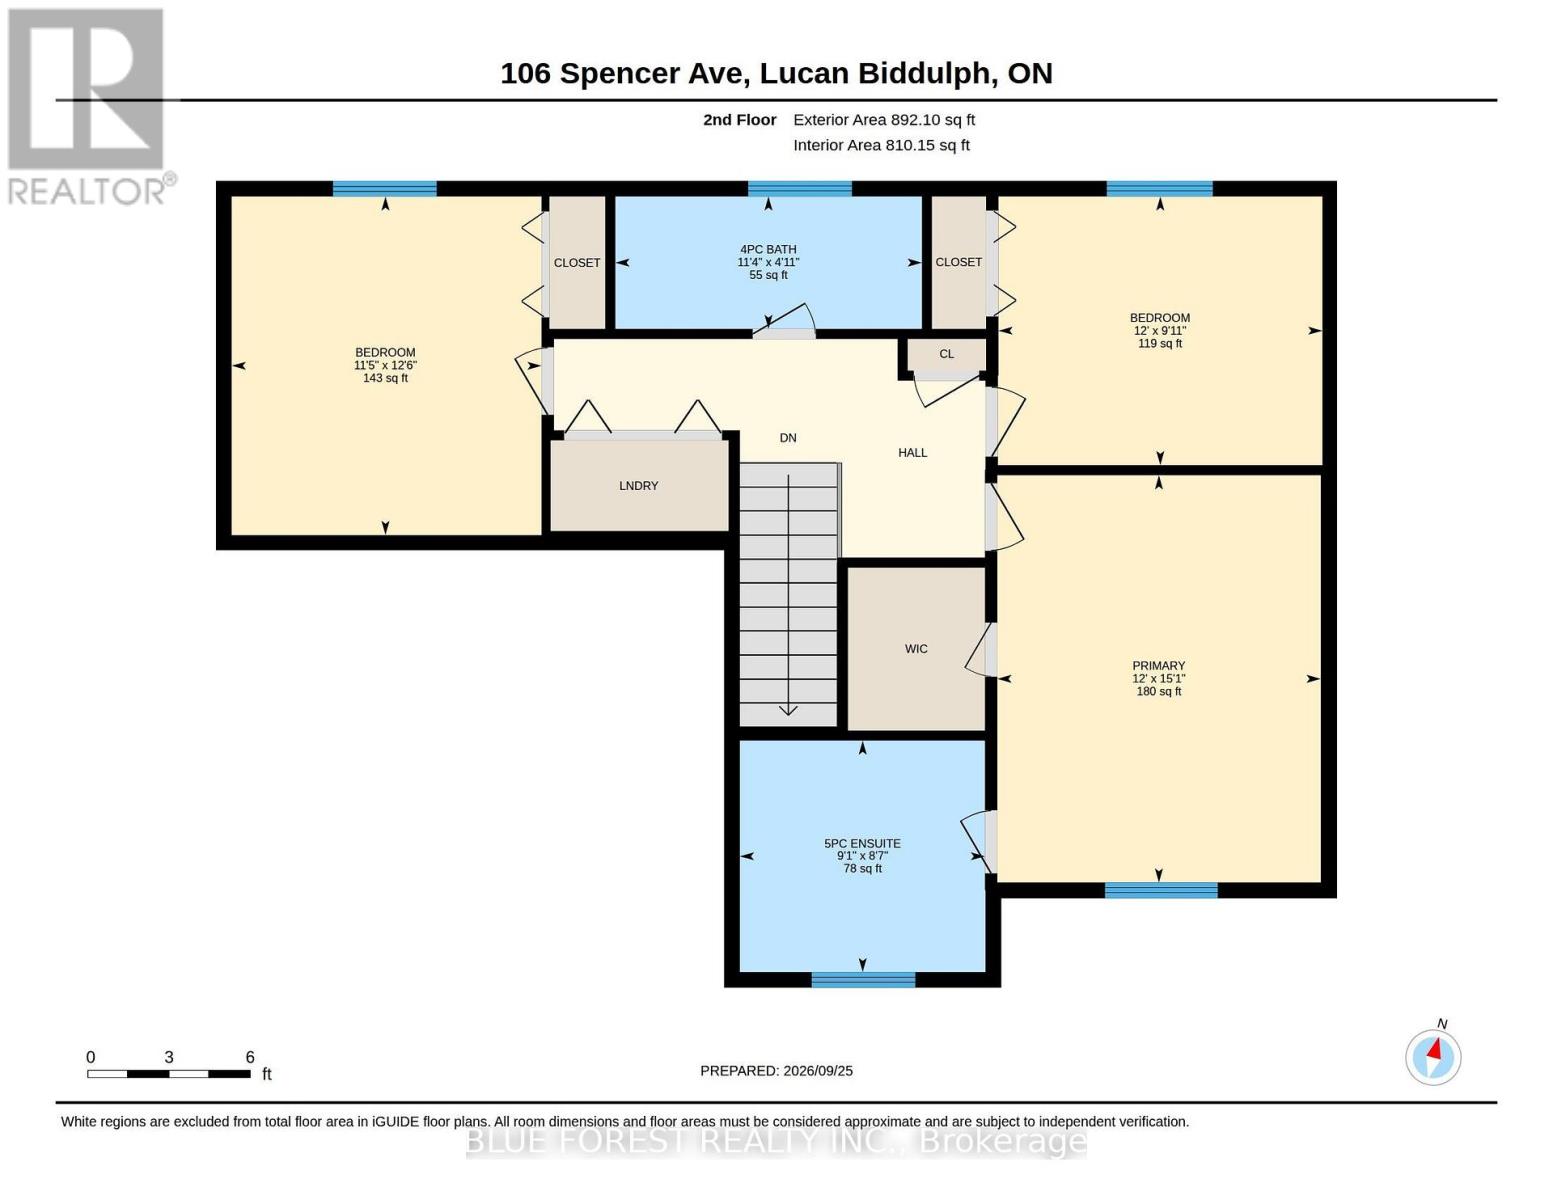
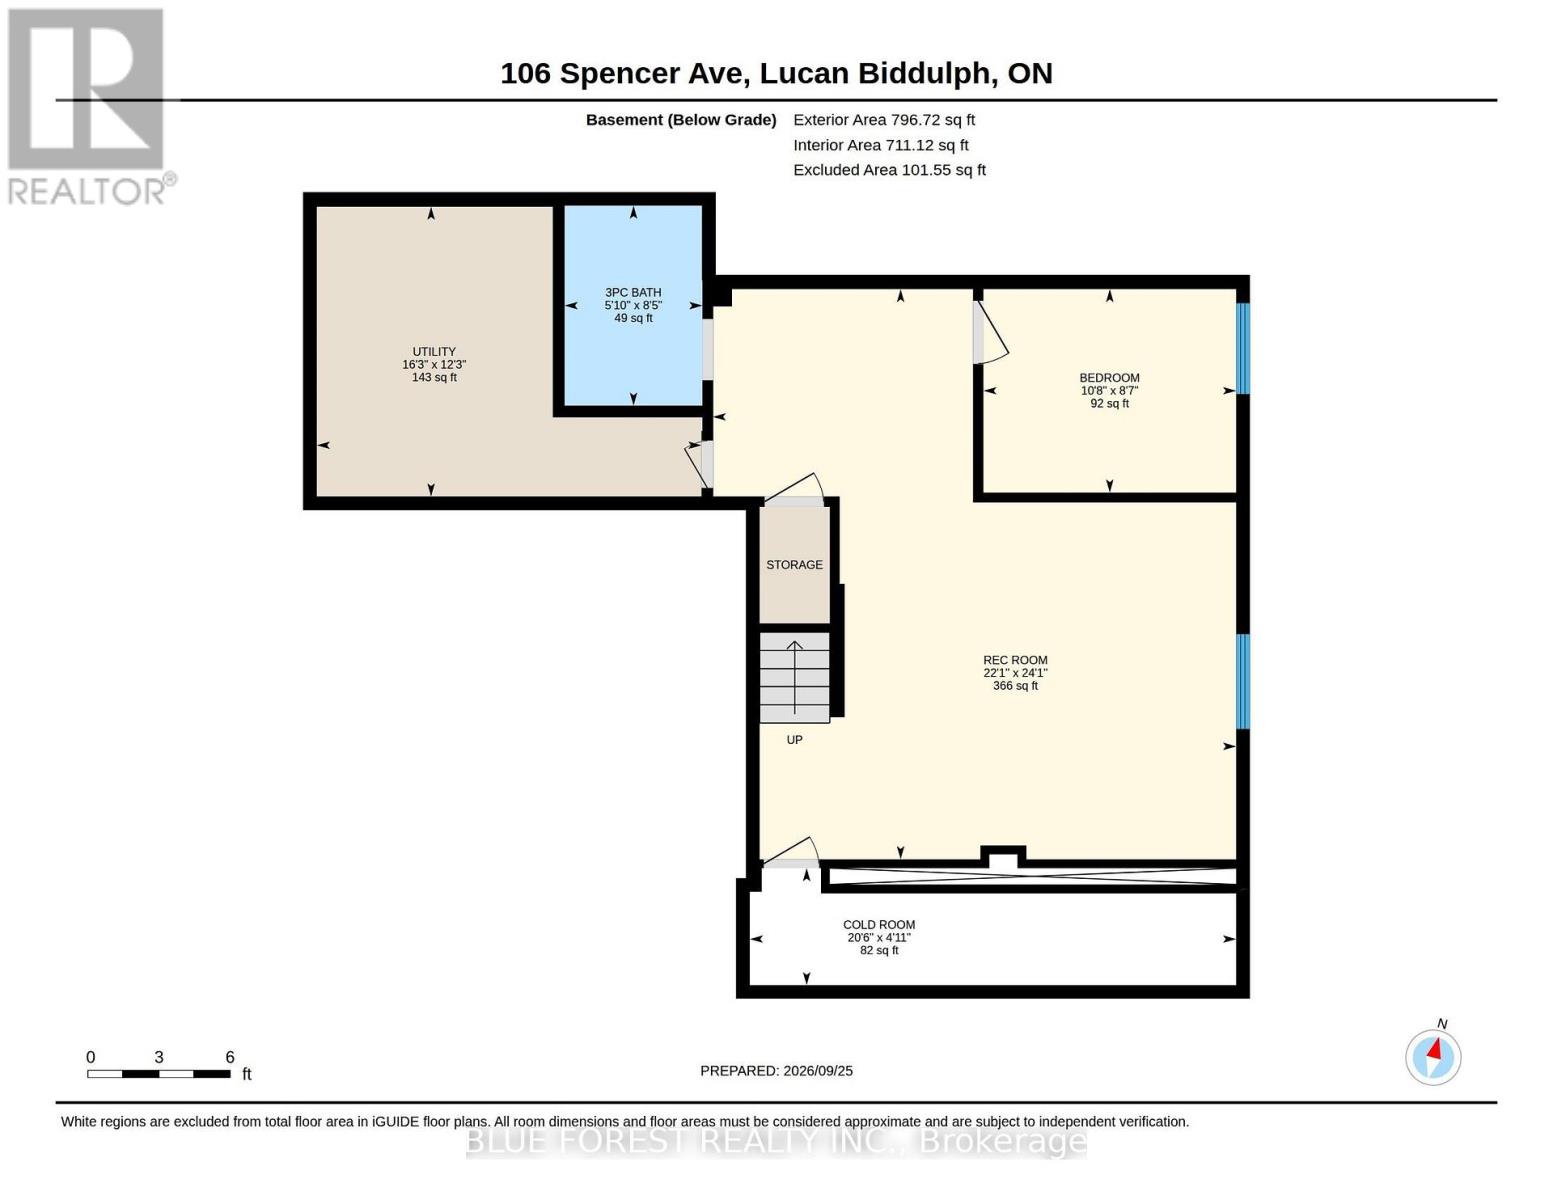
Welcome to this exceptional 3+1 bedroom, 4-bathroom two-storey home in a desirable Lucan community. With impressive curb appeal, a covered front porch, a spacious fully fenced backyard, and a rare 3-car garage, this home offers the space and style today's families are looking for. Inside engineered hardwood flooring flows throughout most of the main level, creating a warm and polished setting for everyday living. The open kitchen is both beautiful and functional, with solid white cabinetry, quartz countertops, stainless steel appliances, a large island, and a pantry. The adjoining eating area overlooks the backyard through extra-large sliding doors, bringing in plenty of natural light and creating an easy connection to outdoor living. The kitchen opens naturally to the inviting family room, where a gas fireplace framed by custom built-ins creates a comfortable place to gather. A main-floor office and 2-piece bath add welcome flexibility and convenience. Upstairs, the extra-wide staircase leads to three generous bedrooms, including a spacious primary retreat with a walk-in closet and a luxurious 5-piece ensuite. Enjoy a freestanding tub, double sinks, and a large glass walk-in shower. Second-floor laundry makes daily routines that much easier.The finished lower level offers even more room to relax and unwind, with a large recreation room, an additional bedroom, and a 3-piece bath with a glass shower. Central vacuum, epoxy garage flooring, and a convenient garage utility sink are thoughtful extras.Step outside to the covered stamped-concrete deck and enjoy the large, private backyard-perfect for entertaining, play, or simply relaxing at the end of the day. Permanent programmable exterior LED lighting along the eaves adds a striking finishing touch and makes seasonal decorating effortless. This move-in-ready home delivers an outstanding blend of comfort, quality, and space in a growing Lucan community. (id:28006)
Open House
This property has open houses!
1:00 pm
Ends at:3:00 pm
Property Details
| MLS® Number | X13827770 |
| Property Type | Single Family |
| Community Name | Lucan |
| Amenities Near By | Park, Place Of Worship, Schools |
| Community Features | Community Centre, School Bus |
| Features | Flat Site, Lighting, Sump Pump |
| Parking Space Total | 8 |
| Structure | Deck, Porch, Shed |
Building
| Bathroom Total | 4 |
| Bedrooms Above Ground | 3 |
| Bedrooms Below Ground | 1 |
| Bedrooms Total | 4 |
| Age | 6 To 15 Years |
| Amenities | Fireplace(s) |
| Appliances | Central Vacuum, Garage Door Opener Remote(s), Water Heater - Tankless, Dishwasher, Dryer, Microwave, Stove, Water Heater, Washer, Refrigerator |
| Basement Development | Partially Finished |
| Basement Type | N/a (partially Finished) |
| Construction Style Attachment | Detached |
| Cooling Type | Central Air Conditioning, Air Exchanger |
| Exterior Finish | Brick, Steel |
| Fire Protection | Smoke Detectors |
| Fireplace Present | Yes |
| Fireplace Total | 1 |
| Foundation Type | Poured Concrete |
| Half Bath Total | 1 |
| Heating Fuel | Natural Gas |
| Heating Type | Forced Air |
| Stories Total | 2 |
| Size Interior | 1,500 - 2,000 Ft2 |
| Type | House |
| Utility Water | Municipal Water |
Parking
| Attached Garage | |
| Garage |
Land
| Acreage | No |
| Fence Type | Fenced Yard |
| Land Amenities | Park, Place Of Worship, Schools |
| Landscape Features | Landscaped |
| Sewer | Sanitary Sewer |
| Size Depth | 114 Ft ,10 In |
| Size Frontage | 66 Ft ,9 In |
| Size Irregular | 66.8 X 114.9 Ft ; 114.94 Ft X 66.87 Ft X 114.94 Ft X 66.85 |
| Size Total Text | 66.8 X 114.9 Ft ; 114.94 Ft X 66.87 Ft X 114.94 Ft X 66.85 |
| Zoning Description | R1-h |
Rooms
| Level | Type | Length | Width | Dimensions |
|---|---|---|---|---|
| Second Level | Primary Bedroom | 4.59 m | 3.65 m | 4.59 m x 3.65 m |
| Second Level | Bedroom | 3.03 m | 3.65 m | 3.03 m x 3.65 m |
| Second Level | Bedroom | 3.82 m | 3.4 m | 3.82 m x 3.4 m |
| Basement | Utility Room | 3.73 m | 4.95 m | 3.73 m x 4.95 m |
| Basement | Cold Room | 1.51 m | 6.26 m | 1.51 m x 6.26 m |
| Basement | Recreational, Games Room | 7.33 m | 6.73 m | 7.33 m x 6.73 m |
| Basement | Bedroom | 2.62 m | 3.25 m | 2.62 m x 3.25 m |
| Main Level | Foyer | 1.74 m | 3.26 m | 1.74 m x 3.26 m |
| Main Level | Kitchen | 3.97 m | 4.1 m | 3.97 m x 4.1 m |
| Main Level | Dining Room | 3.42 m | 2.68 m | 3.42 m x 2.68 m |
| Main Level | Living Room | 4.12 m | 5.18 m | 4.12 m x 5.18 m |
| Main Level | Office | 3.42 m | 3.02 m | 3.42 m x 3.02 m |
Utilities
| Cable | Installed |
| Electricity | Installed |
| Sewer | Installed |
https://www.realtor.ca/real-estate/30327006/106-spencer-avenue-lucan-biddulph-lucan-lucan
Contact Us
Contact us for more information

The trademarks REALTOR®, REALTORS®, and the REALTOR® logo are controlled by The Canadian Real Estate Association (CREA) and identify real estate professionals who are members of CREA. The trademarks MLS®, Multiple Listing Service® and the associated logos are owned by The Canadian Real Estate Association (CREA) and identify the quality of services provided by real estate professionals who are members of CREA. The trademark DDF® is owned by The Canadian Real Estate Association (CREA) and identifies CREA's Data Distribution Facility (DDF®)
September 25 2026 02:22:06
London and St. Thomas Association of REALTORS®
Blue Forest Realty Inc.