
106 - 1090 Kipps Lane London East, Ontario N5Y 1V4

$1,650 Monthly
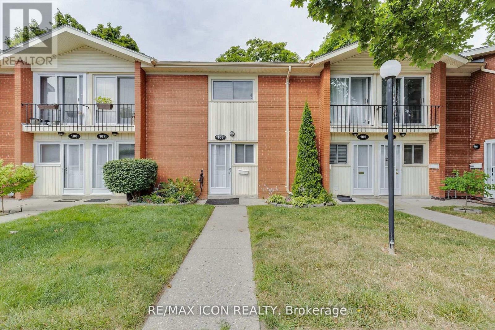
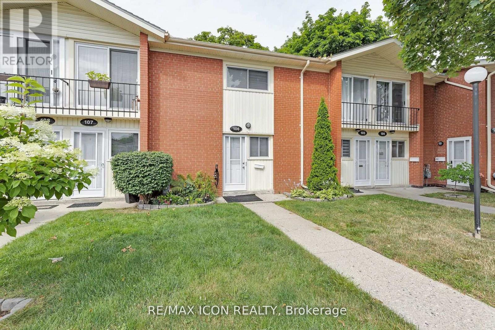
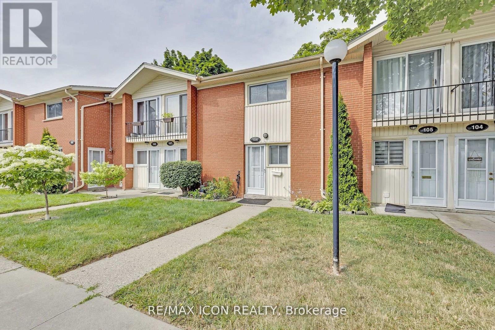
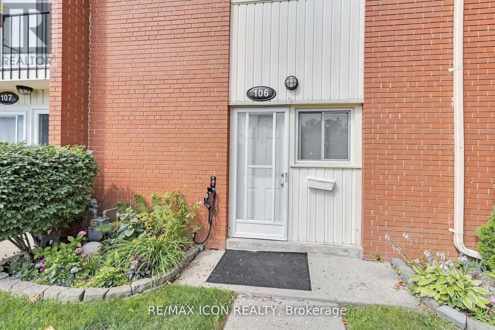
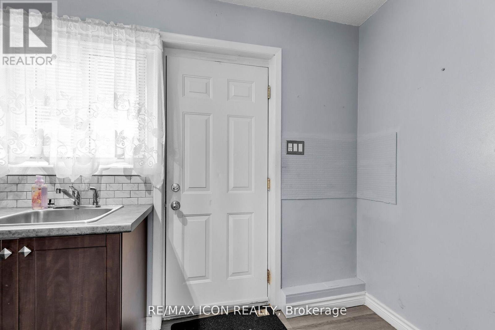
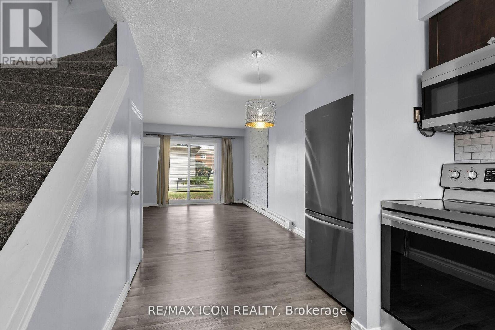
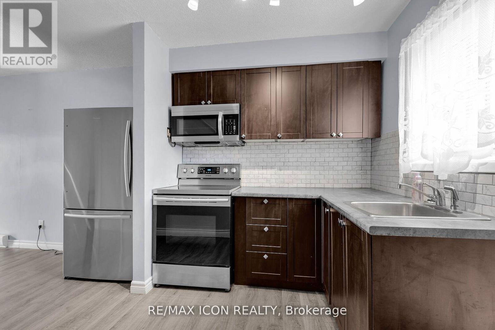
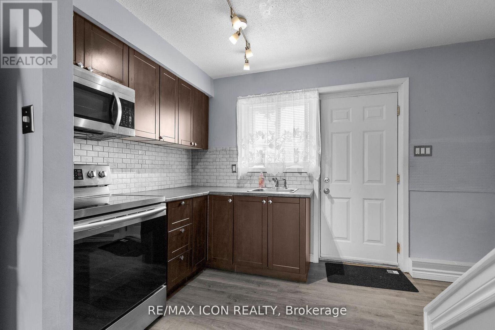
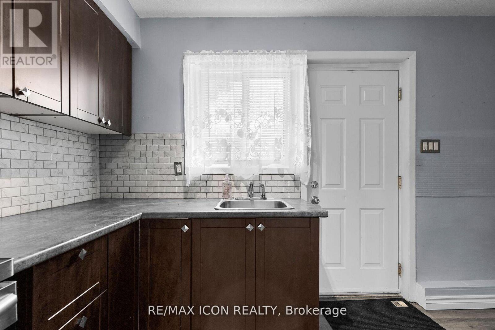
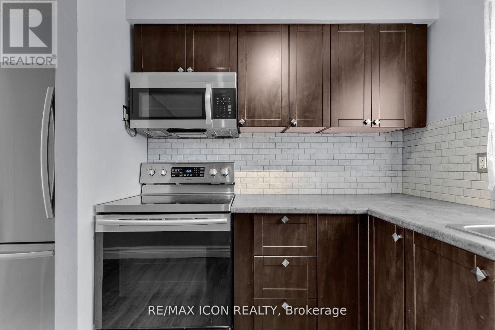
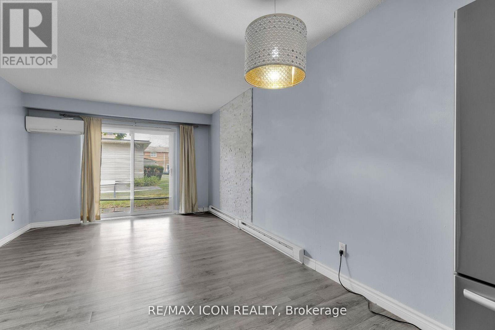
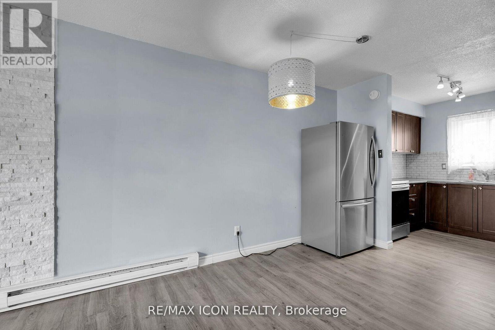
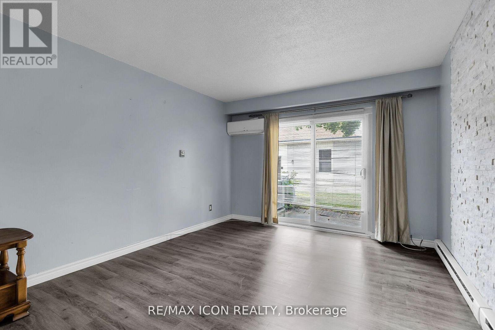
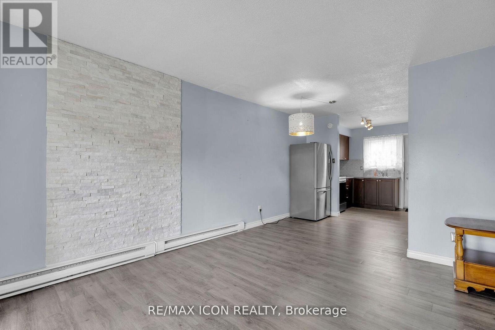
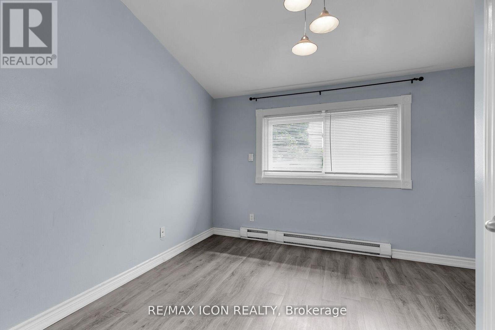
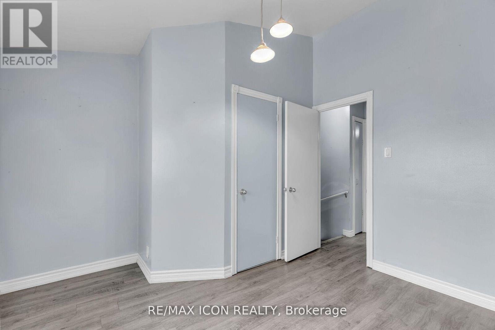
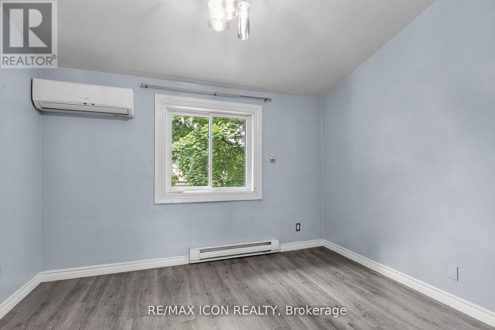
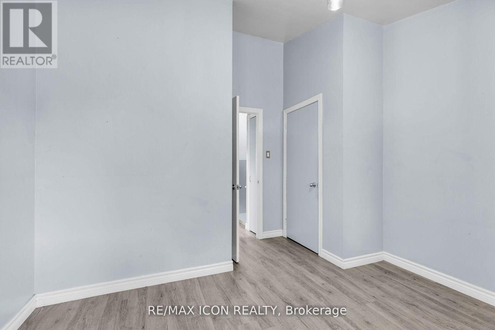
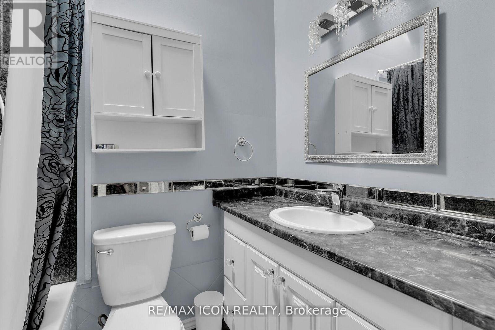
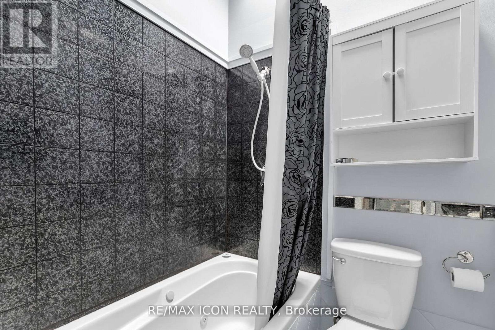
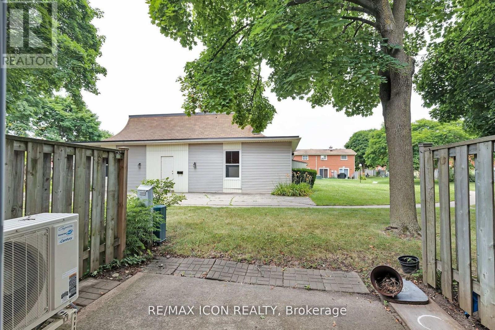
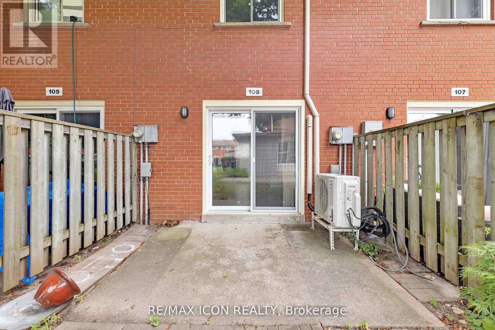
Available for immediate occupancy. This two-storey condo townhouse offers two bedrooms, approximately 900 sq. ft. of above-grade living space, and a bright four-piece bathroom on the second floor. The main floor features an eat-in kitchen and an open-concept living area with a walkout to a private backyard. An unfinished crawl space provides additional storage. Electric heat pump and baseboard heating; no natural gas. One parking space and coin-operated laundry add convenience. Refrigerator, stove, and microwave are included for tenant use during the lease. Water, parking, exterior maintenance, and hot-water tank rental are included in the monthly rent; the tenant pays electricity. Conveniently located near shopping, parks, and public transit. Unfurnished; 12-month lease term. Photos are from a previous listing. (id:28006)
Property Details
| MLS® Number | X14024494 |
| Property Type | Single Family |
| Community Name | East A |
| Amenities Near By | Park, Public Transit |
| Community Features | Pets Allowed With Restrictions |
| Equipment Type | Water Heater |
| Features | Laundry- Coin Operated |
| Parking Space Total | 1 |
| Rental Equipment Type | Water Heater |
Building
| Bathroom Total | 1 |
| Bedrooms Above Ground | 2 |
| Bedrooms Total | 2 |
| Age | 51 To 99 Years |
| Amenities | Visitor Parking |
| Appliances | Water Heater, Microwave, Stove, Refrigerator |
| Basement Development | Unfinished |
| Basement Type | Crawl Space (unfinished) |
| Cooling Type | Wall Unit |
| Exterior Finish | Brick Facing, Vinyl Siding |
| Heating Fuel | Electric |
| Heating Type | Baseboard Heaters, Heat Pump |
| Stories Total | 2 |
| Size Interior | 900 - 999 Ft2 |
| Type | Row / Townhouse |
Parking
| No Garage |
Land
| Acreage | No |
| Land Amenities | Park, Public Transit |
Rooms
| Level | Type | Length | Width | Dimensions |
|---|---|---|---|---|
| Second Level | Bedroom | 3.48 m | 2.95 m | 3.48 m x 2.95 m |
| Second Level | Bedroom 2 | 3.35 m | 2.67 m | 3.35 m x 2.67 m |
| Basement | Other | 6.12 m | 6.4 m | 6.12 m x 6.4 m |
| Main Level | Living Room | 5.36 m | 3.53 m | 5.36 m x 3.53 m |
| Main Level | Kitchen | 3.33 m | 1.83 m | 3.33 m x 1.83 m |
https://www.realtor.ca/real-estate/30395001/106-1090-kipps-lane-london-east-east-a-east-a
Contact Us
Contact us for more information

The trademarks REALTOR®, REALTORS®, and the REALTOR® logo are controlled by The Canadian Real Estate Association (CREA) and identify real estate professionals who are members of CREA. The trademarks MLS®, Multiple Listing Service® and the associated logos are owned by The Canadian Real Estate Association (CREA) and identify the quality of services provided by real estate professionals who are members of CREA. The trademark DDF® is owned by The Canadian Real Estate Association (CREA) and identifies CREA's Data Distribution Facility (DDF®)
October 13 2026 05:21:30
London and St. Thomas Association of REALTORS®
RE/MAX Icon Realty