
1053 Frances Street London East, Ontario N5W 2L8

$349,900
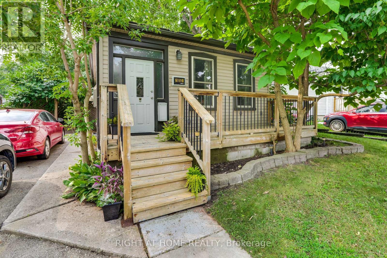
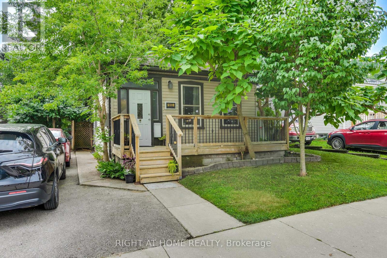
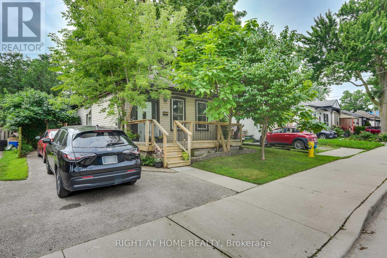
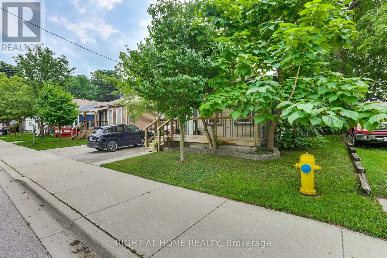
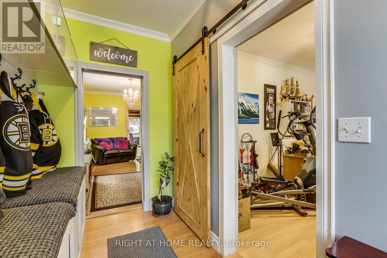
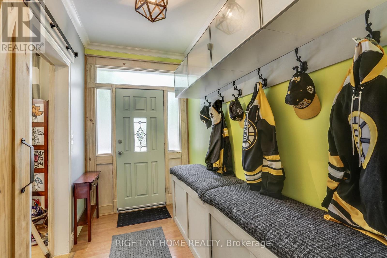
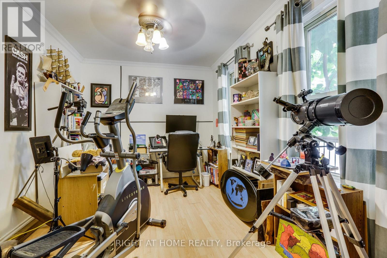
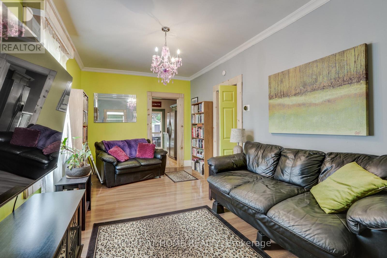
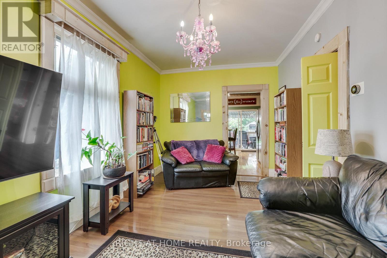
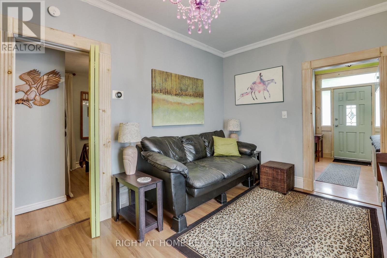
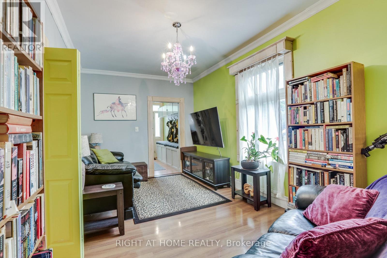
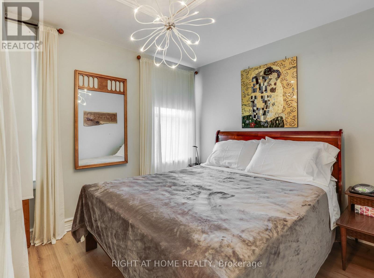
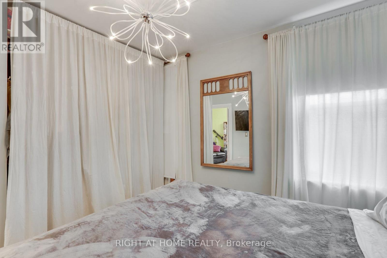
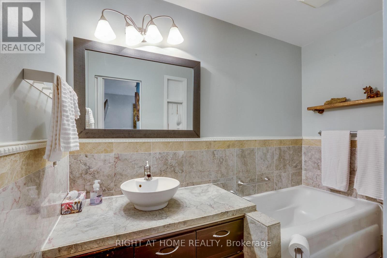
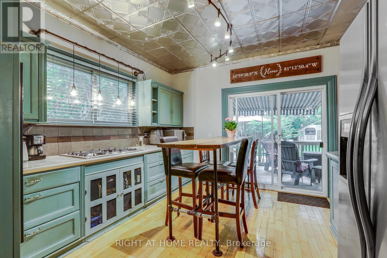
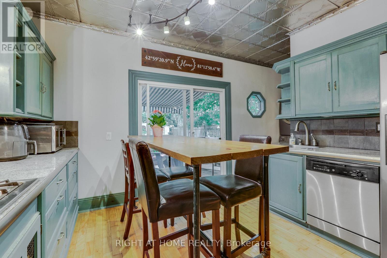
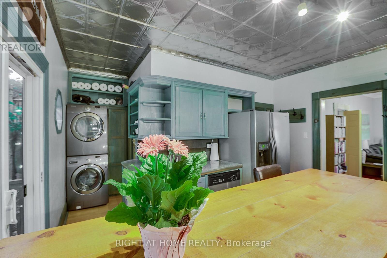
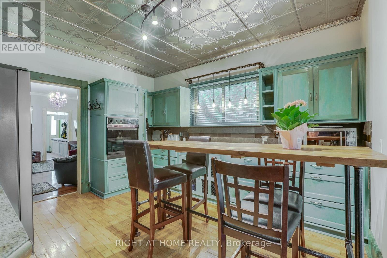
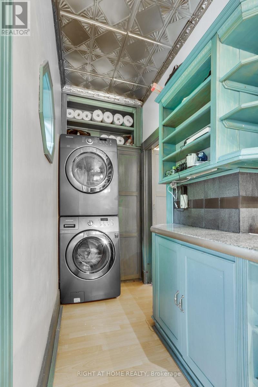
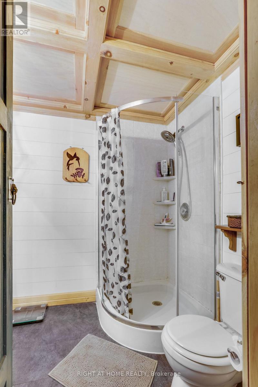
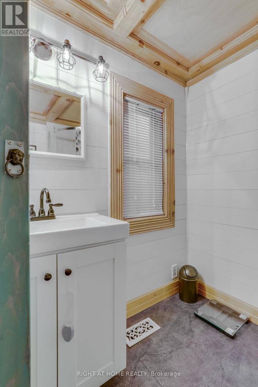
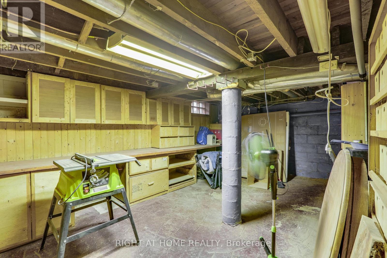
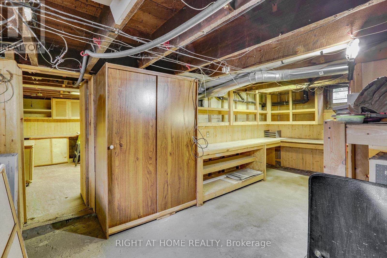
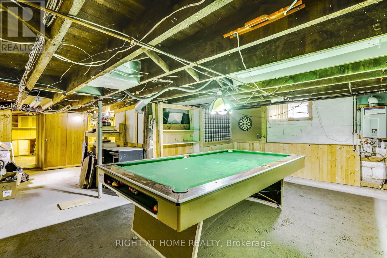
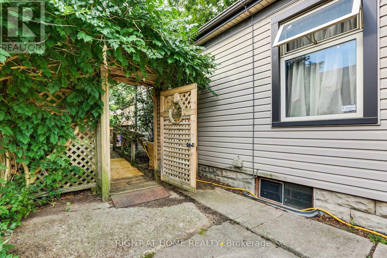
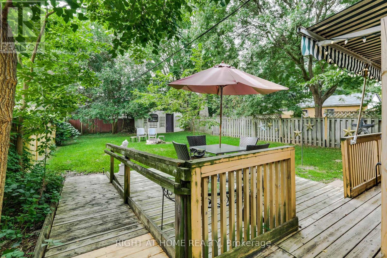
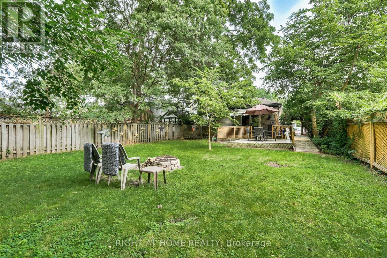
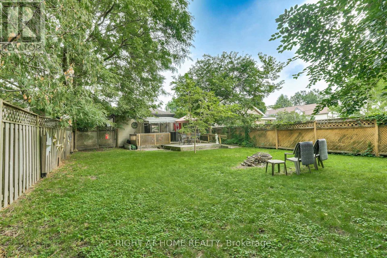
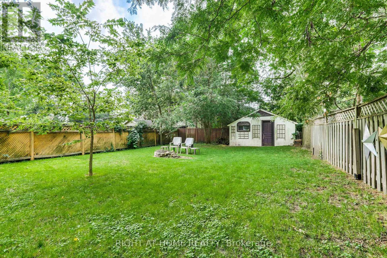
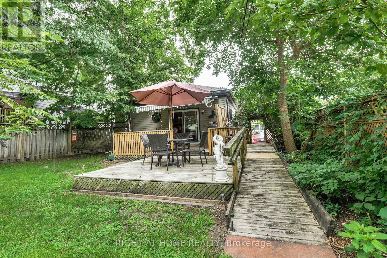
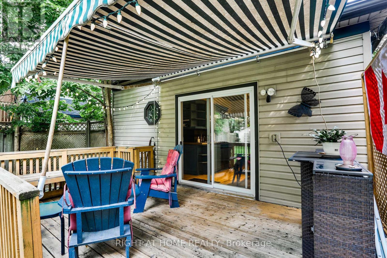
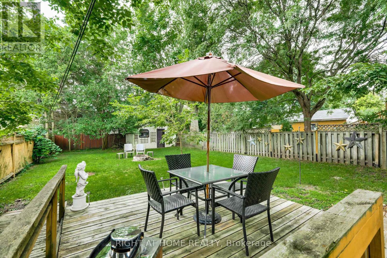
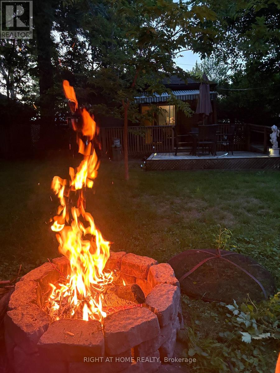
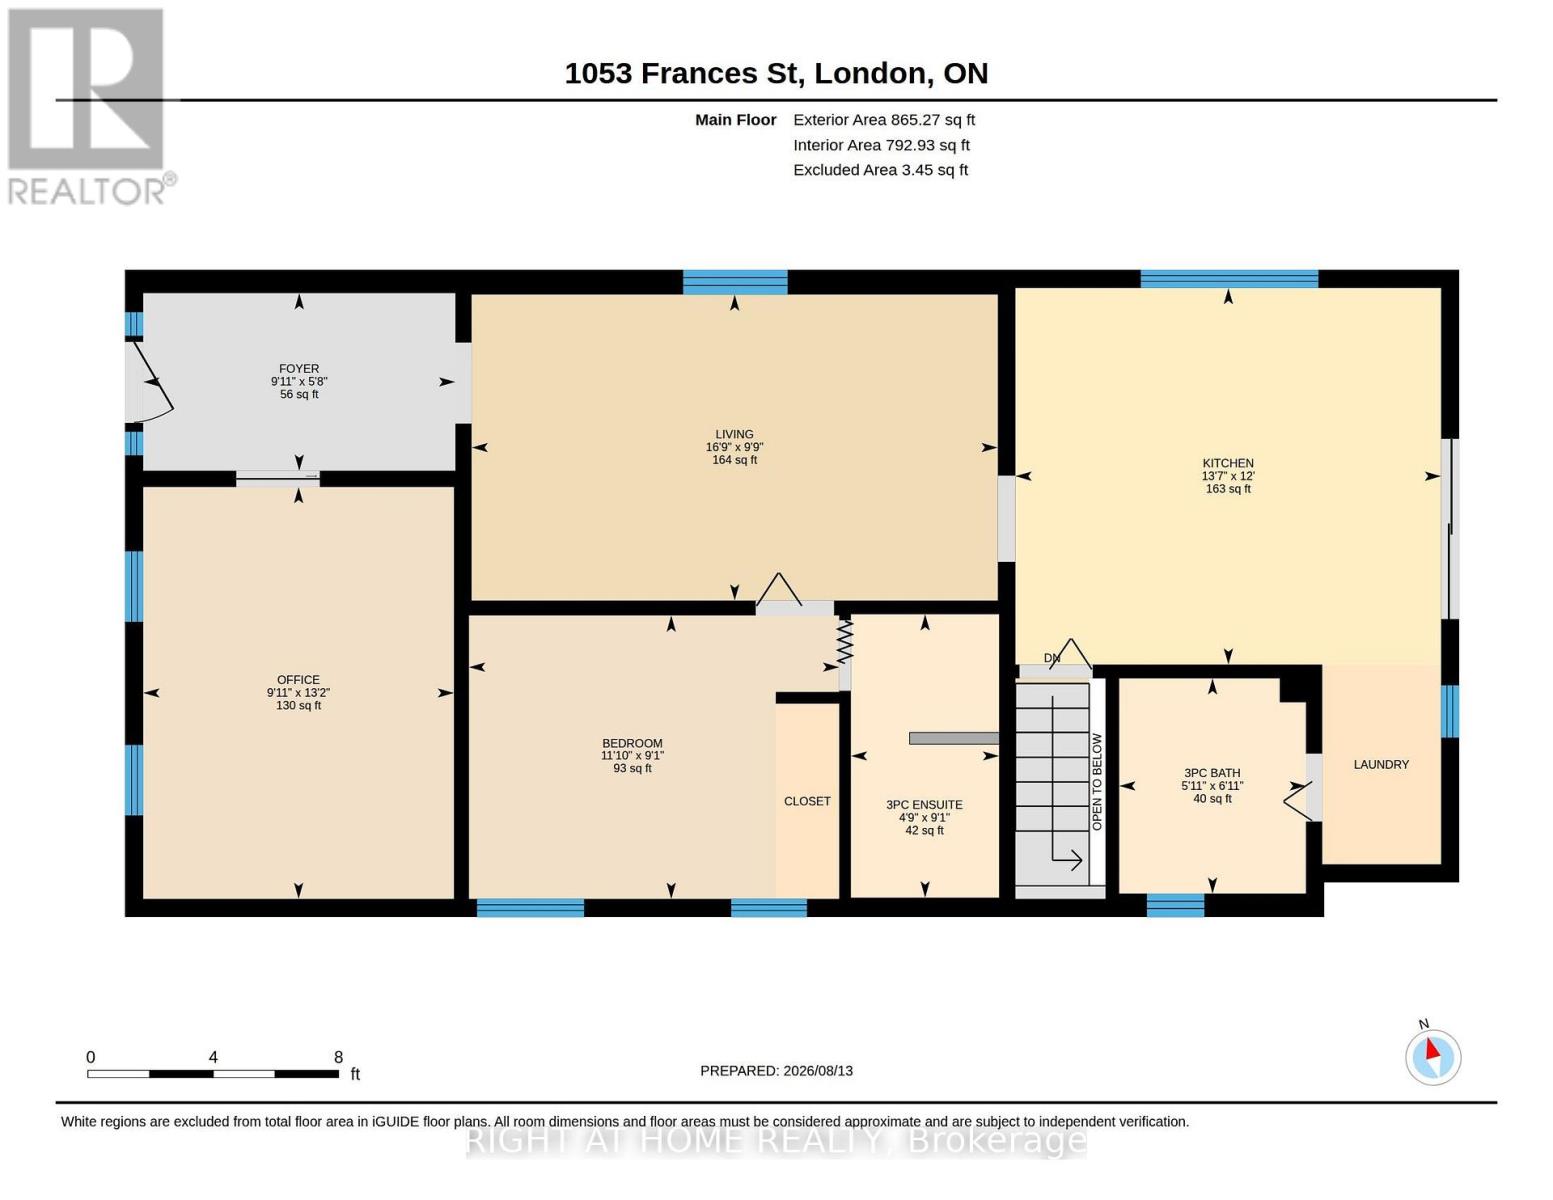
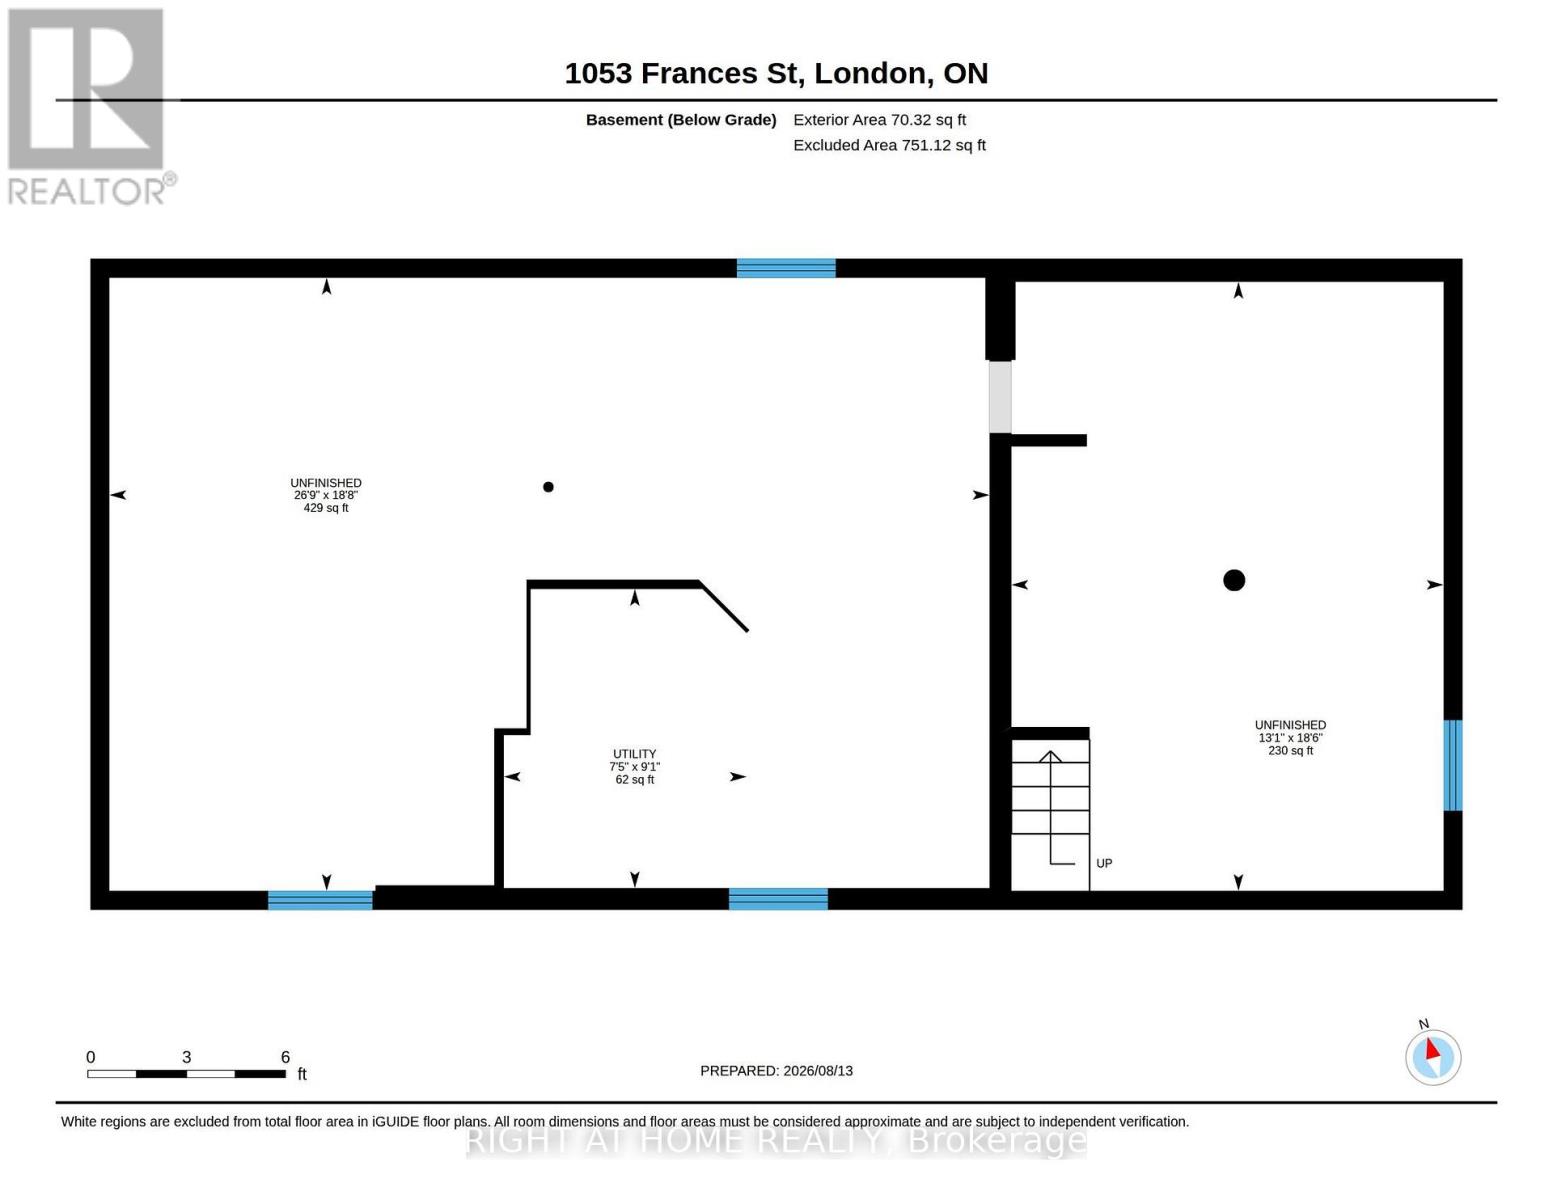
Wow, hold the press!!! An adorable house like this for under 350K, what a deal. We have a very motivated seller and have an appraisal from June 2026 at 400K in "as is" condition. This adorable, 2-bedroom, 2 full bath house in Old East Village has outstanding charm, sure to captivate and a huge private backyard. Spacious kitchen has a gas countertop range, lots of cupboards and leads to the main floor laundry, 3-piece bathroom and patio doors to a large deck. Huge backyard with side ramp leading up to the deck, perfect for those with mobility issues, plus garden shed and fire pit. Parking for 2 cars and a private front porch. Basement has a workshop, plenty of cabinets, large utility room, and open area, perfect for rec room plus a pool table. Located on a quiet street, within walking distance of 100 Kellogg Lane, one of Canada's premier entertainment districts. Perfect home for first time homebuyers or looking to downsize. (id:28006)
Property Details
| MLS® Number | X13851022 |
| Property Type | Single Family |
| Community Name | East M |
| Amenities Near By | Public Transit |
| Equipment Type | Water Heater - Tankless, Water Heater |
| Features | Flat Site |
| Parking Space Total | 2 |
| Rental Equipment Type | Water Heater - Tankless, Water Heater |
| Structure | Deck, Shed |
Building
| Bathroom Total | 2 |
| Bedrooms Above Ground | 2 |
| Bedrooms Total | 2 |
| Age | 100+ Years |
| Appliances | Water Heater - Tankless, Dishwasher, Microwave, Range |
| Architectural Style | Bungalow |
| Basement Development | Unfinished |
| Basement Type | Full, N/a (unfinished) |
| Construction Style Attachment | Detached |
| Cooling Type | Central Air Conditioning |
| Exterior Finish | Vinyl Siding |
| Fire Protection | Smoke Detectors |
| Flooring Type | Hardwood |
| Foundation Type | Block |
| Heating Fuel | Natural Gas |
| Heating Type | Forced Air |
| Stories Total | 1 |
| Size Interior | 700 - 1,100 Ft2 |
| Type | House |
| Utility Water | Municipal Water |
Parking
| No Garage |
Land
| Acreage | No |
| Fence Type | Fenced Yard |
| Land Amenities | Public Transit |
| Landscape Features | Landscaped |
| Sewer | Sanitary Sewer |
| Size Depth | 132 Ft |
| Size Frontage | 41 Ft ,3 In |
| Size Irregular | 41.3 X 132 Ft |
| Size Total Text | 41.3 X 132 Ft|under 1/2 Acre |
| Zoning Description | R2-2 |
Rooms
| Level | Type | Length | Width | Dimensions |
|---|---|---|---|---|
| Main Level | Foyer | 3.04 m | 1.73 m | 3.04 m x 1.73 m |
| Main Level | Primary Bedroom | 4.01 m | 3.02 m | 4.01 m x 3.02 m |
| Main Level | Living Room | 5.12 m | 2.98 m | 5.12 m x 2.98 m |
| Main Level | Bedroom | 3.6 m | 2.76 m | 3.6 m x 2.76 m |
| Main Level | Bathroom | 2.76 m | 1.44 m | 2.76 m x 1.44 m |
| Main Level | Kitchen | 4.14 m | 3.66 m | 4.14 m x 3.66 m |
| Main Level | Bathroom | 2.1 m | 1.82 m | 2.1 m x 1.82 m |
Utilities
| Cable | Available |
| Electricity | Installed |
| Sewer | Installed |
https://www.realtor.ca/real-estate/30352218/1053-frances-street-london-east-east-m-east-m
Contact Us
Contact us for more information

The trademarks REALTOR®, REALTORS®, and the REALTOR® logo are controlled by The Canadian Real Estate Association (CREA) and identify real estate professionals who are members of CREA. The trademarks MLS®, Multiple Listing Service® and the associated logos are owned by The Canadian Real Estate Association (CREA) and identify the quality of services provided by real estate professionals who are members of CREA. The trademark DDF® is owned by The Canadian Real Estate Association (CREA) and identifies CREA's Data Distribution Facility (DDF®)
October 01 2026 07:51:28
London and St. Thomas Association of REALTORS®
Right At Home Realty