
105 Richmeadow Crescent London North, Ontario N6H 5E5

$729,900
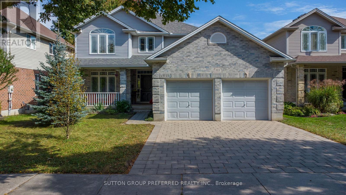
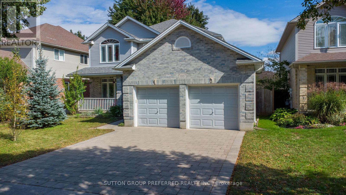
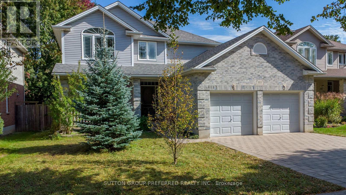
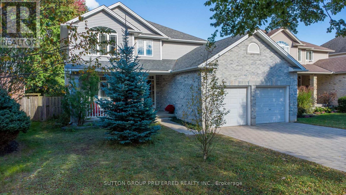
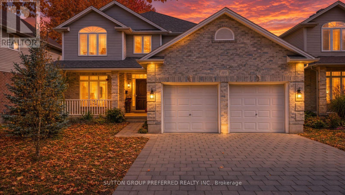
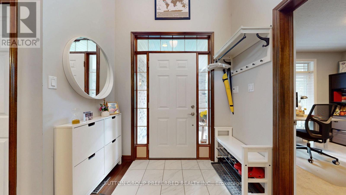
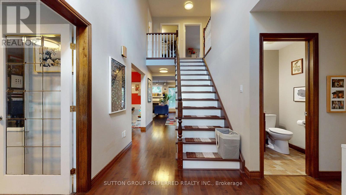
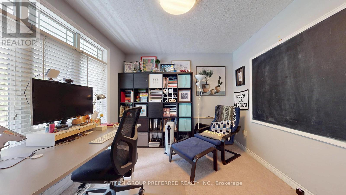
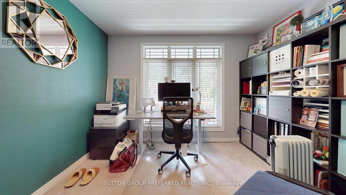
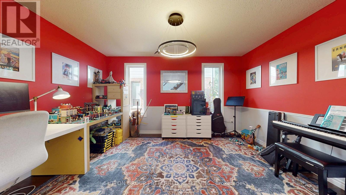
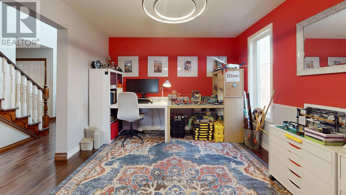
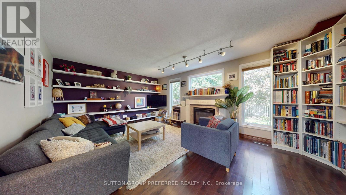
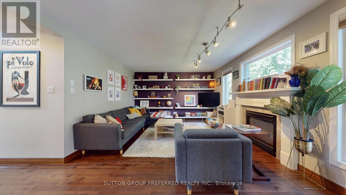
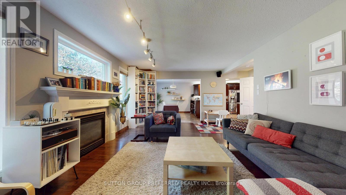
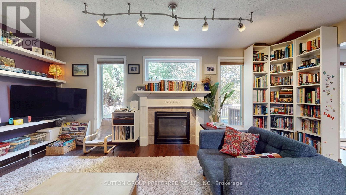
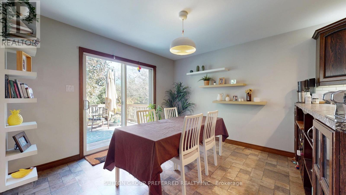
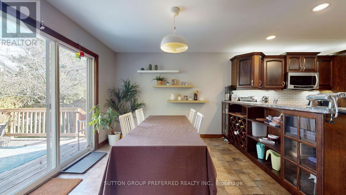
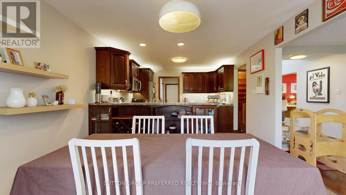
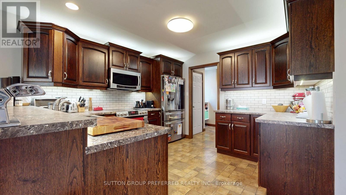
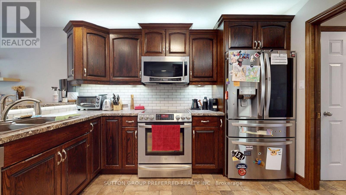
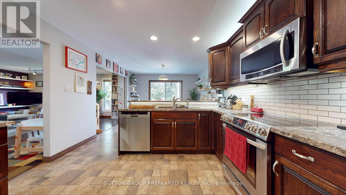
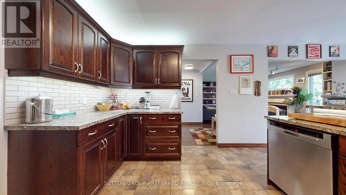
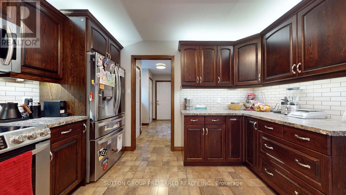
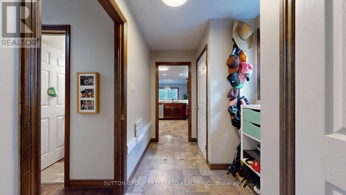
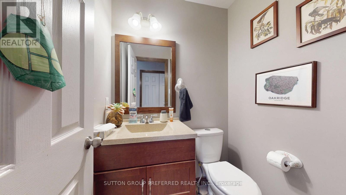
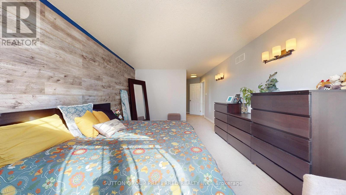
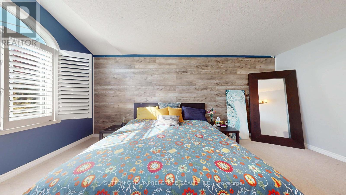
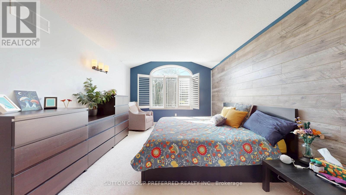
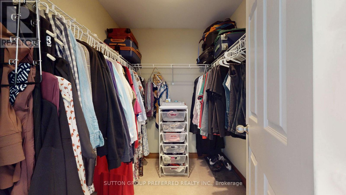
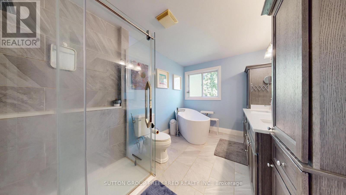
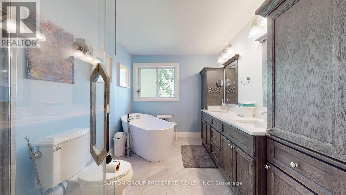
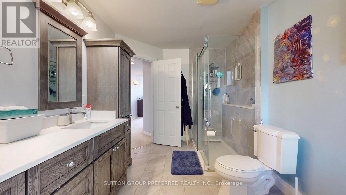
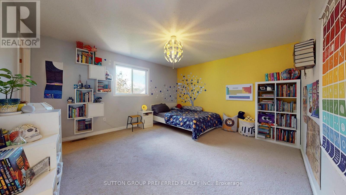
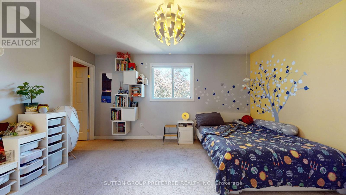
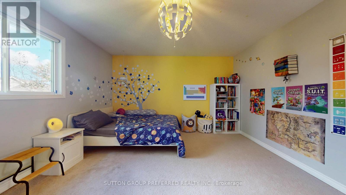
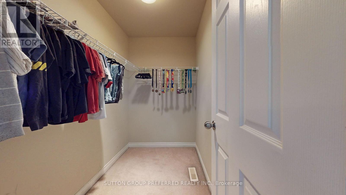
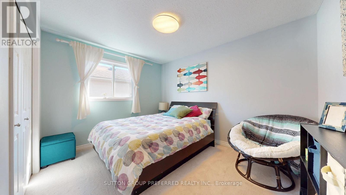
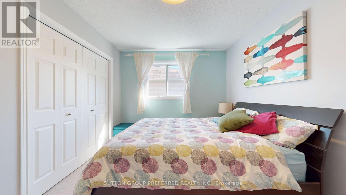
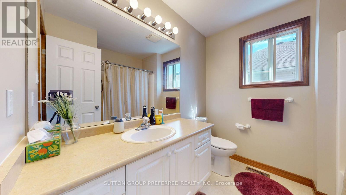
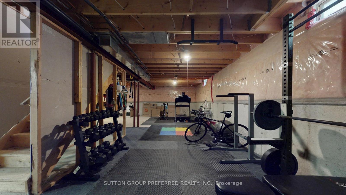
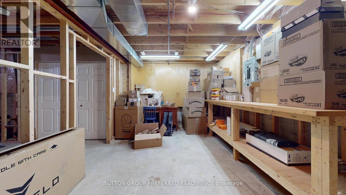
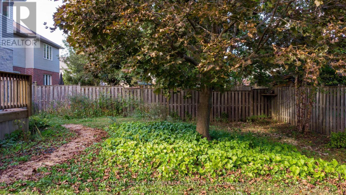
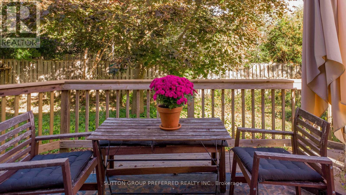
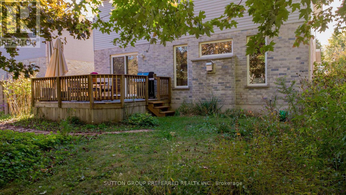
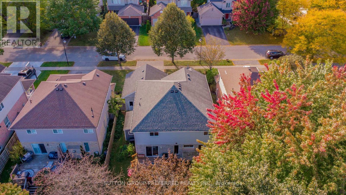
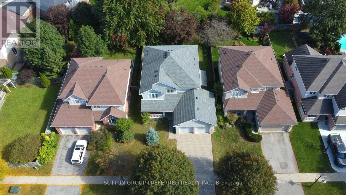
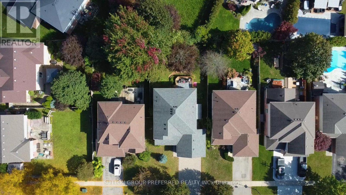
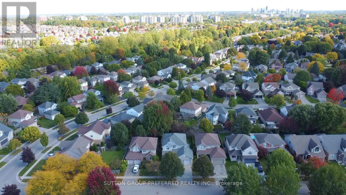
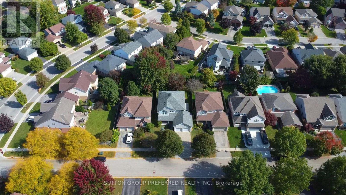
Prime Location, Beautifully Maintained & Thoughtfully Designed! Welcome to this exceptional home ideally situated just north of Oxford Street West in a sought-after location close to everything. Inviting curb appeal welcomes you with a recently levelled and reset paver stone drive, a spacious two-car garage and a charming front porch. Inside, the generous foyer leads to a bright, thoughtfully designed main floor. The home offers three large bedrooms, while the spacious primary suite provides a private retreat with an updated, luxurious ensuite featuring a beautiful slipper tub. The main floor is well suited to both everyday living and entertaining, with a dedicated home office, elegant dining room, comfortable family room with gas fireplace and a large eat-in kitchen. Patio doors extend the kitchen's living space to a cedar deck, creating an ideal setting for morning coffee, summer dining or relaxing with friends and family. Downstairs, the expansive unfinished lower level offers a blank canvas ready for your own vision, whether you imagine a recreation room, home gym, additional office space or a personalized living area. The rear garden is truly special, featuring a Canadian Wildlife Federation-certified garden habitat, often referred to as a pollinator garden. Thoughtfully designed and professionally maintained by the sellers, it provides a beautiful natural setting to enjoy throughout the seasons. A wonderful combination of location, space, thoughtful updates and exceptional garden living, this home is one you will want to see in person! (id:28006)
Property Details
| MLS® Number | X13879844 |
| Property Type | Single Family |
| Community Name | North M |
| Equipment Type | Water Heater, Air Conditioner, Furnace |
| Parking Space Total | 4 |
| Rental Equipment Type | Water Heater, Air Conditioner, Furnace |
Building
| Bathroom Total | 3 |
| Bedrooms Above Ground | 3 |
| Bedrooms Total | 3 |
| Age | 16 To 30 Years |
| Amenities | Fireplace(s) |
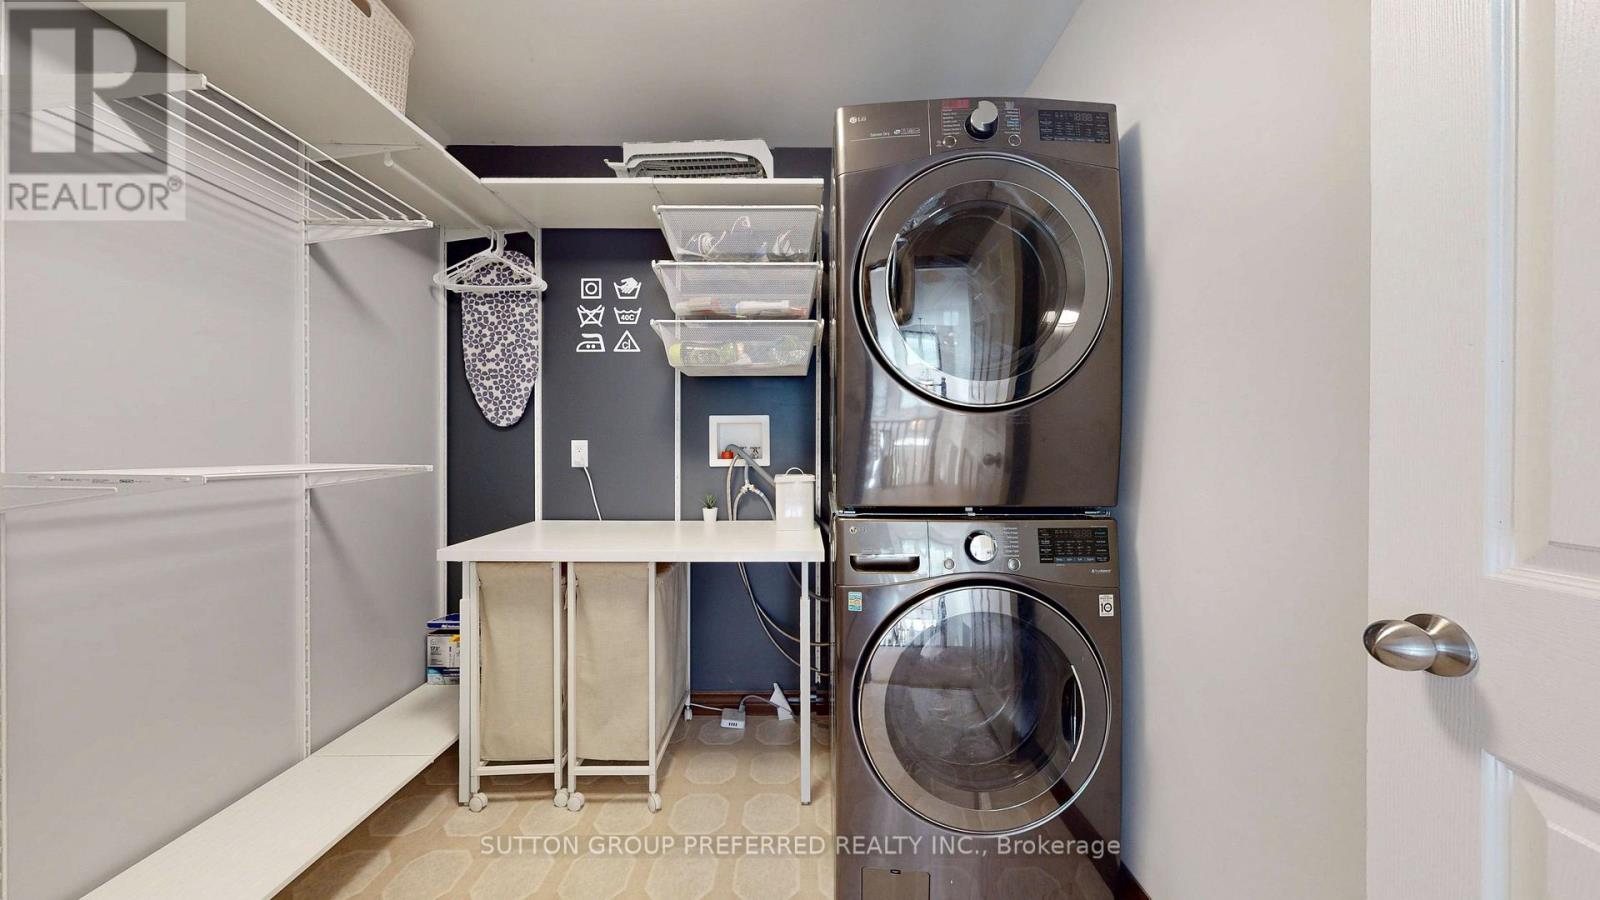
| Appliances | Dishwasher, Dryer, Microwave, Stove, Washer, Window Coverings, Refrigerator |
| Basement Development | Unfinished |
| Basement Type | Full (unfinished) |
| Construction Style Attachment | Detached |
| Cooling Type | Central Air Conditioning |
| Exterior Finish | Brick, Vinyl Siding |
| Fire Protection | Smoke Detectors |
| Fireplace Present | Yes |
| Fireplace Total | 1 |
| Flooring Type | Tile, Hardwood |
| Foundation Type | Poured Concrete |
| Half Bath Total | 1 |
| Heating Fuel | Natural Gas |
| Heating Type | Forced Air |
| Stories Total | 2 |
| Size Interior | 2,000 - 2,500 Ft2 |
| Type | House |
| Utility Water | Municipal Water |
Parking
| Attached Garage | |
| Garage |
Land
| Acreage | No |
| Sewer | Sanitary Sewer |
| Size Depth | 120 Ft ,1 In |
| Size Frontage | 50 Ft ,1 In |
| Size Irregular | 50.1 X 120.1 Ft |
| Size Total Text | 50.1 X 120.1 Ft|under 1/2 Acre |
| Zoning Description | R1-1 |
Rooms
| Level | Type | Length | Width | Dimensions |
|---|---|---|---|---|
| Second Level | Primary Bedroom | 8.55 m | 3.6 m | 8.55 m x 3.6 m |
| Second Level | Bedroom | 4.57 m | 4.15 m | 4.57 m x 4.15 m |
| Second Level | Laundry Room | 2.45 m | 2.39 m | 2.45 m x 2.39 m |
| Main Level | Foyer | 6.69 m | 2.2 m | 6.69 m x 2.2 m |
| Main Level | Den | 3.39 m | 3.04 m | 3.39 m x 3.04 m |
| Main Level | Family Room | 5.77 m | 4.08 m | 5.77 m x 4.08 m |
| Main Level | Kitchen | 3.75 m | 3.63 m | 3.75 m x 3.63 m |
| Main Level | Other | 3.12 m | 3.63 m | 3.12 m x 3.63 m |
| Main Level | Dining Room | 3.43 m | 3.39 m | 3.43 m x 3.39 m |
https://www.realtor.ca/real-estate/30384851/105-richmeadow-crescent-london-north-north-m-north-m
Contact Us
Contact us for more information

The trademarks REALTOR®, REALTORS®, and the REALTOR® logo are controlled by The Canadian Real Estate Association (CREA) and identify real estate professionals who are members of CREA. The trademarks MLS®, Multiple Listing Service® and the associated logos are owned by The Canadian Real Estate Association (CREA) and identify the quality of services provided by real estate professionals who are members of CREA. The trademark DDF® is owned by The Canadian Real Estate Association (CREA) and identifies CREA's Data Distribution Facility (DDF®)
October 09 2026 01:51:19
London and St. Thomas Association of REALTORS®
Sutton Group Preferred Realty Inc.